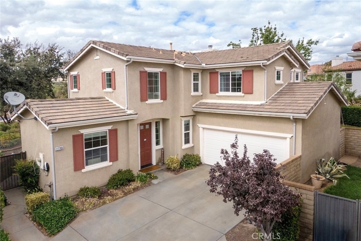
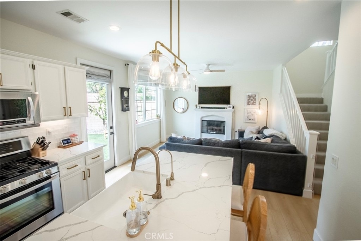
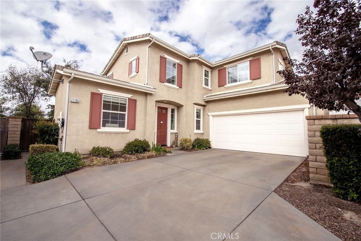
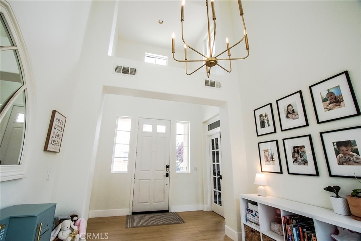
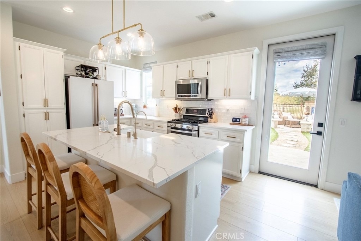
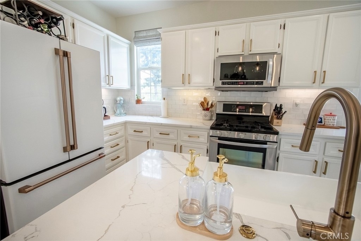
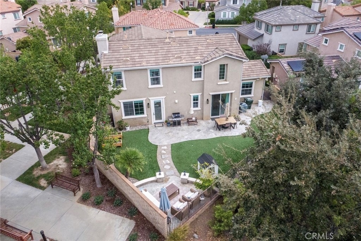
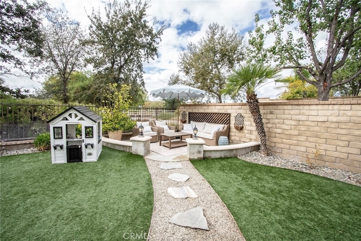
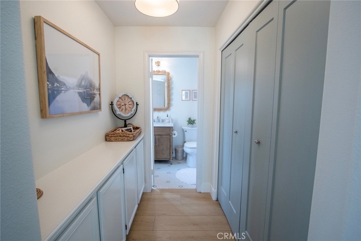
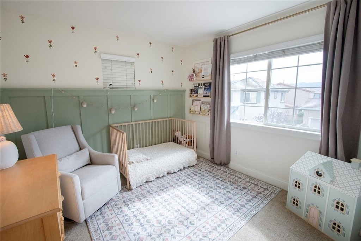
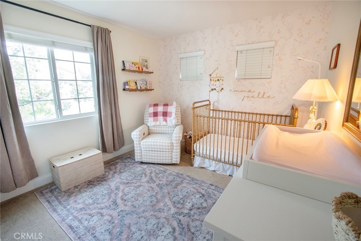
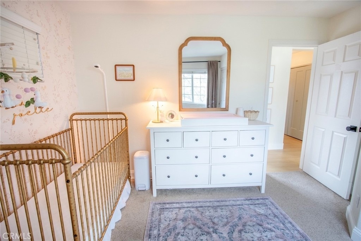
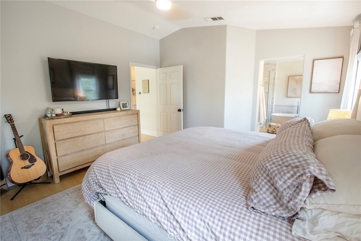
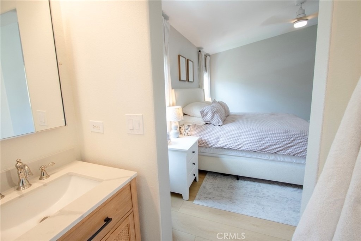
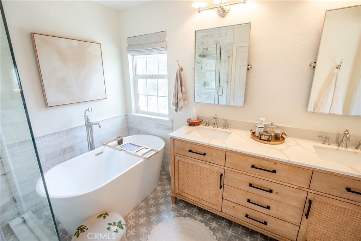
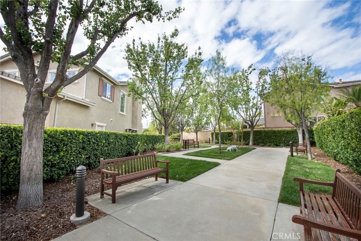
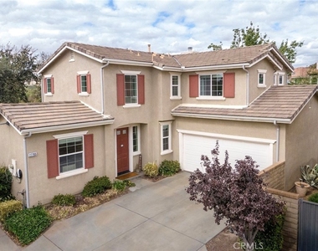
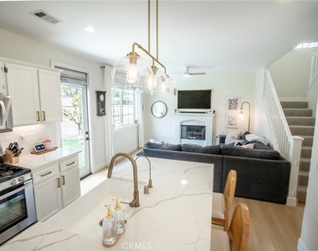
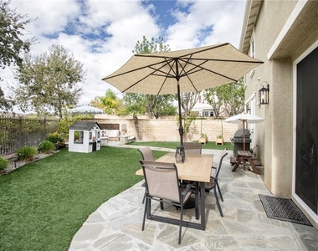
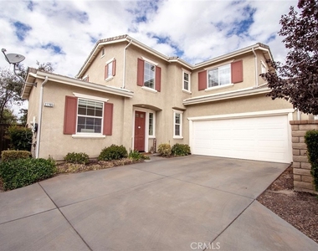
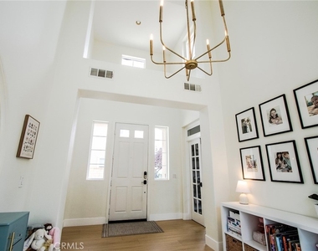
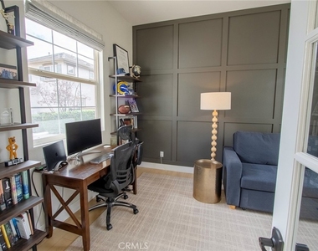
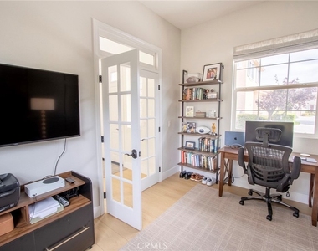
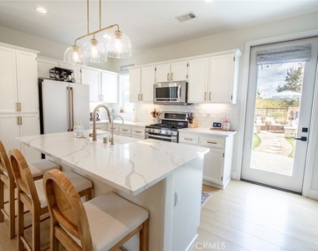
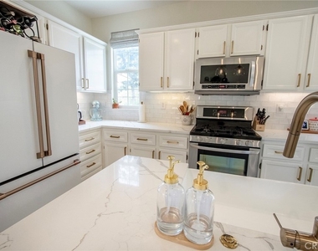
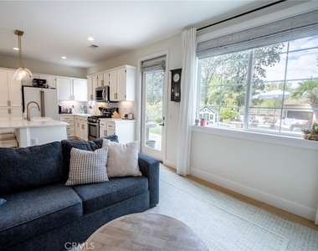
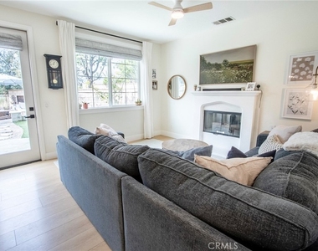
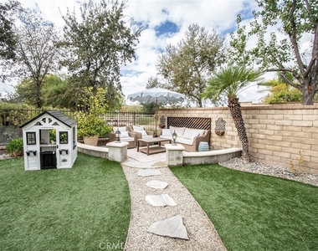
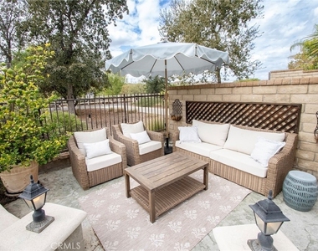
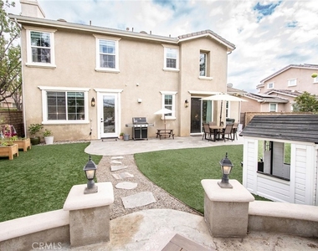
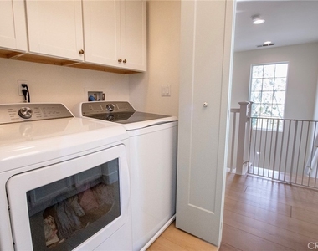
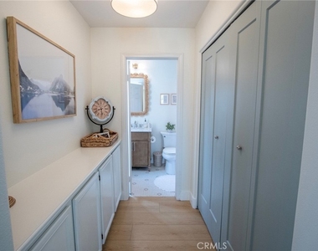
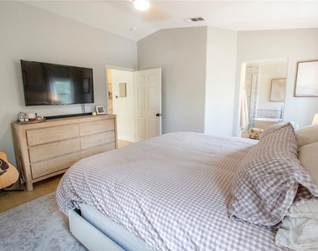
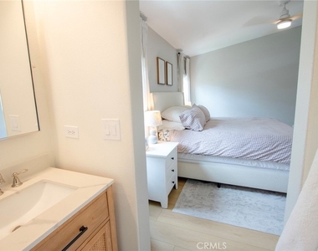
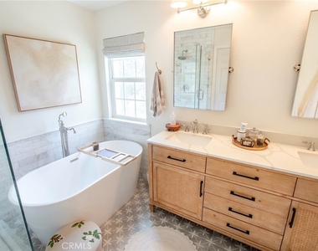
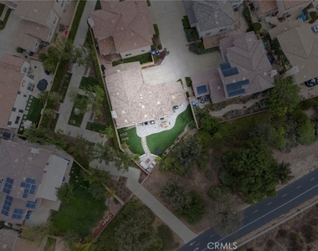
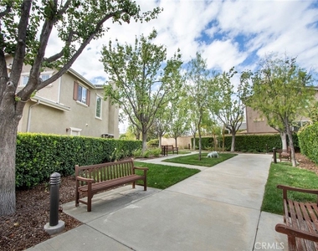
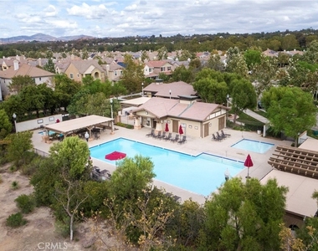
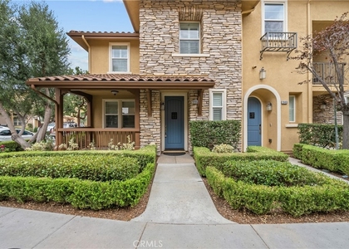
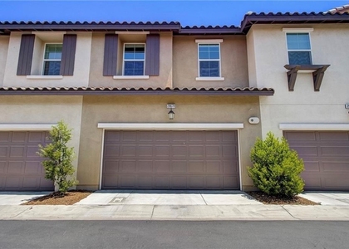
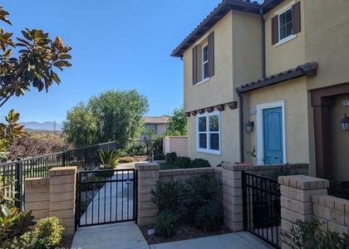
Welcome to this inviting Summer Grove home in Valencia's Creekside community, offering three bedrooms, two-and-a-half baths, and approximately 1,623 square feet. Step inside to a bright entry with soaring ceilings and a separate office framed by glass-paneled doors-a welcoming spot to work, read, or retreat. Continue into the kitchen, where white cabinetry, stainless steel appliances, and a generous island with seating create a natural gathering place. Pendant lighting adds warmth, while the adjacent dining nook features built-in bench seating. The kitchen opens to a comfortable family room with a fireplace and windows looking out to the backyard. Step outside to discover room for outdoor dining, weekend gatherings, and quiet evenings. A spacious patio, lawn area, and separate seating space make the backyard an inviting extension of the home. Upstairs, the primary suite offers a relaxing retreat with a dual-sink vanity, freestanding soaking tub, and separate glass-enclosed shower. Two additional bedrooms and conveniently located upstairs laundry complete the second floor. An attached two-car garage and access to Creekside's community pools, barbecue and picnic areas, and clubhouse complete this welcoming Valencia lease.
AMENITIES
Attached Garage
Fireplace
Laundry In Unit
Private Outdoor Space
Dishwasher
Furnished
Parking Space
ADDITIONAL INFORMATION
Interior
Bathroom Information
Half Bathrooms: 1
Full Bathrooms: 2
Interior Information
Interior Features: Breakfast Bar, Crown Molding, High Ceilings, Open Floorplan, Pantry, Recessed Lighting, Walk-In Closet(s), BreakfastArea, SeparateFormalDiningRoom, QuartzCounters, AllBedroomsUp, JackAndJillBath
The median is solely based on the area and the number of bedrooms.
Listing-specific characteristics such as the number of bathrooms and the amenities will also impact the price.
LISTING QUALITY
▲
Features and amenities are properly noted
▲
RentHop has data for this building
▼
The manager has not yet mailed us a photo copy of his or her government identification and proof or property ownership.
▼
Manager has not logged in recently
▼
Manager does not yet have user reviews
RENTHOP DESCRIPTION
The apartment is a unit offered at a monthly price of $4,000. The person posting the listing did not specify that any pets were allowed. It may be the case that pets are ok and the manager simply has not yet filled out all the details. The kitchen conveniently includes a dishwasher.
We have 37 photos of this particular unit, building, and surrounding areas.
MLS# SR26223584
List Agent Name: Kathryn Christiansen
List Office Name: Equity Union
IDX information is provided exclusively for personal, non-commercial use, and may not be used for any purpose other than to identify prospective properties consumers may be interested in purchasing. Information is deemed reliable but not guaranteed. The listing broker’s offer of compensation is made only to participants of the MLS where the listing is filed.
Courtesy of RH Advisors, Inc. and RHP Realty NJ, Inc.
By selecting Check Availability, you agree that RentHop and real estate professionals may call or text you about your inquiry. Message/data rates may apply. Terms & Privacy. California Privacy Notice
We found some very similar listings nearby
Select those you'd like to message
Your messages have been sent!
Check Availability
By selecting Check Availability, you agree that RentHop and real estate professionals may call or text you about your inquiry. Message/data rates may apply. Terms & Privacy. California Privacy Notice

































 Your Privacy Choices
