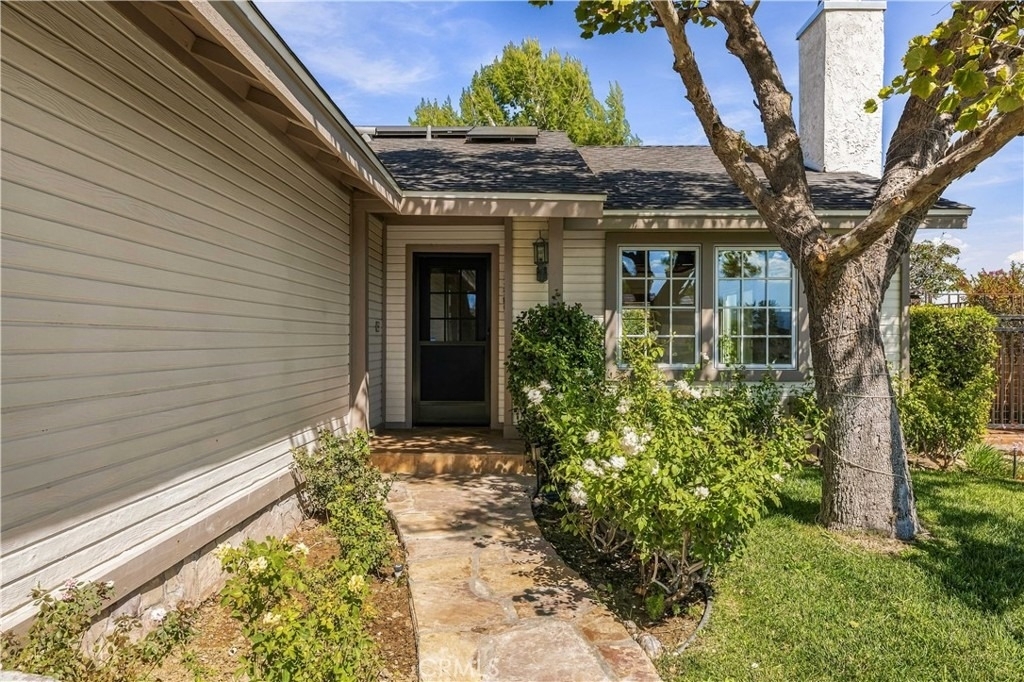
Welcome home to this charming 3-bedroom, 2-bath hillside retreat in Valencia, near the Saugus border. Surrounded by lush mature landscaping, fruit trees, beautiful outdoor spaces, and wonderful hillside views, this special home offers a peaceful setting that feels tucked away while still being conveniently close to schools, shopping, and everyday necessities.

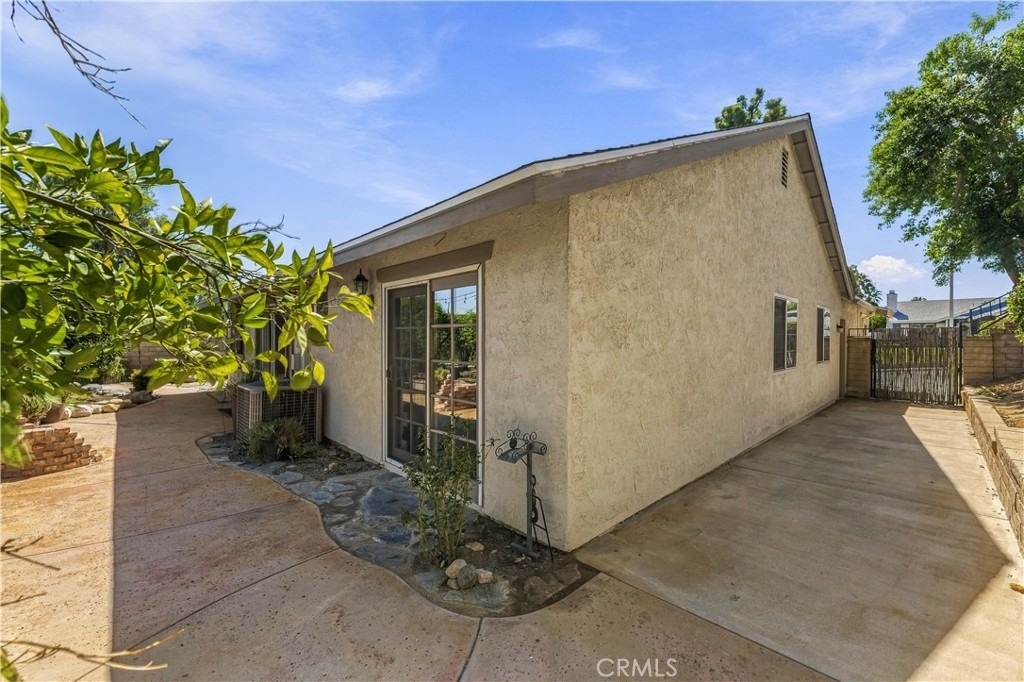
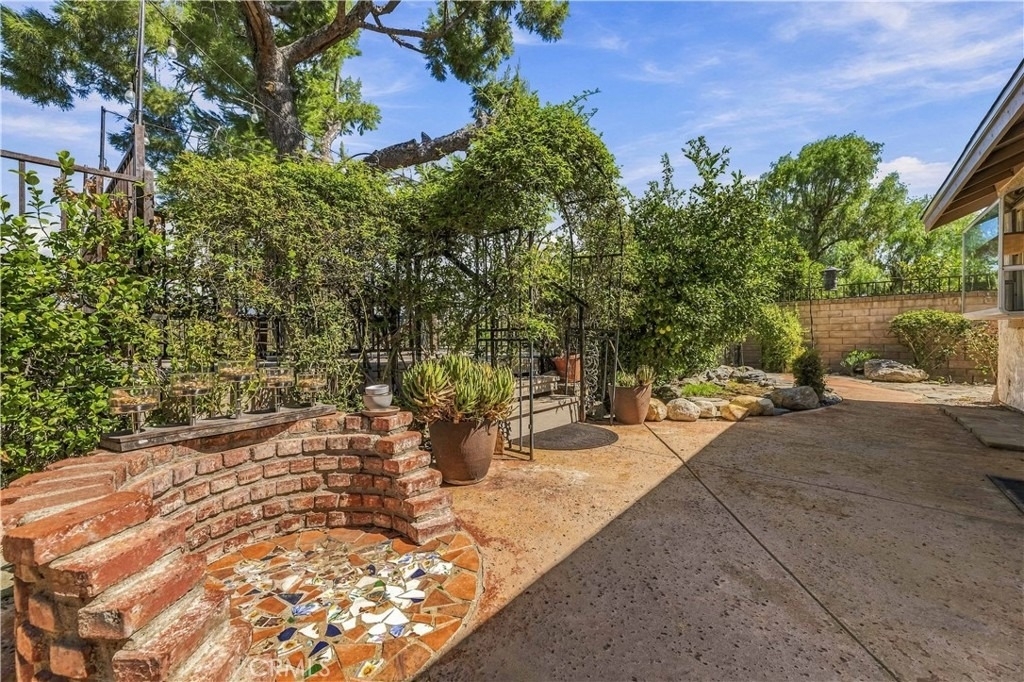
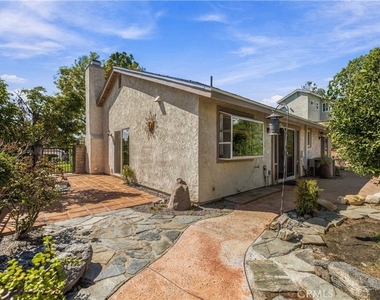
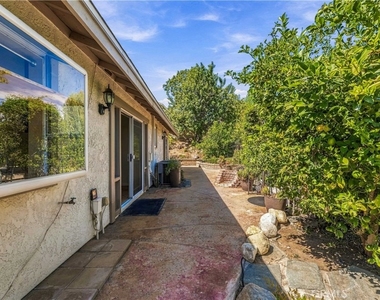
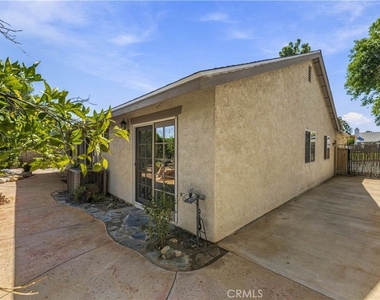
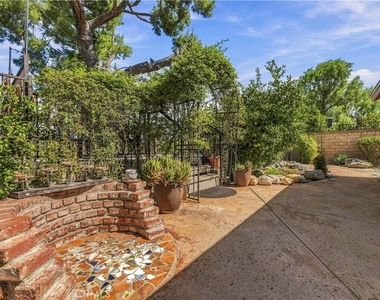
From the moment you arrive, the property has a warm, storybook feel. The beautifully maintained front yard is surrounded by mature shade trees, shrubs, greenery, and fruit trees, including cherry, blood orange, and Meyer lemon. Two side yards and a small backyard provide additional outdoor space, while included professional landscaping helps keep the grounds looking their best.
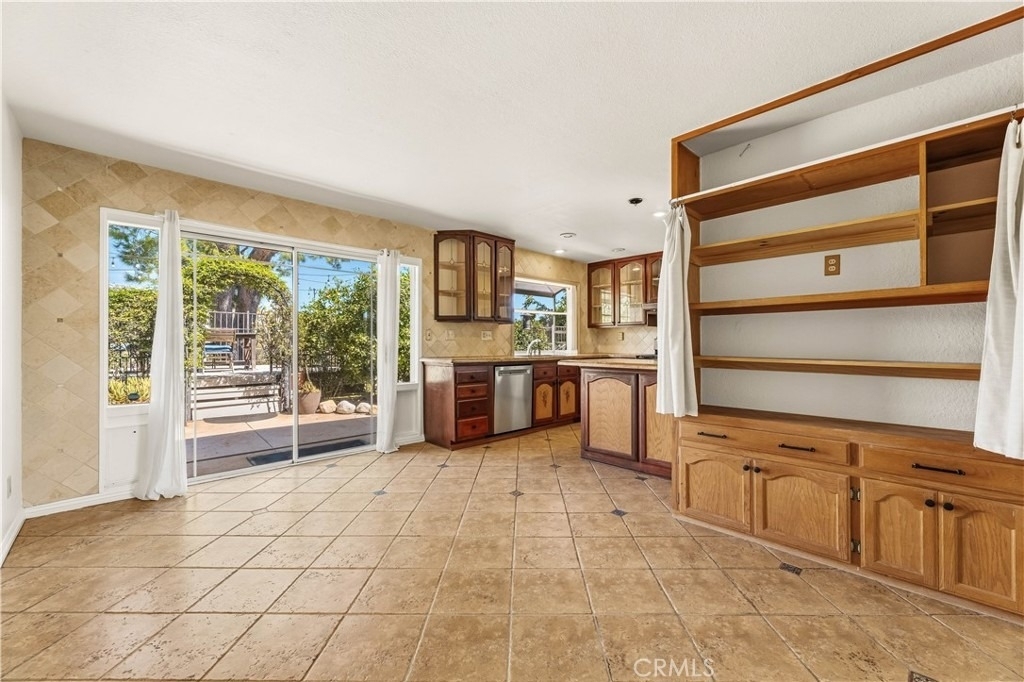
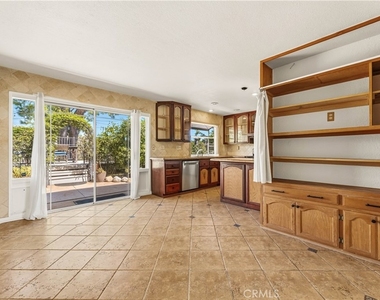
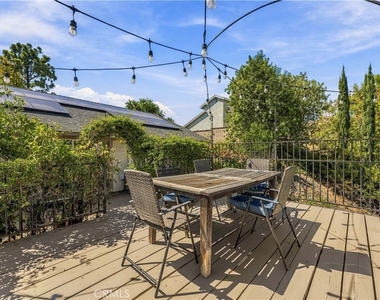
One of the home's most inviting features is the hillside patio with exceptional views. Start your morning with coffee overlooking the hillside, create a peaceful spot for yoga or meditation, or unwind at the end of the day with dinner alfresco. It's a wonderful outdoor escape for anyone who appreciates nature, privacy, and a tranquil place to relax.

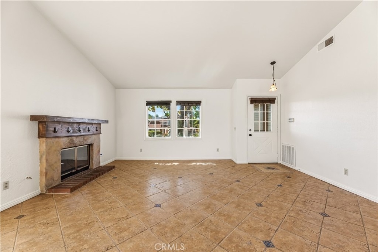
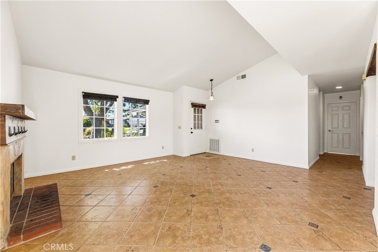
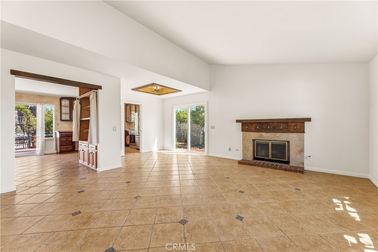
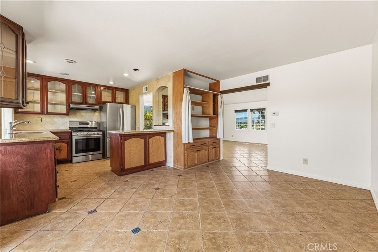
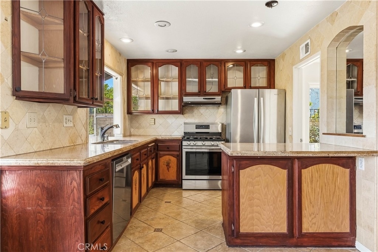
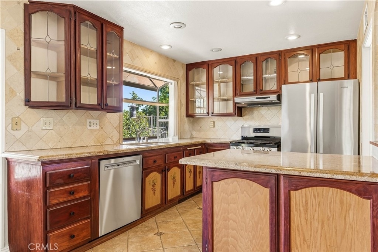
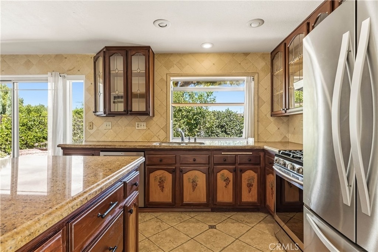
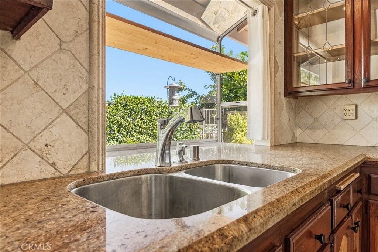
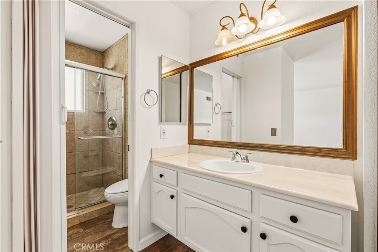
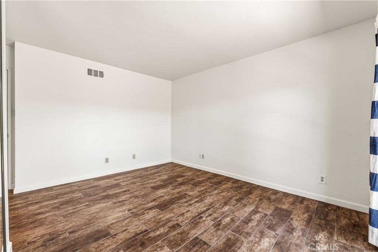
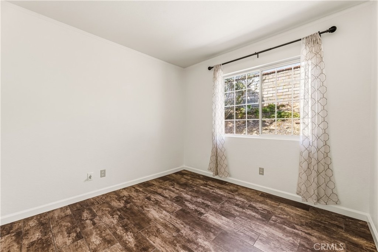
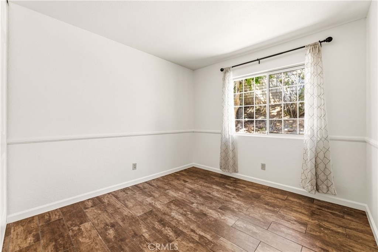
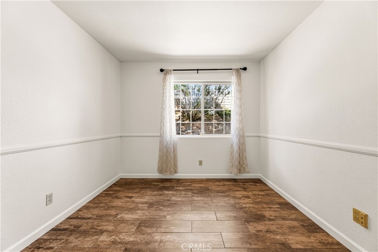
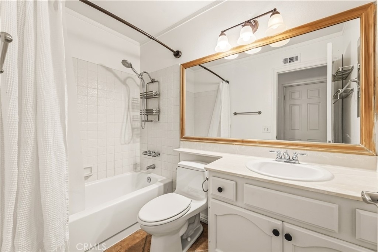
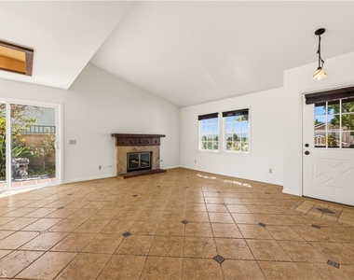
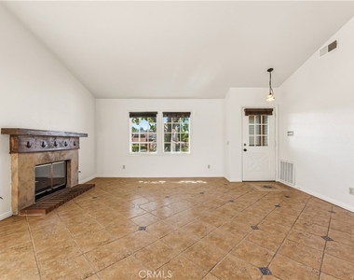
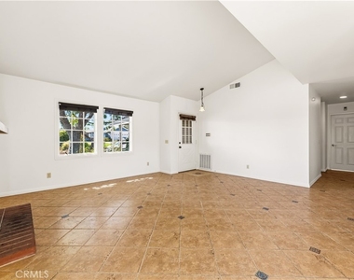
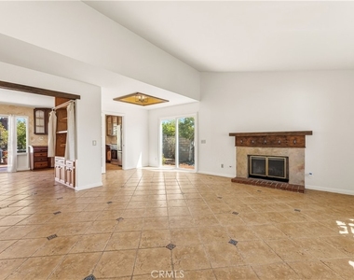
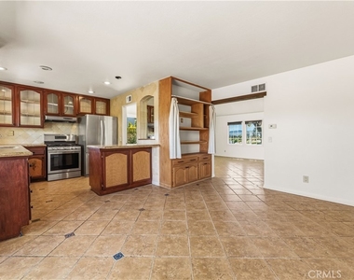
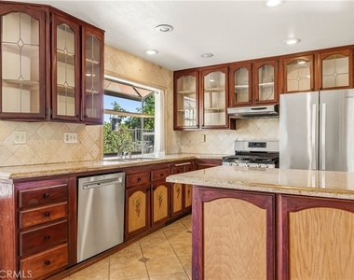
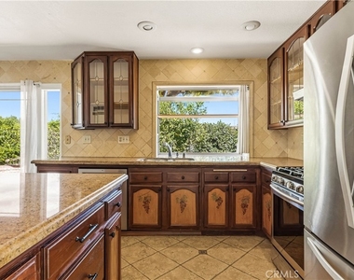
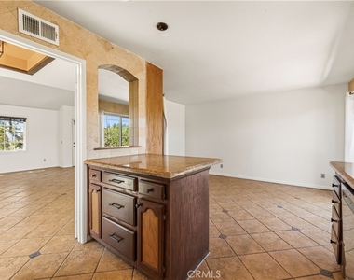
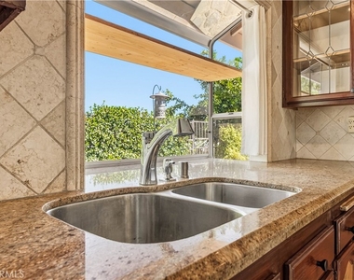
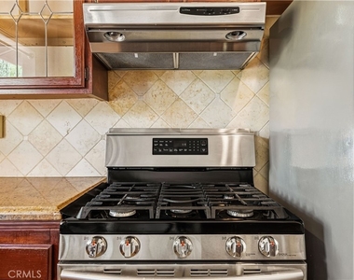
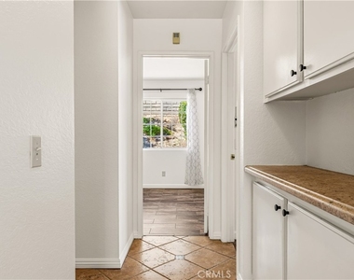
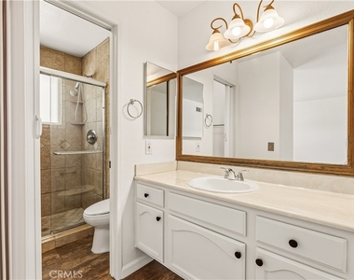
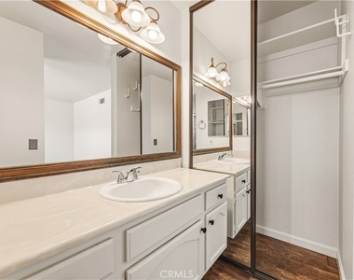
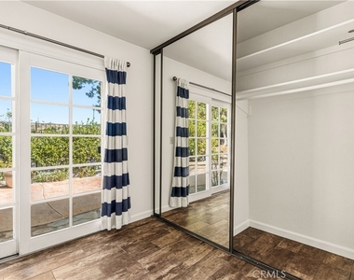
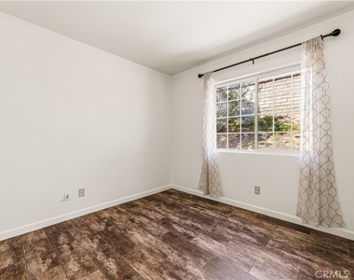
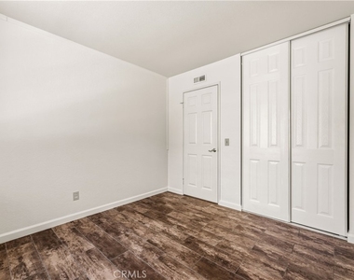
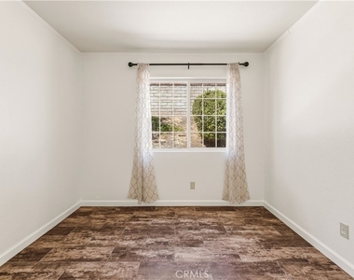
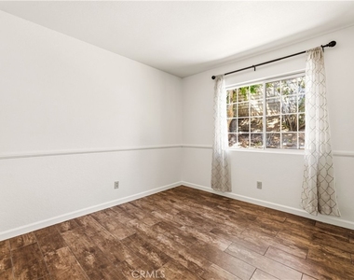
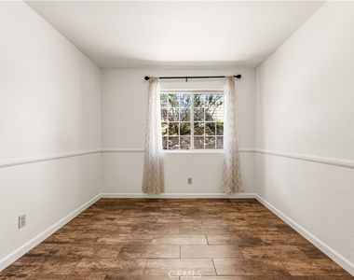
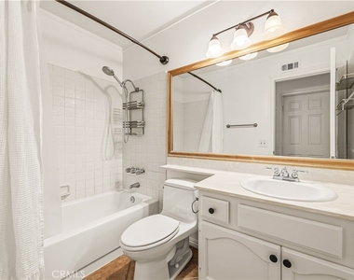
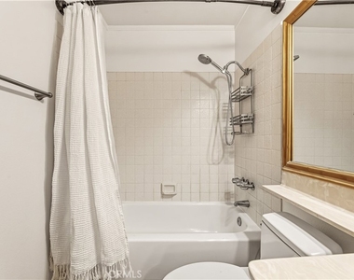
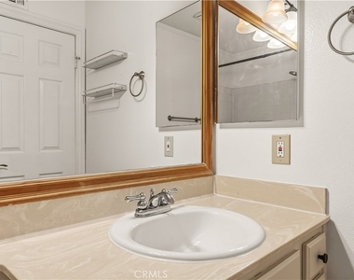
Inside, you'll find a comfortable and inviting 3-bedroom floor plan with one full bathroom and one 3/4 bathroom. Tile flooring throughout makes the home attractive and easy to maintain, while granite countertops and stainless-steel appliances give the kitchen a clean, updated feel. Appliances include a refrigerator, range/oven, and dishwasher, along with a washer and dryer located in the garage.
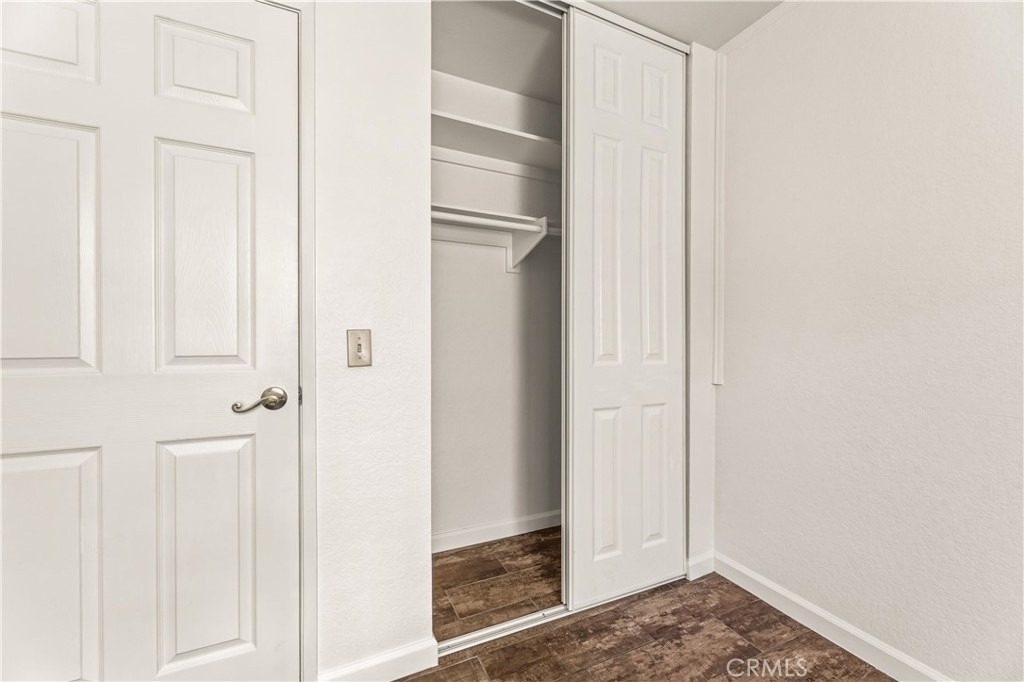
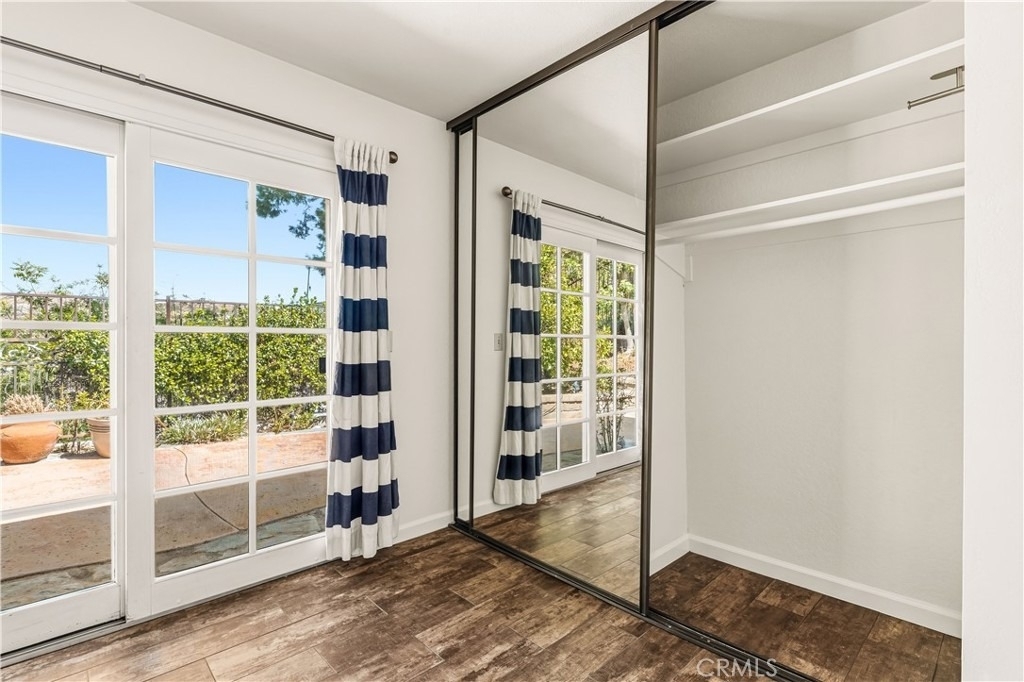
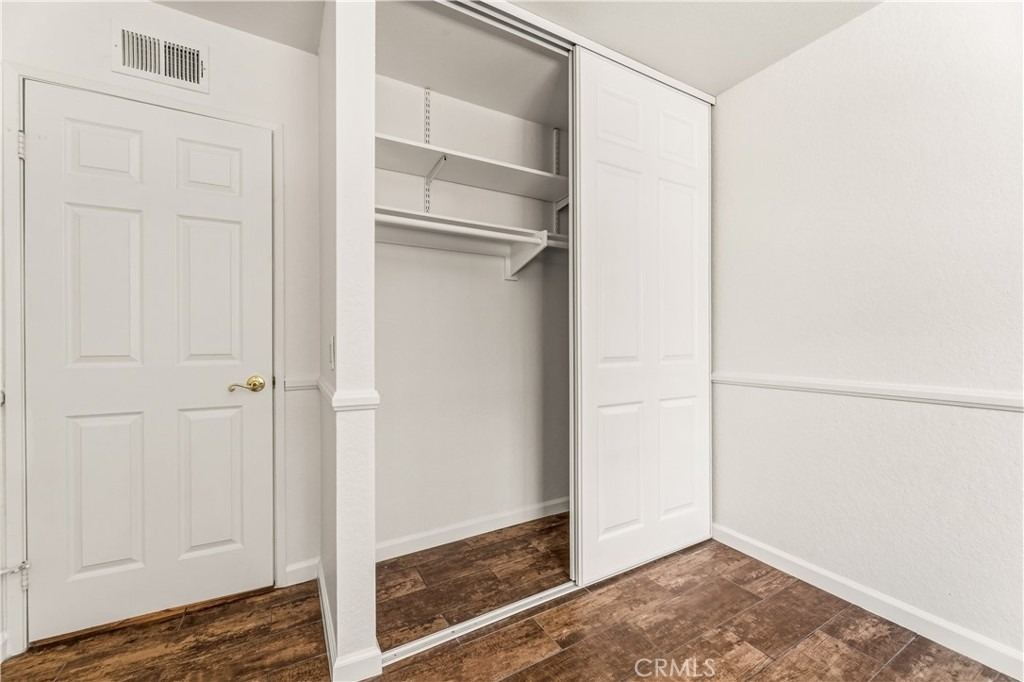
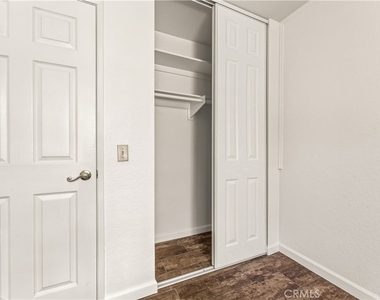
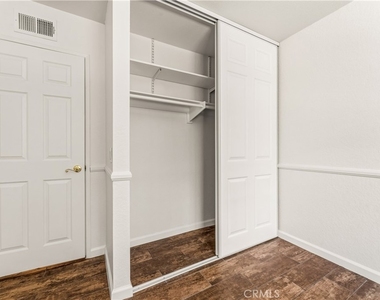
A large fireplace creates a cozy focal point for the living space, while generous closets provide plenty of storage. The home also features central heating and air conditioning for year-round comfort.
Energy efficiency is another standout feature. A brand-new solar system provides the opportunity for significant electricity savings. There is a mandatory solar lease payment of $195.02 per month in addition to the monthly rent, and the tenant is responsible for any remaining electric utility charges.
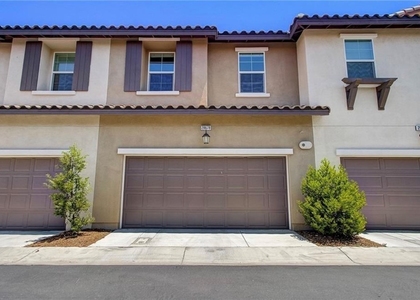
Outside, the property offers a two-car garage and an extra-wide driveway, providing plenty of room for parking.
For added convenience, landscaping services are included, along with weekly lawn mowing, monthly pest control, tree trimming, and annual hillside weed clearing-allowing you to enjoy the beautiful surroundings without taking on all of the upkeep yourself.
Pets may be considered. Please inquire with the listing agent regarding the owner's pet policy, restrictions, and requirements.
AMENITIES
Attached Garage
Fireplace
Storage Facility
Private Outdoor Space
Dishwasher
Parking Space
ADDITIONAL INFORMATION
Interior
Bathroom Information
Full Bathrooms: 2
Interior Information
Interior Features: Breakfast Bar, Eat-in Kitchen, Granite Counters, High Ceilings, Recessed Lighting, Storage, BreakfastArea, SeparateFormalDiningRoom, AllBedroomsDown, BedroomOnMainLevel, MainLevelPrimary
Appliances: Dishwasher, Gas Oven, Gas Range, Refrigerator, Water Heater, HighEfficiencyWaterHeater
Flooring Type: Tile
Laundry Features: In Garage
Fireplace Information
Has Fireplace
Fireplace Features: Family Room
Exterior
Property Information
Square Footage: 1,256
Square Footage Source: $0
Architectural Style: Ranch
Year Built Source: Assessor
Year Built: 1984
Building Information
Levels: One
Window Features: Double Pane Windows
Patio and Porch Features: Deck, Wood
Pool Information
Pool Features: None
Lot Information
Lot Features: Back Yard, Garden, Gentle Sloping, Sprinklers In Rear, Sprinklers In Front, DripIrrigationBubblers, SprinklerSystem, StreetLevel
Lot Size Area: 6861
Lot Size Units: Square Feet
Lot Size Acres: 0.1575
Square Footage: 6,861
Tax Lot: 101
Land Information
Water Source: Public
Utilities
Utilities Information
Cooling Type: Central Air
Heating Type: Central
Sewer : Public Sewer
Parking
Parking Information
Has Garage
Attached Garage
Has Open Parking
Parking Features: Driveway, Garage, On Site, On Street, DoorSingle
The median is solely based on the area and the number of bedrooms.
Listing-specific characteristics such as the number of bathrooms and the amenities will also impact the price.
LISTING QUALITY
▲
Features and amenities are properly noted
▲
RentHop has data for this building
▼
Listing agent has an unconfirmed email address
▼
The manager has not yet mailed us a photo copy of his or her government identification and proof or property ownership.
▼
Manager has not logged in recently
▼
Manager does not yet have user reviews
RENTHOP DESCRIPTION
The apartment is a unit offered at a monthly price of $3,650. The person posting the listing did not specify that any pets were allowed. It may be the case that pets are ok and the manager simply has not yet filled out all the details. The kitchen conveniently includes a dishwasher.
We have 42 photos of this particular unit, building, and surrounding areas.
MLS# SR26212203
List Agent Name: Dominique Sicari
List Office Name: Bird Property Management, Inc.
IDX information is provided exclusively for personal, non-commercial use, and may not be used for any purpose other than to identify prospective properties consumers may be interested in purchasing. Information is deemed reliable but not guaranteed. The listing broker’s offer of compensation is made only to participants of the MLS where the listing is filed.
Courtesy of RH Advisors, Inc. and RHP Realty NJ, Inc.
By selecting Check Availability, you agree that RentHop and real estate professionals may call or text you about your inquiry. Message/data rates may apply. Terms & Privacy. California Privacy Notice
We found some very similar listings nearby
Select those you'd like to message
Your messages have been sent!
Check Availability
By selecting Check Availability, you agree that RentHop and real estate professionals may call or text you about your inquiry. Message/data rates may apply. Terms & Privacy. California Privacy Notice



































 Your Privacy Choices
