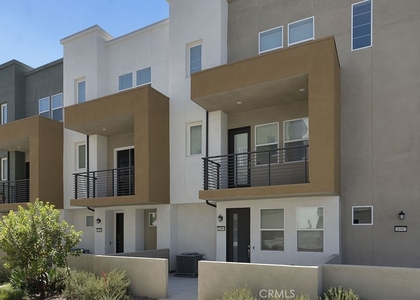
Live an AMAZING life in this MODEL home in 5 Points Valencia! This 2 bedroom 2.5 bath MODEL townhome will take your breath away! Enter the first floor flex room that can be used as a work from home office, den or large multi function entryway. The second floor living space includes a stylish kitchen with sleek stainless-steel appliances that include a GE Profile package with a side by side refrigerator, microwave, dishwasher and range/oven. Granite counter tops, a generous eat-in island, designer chosen backsplash, shaker style white soft close hinged cabinetry and a spacious walk-in pantry make this the perfect place for cooking and entertaining. The open concept floorplan flows nicely with the dining room, beautiful chandelier, and living room with a stunning feature wall, flat screen TV prewire, 4.5-inch baseboards and luxury vinyl flooring throughout. The third floor has 2 primary bedroom suites, both with ensuite bathrooms, feature walls and plenty of closet space. All the bedrooms and kitchen have USB outlets. Laundry area inside with a brand-new washer and dryer included. Tons of natural light and model home designer chosen accents throughout. The living room has a private balcony where you can take in the scenery and have your favorite beverage. A 2-car garage with EV car charger and tankless water heater round out this fantastic property. Incredible amenities that include a community rec room, 2 pools, 1 children's pool, spas, covered cabanas and a playground. Paths encompass the large outdoor community. Easy access to the 5 freeway, Six Flags Magic Mountain nearby with fantastic shopping and dining ~ Welcome Home ~
AMENITIES
Attached Garage
Parking Space
Home Office
ADDITIONAL INFORMATION
Interior
Bathroom Information
Half Bathrooms: 1
Full Bathrooms: 2
Interior Information
Interior Features: PrimarySuite
Appliances: Dryer, Washer
Fireplace Information
Fireplace Features: None
Exterior
Property Information
Has Property Attached
Square Footage: 1,549
Year Built Source: Builder
Year Built: 2022
Building Information
Levels: Three Or More
Pool Information
Pool Features: Community, Association
Land Information
Water Source: Public
Utilities
Utilities Information
Cooling Type: Central Air
Sewer : Public Sewer
Parking
Parking Information
Has Garage
Attached Garage
Parking Features: Garage
Garage Spaces: 2
Location
HOA Information
HOA/Condo/Coop Amenities: Maintenance, Pool, Spa/Hot Tub
The manager has not yet mailed us a photo copy of his or her government identification and proof or property ownership.
▼
Manager has not logged in recently
▼
Manager does not yet have user reviews
RENTHOP DESCRIPTION
The apartment is a unit offered at a monthly price of $3,700. The person posting the listing did not specify that any pets were allowed. It may be the case that pets are ok and the manager simply has not yet filled out all the details.
We have 24 photos of this particular unit, building, and surrounding areas.
MLS# PF26223639
List Agent Name: Patricia Fluhr
List Office Name: Berkshire Hathaway Home Serv.
IDX information is provided exclusively for personal, non-commercial use, and may not be used for any purpose other than to identify prospective properties consumers may be interested in purchasing. Information is deemed reliable but not guaranteed. The listing broker’s offer of compensation is made only to participants of the MLS where the listing is filed.
Courtesy of RH Advisors, Inc. and RHP Realty NJ, Inc.
By selecting Check Availability, you agree that RentHop and real estate professionals may call or text you about your inquiry. Message/data rates may apply. Terms & Privacy. California Privacy Notice
We found some very similar listings nearby
Select those you'd like to message
Your messages have been sent!
Check Availability
By selecting Check Availability, you agree that RentHop and real estate professionals may call or text you about your inquiry. Message/data rates may apply. Terms & Privacy. California Privacy Notice








 Your Privacy Choices
