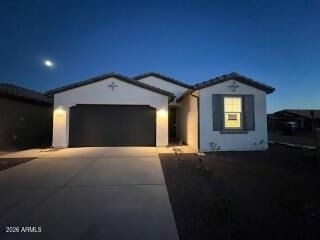
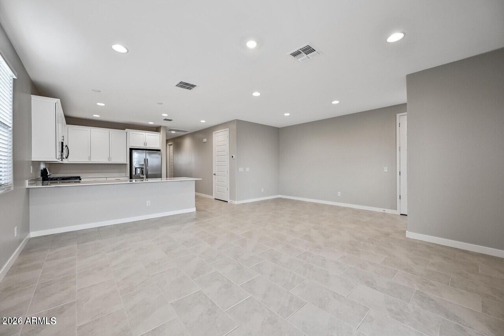
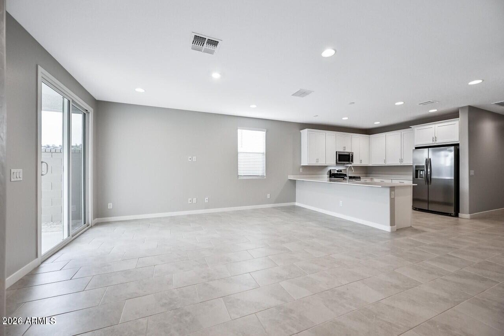
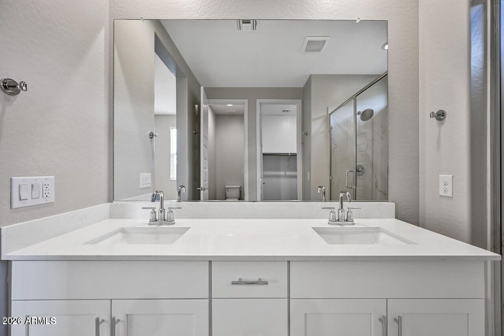
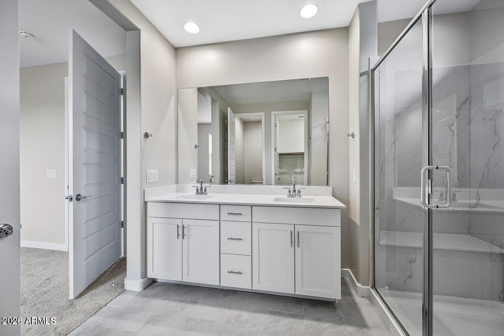
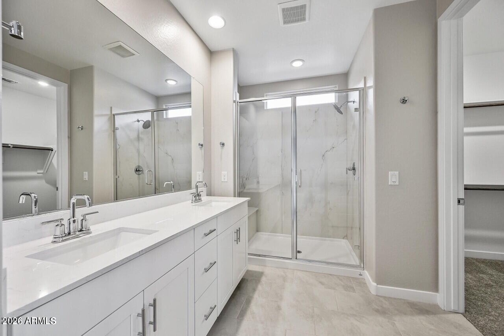
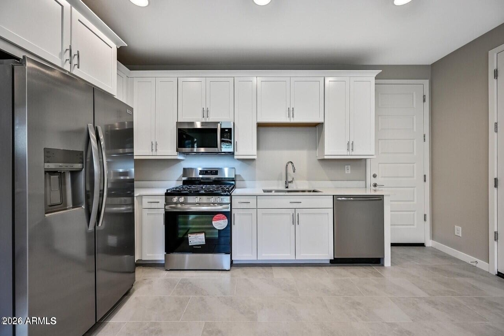
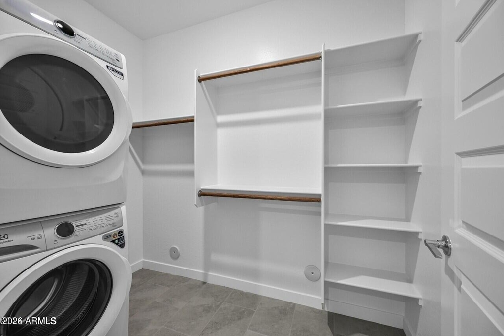
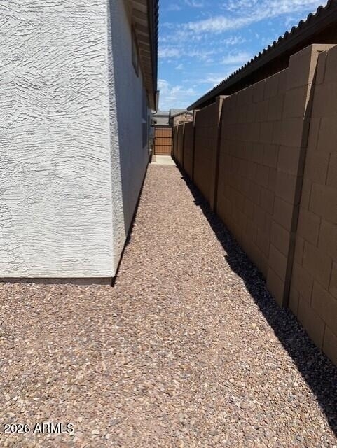
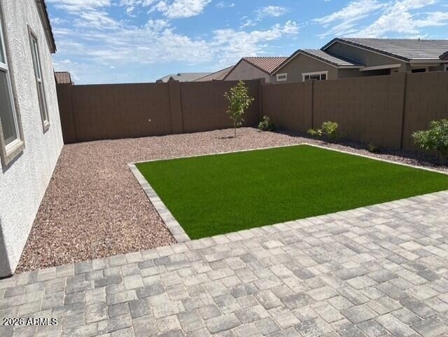
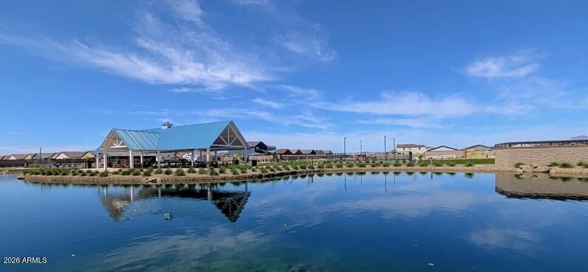
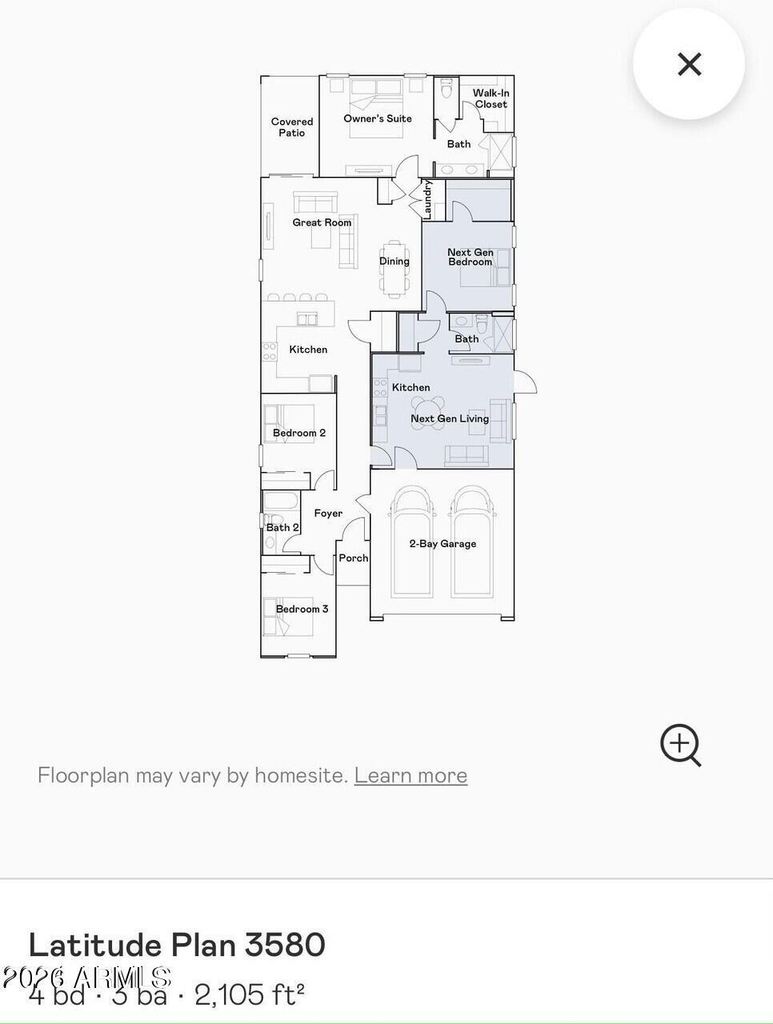
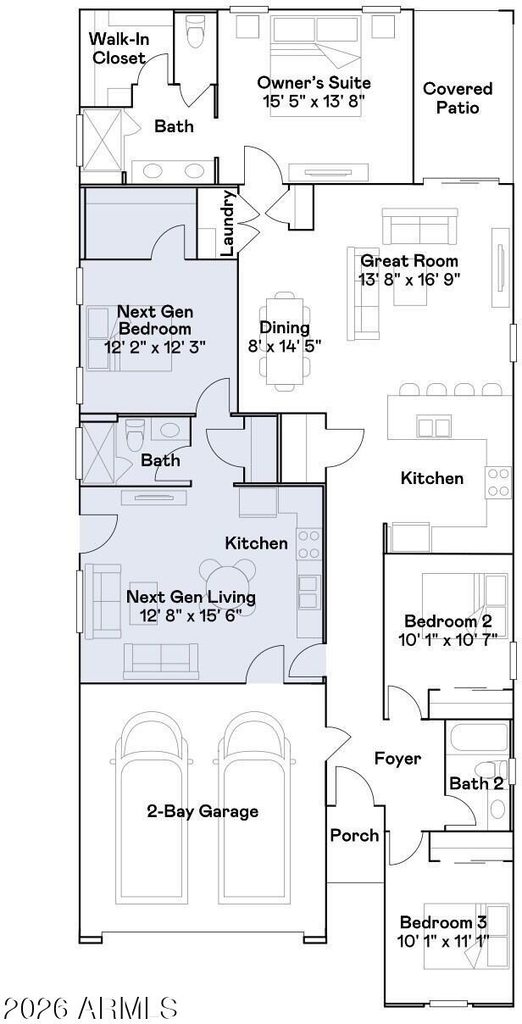
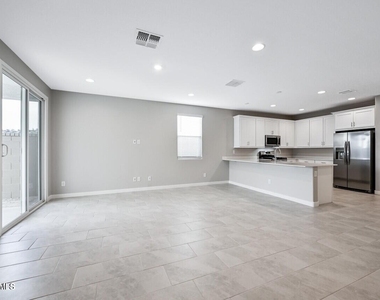
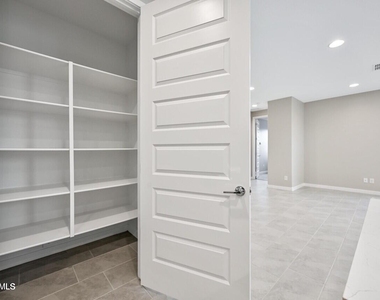
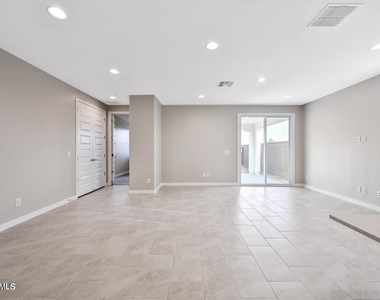
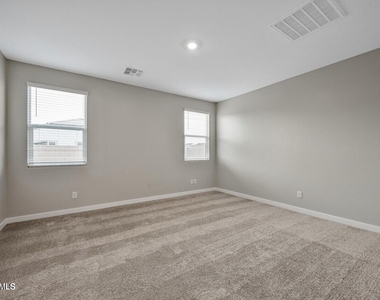
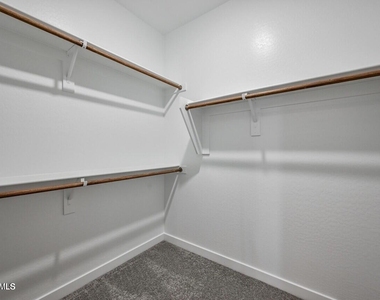
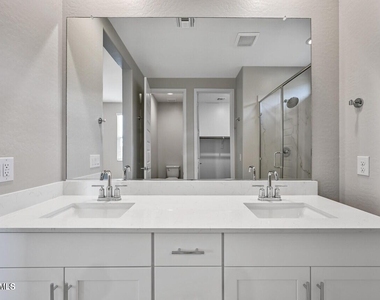
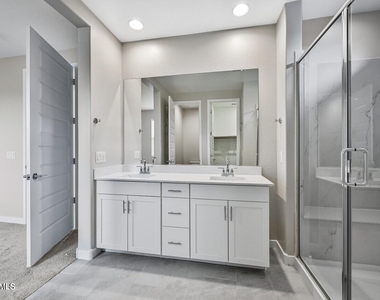
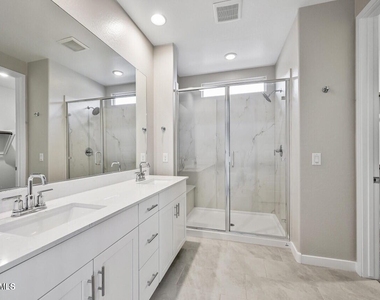
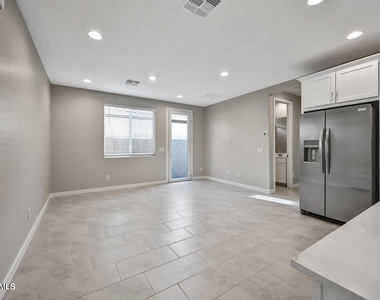
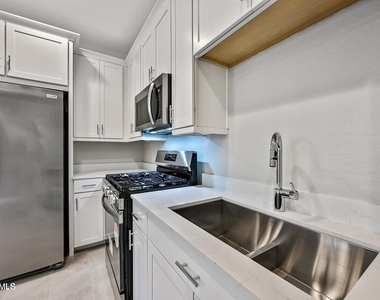
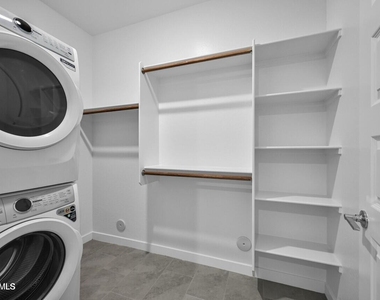
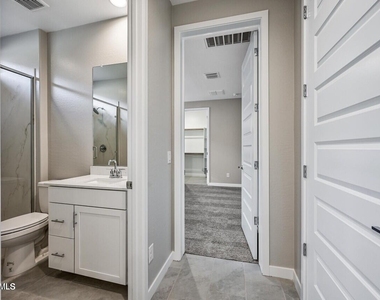
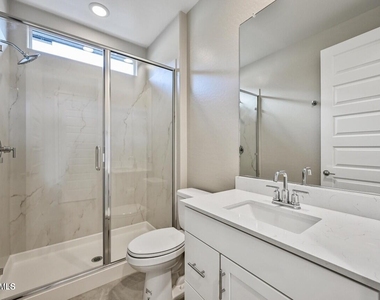
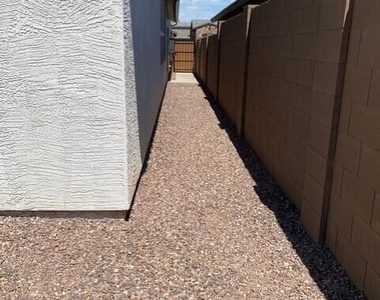
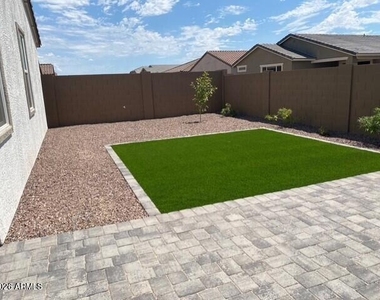
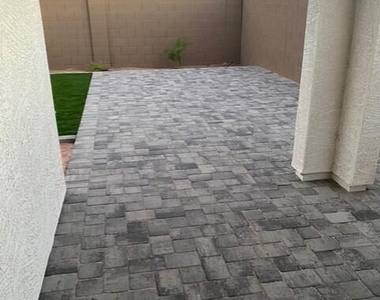
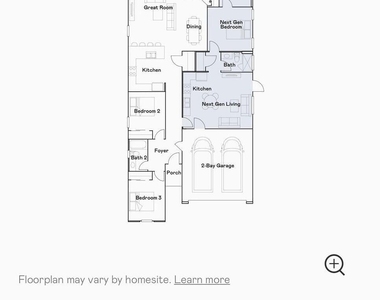
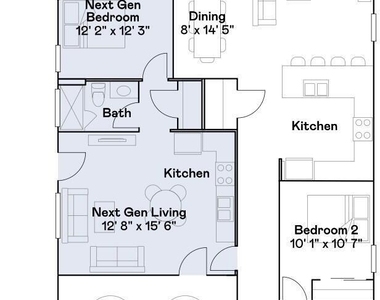
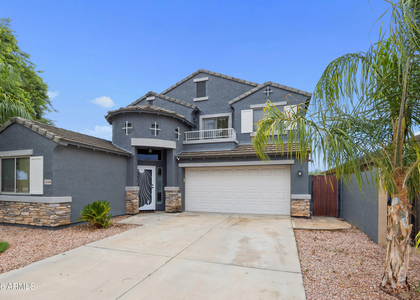
Welcome to this beautiful, modern NEXT Gen home situated on a desirable corner lot in a master-planned community! Featuring a spacious 3-bedroom, 2-bath main home plus an attached private 1-bedroom, 1-bath suite with its own full kitchen and laundry, this home offers exceptional flexibility for multigenerational living, guests, or additional privacy. Both living spaces feature chef-inspired kitchens complete with stainless steel appliances, quartz countertops, gas cooking, oversized peninsulas with breakfast bars, and huge pantries with plenty of room for all your Costco finds! Spacious great rooms provide the perfect setting for entertaining, relaxing, or gathering for family movie night. Retreat to the luxurious primary suite, where a spa-inspired bathroom creates the perfect place to unwind and enjoy a little peace and privacy. Step outside to the large, extended covered patio and spacious backyard, offering plenty of room for outdoor entertaining, playtime, and your four-legged family members. With modern finishes, versatile living spaces, and room for everyone, this exceptional home truly has it all! Don't miss the opportunity to make it yours!
The manager has not yet mailed us a photo copy of his or her government identification and proof or property ownership.
▼
Manager has not logged in recently
▼
Manager does not yet have user reviews
RENTHOP DESCRIPTION
The apartment is a unit offered at a monthly price of $2,950. The person posting the listing did not specify that any pets were allowed. It may be the case that pets are ok and the manager simply has not yet filled out all the details.
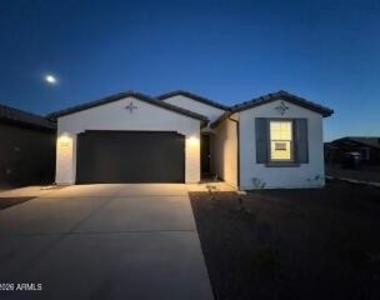
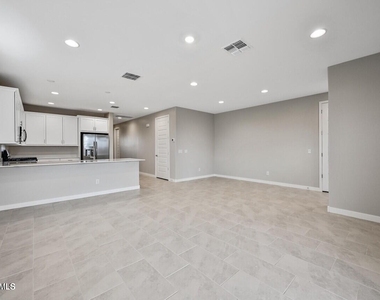
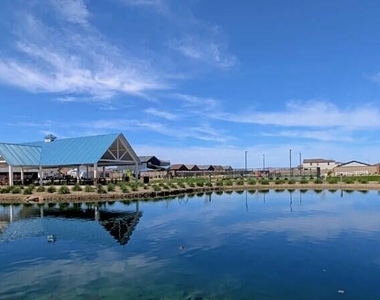
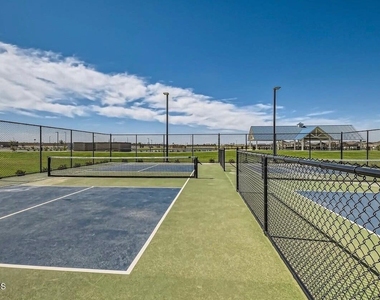
We have 30 photos of this particular unit, building, and surrounding areas.
By selecting Check Availability, you agree that RentHop and real estate professionals may call or text you about your inquiry. Message/data rates may apply. Terms & Privacy. California Privacy Notice
We found some very similar listings nearby
Select those you'd like to message
Your messages have been sent!
Check Availability
By selecting Check Availability, you agree that RentHop and real estate professionals may call or text you about your inquiry. Message/data rates may apply. Terms & Privacy. California Privacy Notice


























 Your Privacy Choices
