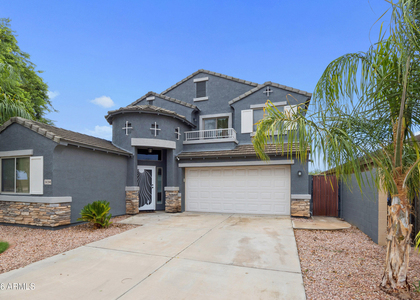
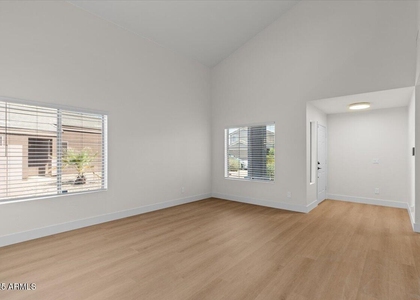
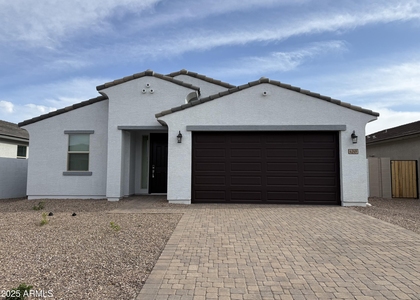
MULTIGENERATIONAL LIVING, A PRIVATE NEXT GEN SUITE & YOUR OWN BACKYARD POOL! This Lennar Next Gen home in The Parks offers the kind of flexibility that's hard to find, with a 3-bedroom, 2.5-bath main residence PLUS a completely separate Next Gen suite with its own private entrance, full kitchen, living and dining space, bedroom, full bath, laundry and direct garage access. The Next Gen suite connects to the main residence through a lockable interior door, giving you the freedom to live together while still enjoying privacy and independence. It's an incredible setup for multigenerational living, in-laws, adult children, long-term guests, a private home office or simply extra space to make your own. Inside the main home, an open-concept kitchen, dining and living area creates an easy
flow for everyday living and entertaining, with a convenient half bath downstairs. Upstairs you'll find the primary suite, two additional bedrooms and laundry. Brand-new carpet and three separate thermostats provide added comfort throughout the home's distinct living spaces.
Then step outside to the backyard and find the real Arizona bonus: YOUR OWN PRIVATE POOL! There's still plenty of open space to create exactly what you want around it, whether that's a pergola, outdoor kitchen, shaded lounge, dining area or your own resort-inspired backyard retreat. With gates on both sides of the home, there's also added accessibility and convenience.
Thoughtful extras include an inviting covered front patio perfect for morning coffee, two large overhead garage storage racks and a water softener system.
Located in The Parks in unincorporated Pinal County, immediately adjacent to Queen Creek, you're minutes from Queen Creek Olive Mill, Pecan Lake Entertainment, Queen Creek Marketplace, restaurants, shopping, grocery stores, schools and more.
One home. Two distinct living spaces. A private pool. An incredible location. And priced with selling in mind. Come see why this Lennar Next Gen home offers so much more than the typical 4-bedroom home!
Rent: $2,700/month
Pool Maintenance: $150/month
Required Resident Benefits Package: $80/month
Total monthly: $2,930 + utilities and applicable pet rent
Refundable security deposit: $2,700
Application/screening: $80 per adult
New-lease administration: $199
Approved pets: $250 nonrefundable fee + $35/month, per pet
Renters insurance required
AMENITIES
Attached Garage
Laundry In Unit
Common Outdoor Space
Parking Space
Home Office
ADDITIONAL INFORMATION
Interior
Interior Information
Interior Features: Granite Counters, Double Vanity, Kitchen Island, Pantry, Walk-in Pantry, Upstairs, Full Bth Master Bdrm
The manager has not yet mailed us a photo copy of his or her government identification and proof or property ownership.
▼
Manager has not logged in recently
▼
Manager does not yet have user reviews
RENTHOP DESCRIPTION
The apartment is a unit offered at a monthly price of $2,700. The person posting the listing did not specify that any pets were allowed. It may be the case that pets are ok and the manager simply has not yet filled out all the details.
We have 57 photos of this particular unit, building, and surrounding areas.
By selecting Check Availability, you agree that RentHop and real estate professionals may call or text you about your inquiry. Message/data rates may apply. Terms & Privacy. California Privacy Notice
We found some very similar listings nearby
Select those you'd like to message
Your messages have been sent!
Check Availability
By selecting Check Availability, you agree that RentHop and real estate professionals may call or text you about your inquiry. Message/data rates may apply. Terms & Privacy. California Privacy Notice










 Your Privacy Choices
