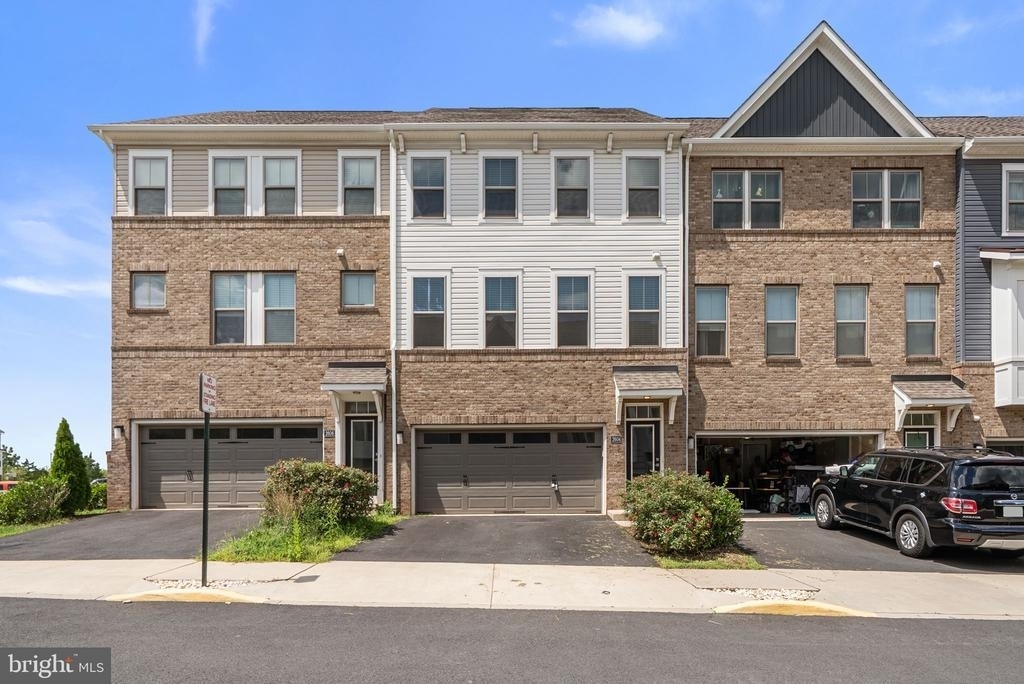
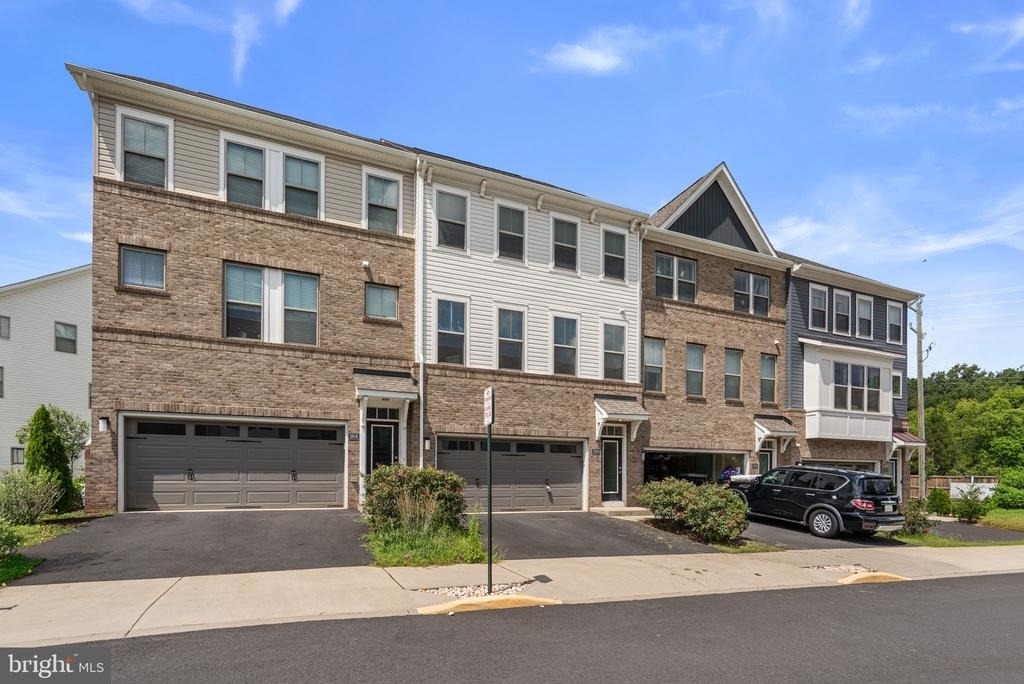
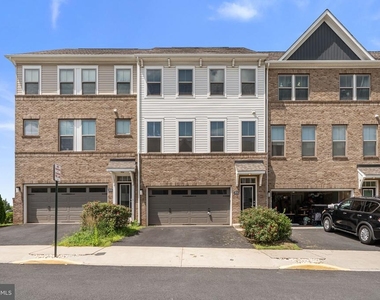
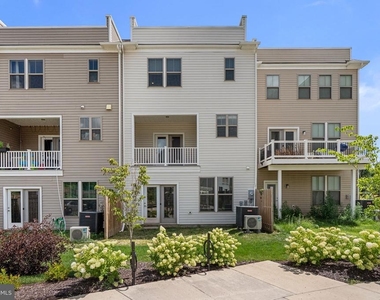
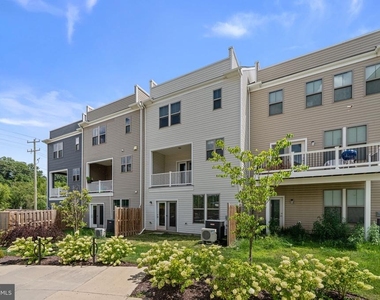
Step into nearly 3,000 square feet of contemporary elegance designed to offer the layout and scale of a single-family home with the low-maintenance ease of townhome living.
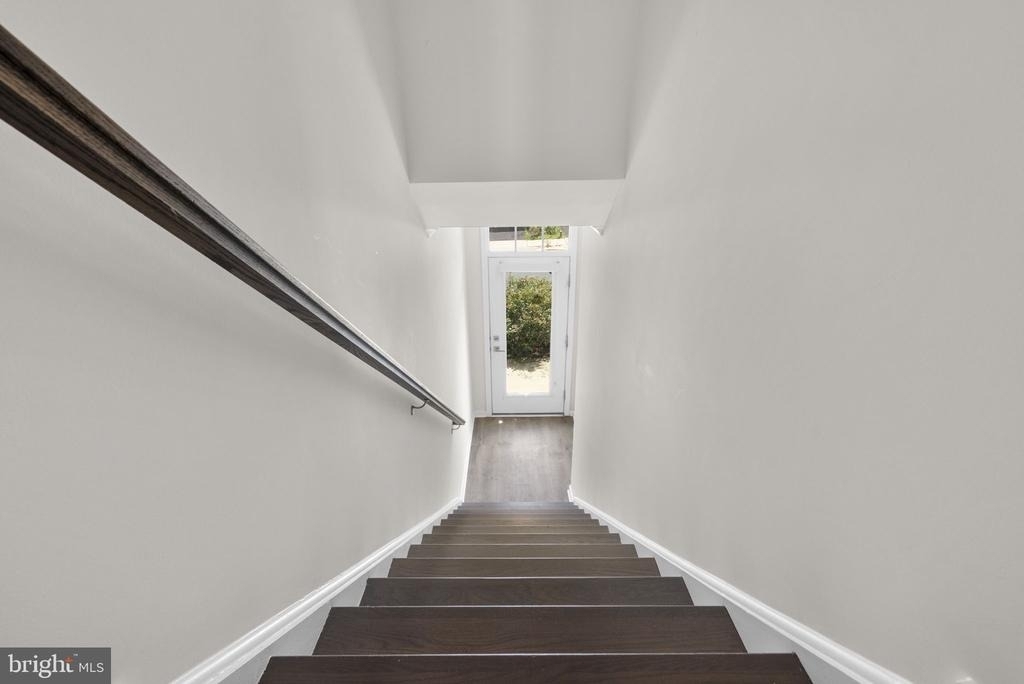
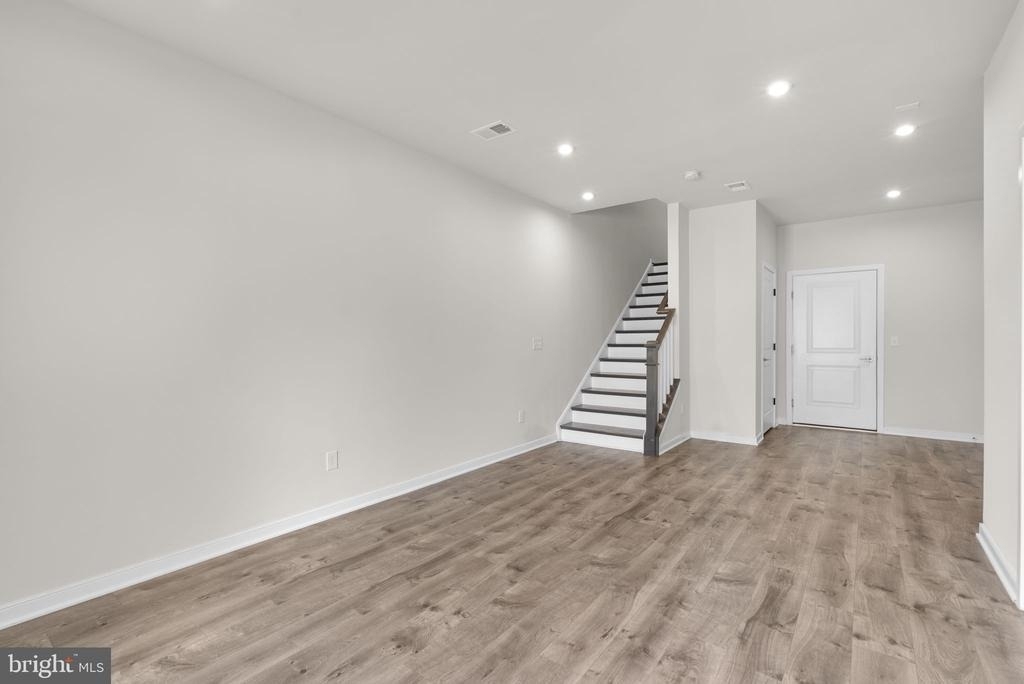
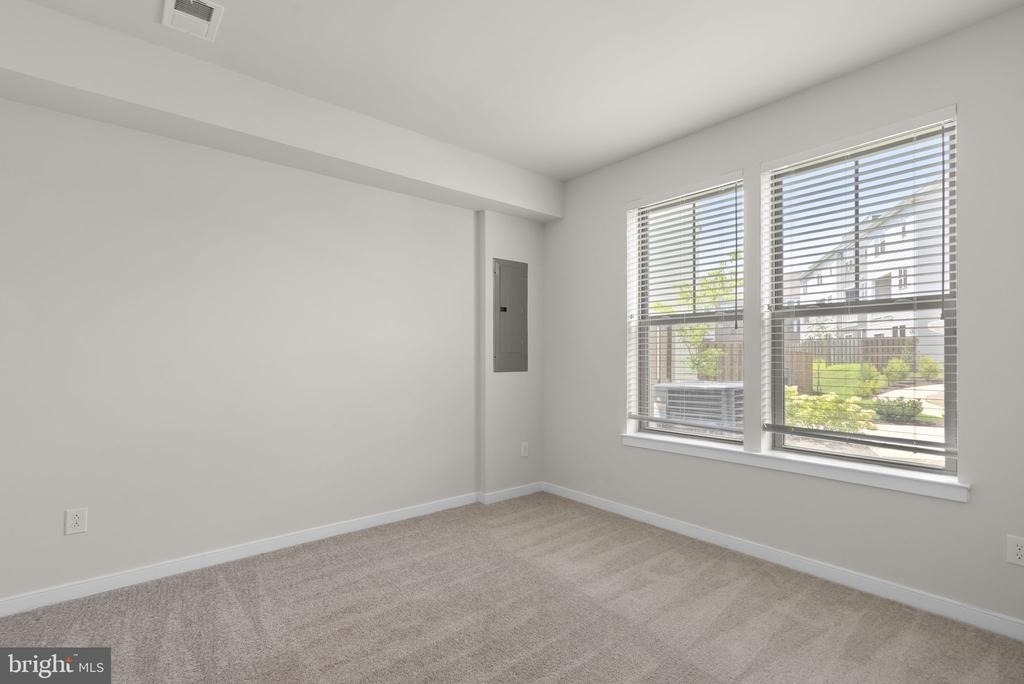
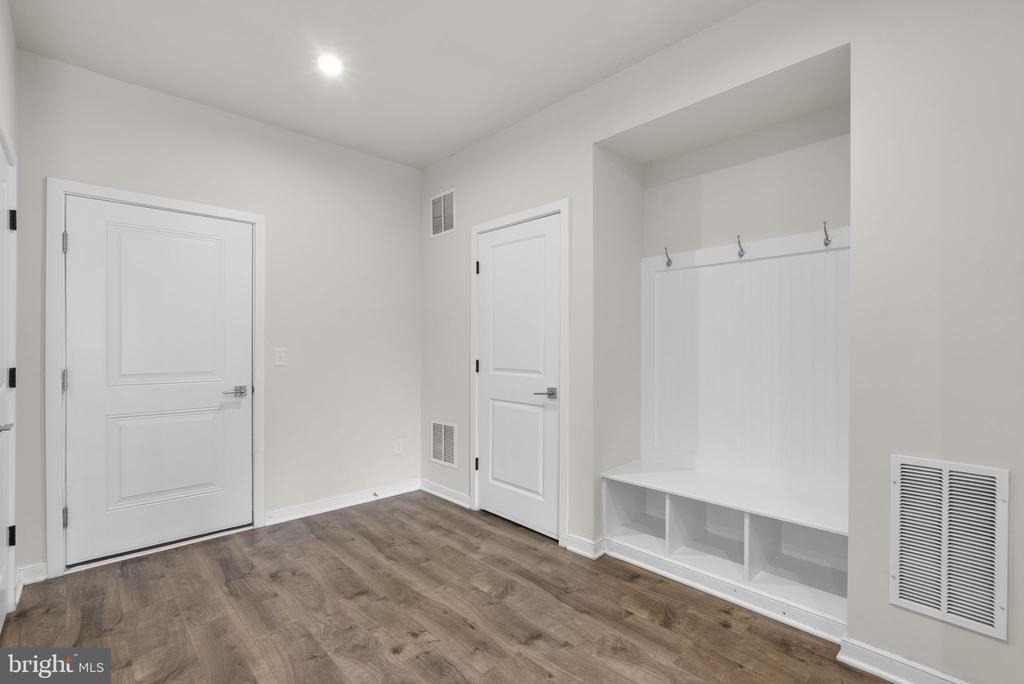
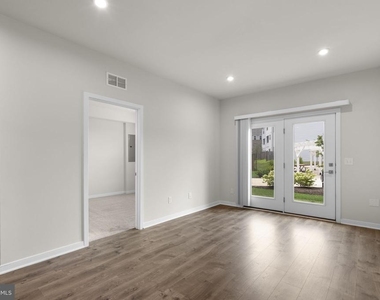
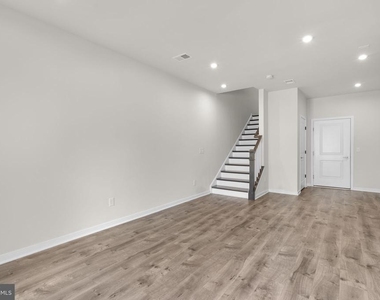
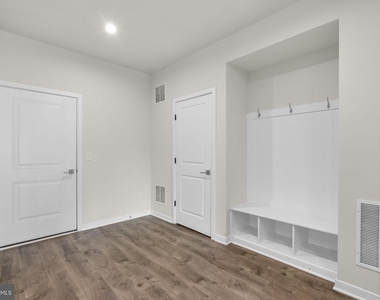
The entry level welcomes you with luxury vinyl plank flooring, direct two-car garage access, and a self-contained bedroom suite with a full bath ideal for guests or a private office.
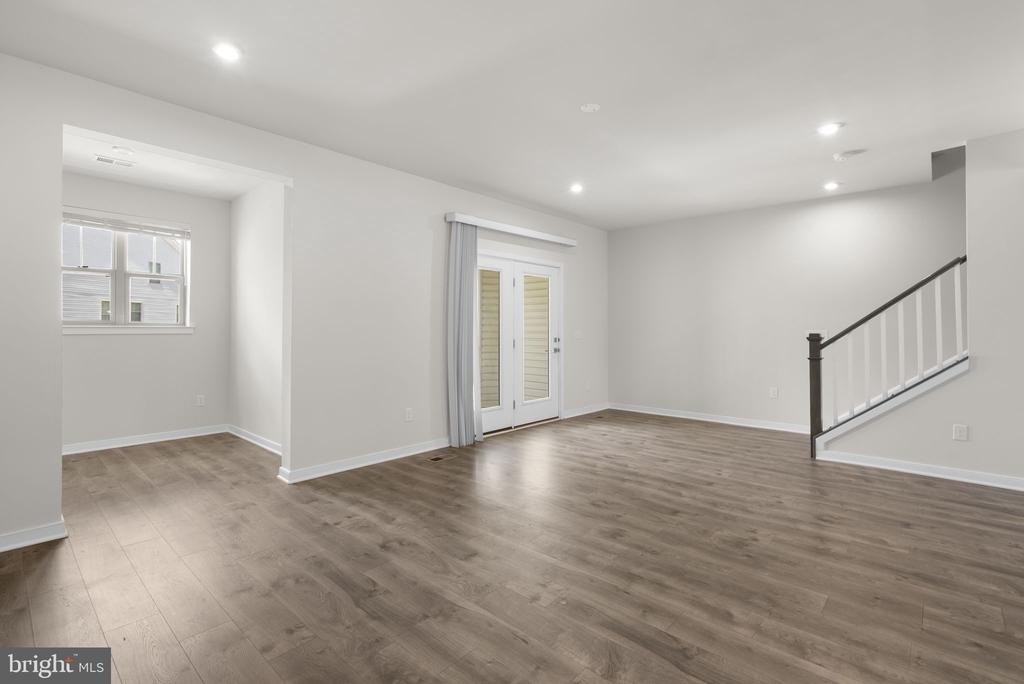
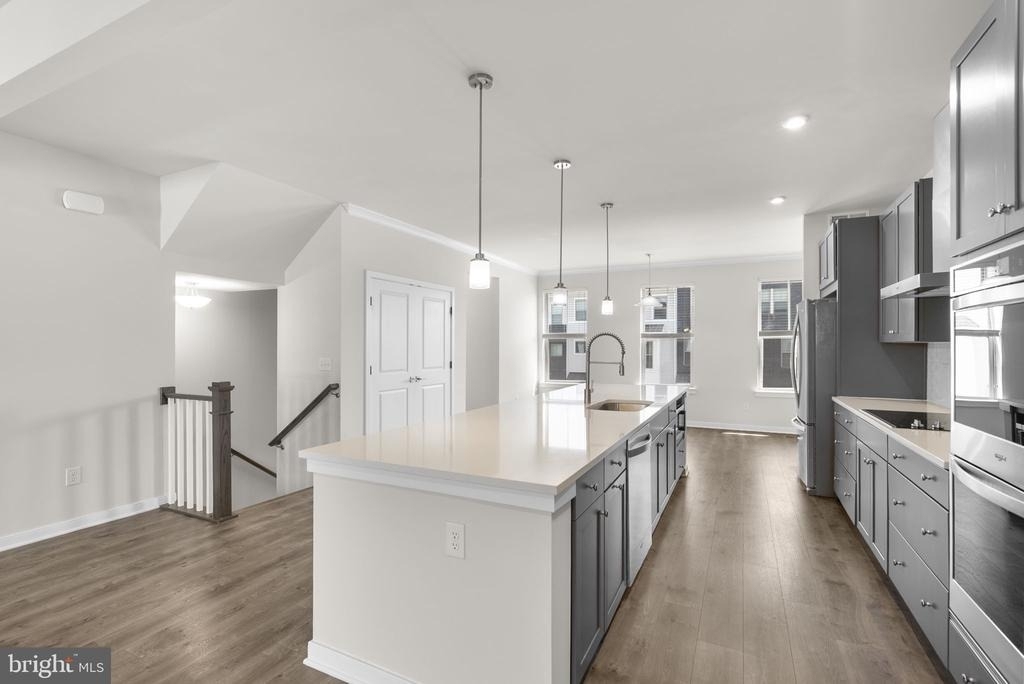
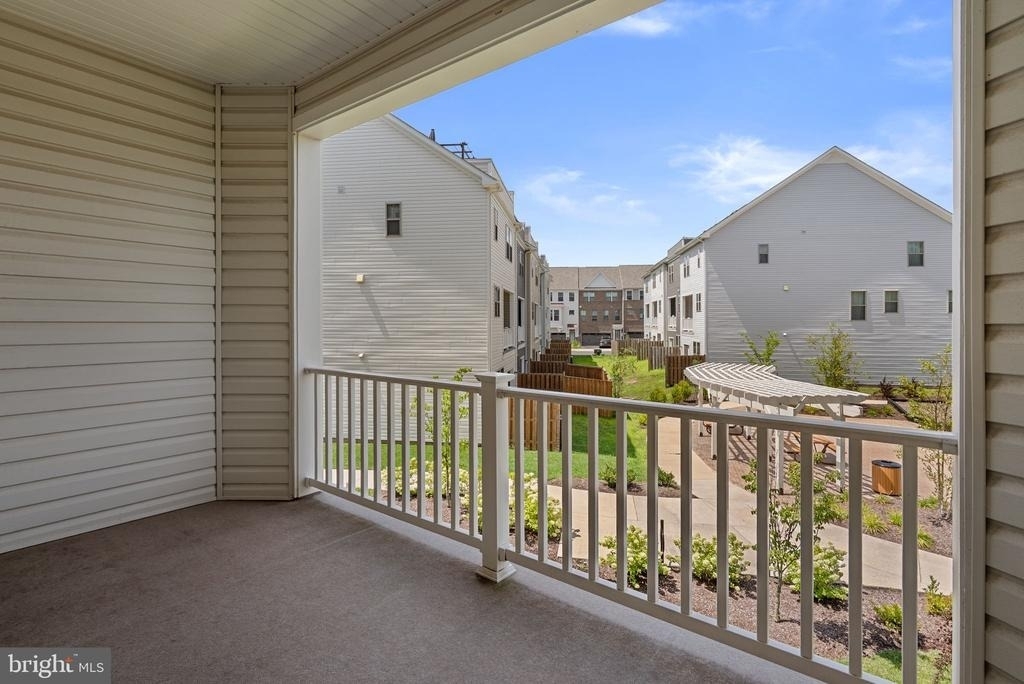
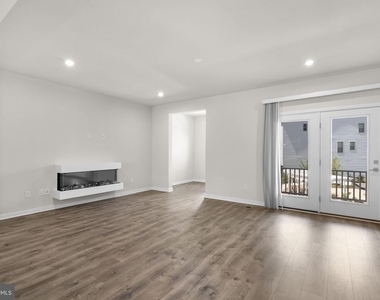
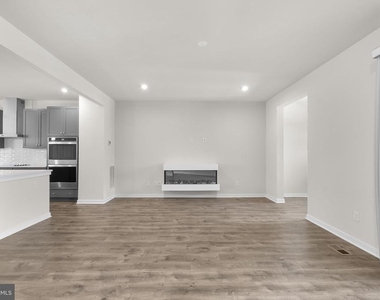
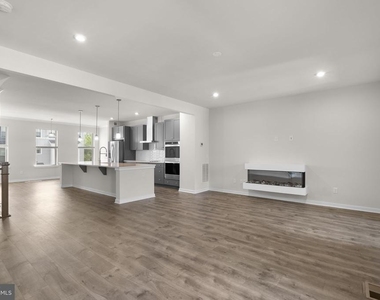
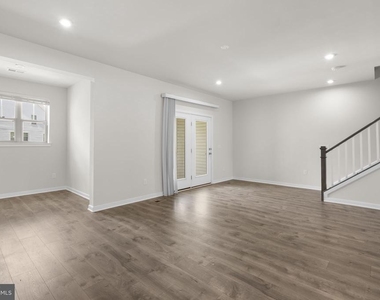
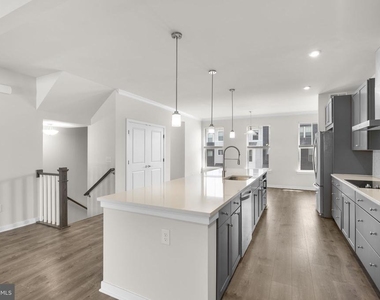
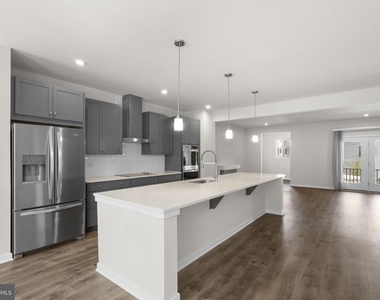
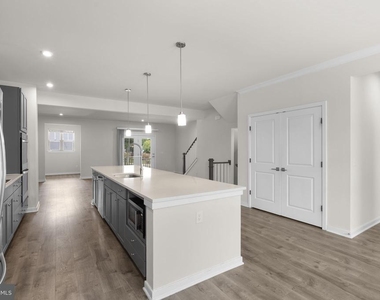
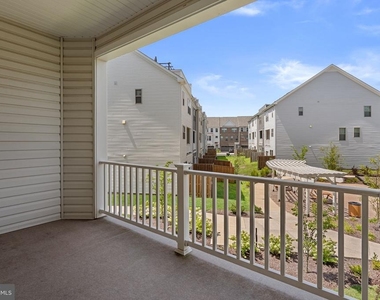
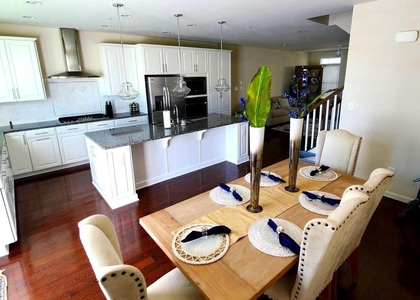
Up one level, the main floor serves as the ultimate gathering space. The chef-inspired kitchen centers around a massive island, double wall ovens, and sleek stainless steel appliances, opening to a cozy living room with an electric fireplace, a tailored work/reading nook, and a covered deck off the dining area.
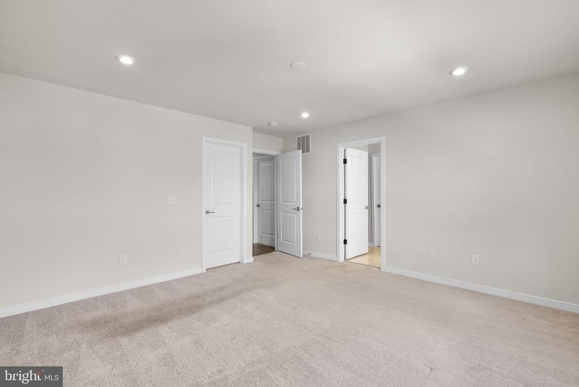
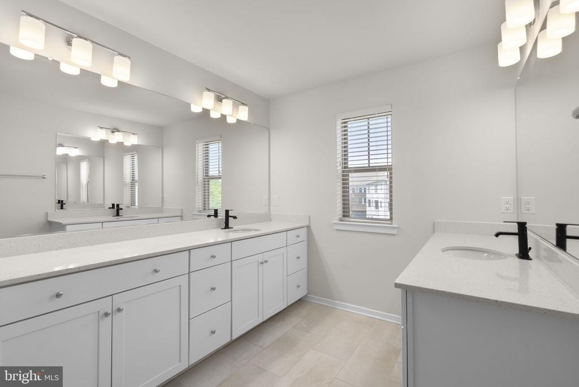
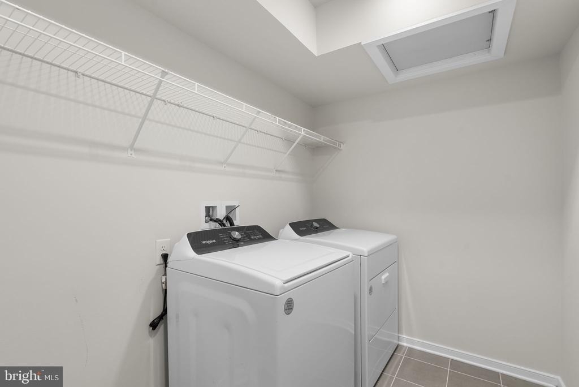
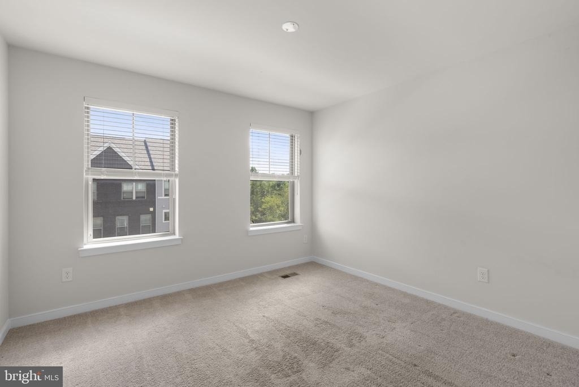
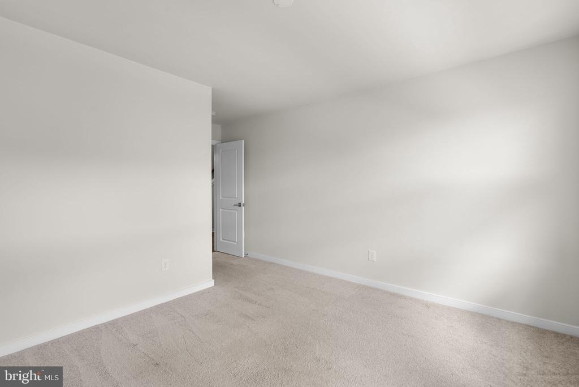
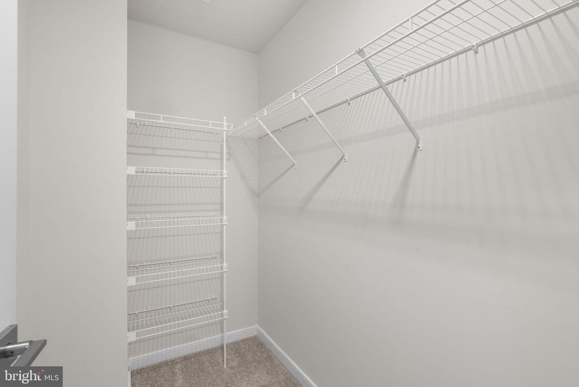
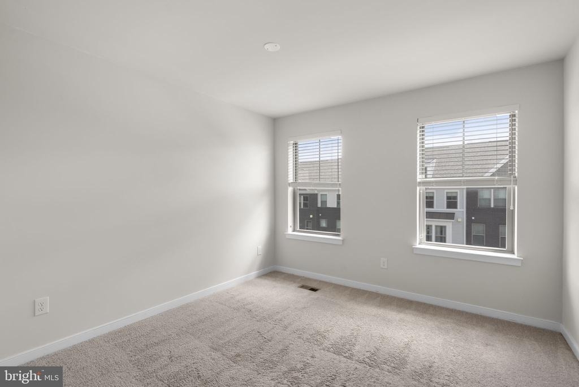
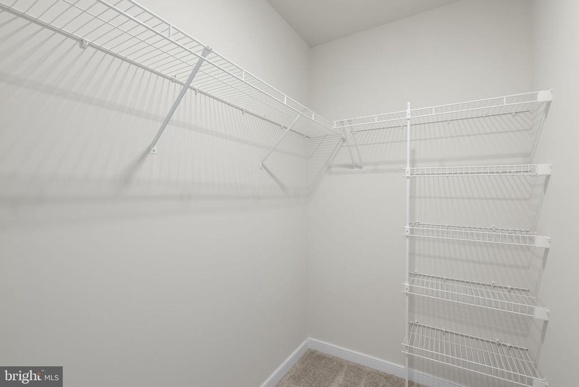
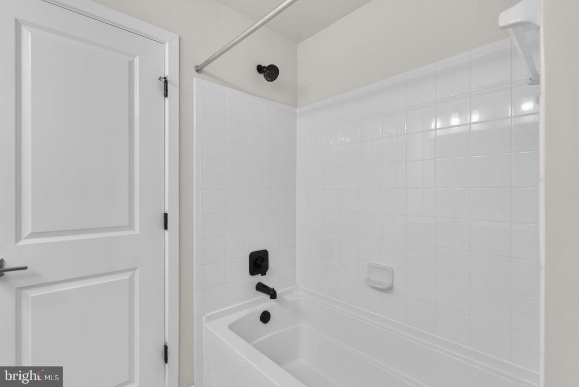
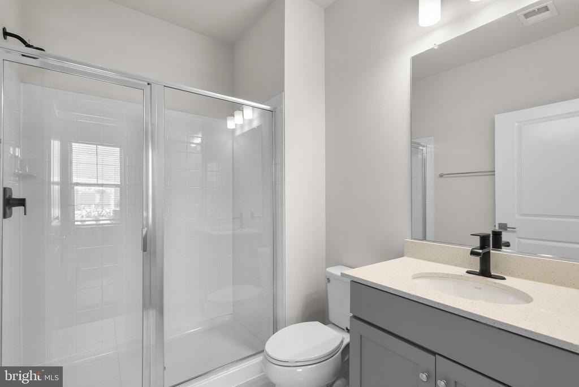
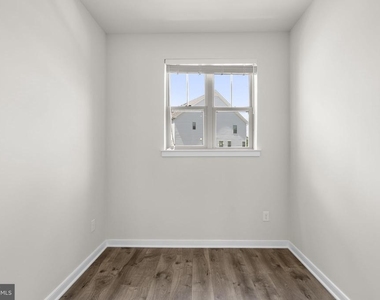
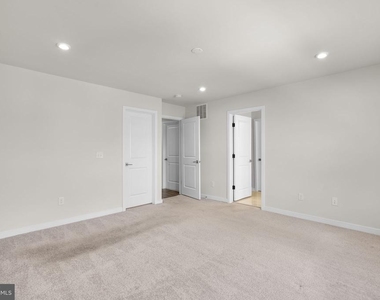
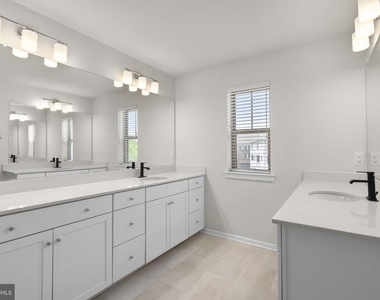
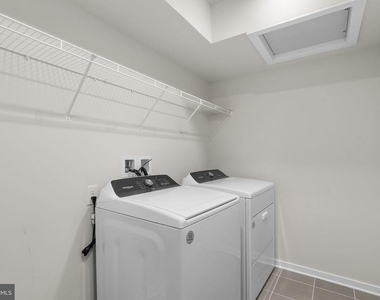
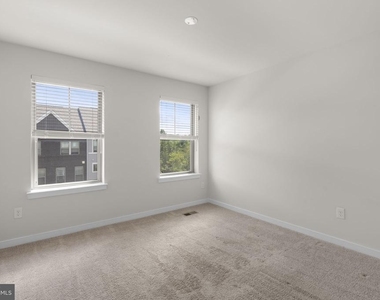
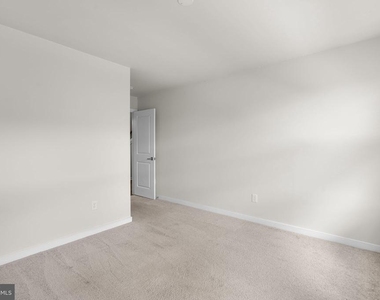
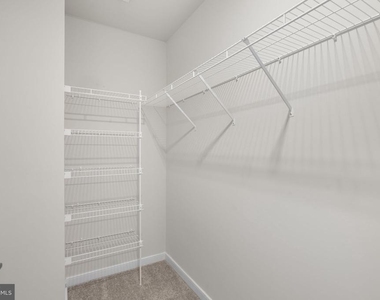
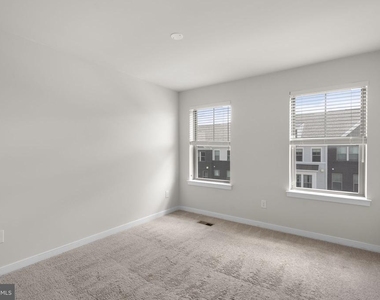
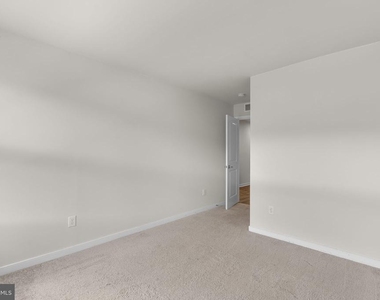
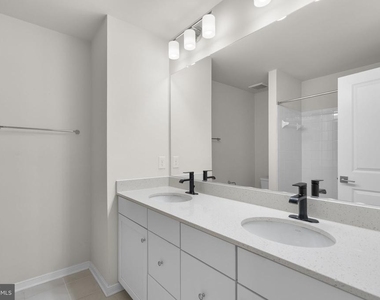
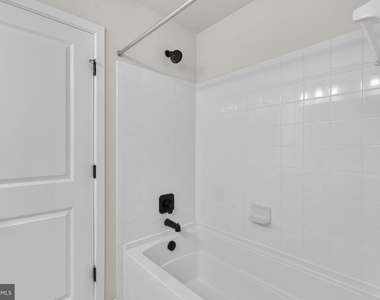
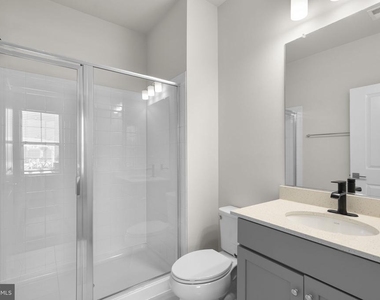
The third level houses three spacious bedrooms, highlighted by the primary suite with an expansive full bathroom with frameless glass shower and double vanity with extra counter space. The third and fourth bedrooms share a full bathroom with dual sinks. A large laundry room positioned right outside the primary suite completes this level.
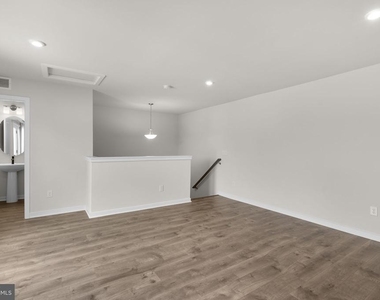
The fourth-level loft steals the show! Finished with LVP flooring, dedicated climate control, and a private half bath, it opens directly onto a sprawling rooftop terrace built for sunset relaxation and outdoor entertaining.
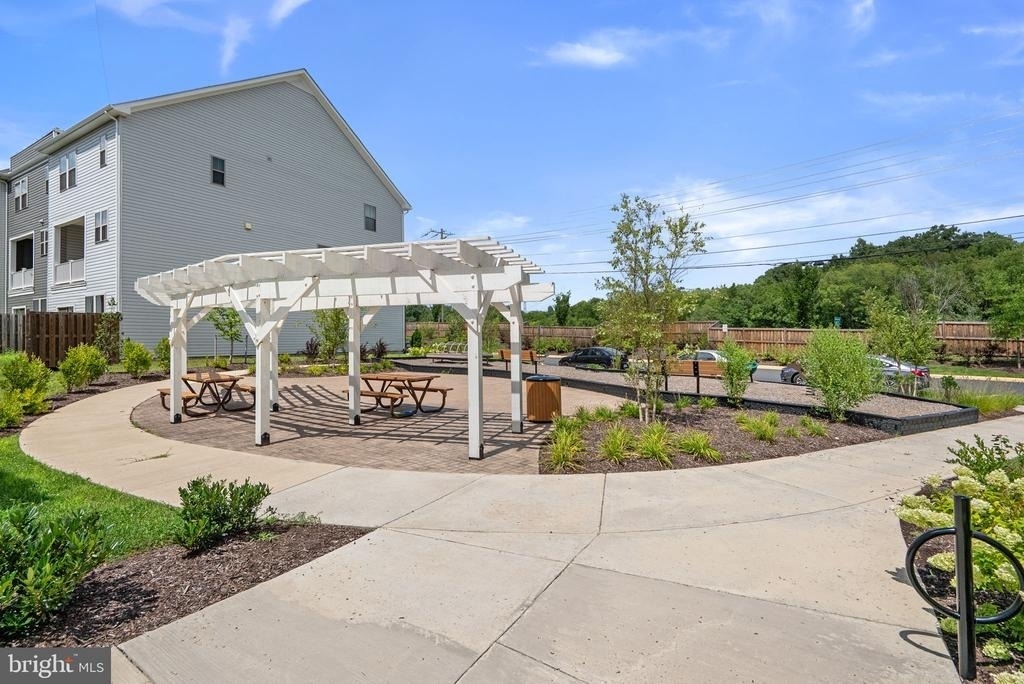
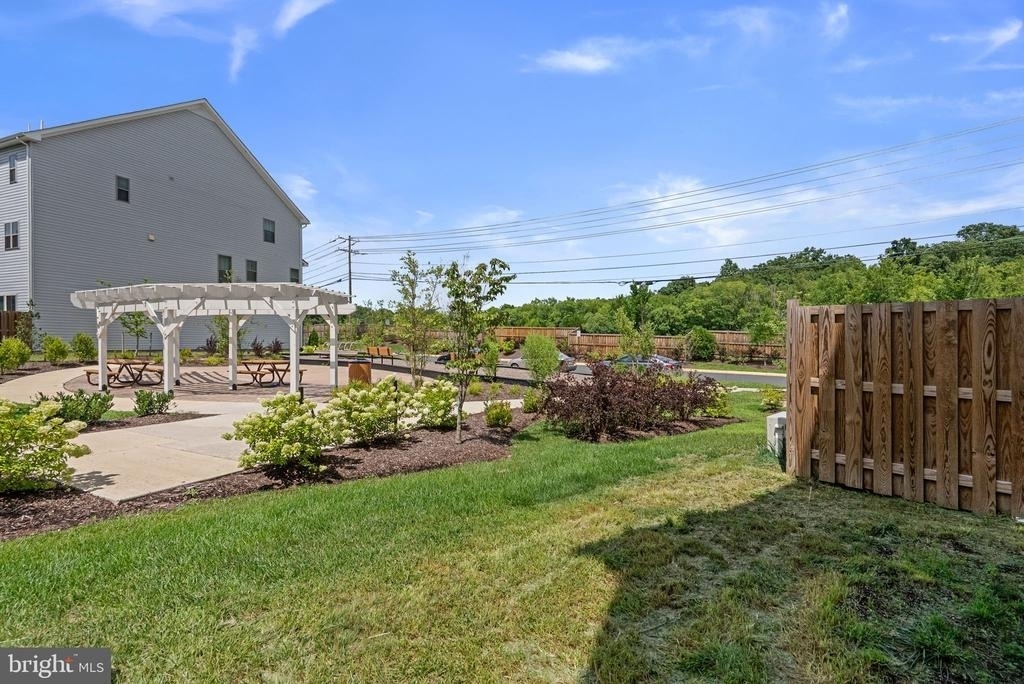
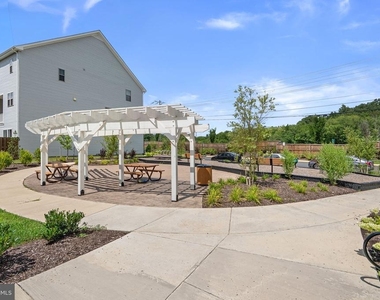
Tucked into a quiet enclave bordered by lush parkland, this home offers an unbeatable Herndon location minutes from Route 28, Fairfax County Parkway, the Dulles Toll Road, Silver Line Metro, Reston Town Center, and Dulles International Airport.
The manager has not yet mailed us a photo copy of his or her government identification and proof or property ownership.
▼
Manager has not logged in recently
▼
Manager does not yet have user reviews
RENTHOP DESCRIPTION
The apartment is a unit offered at a monthly price of $4,150. The person posting the listing did not specify that any pets were allowed. It may be the case that pets are ok and the manager simply has not yet filled out all the details. The kitchen conveniently includes a dishwasher.
We have 45 photos of this particular unit, building, and surrounding areas.
MLS# VAFX2340446
List Agent Name: Tyler Jewett
List Office Name: Real Broker, LLC
IDX information is provided exclusively for personal, non-commercial use, and may not be used for any purpose other than to identify prospective properties consumers may be interested in purchasing. Information is deemed reliable but not guaranteed. The listing broker’s offer of compensation is made only to participants of the MLS where the listing is filed.
Courtesy of RH Advisors, Inc. and RHP Realty NJ, Inc.
By selecting Check Availability, you agree that RentHop and real estate professionals may call or text you about your inquiry. Message/data rates may apply. Terms & Privacy. California Privacy Notice
We found some very similar listings nearby
Select those you'd like to message
Your messages have been sent!
Check Availability
By selecting Check Availability, you agree that RentHop and real estate professionals may call or text you about your inquiry. Message/data rates may apply. Terms & Privacy. California Privacy Notice




































 Your Privacy Choices
