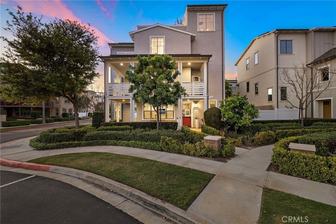
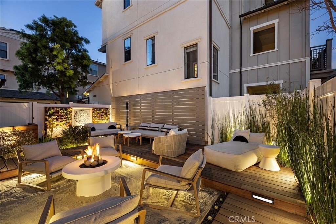
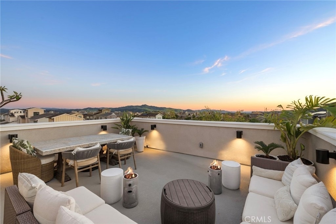
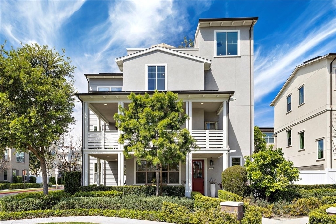
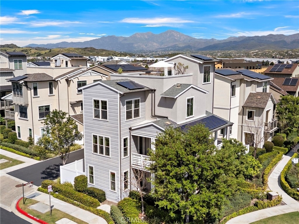
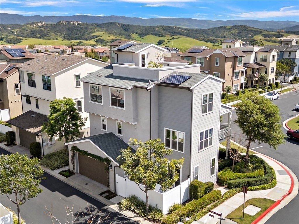
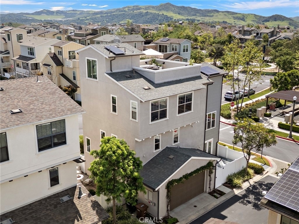
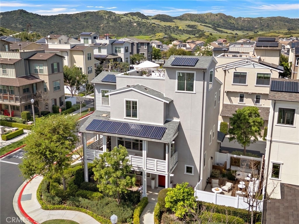
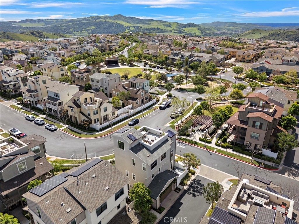
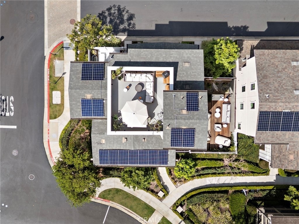
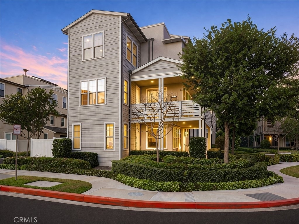
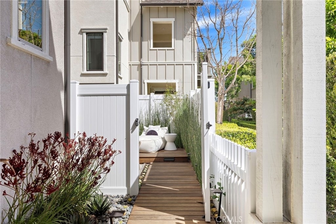
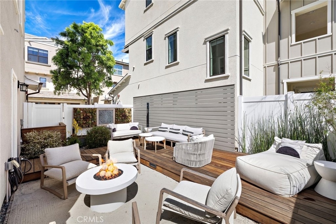
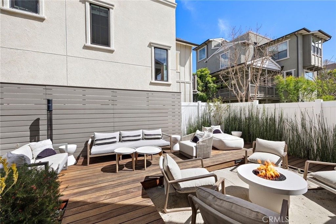
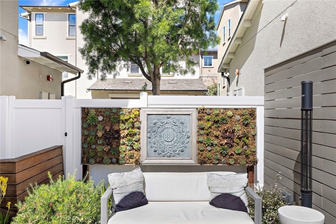
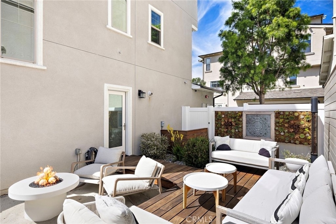
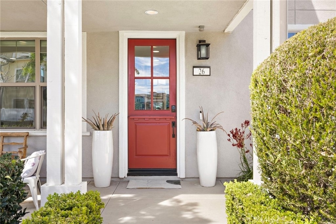
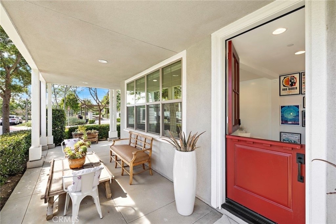
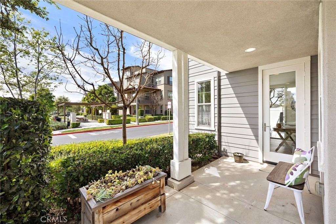
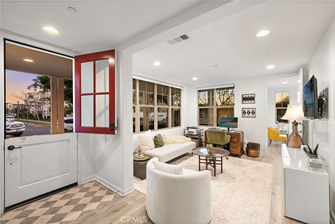
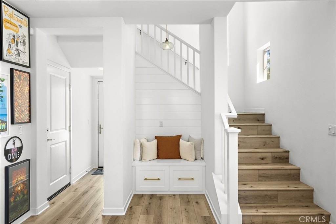
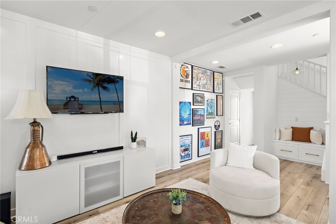
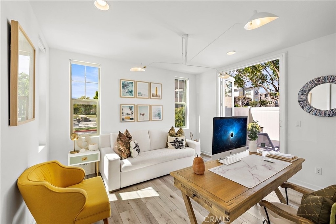
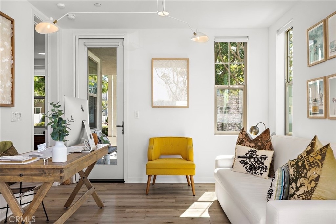
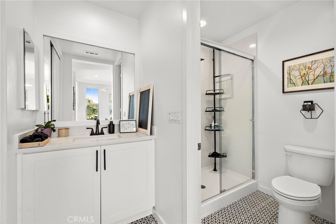
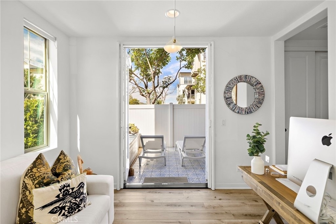
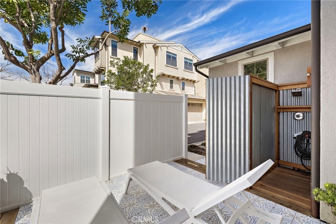
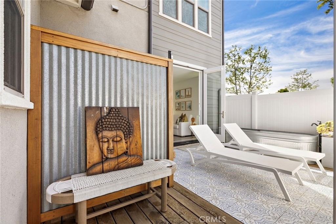
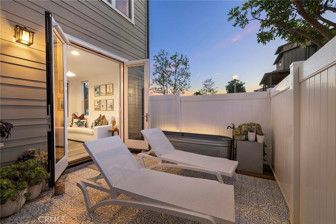
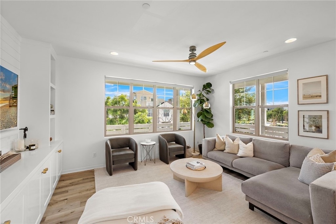
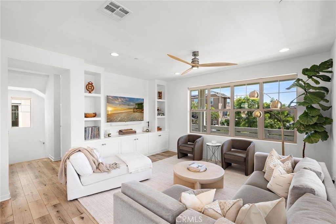
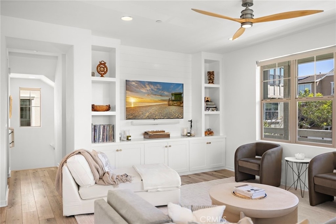
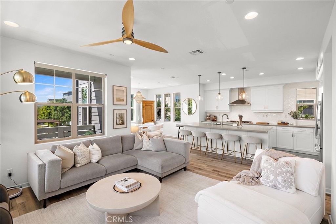
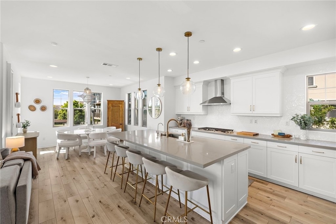
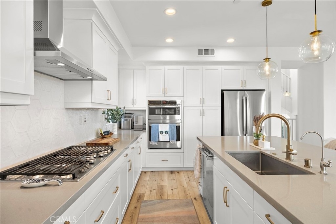
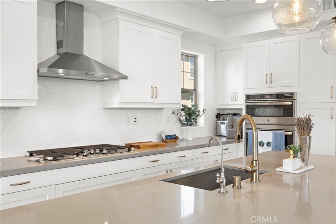
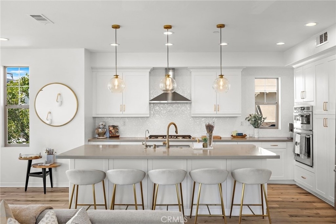
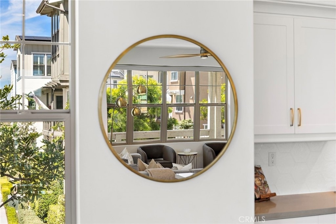
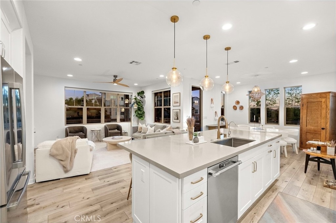
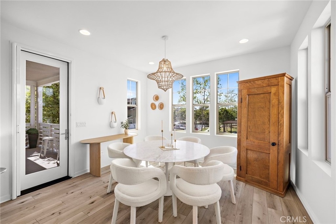
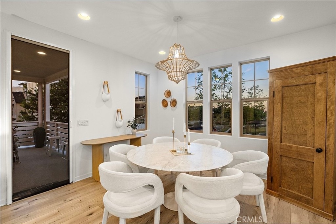
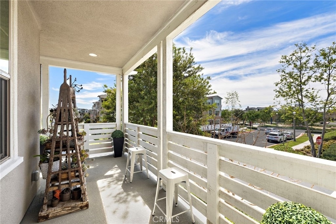
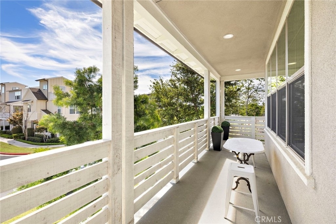
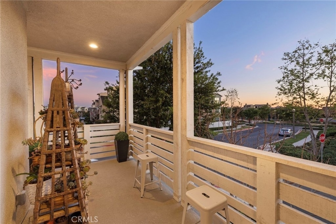
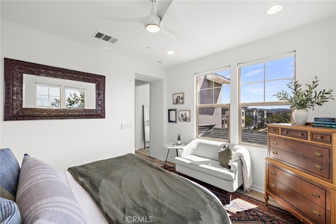
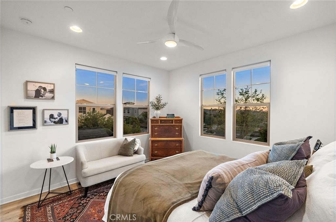
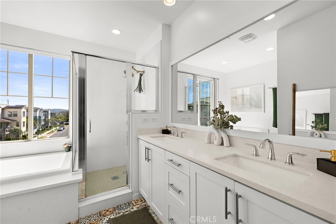
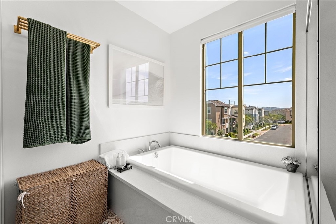
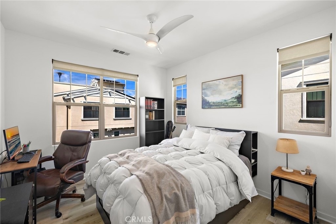
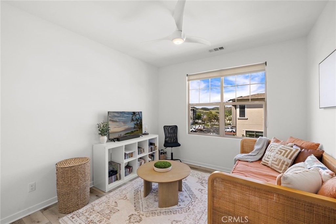
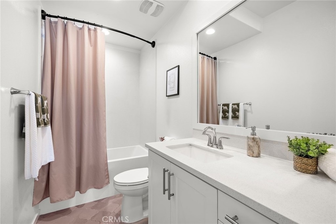
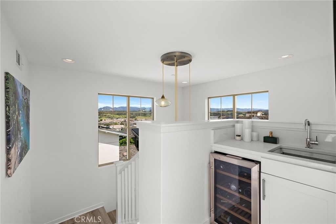
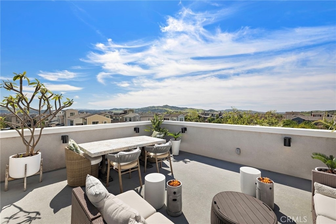
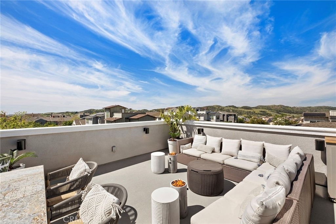
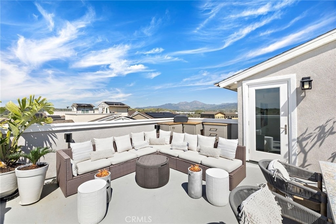
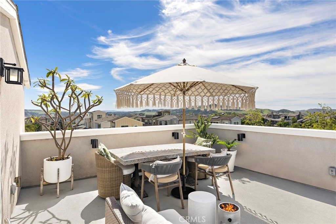
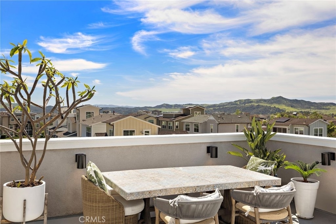
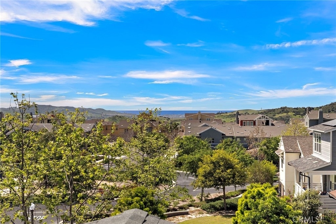
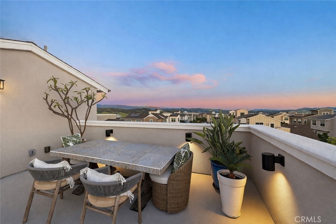
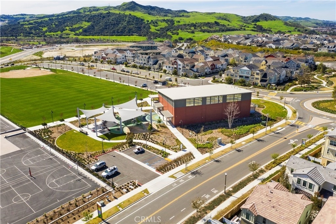
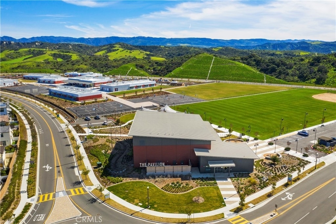
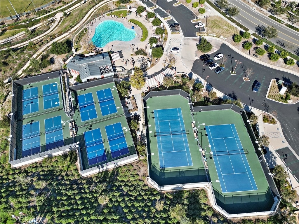
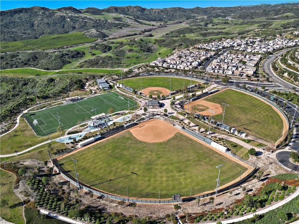
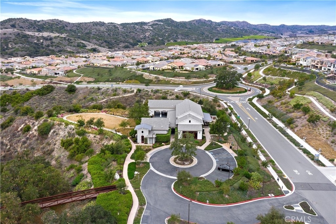
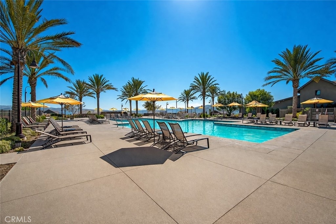
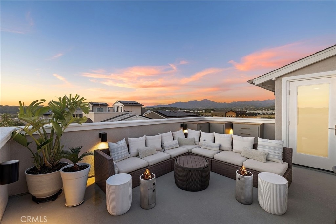
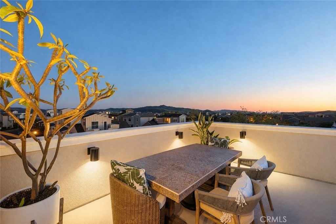
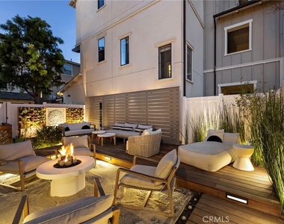
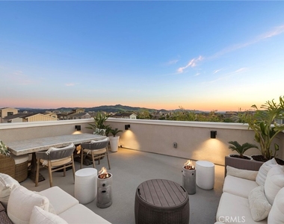
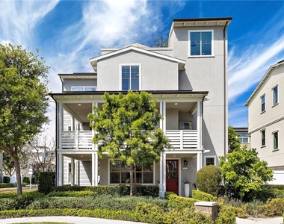
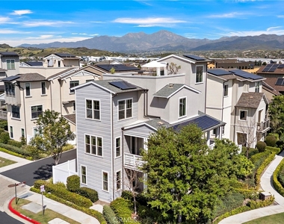
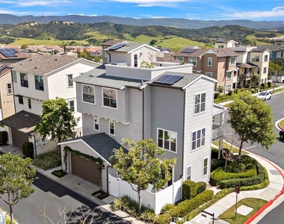
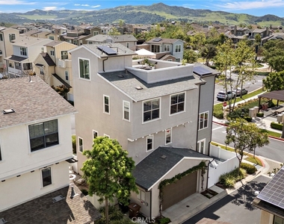
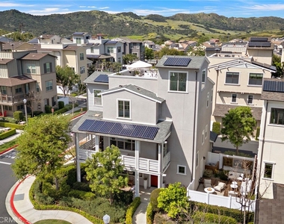
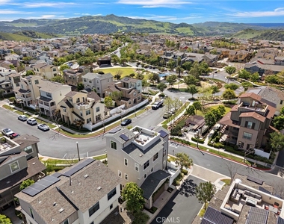
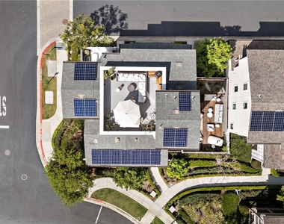
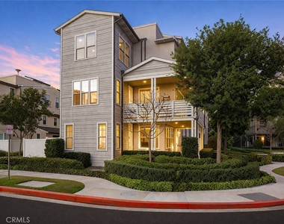
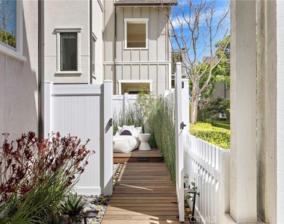
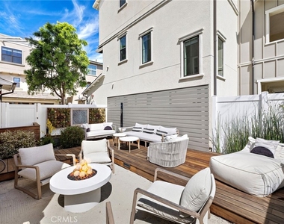
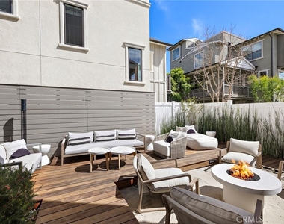
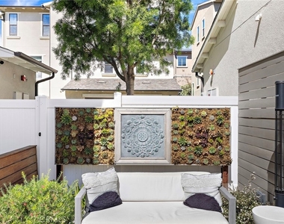
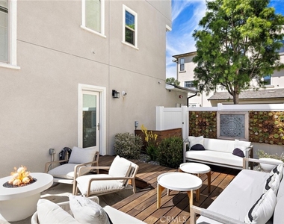
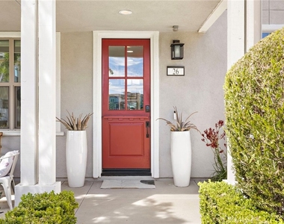
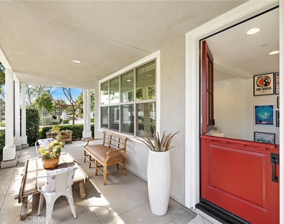
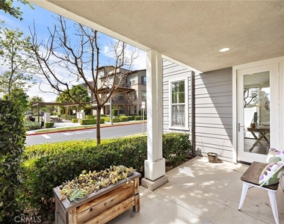
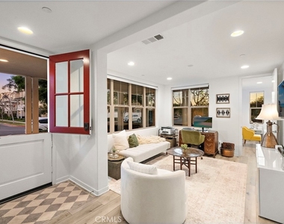
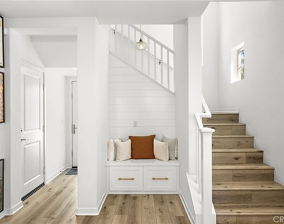
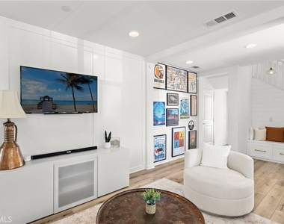
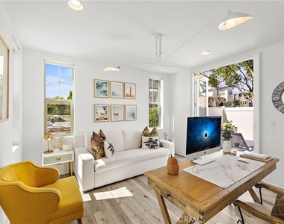
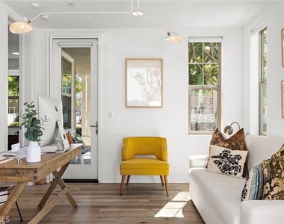
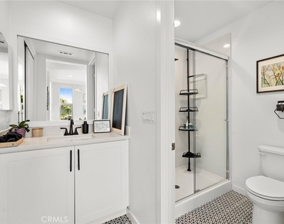
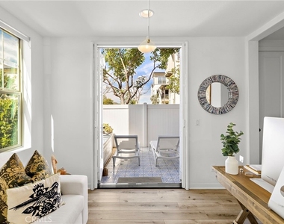
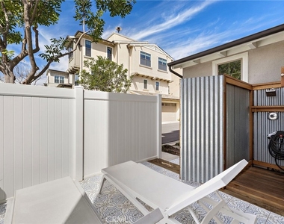
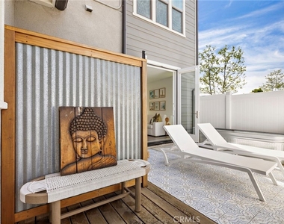
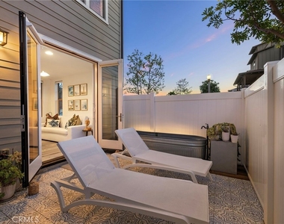
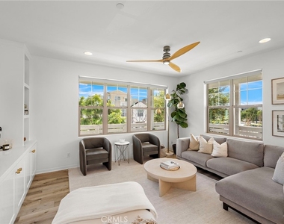
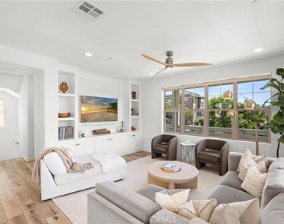
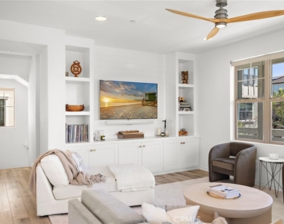
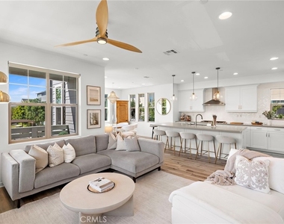
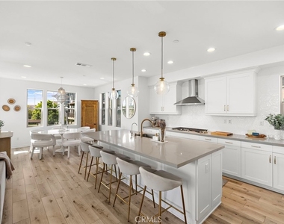
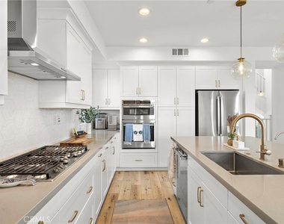
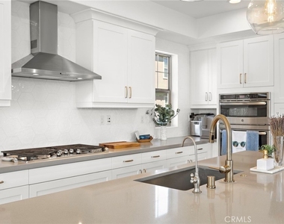
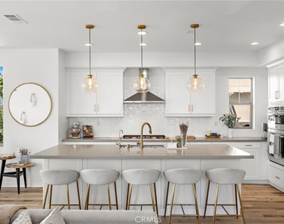
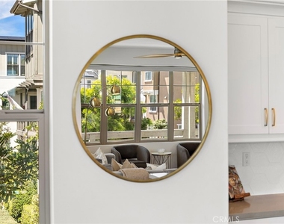
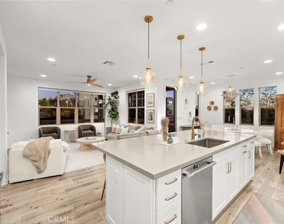
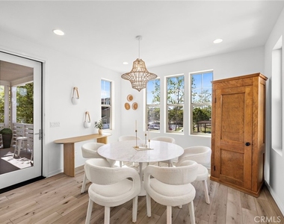
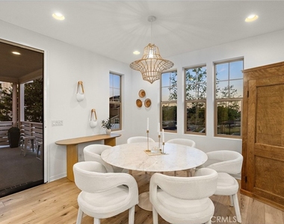
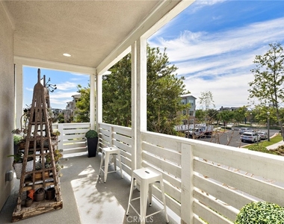
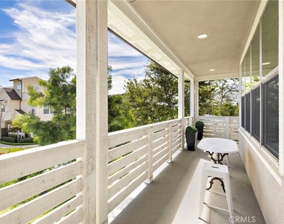
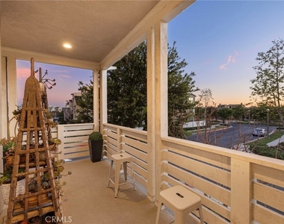
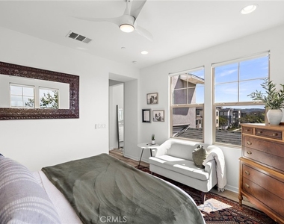
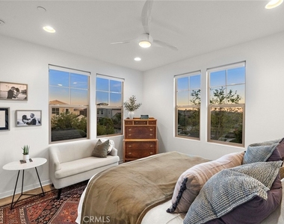
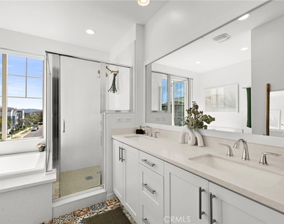
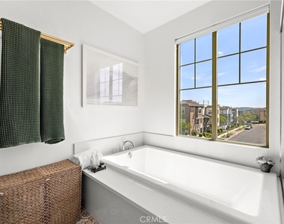
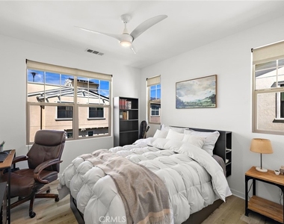
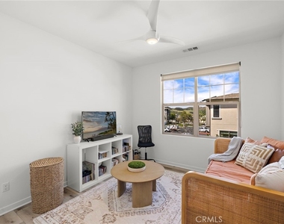
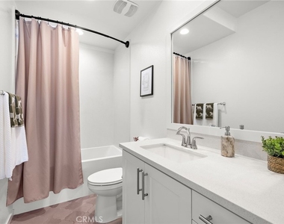
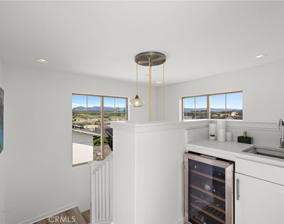
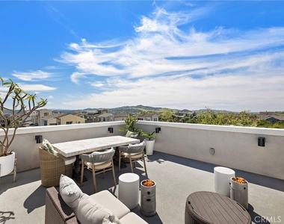
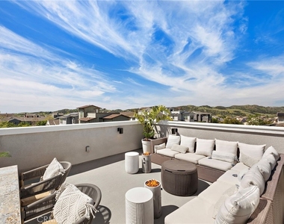
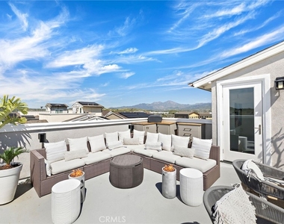
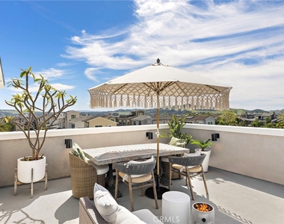
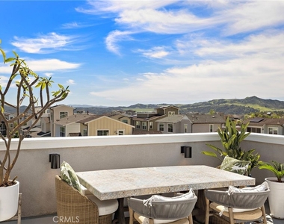
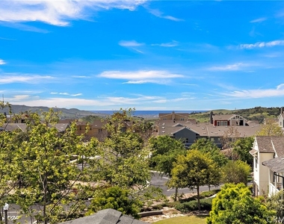
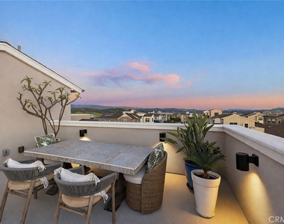
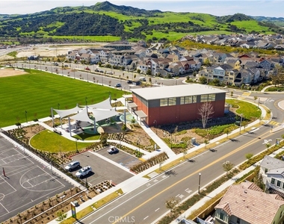
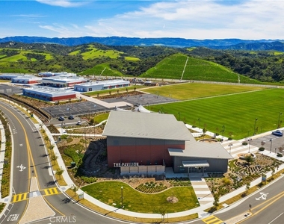
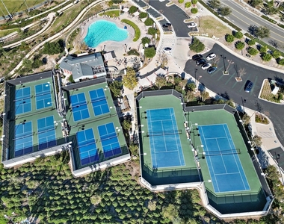
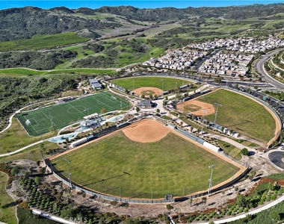
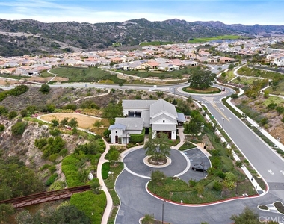
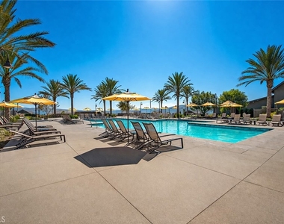
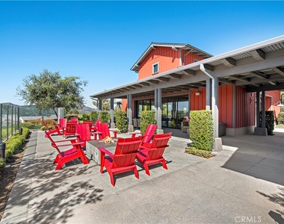
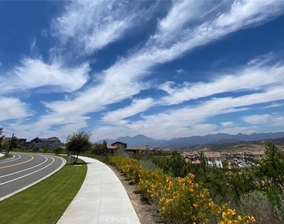
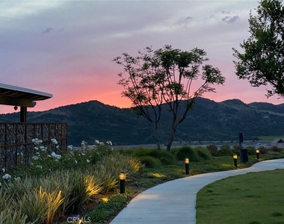
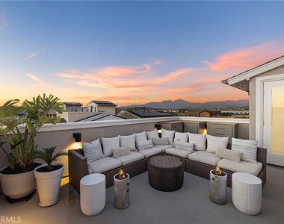
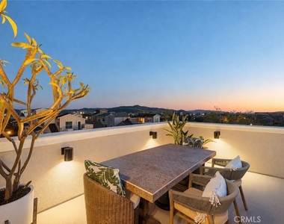
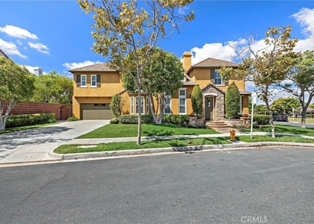
Welcome to 26 Yerra Street, an exceptionally upgraded, single-owner Canopy residence in the coveted Esencia enclave of Rancho Mission Viejo, where refined design meets effortless Southern California living. Positioned on a premium corner lot and enhanced with approximately $200K in curated upgrades, this residence offers a rare blend of sophistication, comfort, and resort-inspired outdoor spaces. A striking red Dutch door and covered front porch set the tone, framed by mature, thoughtfully designed landscaping. Inside, elevated finishes include moisture-resistant luxury vinyl plank flooring, custom shiplap and board and batten detailing, and built-in bench seating with integrated storage, creating a warm yet refined aesthetic. The entry-level suite offers a private retreat with its own full bath, direct porch access, and a secluded outdoor escape featuring a plunge tub, outdoor shower, and designer tile-ideal for guests, multigenerational living, or a private workspace. Just beyond, an expansive and rarely found side yard has been transformed into an entertainer's sanctuary with a raised IPE hardwood deck, multiple lounge areas, custom white concrete fire feature, tranquil water element, living succulent wall with handcrafted mandala focal point, and ambient landscape lighting for seamless indoor-outdoor living. The main living level is bright and open, anchored by a designer kitchen with upgraded appliances, custom backsplash, oversized island, expanded soft-close cabinetry, and generous pantry, flowing into dining and living spaces with custom built-ins and an elevated media wall, while a wraparound deck captures serene, private treetop views. Upstairs, the primary suite offers expansive hillside views and a spa-inspired bath with custom tilework and an oversized soaking tub, complemented by two additional bedrooms and a full bath. The rooftop deck showcases sweeping views of the Santiago and Santa Ana Mountains with peekaboo ocean views on clear days, complete with a built-in beverage station with sink and refrigeration for effortless entertaining. Additional enhancements include owned solar, whole-house water softening and filtration system with heavy metal and chloramine removal, re-mineralized reverse osmosis drinking water, one-touch hot water, motorized blinds, custom garage cabinetry, and upgraded closets. Ideally located near Esencia K–8, parks, scenic trails, resort-style amenities, and approximately 20 minutes from the beach.
AMENITIES
Attached Garage
Laundry In Unit
Private Outdoor Space
Dishwasher
Parking Space
Short Term Allowed
Virtual Tour
Video/3D Tour
ADDITIONAL INFORMATION
Interior
Bathroom Information
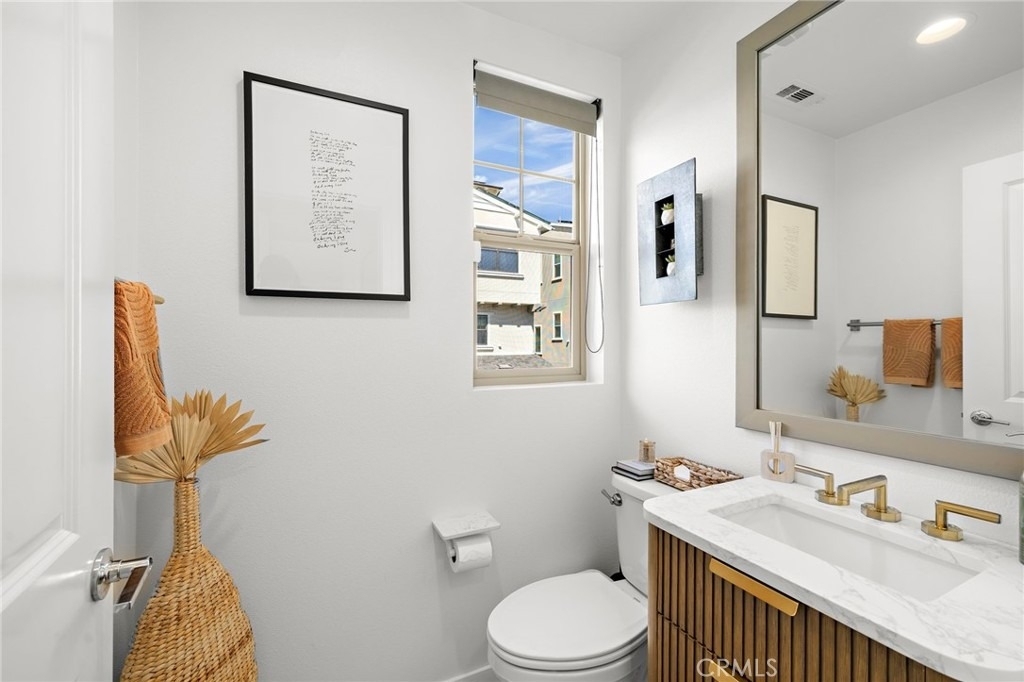
Half Bathrooms: 1
Full Bathrooms: 3
Interior Information
Interior Features: Breakfast Bar, Open Floorplan, Recessed Lighting, Balcony, SeparateFormalDiningRoom, MultipleStaircases, QuartzCounters, BedroomOnMainLevel, PrimarySuite
Appliances: Dishwasher, Electric Oven, Gas Cooktop, Disposal, Microwave, Range Hood, Self Cleaning Oven, Water Heater, Water Purifier, WaterToRefrigerator
Flooring Type: Tile, Vinyl
Laundry Features: Washer Hookup, Electric Dryer Hookup, Gas Dryer Hookup, Inside, Laundry Room
The manager has not yet mailed us a photo copy of his or her government identification and proof or property ownership.
▼
Manager has not logged in recently
▼
Manager does not yet have user reviews
RENTHOP DESCRIPTION
The apartment is a unit offered at a monthly price of $7,000. The person posting the listing did not specify that any pets were allowed. It may be the case that pets are ok and the manager simply has not yet filled out all the details. The kitchen conveniently includes a dishwasher.
We have 75 photos of this particular unit, building, and surrounding areas.
We found some very similar listings nearby
Select those you'd like to message
Your messages have been sent!
Check Availability
By selecting Check Availability, you agree that RentHop and real estate professionals may call or text you about your inquiry. Message/data rates may apply. Terms & Privacy. California Privacy Notice









 Your Privacy Choices
