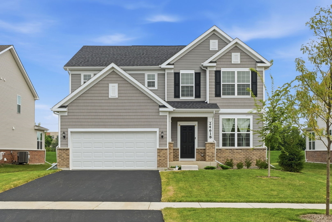
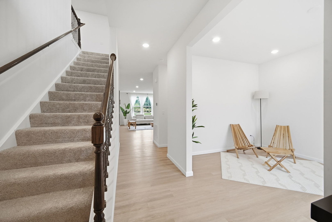
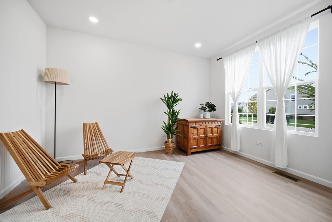
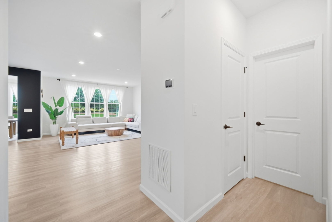
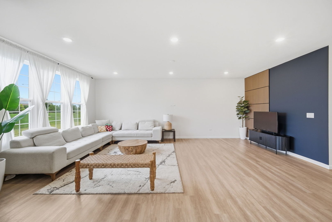
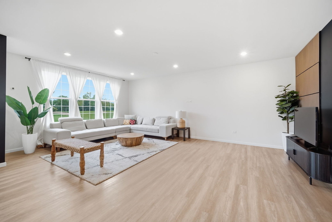
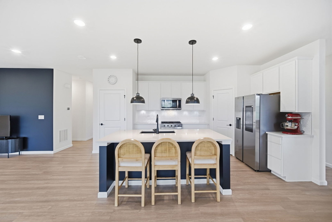
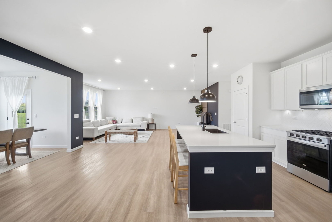
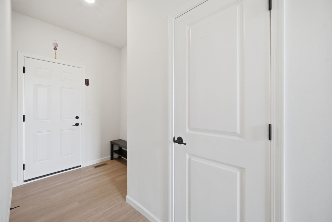
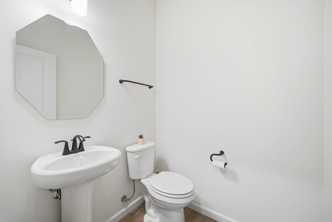
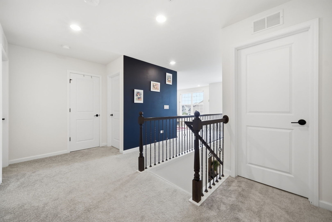

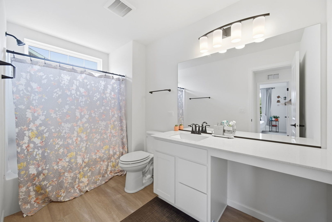
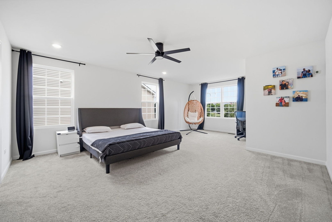
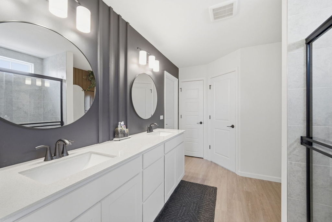
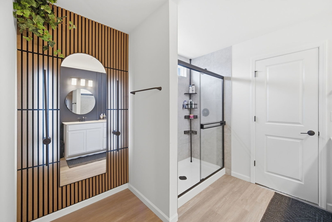
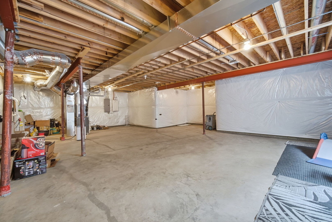
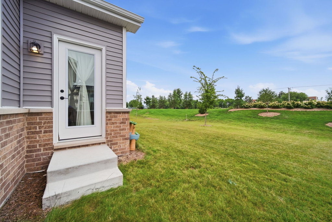
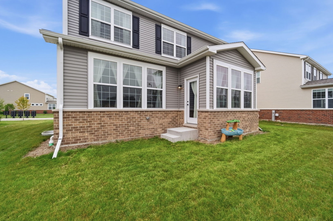
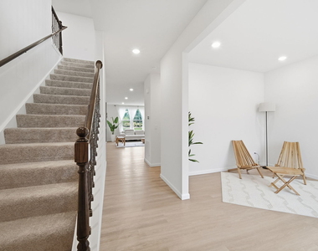
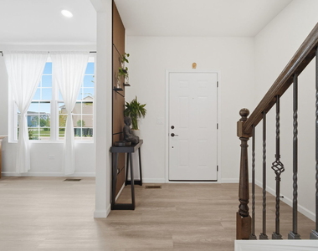
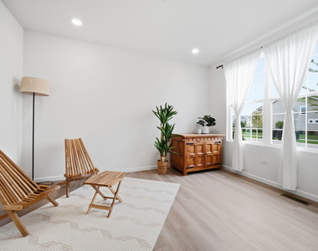
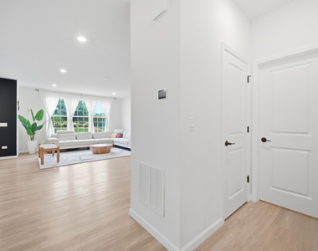
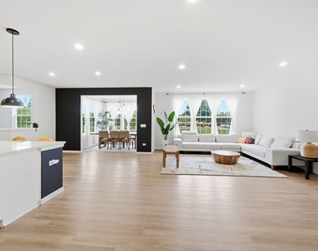
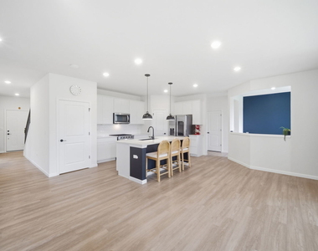
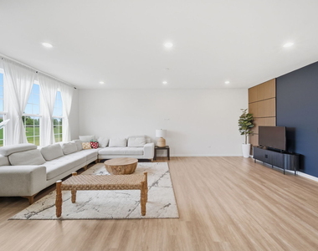
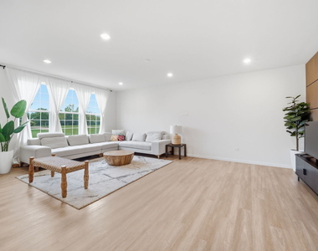
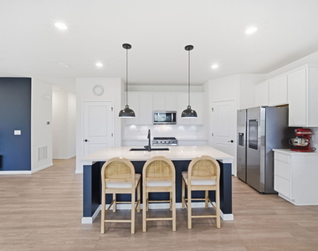
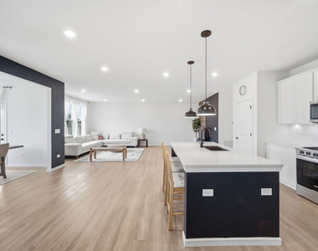
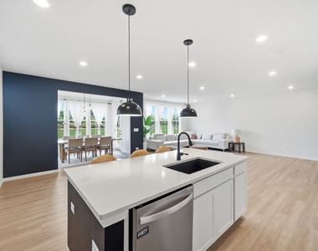
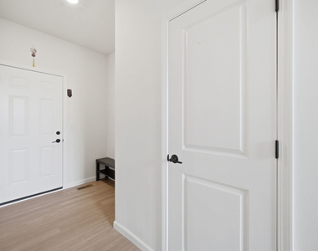
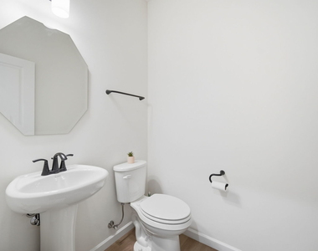
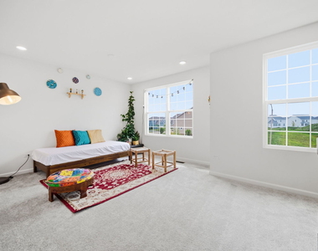
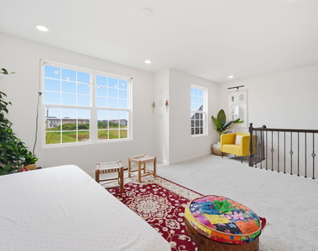
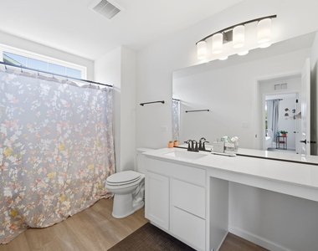
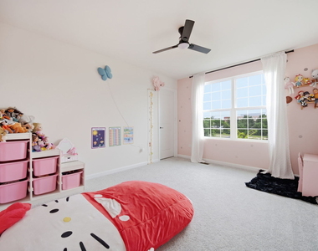
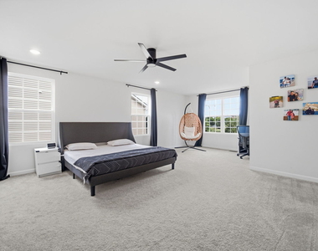
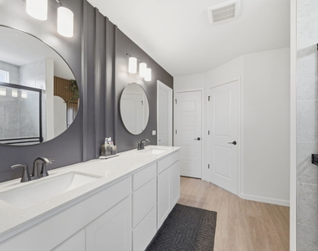
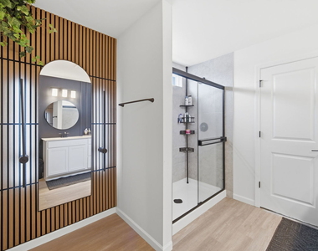
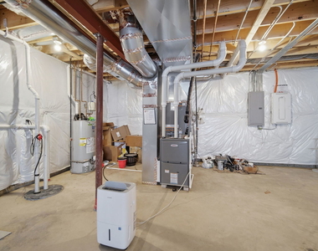
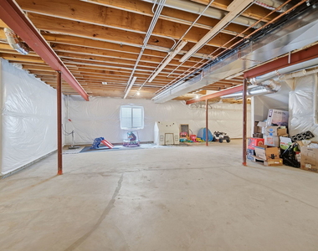
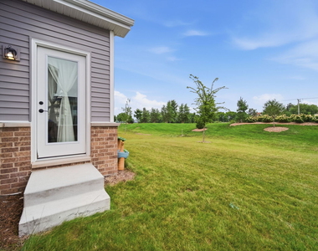
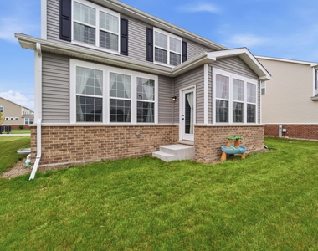
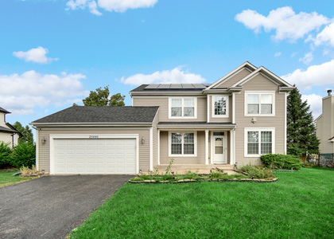
Seller is willing to offer a decorating credit or closing cost assistance of $10,000 to BUYER with a strong offer.Welcome to refined modern living in the sought-after Bronk Farms community of Plainfield. Built in October 2025, this beautifully upgraded Mercer model offers the appeal of nearly new construction with thoughtful enhancements, an expanded footprint, and versatile living spaces designed for today's lifestyle. This exceptional home features 4 bedrooms, 2.5 baths, a 4-foot structural extension, 9-foot ceilings on the main level, and a 9-foot basement with bathroom rough-in. The main level showcases a bright, open-concept design that seamlessly connects the great room, dining area, gourmet kitchen, and sunroom, creating an elegant setting for both everyday living and entertaining. The gourmet kitchen is beautifully appointed with premium white maple cabinetry, granite countertops, built-in stainless-steel appliances, a large center island with seating, spacious pantry, and a dedicated kitchen office, ideal for working from home, meal planning, or household organization. The light-filled sunroom/den provides an inviting additional living space, while the main-level flex room offers even more versatility as an office, den, playroom, hobby room, or potential bedroom. Thoughtful designer details throughout the home include custom accent walls in the foyer and main living area, decorative finishes in the primary bath, and upgraded finishes in the sunroom, adding a sophisticated and personalized touch. Upstairs, the spacious owner's suite offers a peaceful retreat with a private en-suite bath featuring a separate tiled shower and generous walk-in closet. Three additional bedrooms, a full hall bath, convenient second-floor laundry complete the upper level. The unfinished 9-foot basement offers excellent future potential for a recreation room, home theater, fitness area, office, guest space, or additional living area. Additional highlights include a freshly seal-coated driveway, abundant natural light, modern finishes, and a thoughtfully designed floor plan that balances style, comfort, and functionality. Bronk Farms residents enjoy desirable community amenities including a clubhouse, swimming pool, park, playground, along with access to Plainfield School District 202 and the Plainfield North High School attendance area. With its expanded layout, gourmet kitchen, flexible living spaces, designer enhancements, and future finishing potential, this move-in-ready home offers an exceptional combination of style, space, and modern convenience, with the advantages of nearly new construction already thoughtfully completed. A very good credit score (680+), good rental background. An Application & Credit Check is required for each person 18 years old & above. No Evictions or Judgments. Valid Proofs of Income: W-2 & 2 most recent check stubs, 1099 & 2 months of bank statements. No Co-Signers. and income 3x the rental income is required. Deposit 1.5X Times of Rent. Minimum 12 months lease term. Tenant pays for utilities, trash and sewer.
The manager has not yet mailed us a photo copy of his or her government identification and proof or property ownership.
▼
Manager has not logged in recently
▼
Manager does not yet have user reviews
RENTHOP DESCRIPTION
The apartment is a unit offered at a monthly price of $4,200. Everything is still in great condition as the building only recently completed construction. The person posting the listing did not specify that any pets were allowed. It may be the case that pets are ok and the manager simply has not yet filled out all the details. The kitchen conveniently includes a dishwasher.
We have 39 photos of this particular unit, building, and surrounding areas.
MLS# MRD12771777
List Agent Name: Chandra Kurupati
List Office Name: Keller Williams Infinity
IDX information is provided exclusively for personal, non-commercial use, and may not be used for any purpose other than to identify prospective properties consumers may be interested in purchasing. Information is deemed reliable but not guaranteed. The listing broker’s offer of compensation is made only to participants of the MLS where the listing is filed.
Courtesy of RH Advisors, Inc. and RHP Realty NJ, Inc.
By selecting Check Availability, you agree that RentHop and real estate professionals may call or text you about your inquiry. Message/data rates may apply. Terms & Privacy. California Privacy Notice
We found some very similar listings nearby
Select those you'd like to message
Your messages have been sent!
Check Availability
By selecting Check Availability, you agree that RentHop and real estate professionals may call or text you about your inquiry. Message/data rates may apply. Terms & Privacy. California Privacy Notice
































 Your Privacy Choices
