Listing by Jonathan Chi, Berkshire Hathaway HomeServices California
Copy Link
Share Listing
Save Listing
Link copied to clipboard!
DESCRIPTION
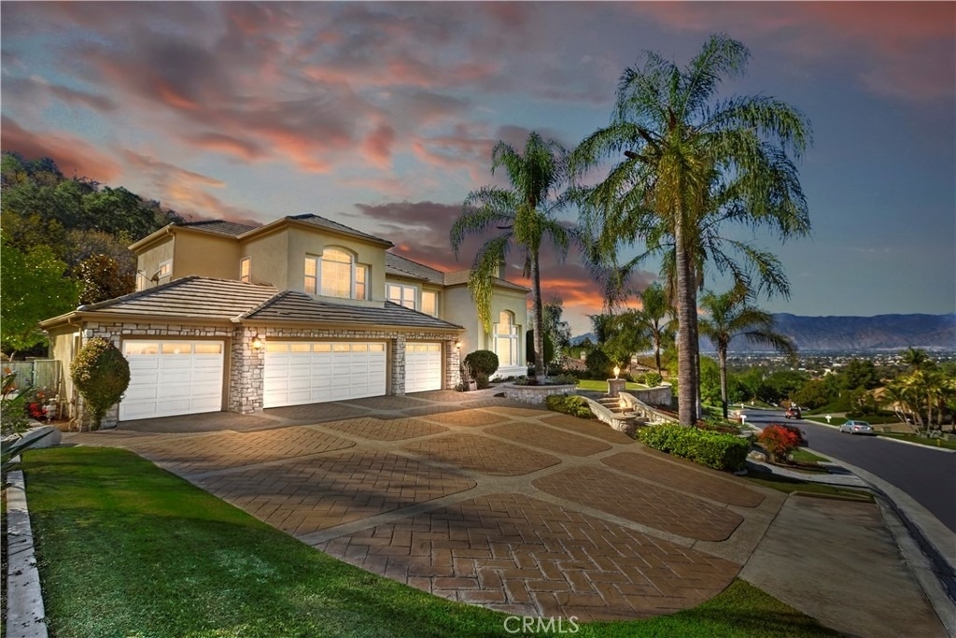
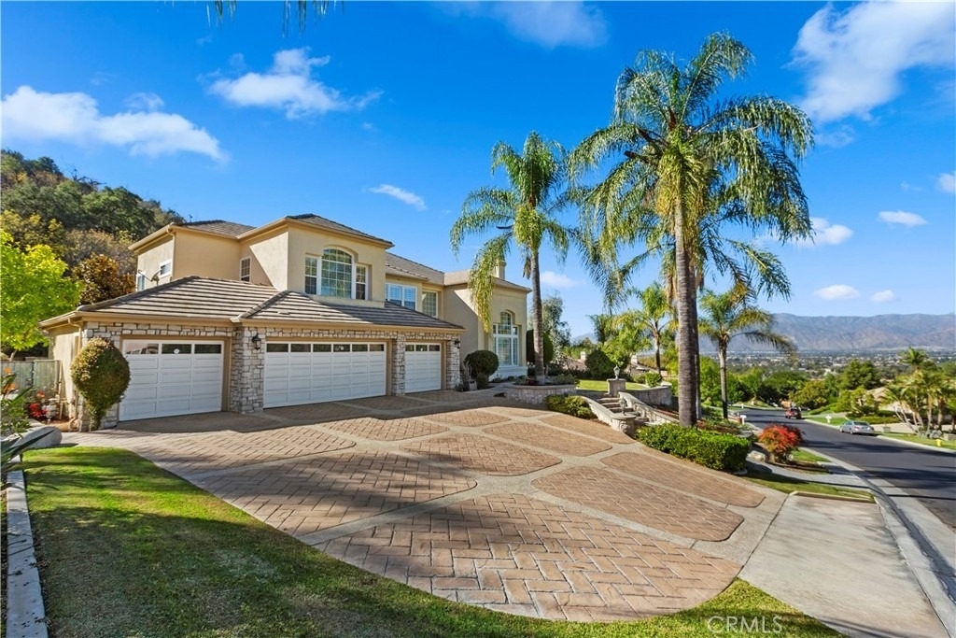
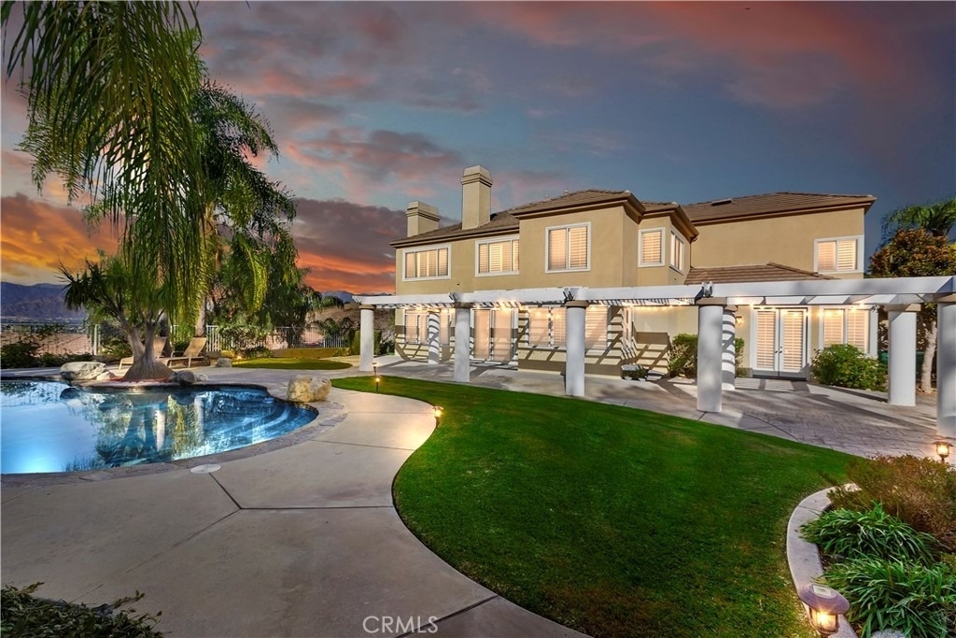
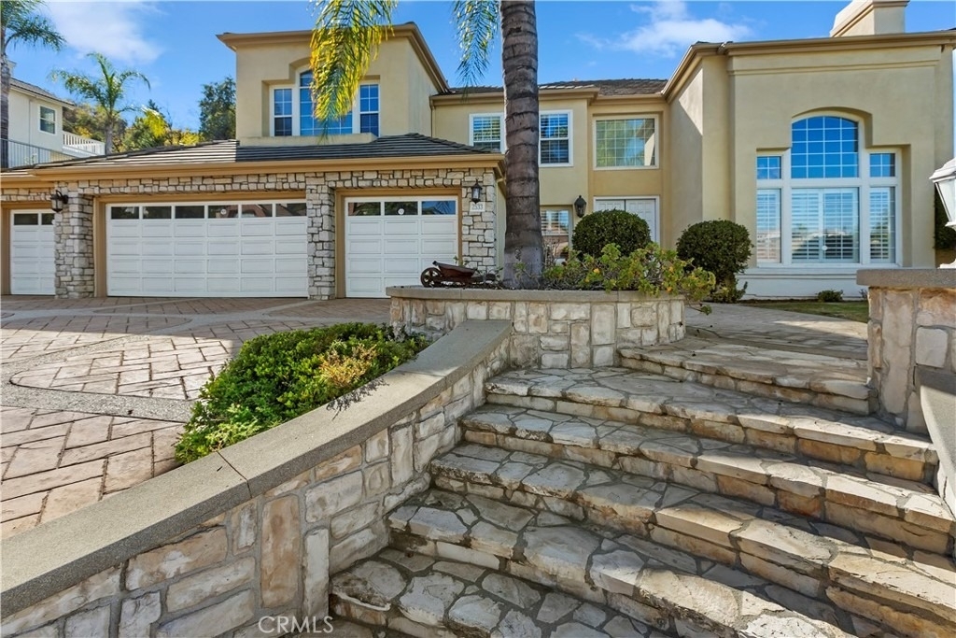
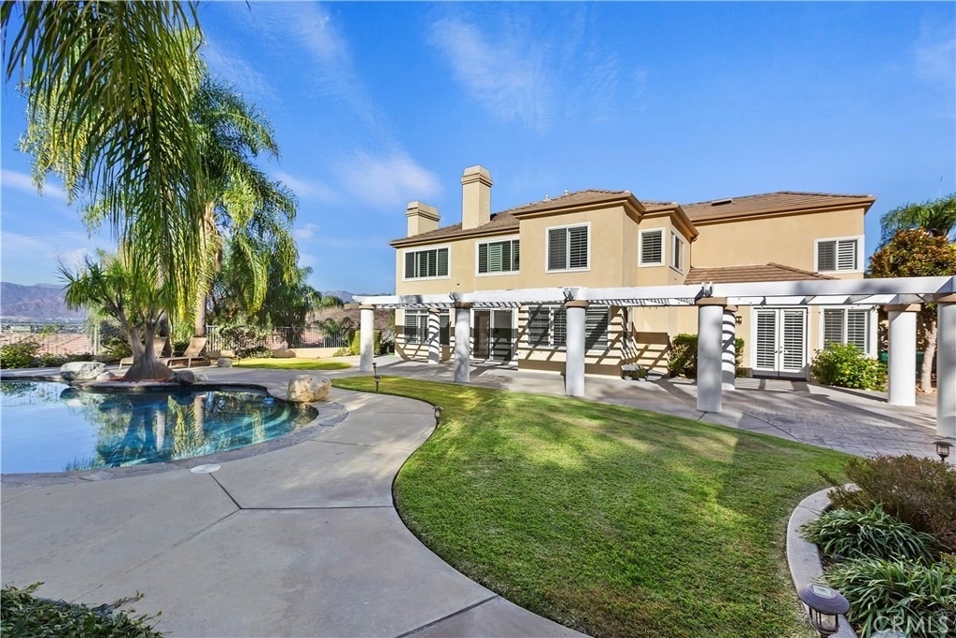
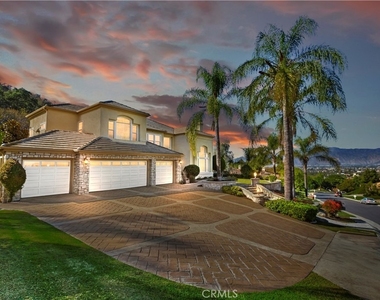
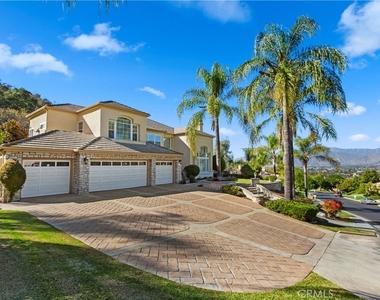
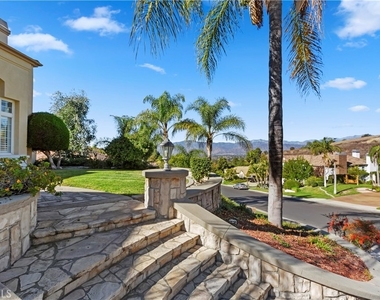
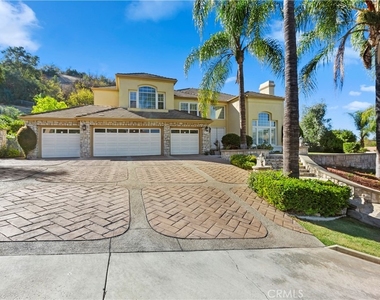
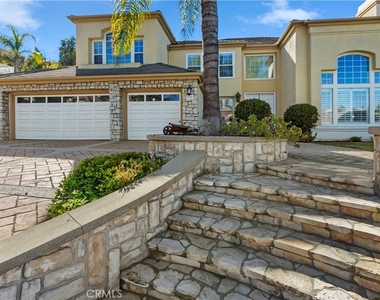
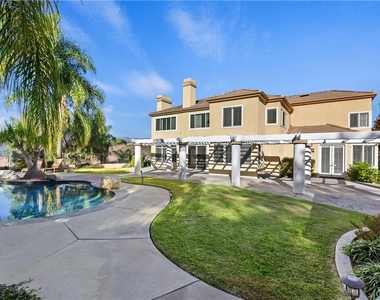
Welcome to this exceptional estate located within the prestigious 24-hour guard-gated Les Maisons Covina Highlands community in the highly sought-after Covina Heights neighborhood. Privately situated on a quiet cul-de-sac, this impressive two-story residence offers one of the largest floor plans in the community with 5 bedrooms, 4.5 bathrooms, and over 72,000 square feet of beautifully landscaped grounds showcasing breathtaking city light and rolling hill views.
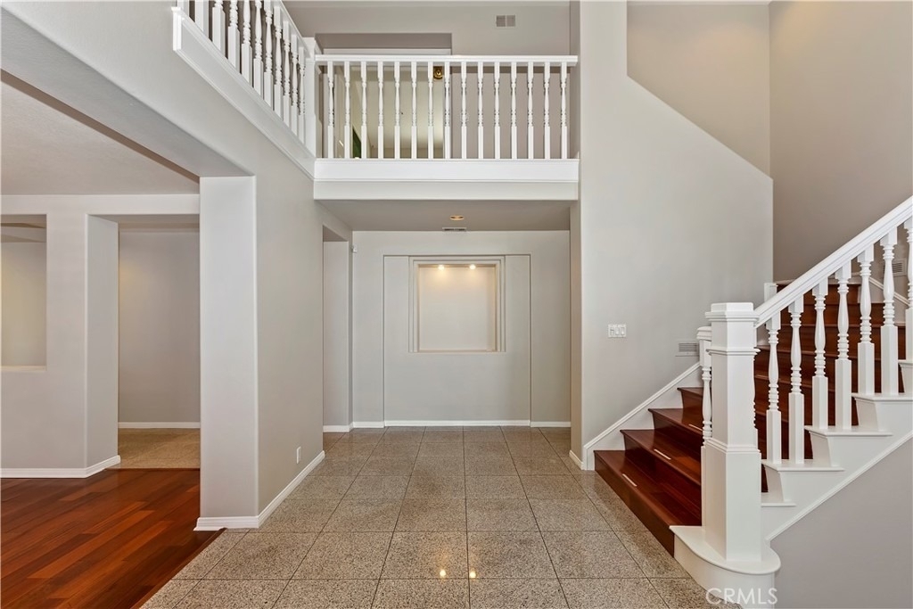
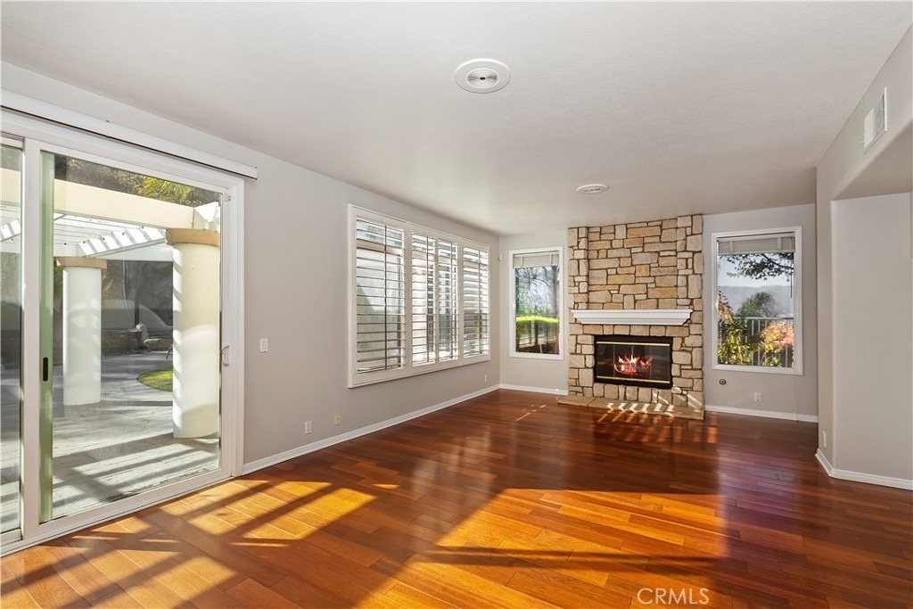
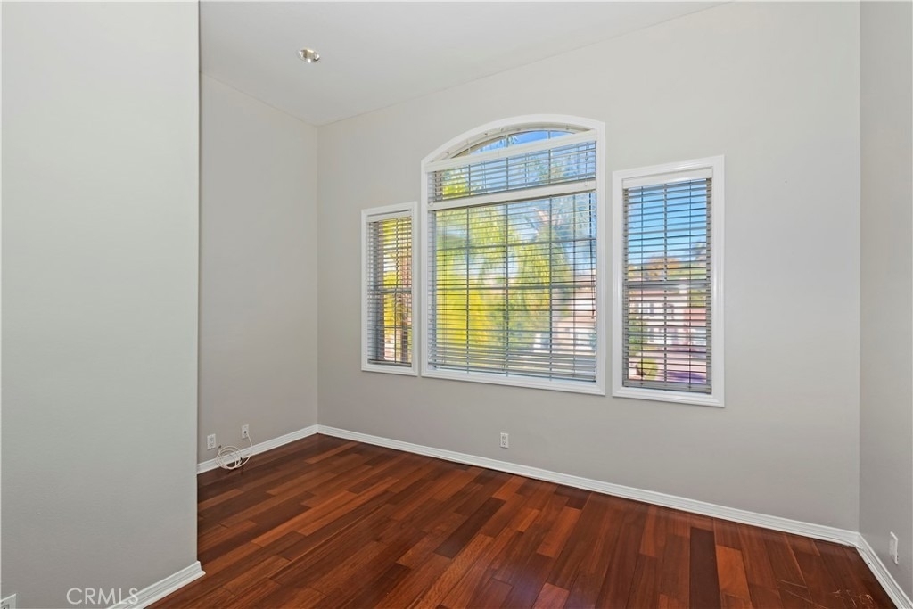
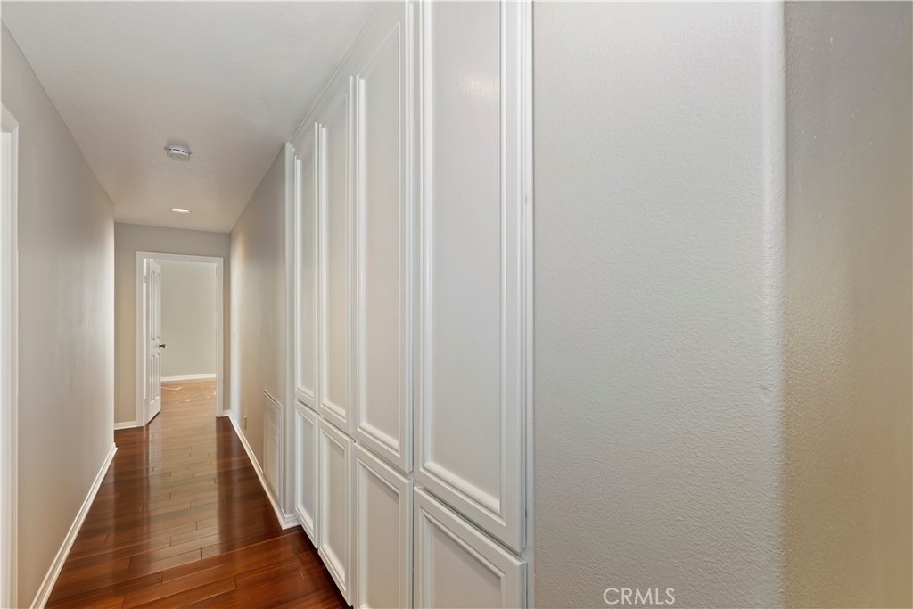
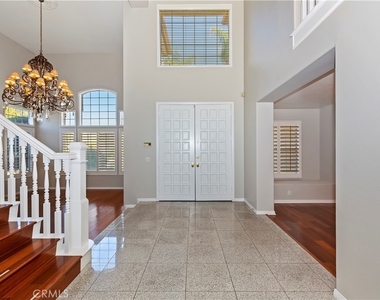
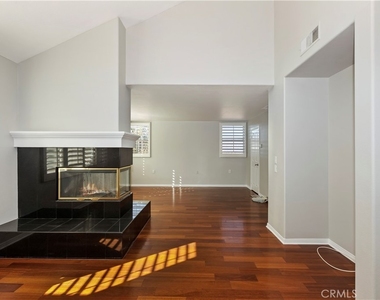
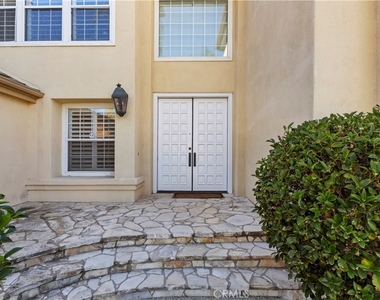
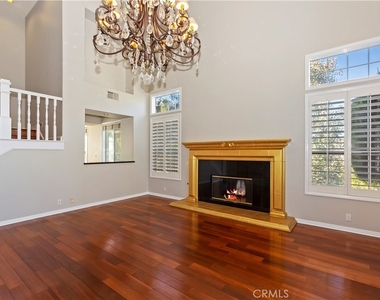
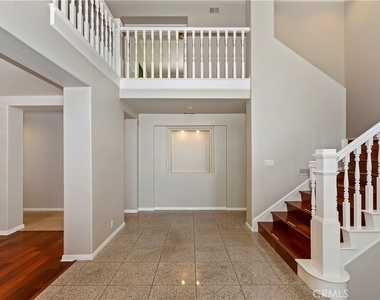
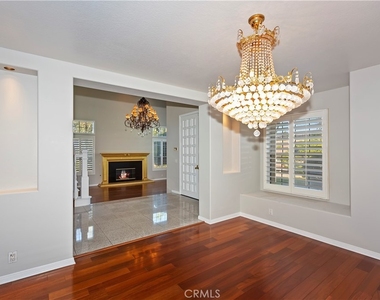
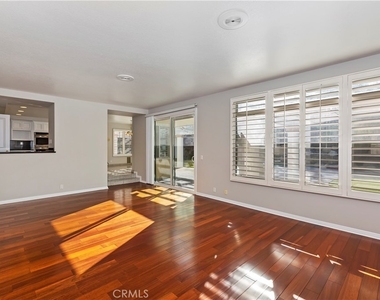
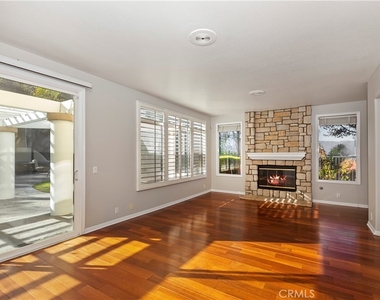
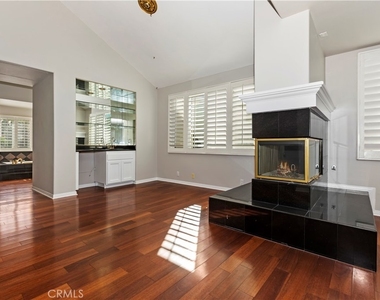
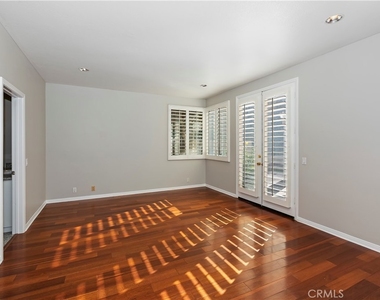
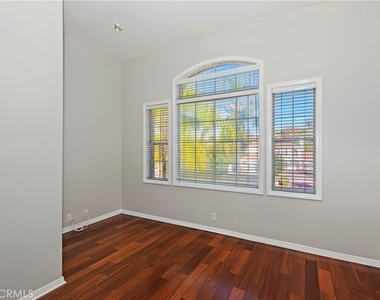
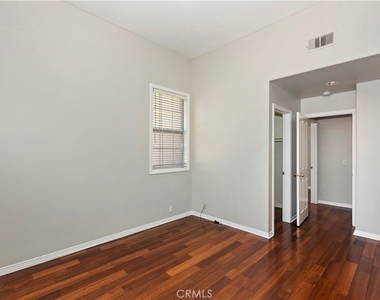
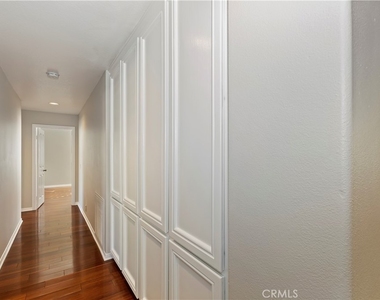
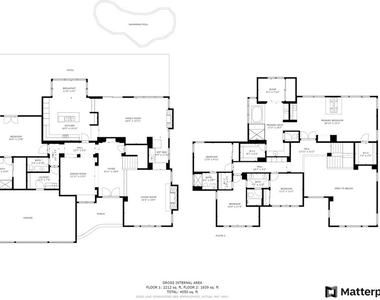
A dramatic two-story entry with soaring ceilings welcomes you into an expansive floor plan filled with natural light from oversized windows and enhanced by engineered hardwood flooring throughout. Designed for both comfortable everyday living and effortless entertaining, the open-concept layout features spacious formal and casual living areas, abundant storage, and a desirable main-level bedroom suite perfect for guests or multi-generational living.
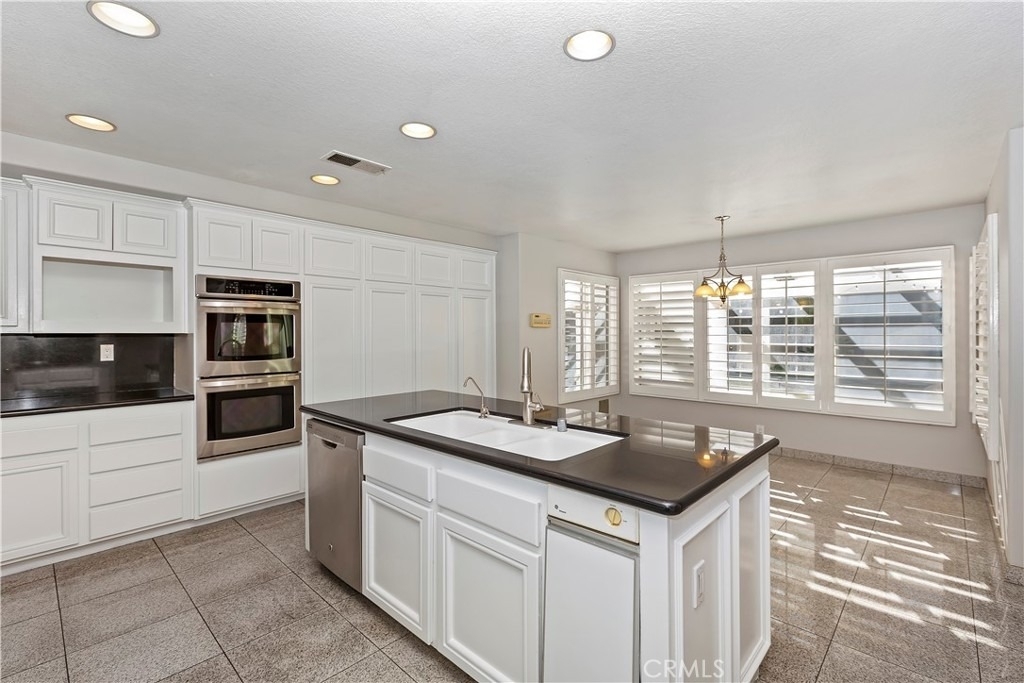
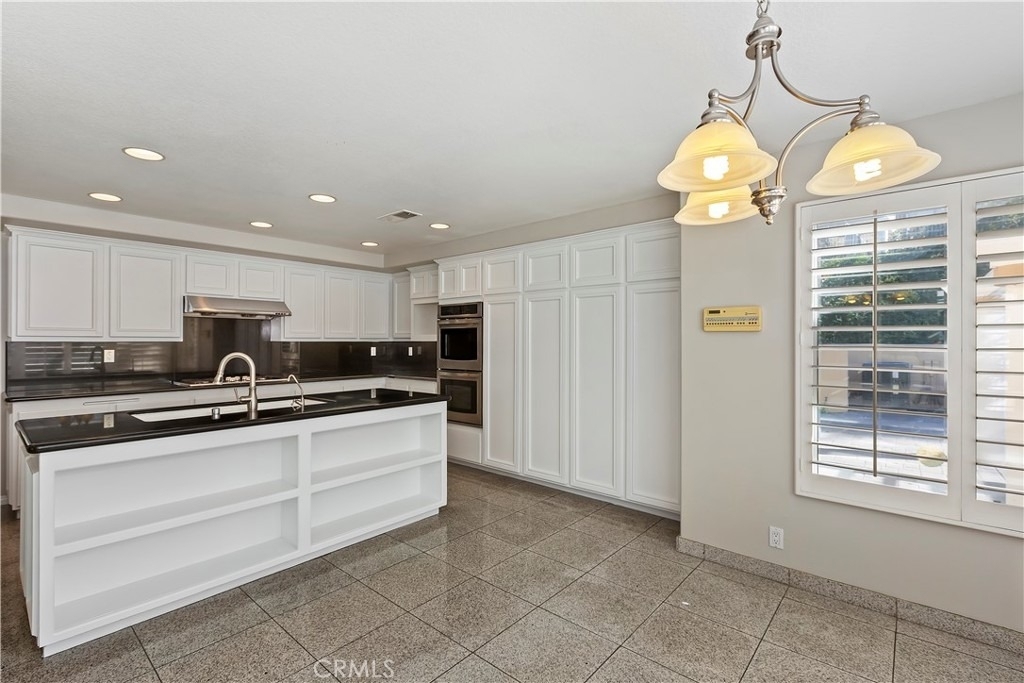
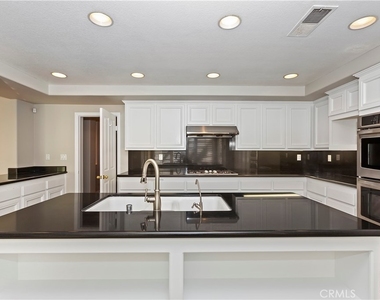
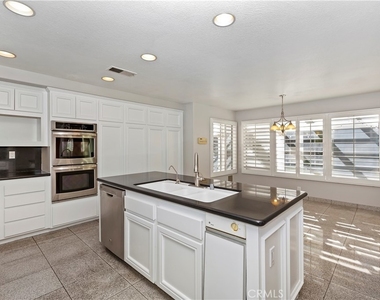
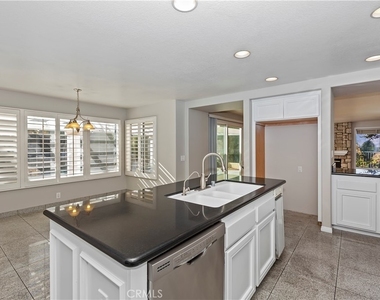
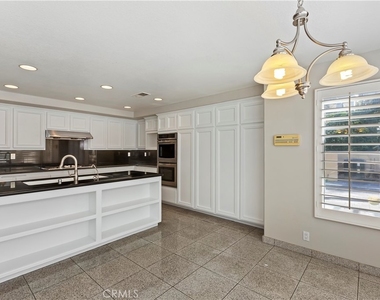
The well-appointed kitchen is equipped with white cabinetry, granite countertops, stainless steel appliances, double ovens, a center island, and generous workspace while opening seamlessly to the family room and backyard beyond.
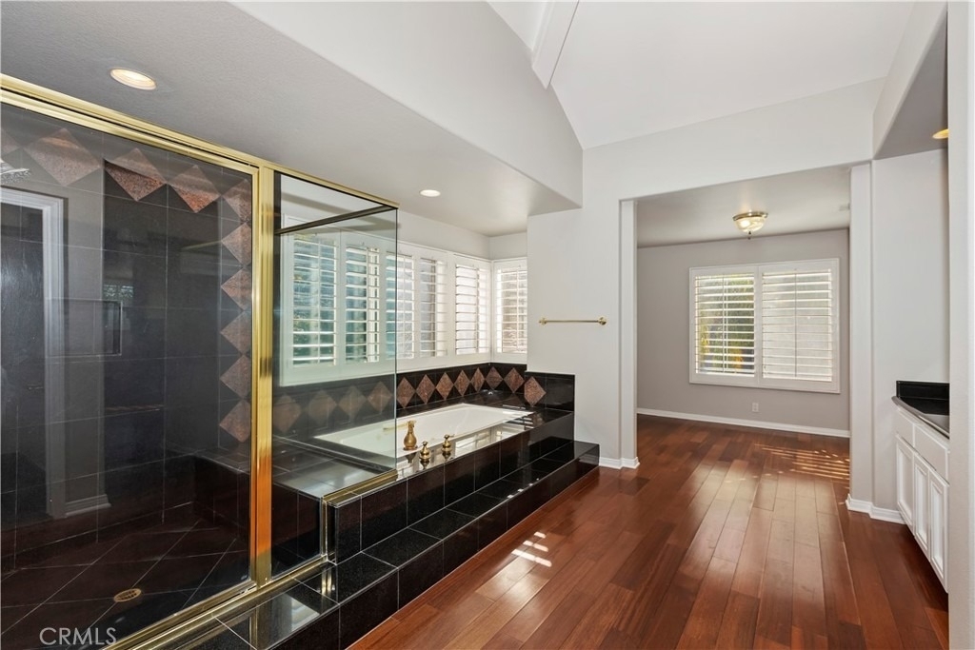
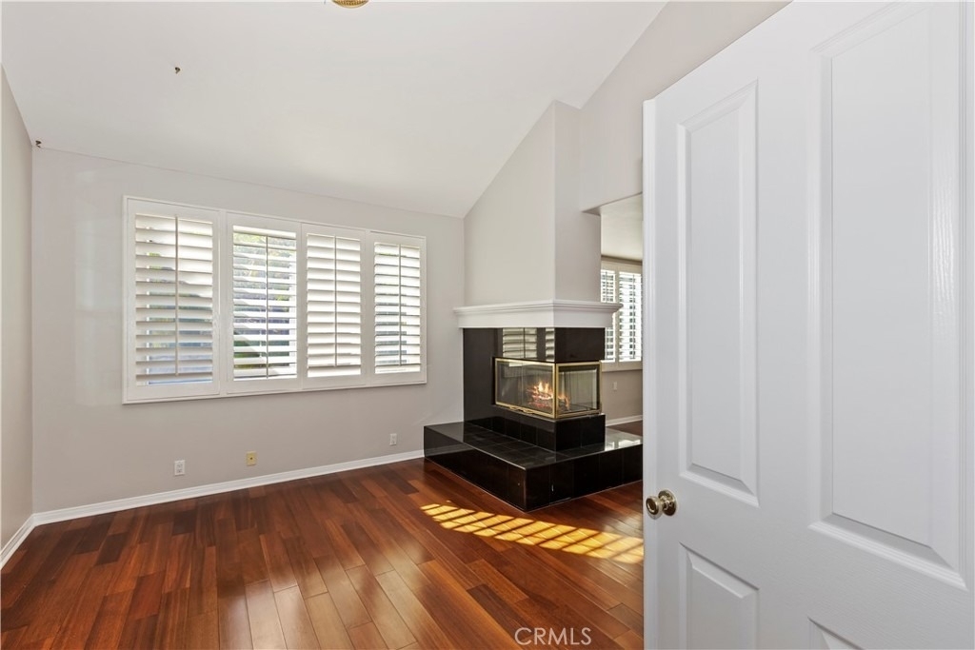
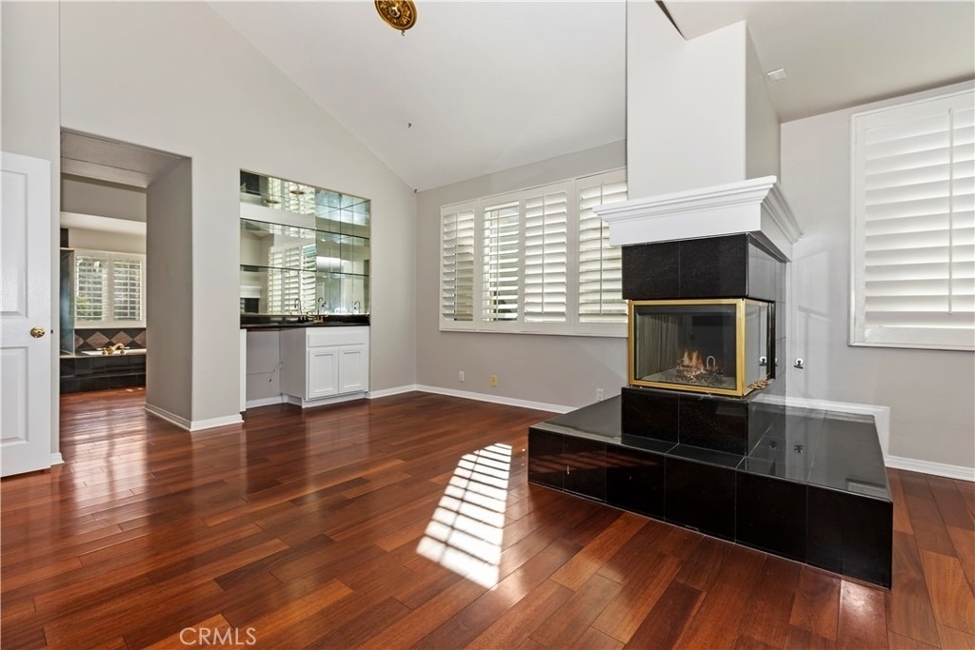
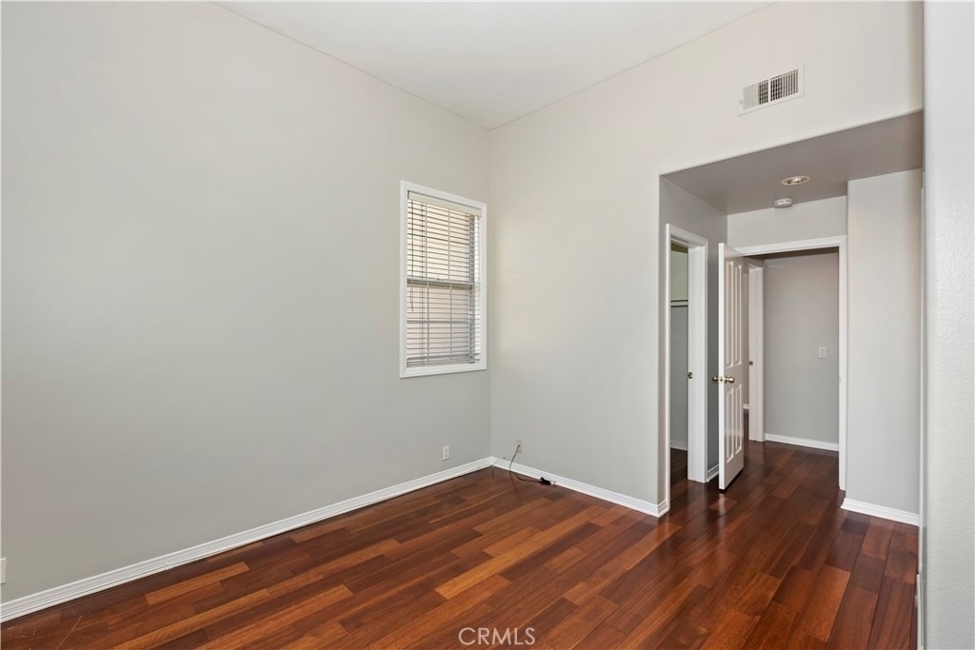
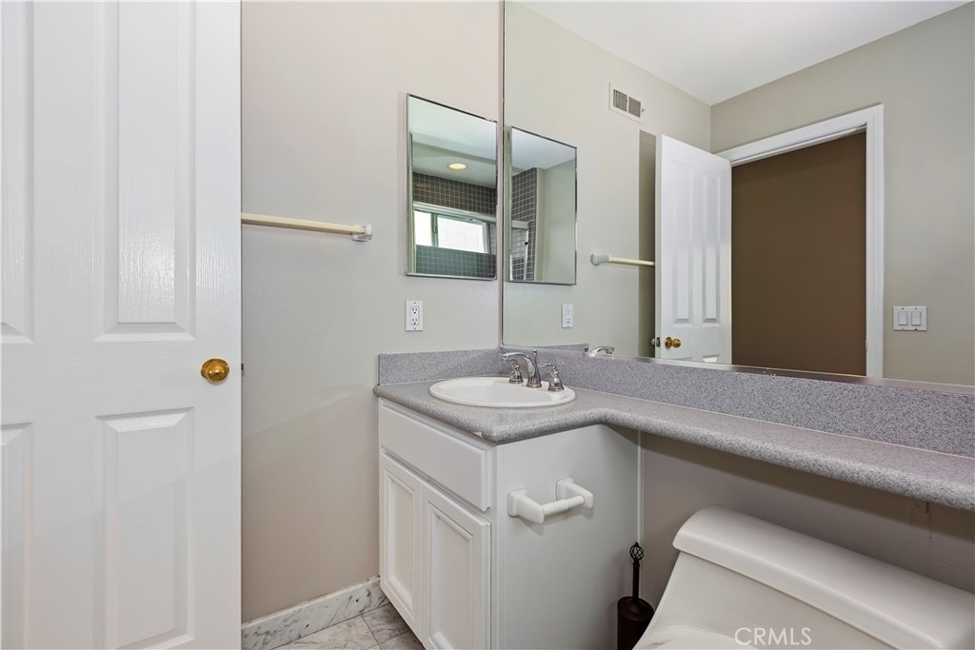
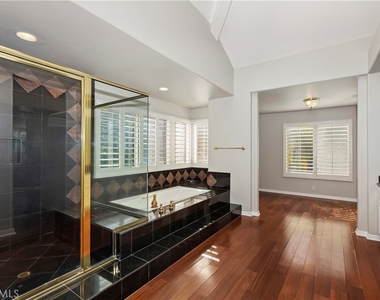
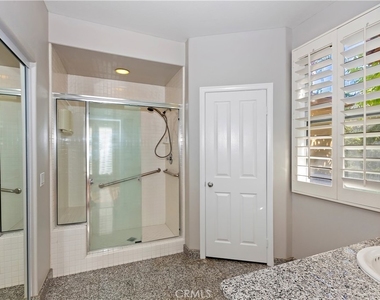
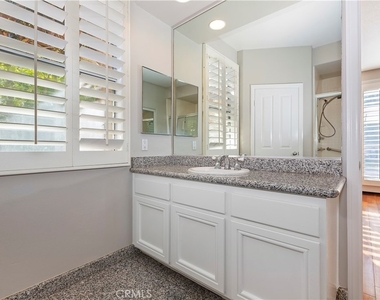
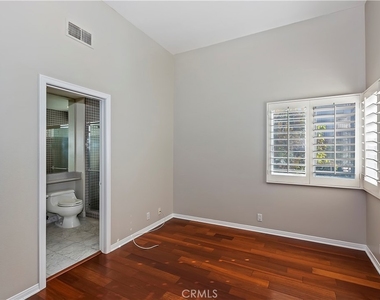
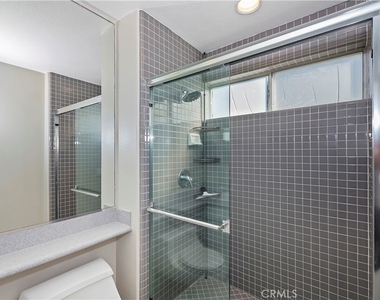
The luxurious primary suite is a private retreat featuring a separate sitting area, wet bar, two walk-in closets, a dedicated dressing area, and a spacious ensuite bath with dual vanities, a soaking tub, and separate shower. Generously sized secondary bedrooms provide flexibility for family, guests, or a home office.
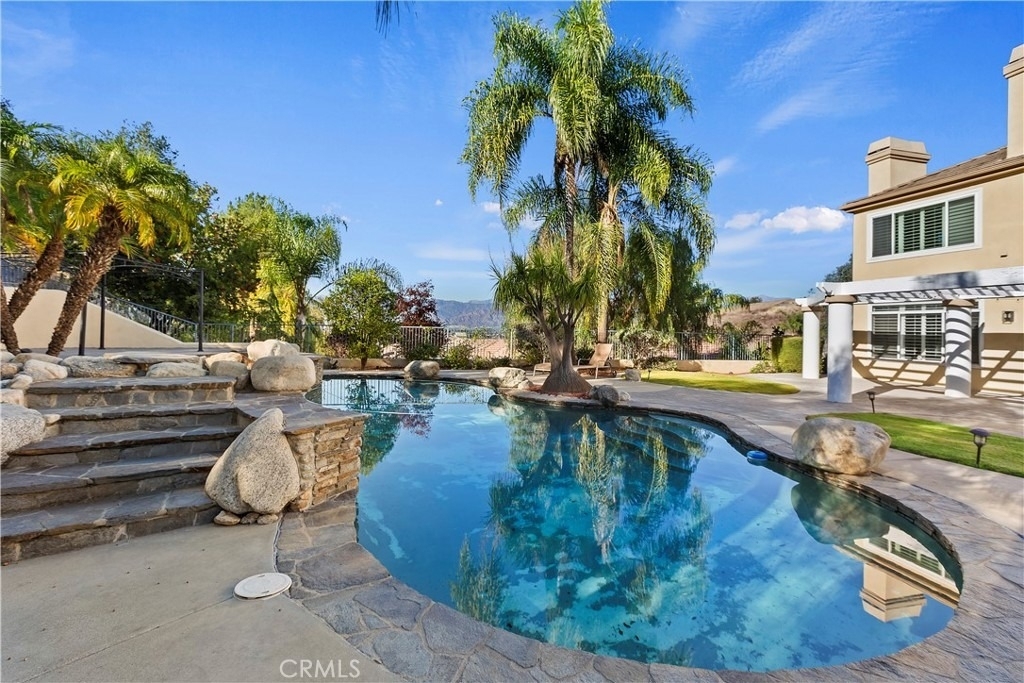
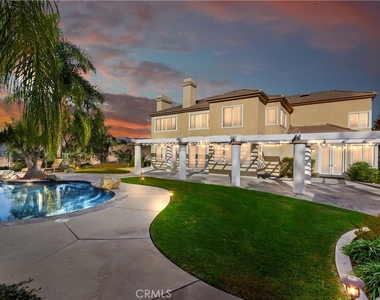
Step outside to your own resort-inspired backyard where a sparkling pool and spa with waterfall, covered patio, and built-in BBQ island create the perfect setting for relaxing or entertaining while enjoying the privacy and panoramic city light and hillside views.
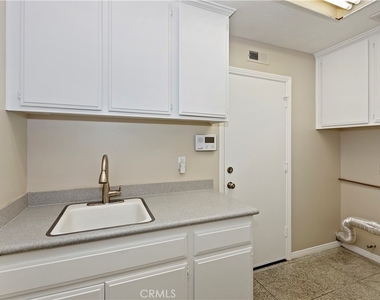
Additional amenities include a four-car attached garage, an oversized laundry room with utility sink, and the peace of mind of 24-hour guarded security. Conveniently located near shopping, dining, entertainment, and major freeways, this is a rare opportunity to own one of the premier homes in Les Maisons Covina Highlands.
The manager has not yet mailed us a photo copy of his or her government identification and proof or property ownership.
▼
Manager has not logged in recently
▼
Manager does not yet have user reviews
RENTHOP DESCRIPTION
The apartment is a unit offered at a monthly price of $6,800. The person posting the listing did not specify that any pets were allowed. It may be the case that pets are ok and the manager simply has not yet filled out all the details. The kitchen conveniently includes a dishwasher.
We have 52 photos of this particular unit, building, and surrounding areas.
We found some very similar listings nearby
Select those you'd like to message
Your messages have been sent!
Check Availability
By selecting Check Availability, you agree that RentHop and real estate professionals may call or text you about your inquiry. Message/data rates may apply. Terms & Privacy. California Privacy Notice



































 Your Privacy Choices
