Check Availability
$3,200
Posted 22 hours ago, Immediate Move-In
bedrooms
3 Bed
bathrooms
4 Bath
bathrooms
2 Half Bath
square feet
1,610 Sqft
Listing by Simin L Adham, Long & Foster Real Estate
Save Listing

DESCRIPTION
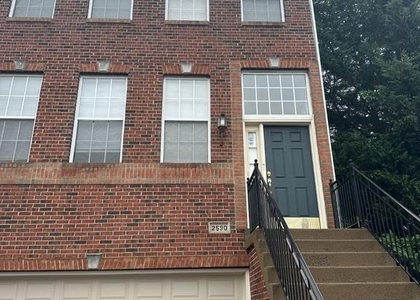
Beautifully maintained end-unit, brick-front townhome in the desirable McNair Farms community. Step into a bright and sunny home with an open layout and abundant natural light coming through three sides. The home has been completely new paint, new LVP flooring, hardwood floors on the main level, and new stainless steel appliances in kitchen. The spacious main level offers a great open living area with plenty of room for entertaining and everyday living. Upstairs, you'll find three spacious bedrooms and two full bathrooms, including a renovated primary bathroom. The finished walk-out basement provides additional living space, half bathroom and features a cozy fireplace. The home also offers an oversized garage and plenty of guest parking. Conveniently located just about 10 minutes from Dulles Airport and Reston Town Center, with easy access to shopping, dining, transportation, and major commuter routes.

AMENITIES
Fireplace
Dishwasher
Parking Space

ADDITIONAL INFORMATION
Interior

    Bathroom Information

  • Half Bathrooms: 2
  • Full Bathrooms: 4

    Interior Information

  • Interior Features: Ceiling Fan(s), Recessed Lighting, Walk-In Closet(s), Attic, Bathroom - Tub Shower, Combination Dining/Living, Combination Kitchen/Dining, Dining Area, Family Room Off Kitchen, Floor Plan - Open
  • Appliances: Microwave, Dishwasher, Disposal, Dryer, Exhaust Fan, Humidifier, Ice Maker, Washer, Water Heater, Stainless Steel Appliance(s), Refrigerator, Stove
  • Flooring Type: Hardwood
  • Door Features: Sliding Glass

    Fireplace Information

  • Has Fireplace
  • Fireplace Features: Propane
  • Fireplaces: 1

    Basement Information

  • Basement: Daylight, Full, Finished, Garage Access, Improved, Outside Entrance, Walkout Level
Exterior

    Property Information

  • Has Property Attached
  • Square Footage: 1,610
  • Square Footage Source: $0
  • Property Condition: Excellent
  • Architectural Style: Colonial
  • Year Built Source: Assessor
  • Year Built: 1995

    Building Information

  • Levels: 3
  • Other Structures: Above Grade
  • Window Features: Double Pane Windows
  • Construction Materials: Aluminum Siding

    Lot Information

  • Lot Size Area: 1470
  • Lot Size Units: Square Feet
  • Lot Size Acres: 0.03
  • Square Footage: 1,470

    Land Information

  • Water Source: Public
Utilities

    Utilities Information

  • Cooling Type: Ceiling Fan(s), Central Air
  • Heating Type: Forced Air
  • Sewer : Private Sewer
Parking

    Parking Information

  • Has Garage
  • Parking Features: Attached, Garage, On Street, Other
  • Garage Spaces: 1
Location

    HOA Information

  • HOA/Condo/Coop Fee Includes: Maintenance Grounds, Snow Removal, Trash, Pier/Dock Maintenance, Pool(s), Reserve Funds
  • HOA/Condo/Coop Amenities: Basketball Court, Maintenance Grounds, Fitness Center, Tennis Court(s), Playground, Dining Rooms, Jog/Walk Path, Pickleball Courts, Pool - Outdoor, Recreational Center, Swimming Pool
Financial

    Tax Information

  • Tax Assessed Value: $633,100

MAP


20171

LISTING QUALITY
▲ Features and amenities are properly noted
▲ RentHop has data for this building
▼ Listing agent has an unconfirmed email address
▼ The manager has not yet mailed us a photo copy of his or her government identification and proof or property ownership.
▼ Manager has not logged in recently
▼ Manager does not yet have user reviews

RENTHOP DESCRIPTION
The apartment is a unit offered at a monthly price of $3,200. The person posting the listing did not specify that any pets were allowed. It may be the case that pets are ok and the manager simply has not yet filled out all the details. The kitchen conveniently includes a dishwasher.

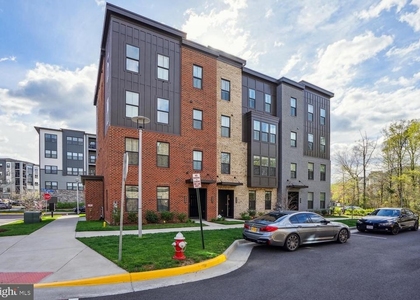
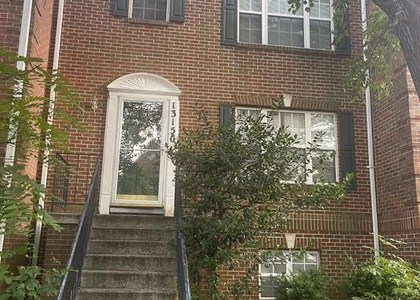
The manager posting this listing only provided one photo.
See available units at 2519 James Monroe Circle.

SIMILAR NEARBY LISTINGS
$2,795
By Dilip Alluri, 1 day ago
bedrooms
3 Bed
|
bathrooms
2 Bath
|
square feet
1,634 Sqft
$2,950
By Jefferson Louis Griffin, 19 hours ago
bedrooms
3 Bed
|
bathrooms
2 Bath
|
square feet
1,822 Sqft
$2,950
By Sri H Meka, 18 hours ago
bedrooms
3 Bed
|
bathrooms
2 Bath
|
square feet
1,510 Sqft
13520 Davinci Lane
Fairfax
20171
$2,949
By rajesh cheruku, 1 day ago
bedrooms
3 Bed
|
bathrooms
2 Bath
|
square feet
2,160 Sqft
2454 Sugar Mill Way
Fairfax
20171
$2,900
By Selvathambi Gangadhar, 1 day ago
bedrooms
3 Bed
|
bathrooms
2 Bath
|
square feet
1,732 Sqft
$3,375
By Derek J. Greene, 22 hours ago
bedrooms
3 Bed
|
bathrooms
2 Bath
|
square feet
1,628 Sqft
13150 Ashnut Lane
Fairfax
20171
$2,995
By Manish Arora, 20 hours ago
bedrooms
3 Bed
|
bathrooms
3 Bath
|
square feet
1,672 Sqft
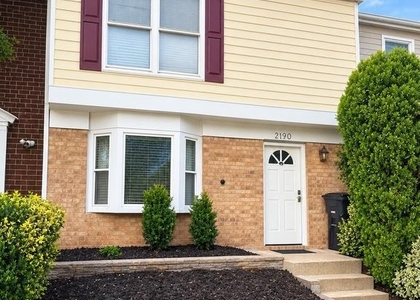
2190 Monaghan Drive
Fairfax
20170
$2,900
By Purna K Shahi, 1 day ago
bedrooms
3 Bed
|
bathrooms
2 Bath
|
square feet
1,400 Sqft

Does something look off?

Bright MLS

Last Updated: 16 hours ago
Data Source: Bright MLS
MLS# VAFX2343858
List Agent Name: Simin L Adham
List Office Name: Century 21 Redwood Realty
IDX information is provided exclusively for personal, non-commercial use, and may not be used for any purpose other than to identify prospective properties consumers may be interested in purchasing. Information is deemed reliable but not guaranteed. The listing broker’s offer of compensation is made only to participants of the MLS where the listing is filed.
Courtesy of RH Advisors, Inc. and RHP Realty NJ, Inc.