Luxury 3-Bedroom Condo Near Herndon Metro | Garage + Driveway Parking | 1,633 Sq. Ft.
AVAILABLE SEPTEMBER 2026.
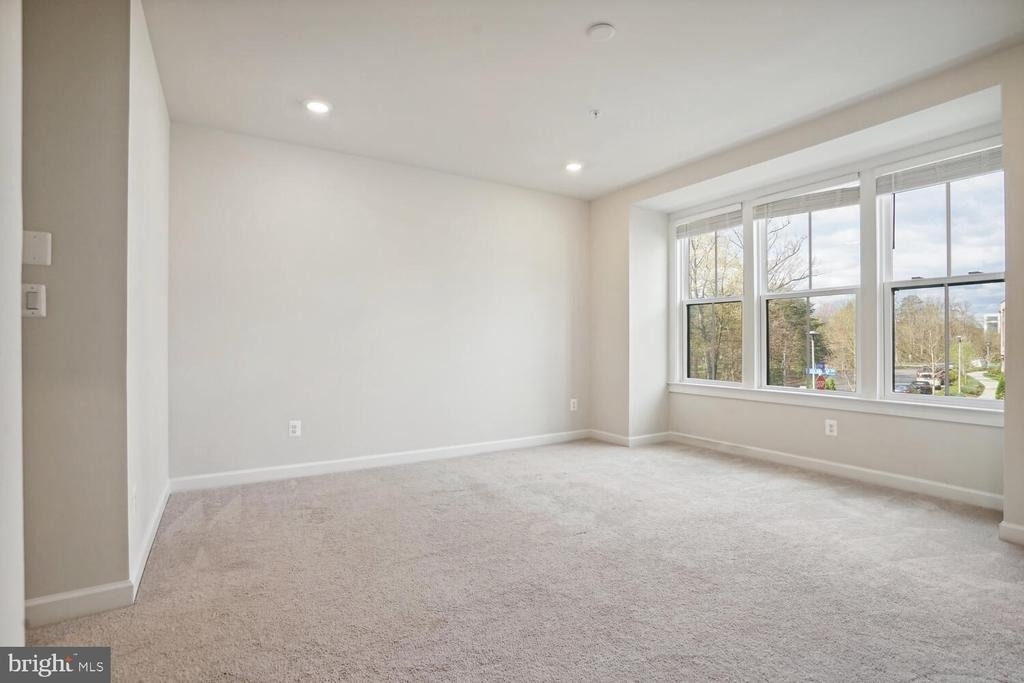
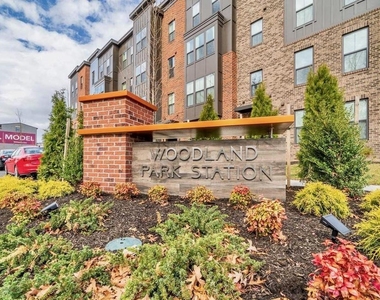
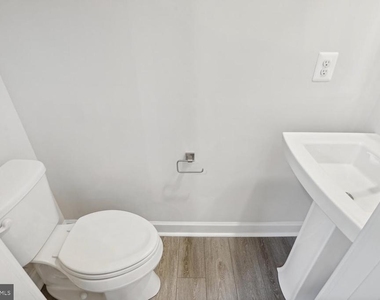
Beautiful 3-bedroom, 2.5-bath, two-level luxury condominium in the highly desirable Woodland Park
Station community of Herndon, conveniently located near Reston and the Herndon Metro Station on the
Silver Line.
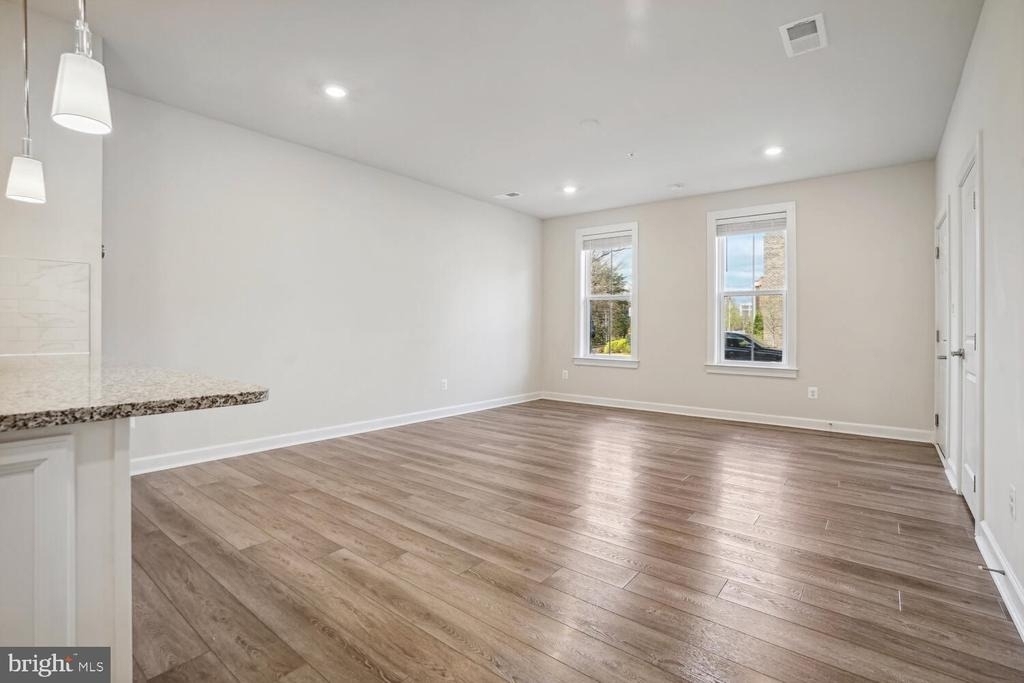
Offering 1,633 finished sq. ft., this sophisticated, light-filled home combines an open-concept floor plan with upscale finishes, spacious bedrooms, and the convenience of garage parking-all in a community close to shopping, dining, parks, and Metro.
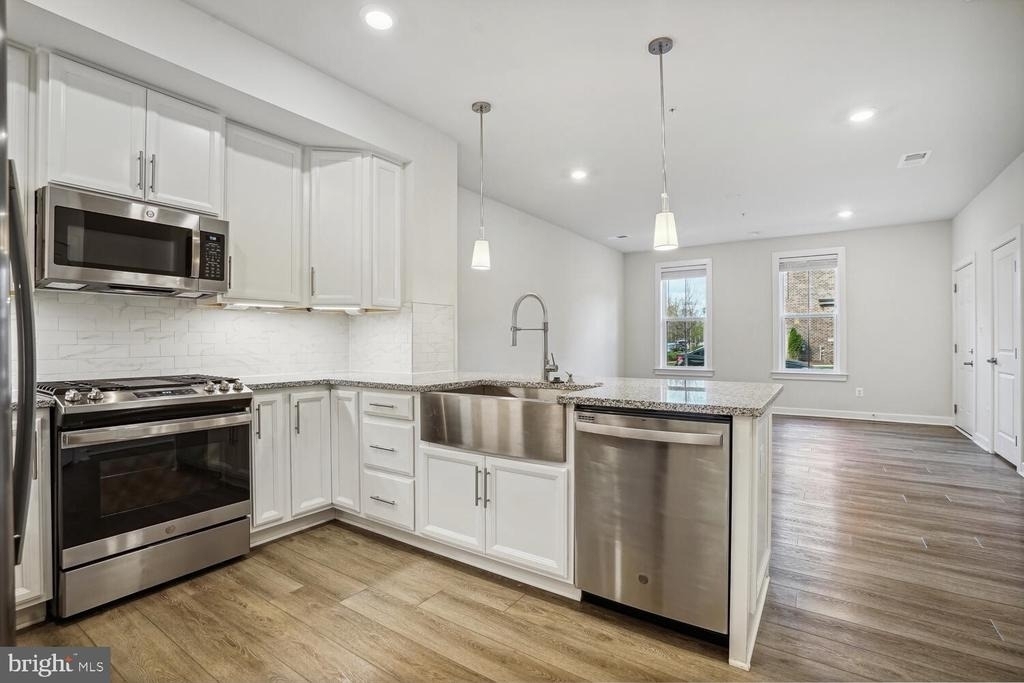
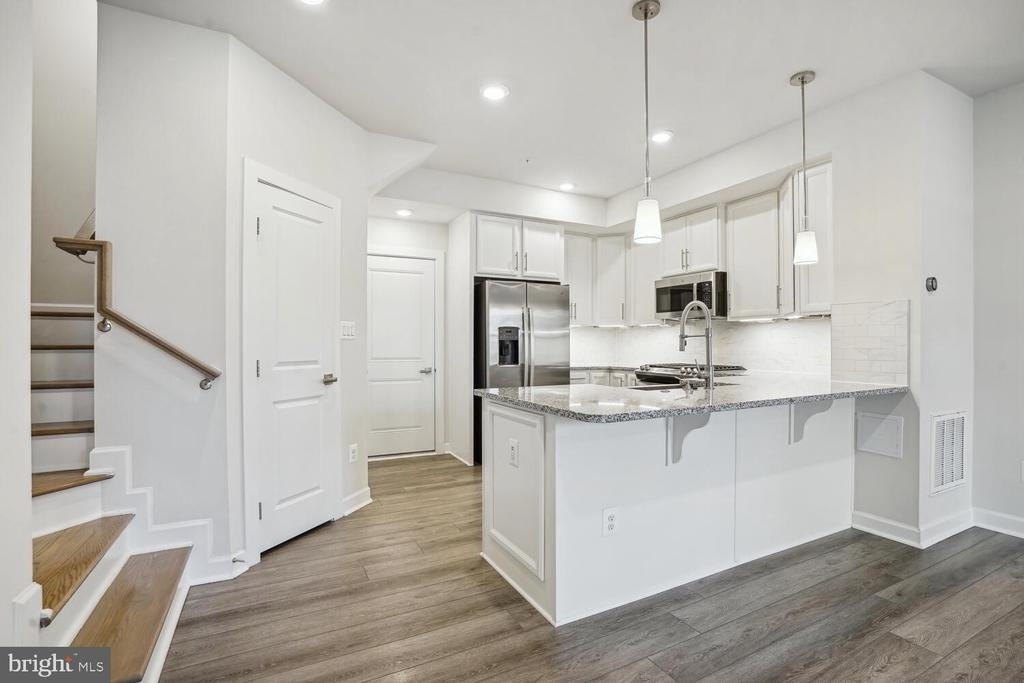
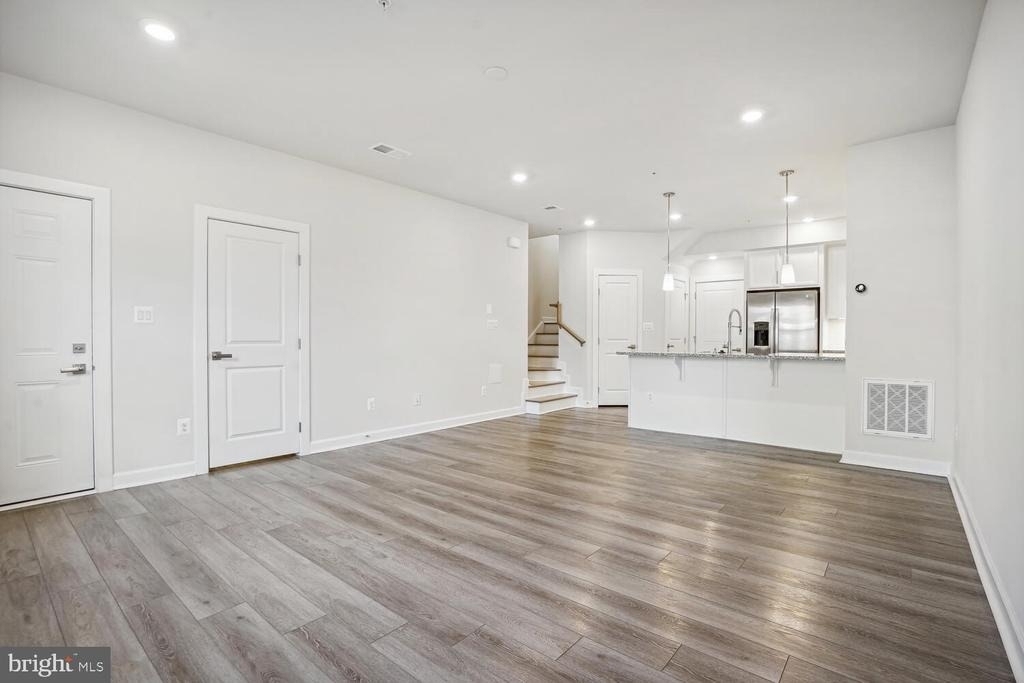
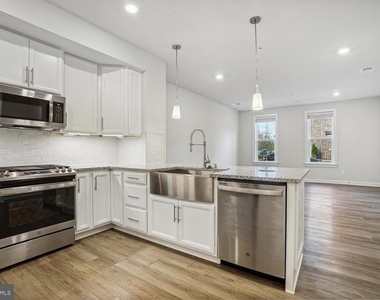
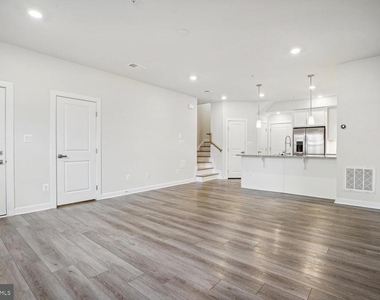
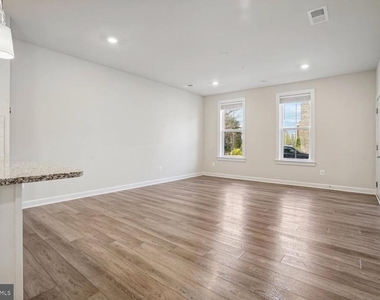
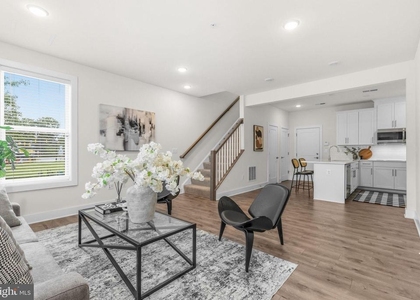
The main level features an expansive great room and a beautifully appointed kitchen designed for both
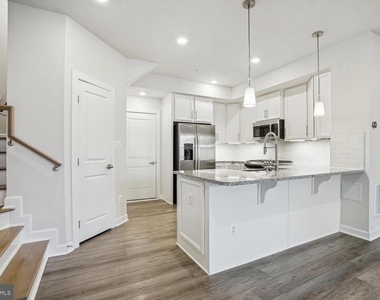
everyday living and entertaining. At the center of the kitchen is an impressive 10-foot granite island,
providing abundant counter space and seating. The open layout flows seamlessly into the dining and living
areas, creating an ideal space for entertaining or relaxing at home.
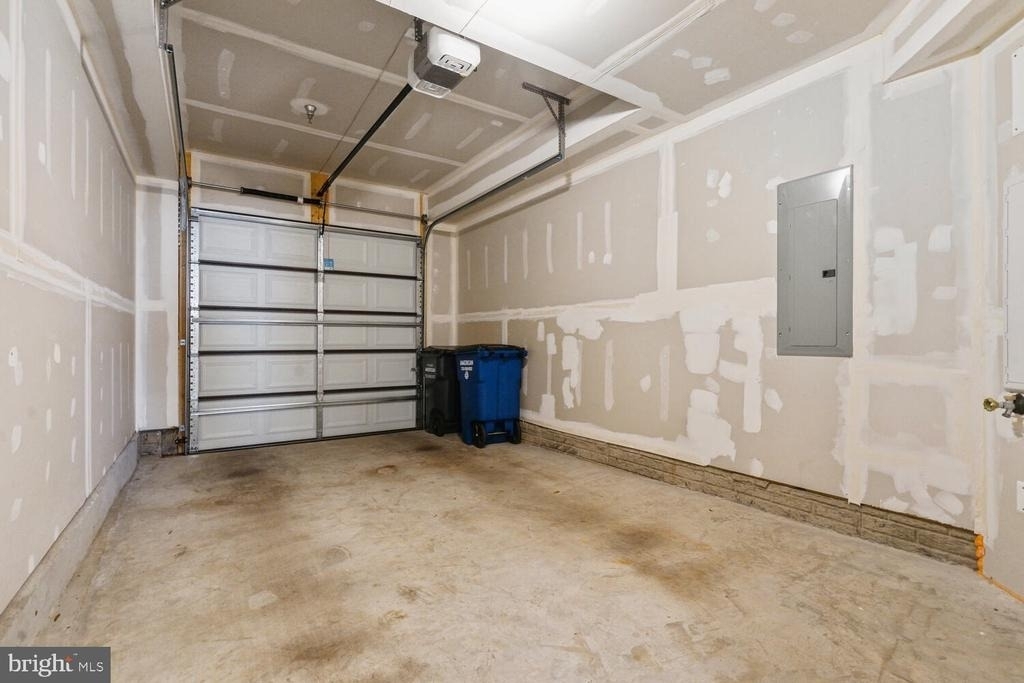
Enjoy the convenience of direct access from the attached garage into the kitchen, making groceries and
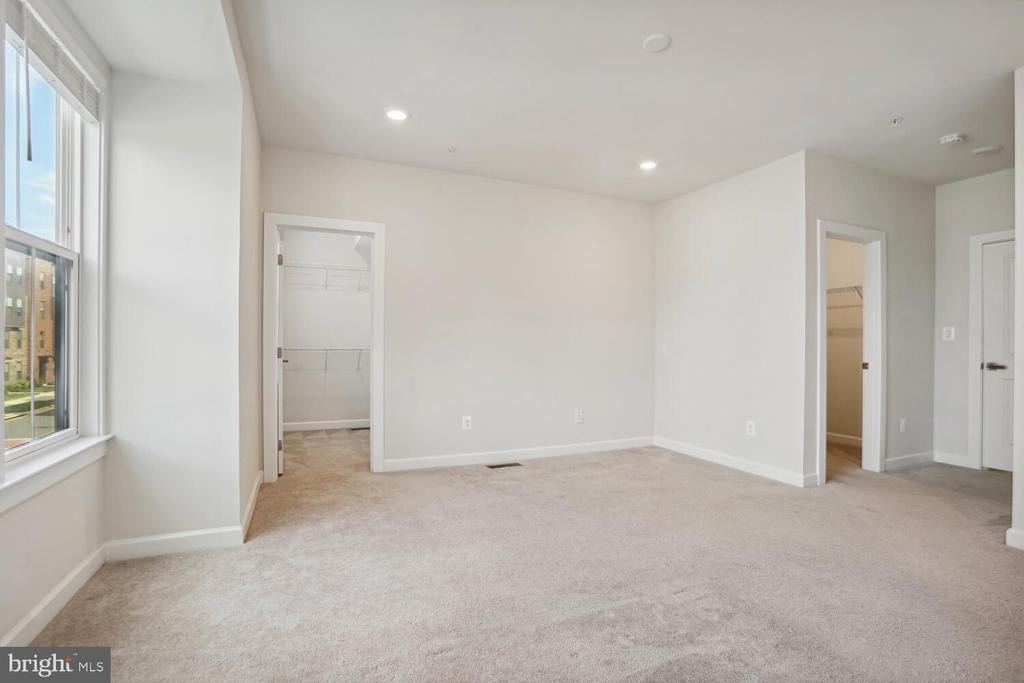
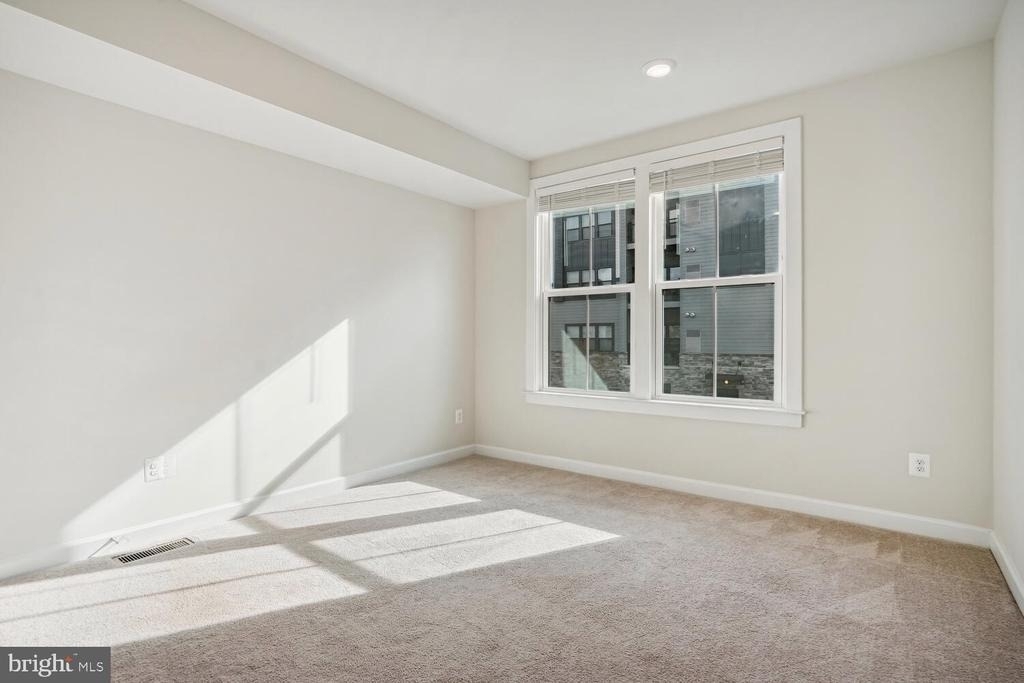
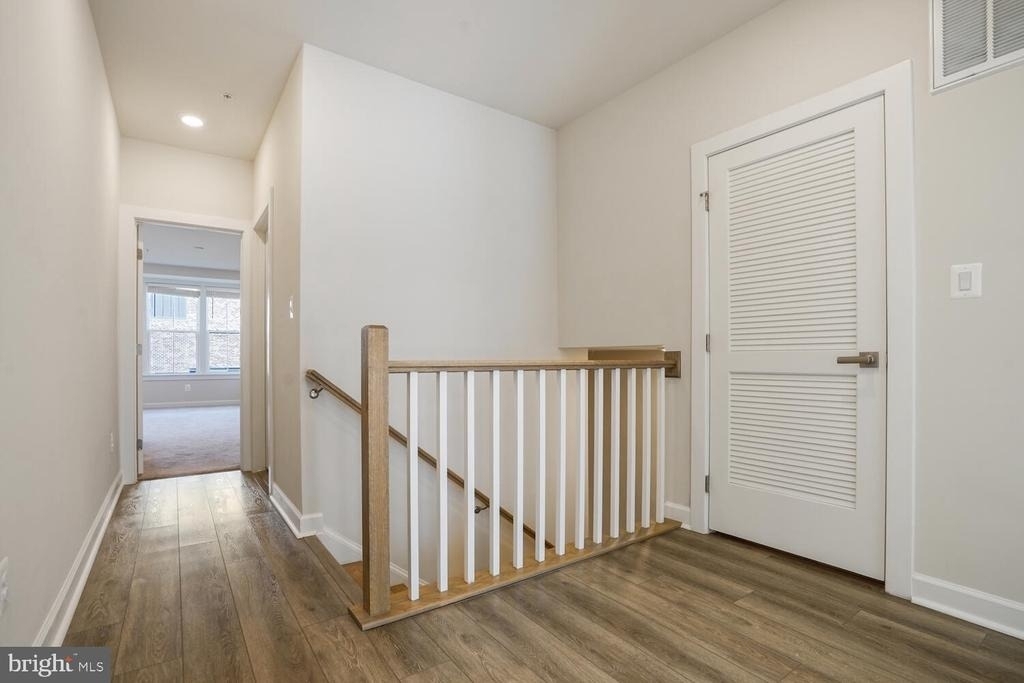
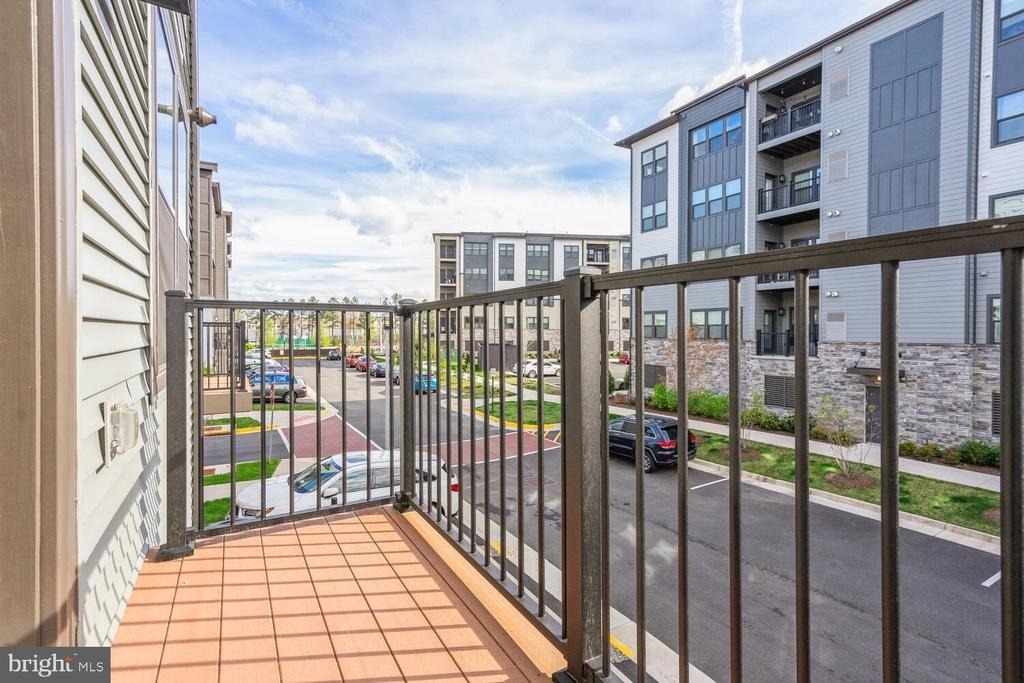
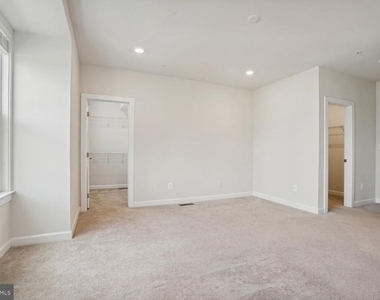
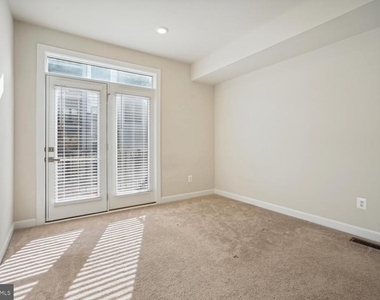
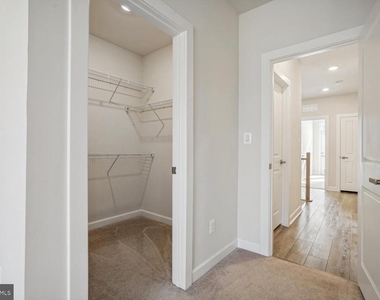
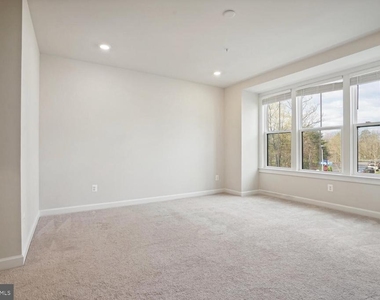
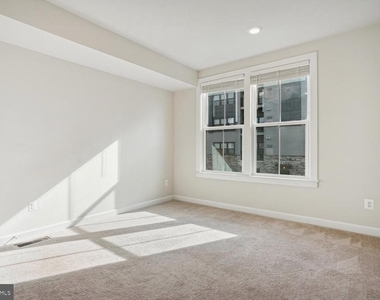
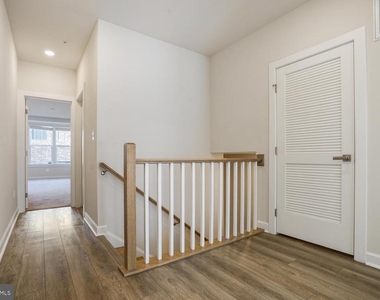
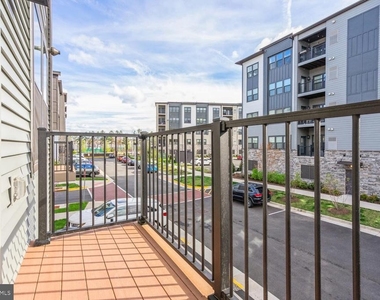
everyday errands especially easy. Upstairs, the spacious owner's suite features two walk-in closets and a private en-suite bathroom with a large Roman shower. Two additional bedrooms provide excellent flexibility, and one features its own private balcony.
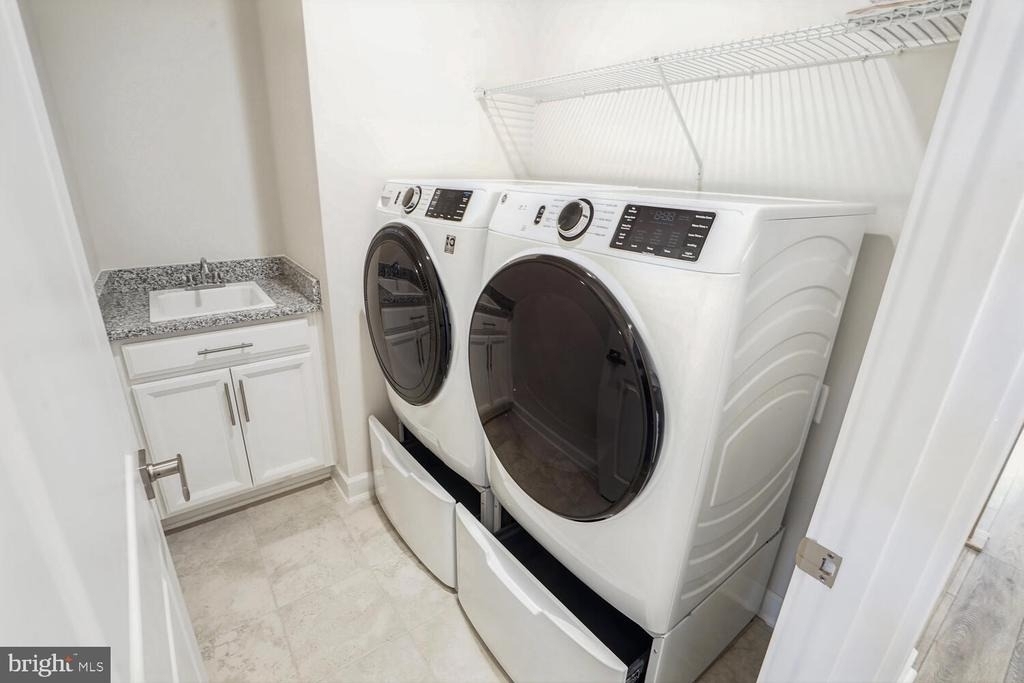
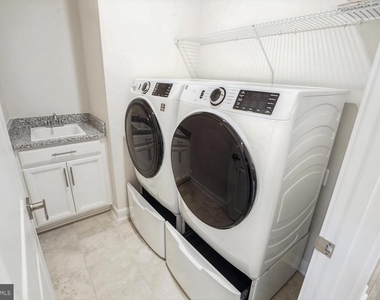
A dedicated bedroom-level laundry room includes a utility sink and additional storage.
Elementary School: McNair Elementary School
Middle School: Rachel Carson Middle School
High School: Skyview High School
Property Highlights:
• Available September 2026
• 3 bedrooms
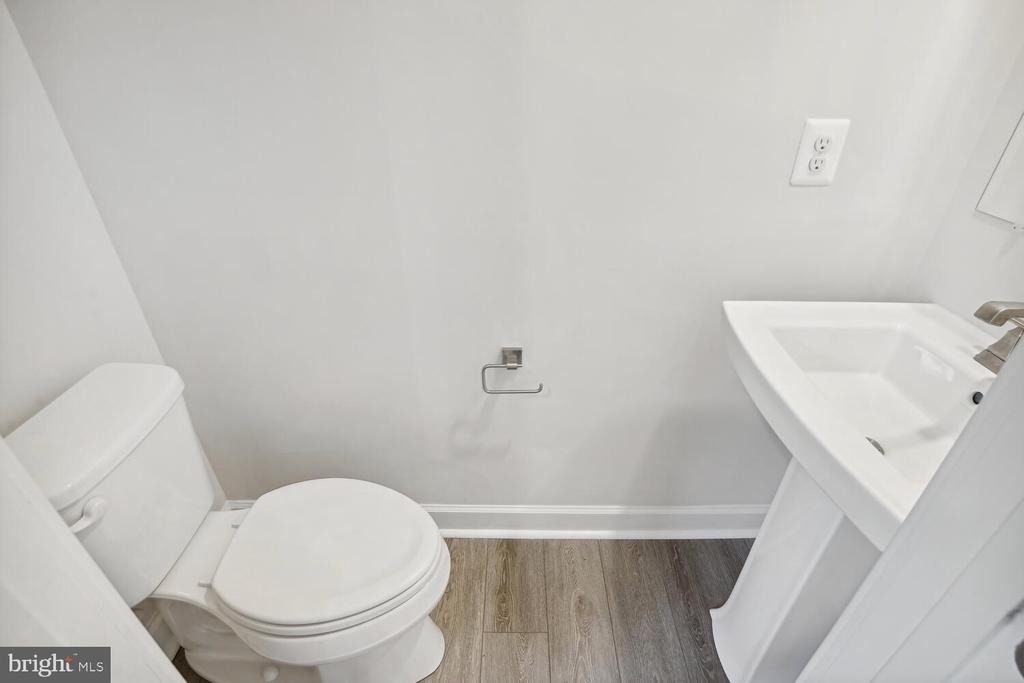
• 2 full bathrooms + 1 half bathroom
• 1,633 finished sq. ft.
• Two-level, light-filled floor plan
• Large open-concept living and dining area
• Gourmet kitchen with oversized 10-foot granite island
• Spacious primary suite with two walk-in closets
• En-suite primary bathroom with Roman shower
• Private balcony off one secondary bedroom
• Bedroom-level laundry room with sink and storage
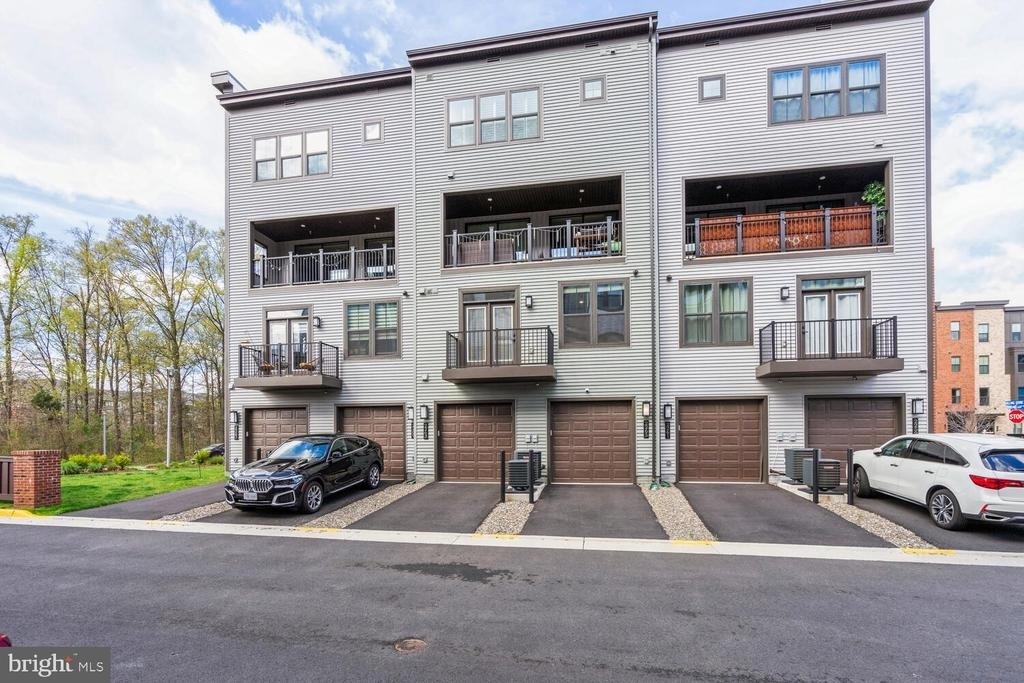
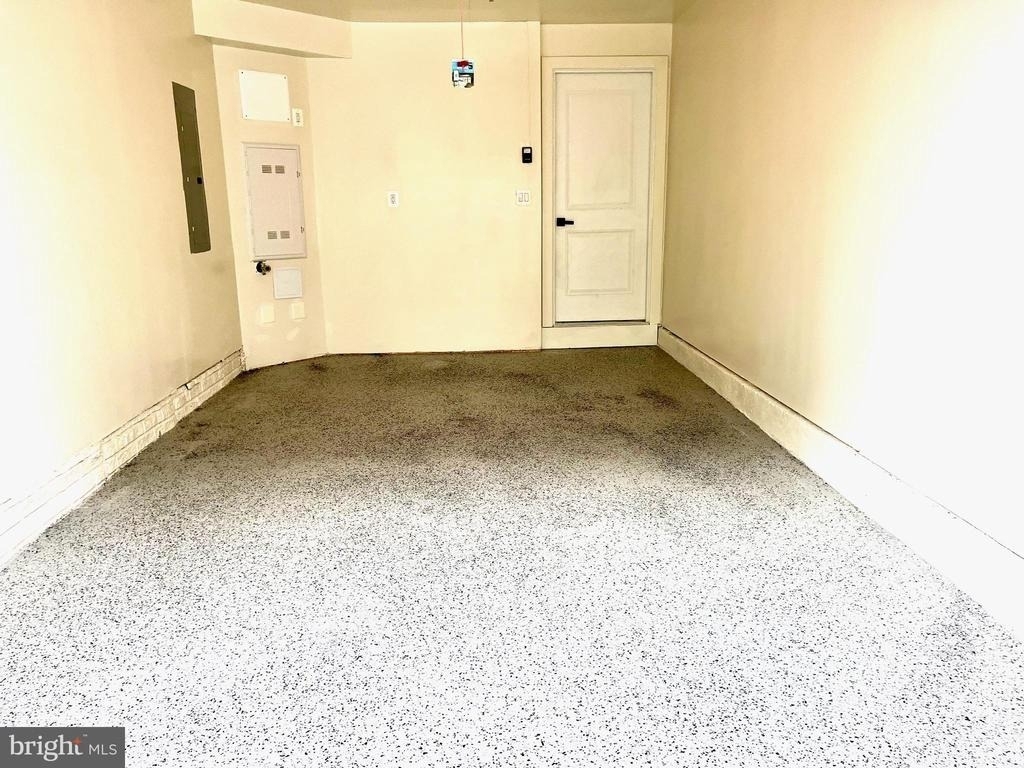
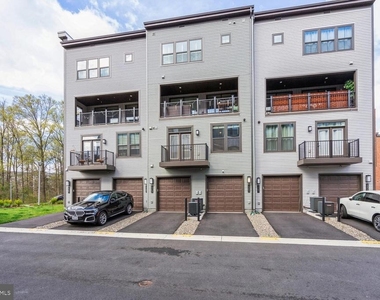
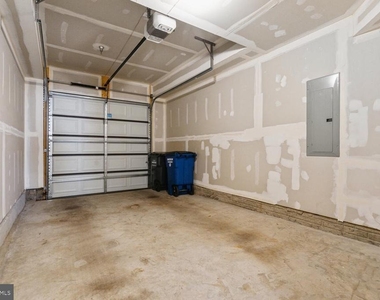
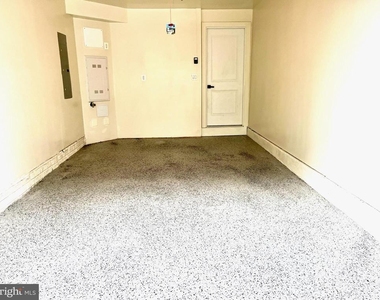
• Attached 1-car garage
• Additional tandem driveway parking
• Direct garage-to-kitchen access
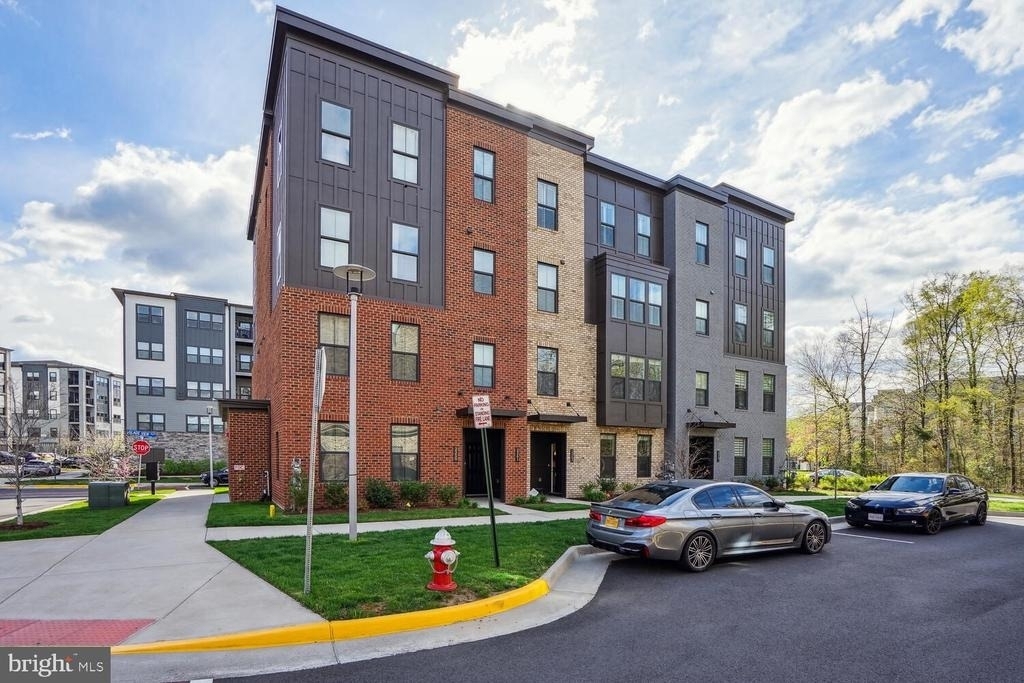
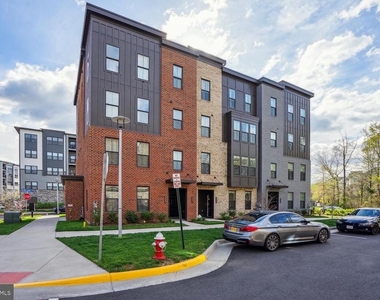
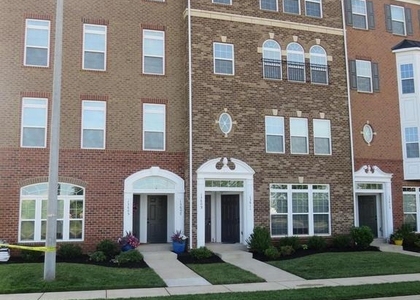
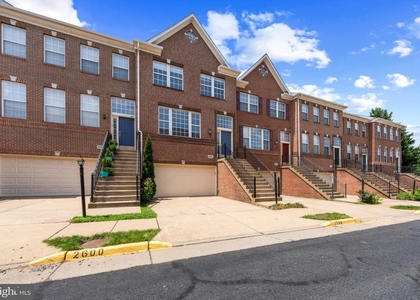
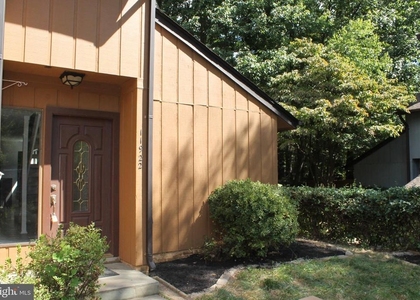
• Premium exterior finishes including brick, cast-stone detailing, and metal awnings
Exceptional Herndon / Reston Location
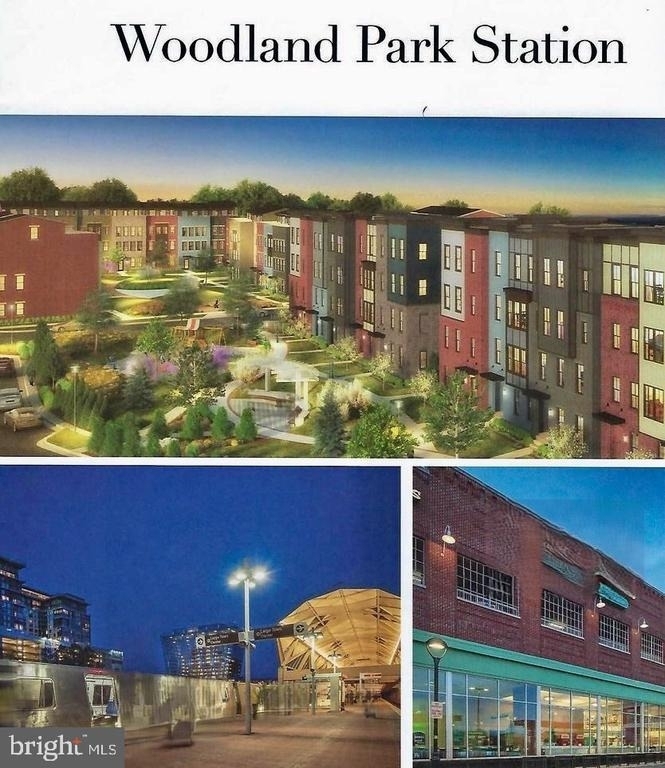
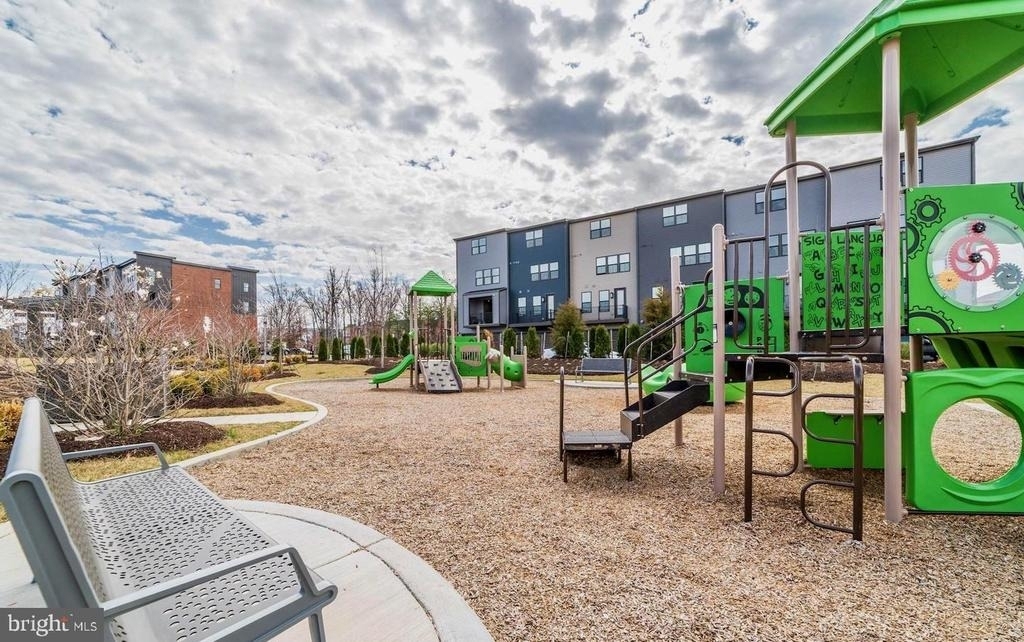
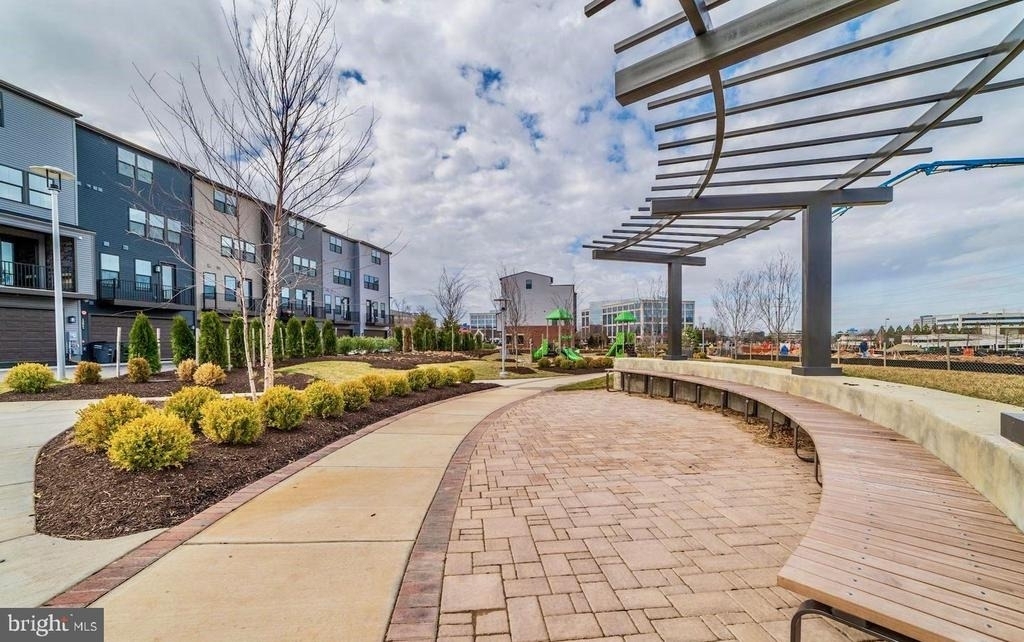
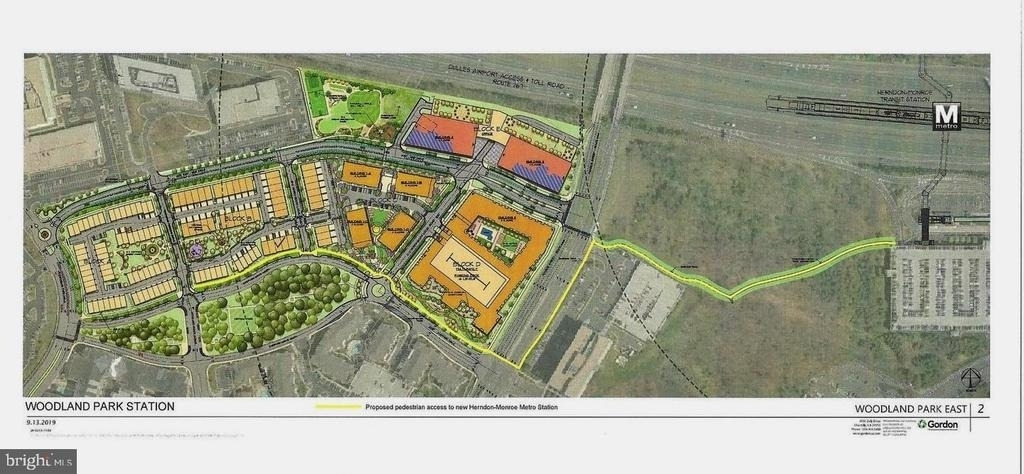
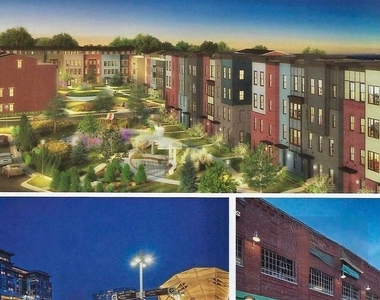
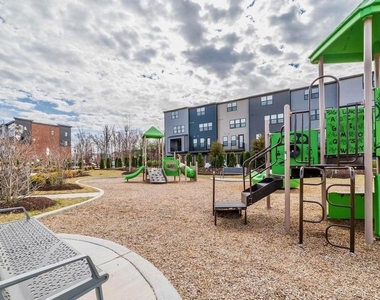
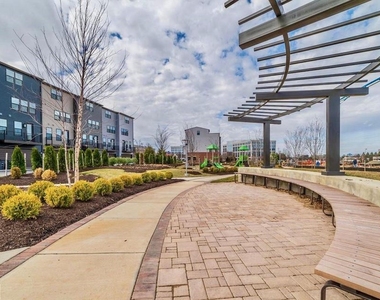
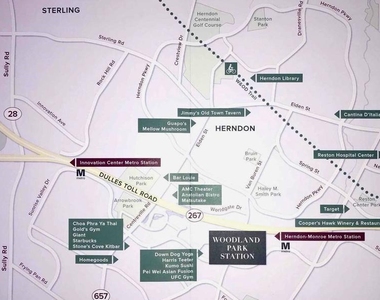
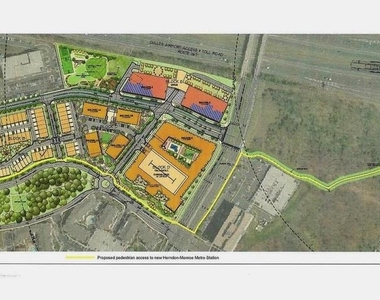
Woodland Park Station offers an attractive setting with tree-lined streets, pocket parks, nearby
retail, and Harris Teeter just minutes away.
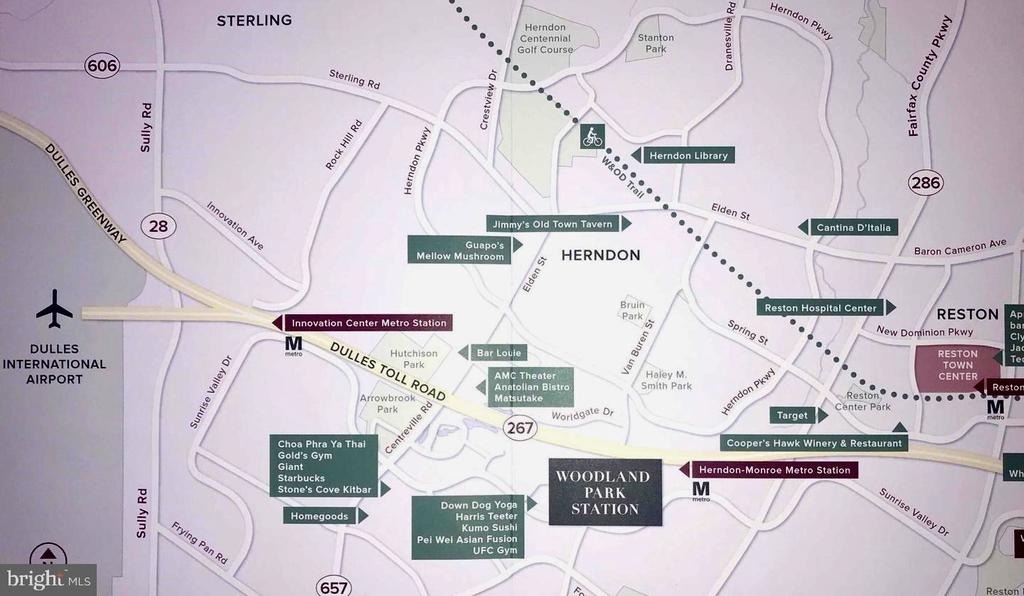
Convenient access to the Herndon Metro Station and Silver Line makes commuting to Reston, Tysons,
Arlington, Washington, D.C., and Dulles International Airport easy.
Enjoy quick access to Reston Town Center, Dulles Toll Road, Route 28, Fairfax County Parkway, shopping, restaurants, entertainment, and major employment centers throughout the Dulles Technology Corridor.
A rare opportunity to enjoy spacious, modern living with Metro access in one of Herndon's most convenient locations.
Address: 2263 Woodland Gap Terrace, Herndon, VA 20171 Availability: September 2026 Bedrooms:
3 Bathrooms: 2.5 Finished Area: 1,633 sq. ft. Parking: Attached 1-car garage + tandem driveway space.
The manager has not yet mailed us a photo copy of his or her government identification and proof or property ownership.
▼
Manager has not logged in recently
▼
Manager does not yet have user reviews
RENTHOP DESCRIPTION
The apartment is a unit offered at a monthly price of $3,375. The person posting the listing did not specify that any pets were allowed. It may be the case that pets are ok and the manager simply has not yet filled out all the details. The kitchen conveniently includes a dishwasher.
We have 28 photos of this particular unit, building, and surrounding areas.
Last Updated: 14 hours ago
Data Source: Bright MLS
MLS# VAFX2337952
List Agent Name: Derek J. Greene
List Office Name: The Greene Realty Group
IDX information is provided exclusively for personal, non-commercial use, and may not be used for any purpose other than to identify prospective properties consumers may be interested in purchasing. Information is deemed reliable but not guaranteed. The listing broker’s offer of compensation is made only to participants of the MLS where the listing is filed.
Courtesy of RH Advisors, Inc. and RHP Realty NJ, Inc.
By selecting Check Availability, you agree that RentHop and real estate professionals may call or text you about your inquiry. Message/data rates may apply. Terms & Privacy. California Privacy Notice
We found some very similar listings nearby
Select those you'd like to message
Your messages have been sent!
Check Availability
By selecting Check Availability, you agree that RentHop and real estate professionals may call or text you about your inquiry. Message/data rates may apply. Terms & Privacy. California Privacy Notice

















 Your Privacy Choices