$2,950
LEASED / EXPIRED
Posted 1 day ago, Immediate Move-In
bedrooms
3 Bed
bathrooms
2 Bath
bathrooms
1 Half Bath
square feet
1,510 Sqft
Listing by Sri H Meka, Realty Resource, LLC
Save Listing

SIMILAR NEARBY LISTINGS
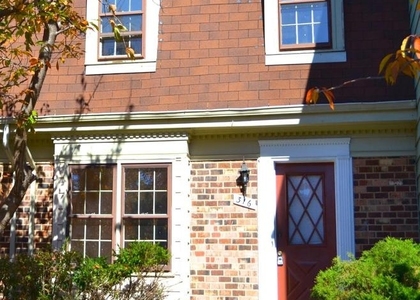
316 Cherry Court
Herndon, Fairfax
20170
$2,750
By Joseph L Whitney, 1 day ago
bedrooms
3 Bed
|
bathrooms
2 Bath
|
square feet
1,280 Sqft
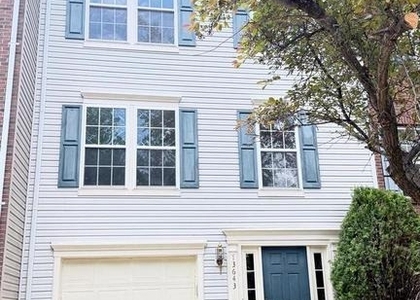
$3,200
By SAINATH VARMA ALLURI, 1 day ago
bedrooms
3 Bed
|
bathrooms
2 Bath
|
square feet
1,628 Sqft
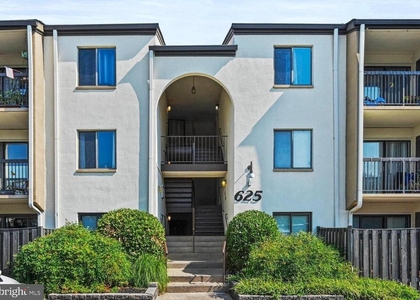
625 Center Street, Apt T3
Herndon, Fairfax
20170
$3,090
By Haroon Qureshi, 1 day ago
bedrooms
3 Bed
|
bathrooms
2 Bath
|
square feet
1,085 Sqft
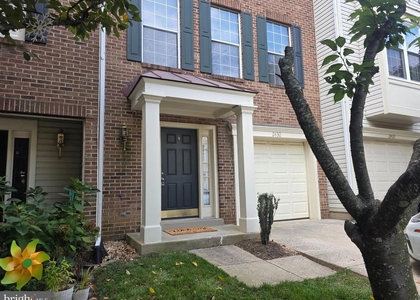
$2,930
By Ermeess R Faris, 1 day ago
bedrooms
3 Bed
|
bathrooms
2 Bath
|
square feet
1,950 Sqft
2465 Old Silo Court
Fairfax
20171
$2,799
By Sanjit Saha, 1 day ago
bedrooms
3 Bed
|
bathrooms
3 Bath
|
square feet
1,776 Sqft
13150 Ashnut Lane
Fairfax
20171
$2,895
By Manish Arora, 1 day ago
bedrooms
3 Bed
|
bathrooms
3 Bath
|
square feet
1,672 Sqft
$3,100
By Judy Fanucci, 1 day ago
bedrooms
3 Bed
|
bathrooms
3 Bath
|
square feet
1,628 Sqft
$2,950
By Jefferson Louis Griffin, 1 day ago
bedrooms
3 Bed
|
bathrooms
2 Bath
|
square feet
1,822 Sqft

DESCRIPTION
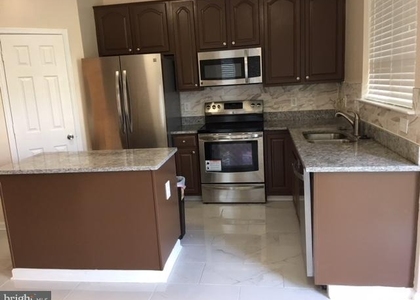
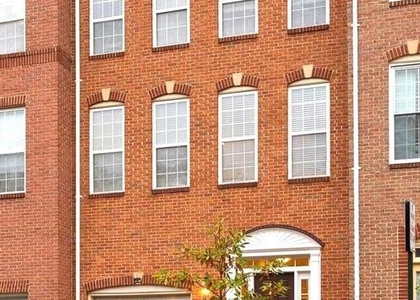
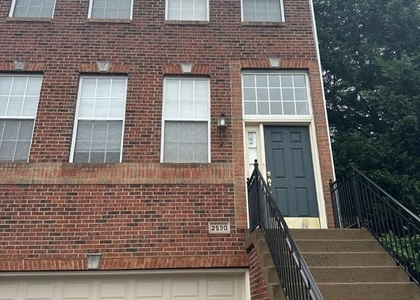
Live in style at this modern/urban 2-level lower Condo.A metro community that is minutes away to future Herndon Metro,Toll-267,W&OD Trail,Village Center at Dulles,Restaurants and much more.Relax&enjoy outdoor concerts,tennis courts & more!Close proximity to Washington DC,Reston,Dulles.Surrounded by large IT Companies.Blinds,Fans&Washer/Dryer

AMENITIES
Dishwasher
Parking Space

ADDITIONAL INFORMATION
Interior

    Bathroom Information

  • Half Bathrooms: 1
  • Full Bathrooms: 2

    Interior Information

  • Interior Features: Breakfast Bar, Crown Molding, Kitchen - Efficiency, Kitchen - Table Space, Primary Bath(s), Upgraded Countertops, Window Treatments, Wood Floors, Efficiency, Floor Plan - Open
  • Appliances: Washer/Dryer, Dishwasher, Disposal, Dryer, Ice Maker, Microwave, Gas Oven, Refrigerator, Washer, Water Dispenser
Exterior

    Property Information

  • Has Property Attached
  • Square Footage: 1,510
  • Square Footage Source: $0
  • Property Condition: Very Good
  • Architectural Style: Contemporary
  • Year Built Source: Assessor
  • Year Built: 2018

    Building Information

  • Builder Name: PULTE
  • Builder Model: LAFAYETTE
  • Levels: 2
  • Other Structures: Above Grade, Below Grade
  • Construction Materials: Brick

    Lot Information

  • Lot Size Units: Square Feet

    Land Information

  • Water Source: Public
Utilities

    Utilities Information

  • Cooling Type: Central Air
  • Heating Type: Central
  • Sewer : Public Sewer
Parking

    Parking Information

  • Has Garage
  • Parking Features: Attached, Garage
  • Garage Spaces: 1
Location

    HOA Information

  • HOA/Condo/Coop Fee Includes: Insurance, Snow Removal, Trash, Ext Bldg Maint
  • HOA/Condo/Coop Amenities: Maintenance Grounds, Security, Jog/Walk Path, Community Center
  • HOA Fee Frequency: Monthly
  • Condo/Coop Fee Frequency: Monthly
Financial

    Tax Information

  • Tax Assessed Value: $554,490

MAP


20171

LISTING QUALITY
▲ Features and amenities are properly noted
▲ RentHop has data for this building
▼ Listing agent has an unconfirmed email address
▼ The manager has not yet mailed us a photo copy of his or her government identification and proof or property ownership.
▼ Manager has not logged in recently
▼ Manager does not yet have user reviews

RENTHOP DESCRIPTION
The apartment is a unit offered at a monthly price of $2,950. The person posting the listing did not specify that any pets were allowed. It may be the case that pets are ok and the manager simply has not yet filled out all the details. The kitchen conveniently includes a dishwasher.

We have 30 photos of this particular unit, building, and surrounding areas.
See available units at 13424 Arrowbrook Centre Drive.

Does something look off?

Courtesy of RH Advisors, Inc. and RHP Realty NJ, Inc.