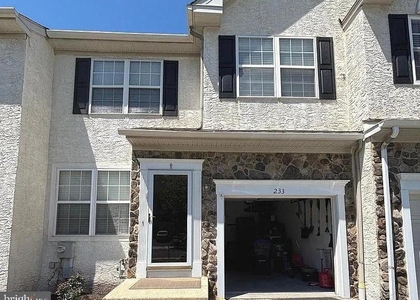
Welcome to this elegant and spacious Radnor model end-unit carriage home, ideally situated on a premium lot in the highly desirable Whiteland Woods community. With abundant windows, soaring cathedral ceilings, and an open, light-filled floor plan, this exceptional end unit offers a sense of space, privacy, and natural light that makes it feel more like a single-family home. One of the home's most distinctive features is the beautiful sunroom-a bright and inviting space surrounded by windows and overlooking expansive shared open grounds. Step outside to the Trex deck and enjoy peaceful views and direct access to beautifully maintained green space, creating a wonderful setting for relaxing, entertaining, or enjoying the outdoors. Inside, the home features generously sized bedrooms and bathrooms, beautifully updated bathrooms, and a well-appointed kitchen with elegant granite countertops, a newer microwave/oven and dishwasher. The expansive finished basement adds tremendous versatility and valuable additional living space. With a separate finished room and generous open areas, the lower level can easily accommodate multiple uses at once-whether as a home gym, entertainment or media area, home office, playroom, or guest space-allowing the home to adapt to a variety of lifestyles and needs. Fresh, neutral interiors and abundant natural light enhance the home's bright, welcoming, and move-in-ready feel. The premium end-unit location is directly across from the community clubhouse, pool, and fitness center, putting Whiteland Woods' outstanding amenities just steps away. Residents also enjoy tennis courts, scenic walking trails, outdoor pools, a hot tub, and two playgrounds. Conveniently located near the Exton train station, Main Street at Exton, shopping, dining, and major commuter routes, this home offers an exceptional combination of space, flexibility, natural light, convenience, and community living. Come experience what makes this special end-unit carriage home truly stand apart.
The manager has not yet mailed us a photo copy of his or her government identification and proof or property ownership.
▼
Manager has not logged in recently
▼
Manager does not yet have user reviews
RENTHOP DESCRIPTION
The apartment is a unit offered at a monthly price of $3,600. The person posting the listing did not specify that any pets were allowed. It may be the case that pets are ok and the manager simply has not yet filled out all the details. The kitchen conveniently includes a dishwasher.
We have 44 photos of this particular unit, building, and surrounding areas.
Last Updated: 22 hours ago
Data Source: Bright MLS
MLS# PACT2131426
List Agent Name: Ashima Choudhary
List Office Name: Springer Realty Group
IDX information is provided exclusively for personal, non-commercial use, and may not be used for any purpose other than to identify prospective properties consumers may be interested in purchasing. Information is deemed reliable but not guaranteed. The listing broker’s offer of compensation is made only to participants of the MLS where the listing is filed.
Courtesy of RH Advisors, Inc. and RHP Realty NJ, Inc.
Enter the 6-digit code sent to or download the
RentHop mobile app to continue.
By selecting Check Availability, you agree that RentHop and real estate professionals may call or text you about your inquiry. Message/data rates may apply. Terms & Privacy.
We found some very similar listings nearby
Select those you'd like to message
Your messages have been sent!
Check Availability
By selecting Check Availability, you agree that RentHop and real estate professionals may call or text you about your inquiry. Message/data rates may apply. Terms & Privacy.