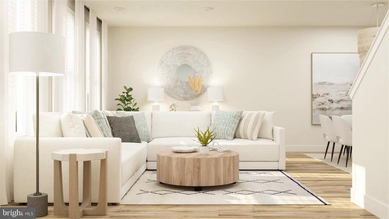
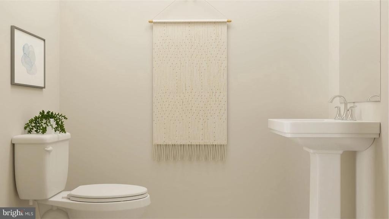
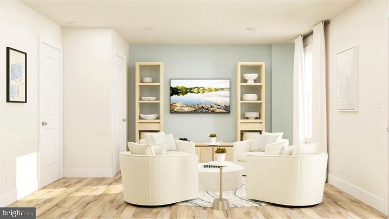
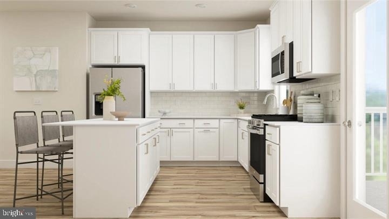
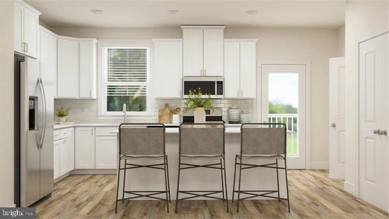
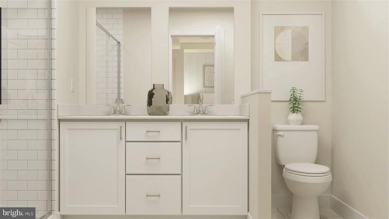
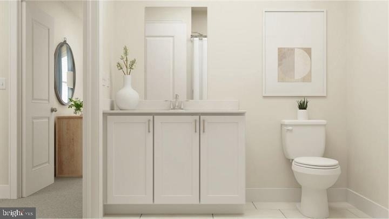
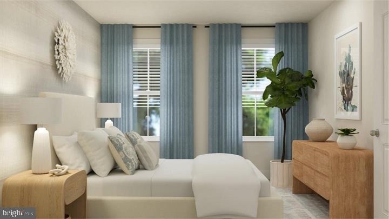
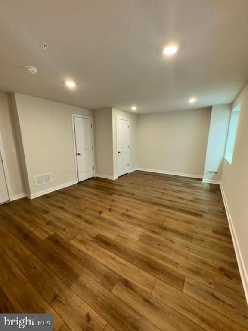
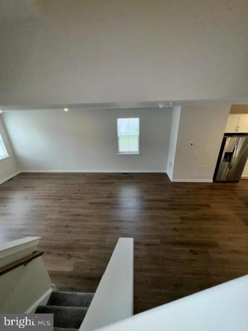
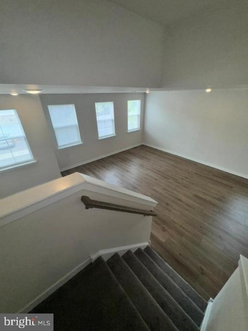
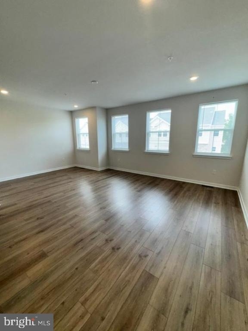
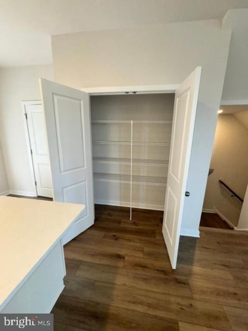
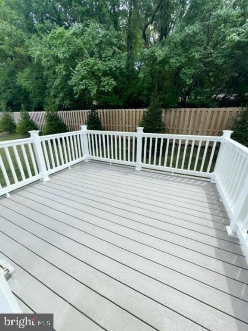
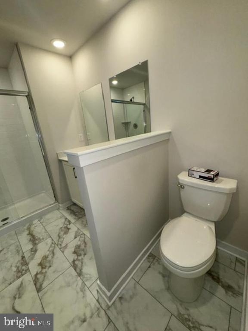
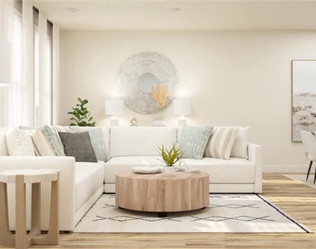
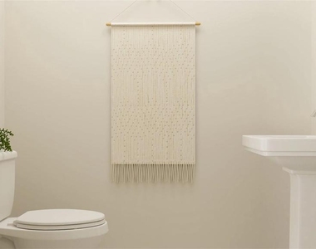
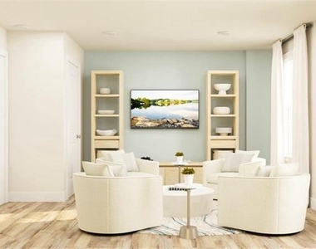
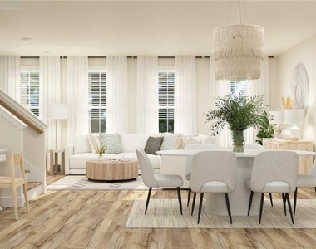
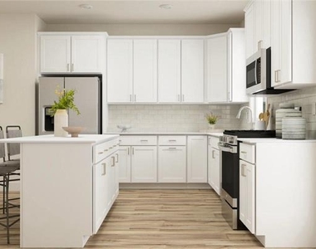
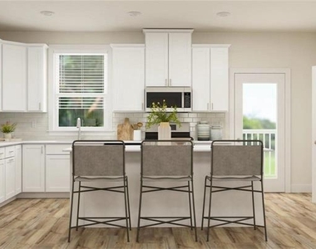
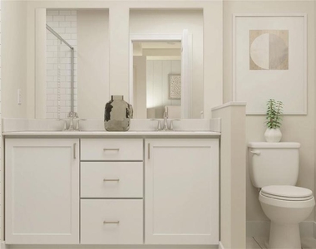
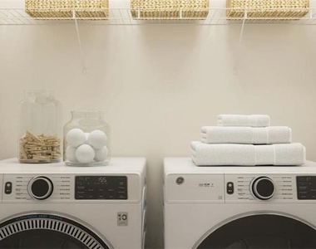
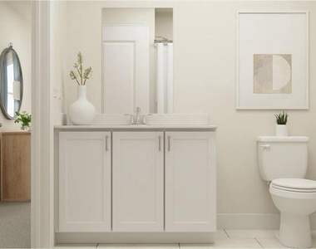
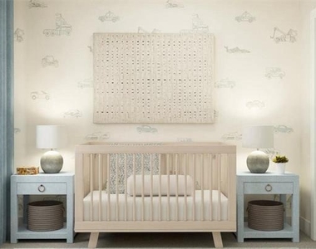
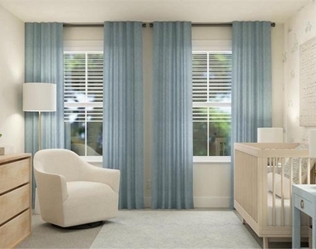
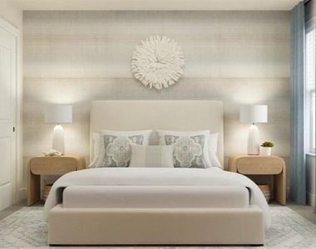
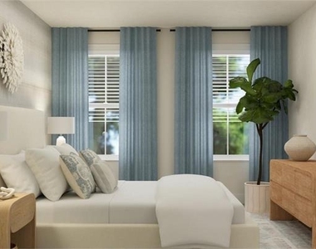
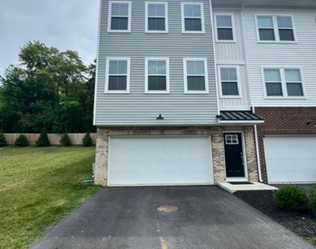
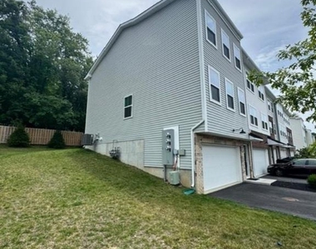
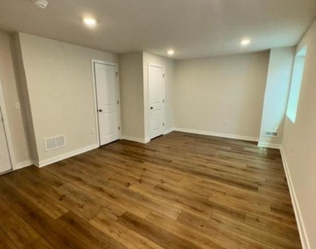
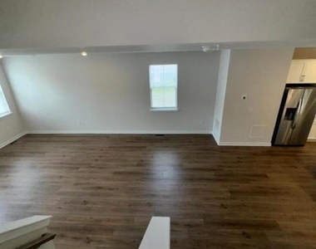
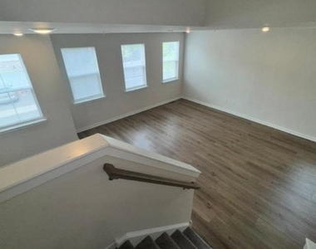
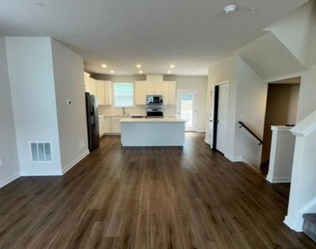
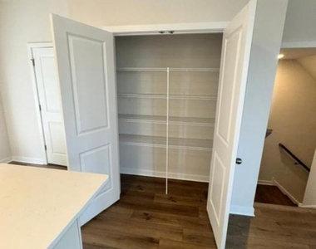
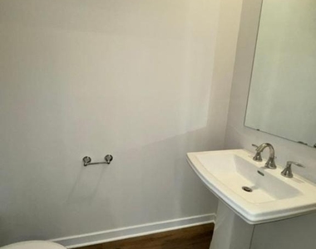
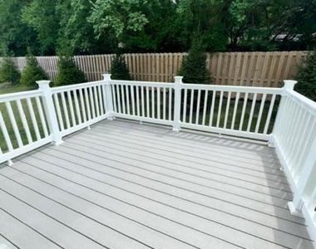
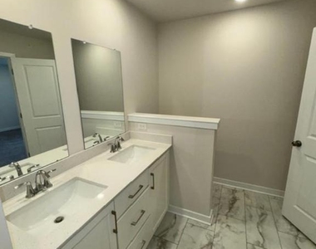
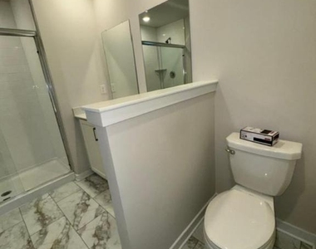
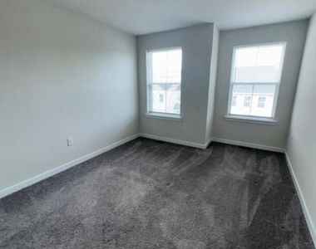
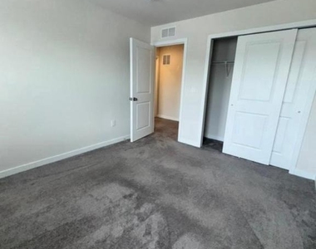
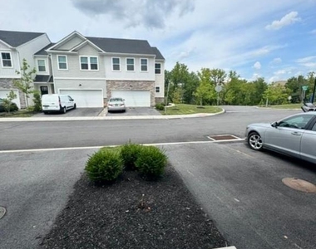
Discover the perfect blend of modern living and comfort in this stunning end-of-row townhouse located in the desirable Clover Mill subdivision. Built in 2024. Award winning Downingtown schools including the S.T.E.M. program. Only 1 previous tenant, place shows impeccable. This contemporary gem boasts a spacious layout with 3 bedrooms and 2.5 bathrooms, making it an ideal choice for those seeking a stylish and functional home. Step inside to find an inviting open floor plan that seamlessly connects the living, dining, and kitchen areas, perfect for entertaining or enjoying quality time with loved ones. The elegant dining area is bathed in natural light, creating a warm and welcoming atmosphere. The kitchen is a chef's dream, featuring a large island, ample pantry space, and top-of-the-line appliances, including a built-in microwave, self-cleaning gas oven, and a sleek refrigerator. Whether you're preparing a gourmet meal or a quick snack, this kitchen is designed to meet all your culinary needs. Retreat to the primary suite, where luxury meets convenience. This spacious bedroom features a walk-in closet and a private bath, offering a serene escape at the end of the day. Throughout the home, you'll appreciate the high-quality finishes, including plush carpeting, luxury vinyl plank flooring, and recessed lighting that adds a touch of sophistication. The thoughtfully designed layout ensures that every inch of space is utilized effectively, making it easy to create your own personal oasis. Parking is a breeze with an attached front-entry garage that accommodates two vehicles, providing both convenience and security. Enjoy peace of mind knowing that this home is smoke-free, promoting a healthy living environment. This property is perfect for those looking for a long-term residence in a vibrant community. Don't miss the opportunity to make this contemporary townhouse your new home. Experience the perfect combination of style, comfort, and convenience in Clover Mill-where your dream lifestyle awaits! Short drive to the Wegman's shopping center and all major roads. Pets case-by-case basis. Furnished photos are of the model when originally purchased.
Please only inquire if you meet the minimum requirements for this rental- total gross monthly household income at least 2.5X the monthly rent, credit score at least 650+and at least 2-3 month's rent up front at signing the lease.
AMENITIES
New Construction
Dishwasher
Parking Space
ADDITIONAL INFORMATION
Interior
Bathroom Information
Half Bathrooms: 1
Full Bathrooms: 2
Interior Information
Interior Features: Kitchen Island, Pantry, Recessed Lighting, Walk-In Closet(s), Carpet, Dining Area, Floor Plan - Open, Primary Bath(s)
Appliances: Microwave, Dishwasher, Disposal, Exhaust Fan, Self Cleaning Oven, Gas Oven, Refrigerator, Water Heater
The manager has not yet mailed us a photo copy of his or her government identification and proof or property ownership.
▼
Manager has not logged in recently
▼
Manager does not yet have user reviews
RENTHOP DESCRIPTION
The apartment is a unit offered at a monthly price of $3,195. Everything is still in great condition as the building only recently completed construction. The person posting the listing did not specify that any pets were allowed. It may be the case that pets are ok and the manager simply has not yet filled out all the details. The kitchen conveniently includes a dishwasher.
We have 45 photos of this particular unit, building, and surrounding areas.
MLS# PACT2123188
List Agent Name: Robert D Hughes
List Office Name: Howard Hanna Real Estate Services
IDX information is provided exclusively for personal, non-commercial use, and may not be used for any purpose other than to identify prospective properties consumers may be interested in purchasing. Information is deemed reliable but not guaranteed. The listing broker’s offer of compensation is made only to participants of the MLS where the listing is filed.
Courtesy of RH Advisors, Inc. and RHP Realty NJ, Inc.
By selecting Check Availability, you agree that RentHop and real estate professionals may call or text you about your inquiry. Message/data rates may apply. Terms & Privacy. California Privacy Notice
We found some very similar listings nearby
Select those you'd like to message
Your messages have been sent!
Check Availability
By selecting Check Availability, you agree that RentHop and real estate professionals may call or text you about your inquiry. Message/data rates may apply. Terms & Privacy. California Privacy Notice











































 Your Privacy Choices