Check Availability

233 Tall Pines Drive

West Whiteland, 19380
$3,100
Posted 8 hours ago, Immediate Move-In
bedrooms
3 Bed
bathrooms
2 Bath
bathrooms
1 Half Bath
square feet
2,898 Sqft
Listing by Rina Vachhani
Save Listing

DESCRIPTION
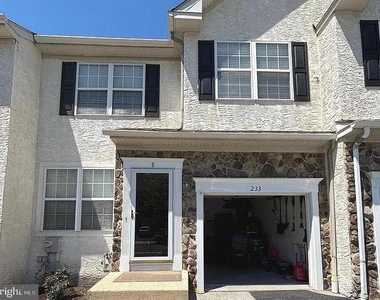
WELL-MAINTAINED TOWNHOUSE IN VALLEY VIEW COMMUNITY

233 Tall Pines Dr, West Chester, PA 19380

PROPERTY OVERVIEW
Bright and spacious 3-bedroom, 3-bathroom townhouse located in the desirable Valley View community in West Chester. This home features an open floor plan, recent updates, and move-in ready condition. Perfect for comfortable living with convenient access to shopping, dining, and transportation.

KEY FEATURES
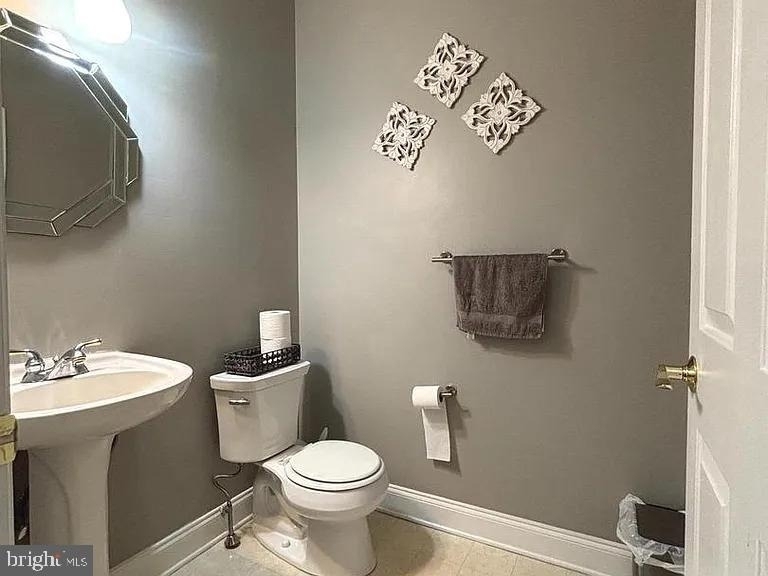
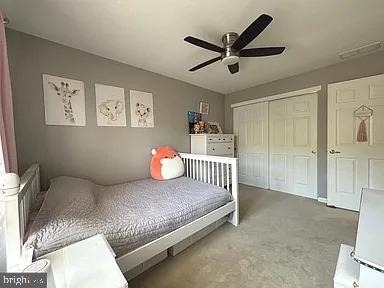
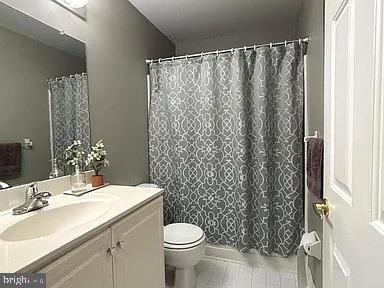
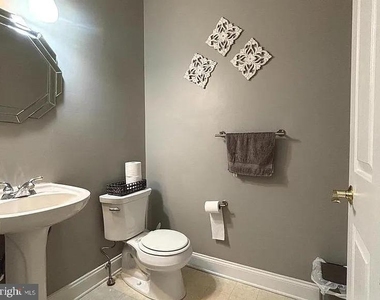
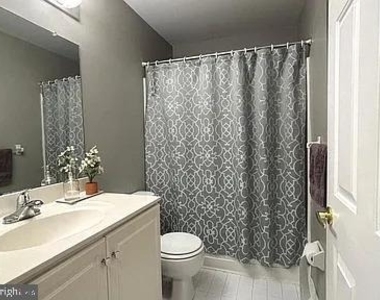
• 3 Bedrooms | 3 Full Bathrooms (2 full + 1 half)
• 2,298 square feet
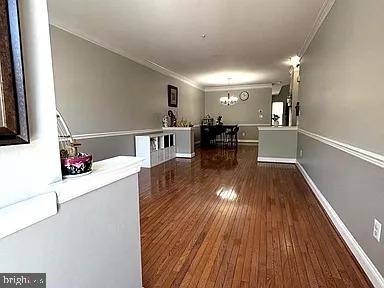
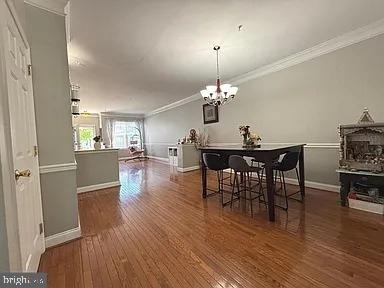
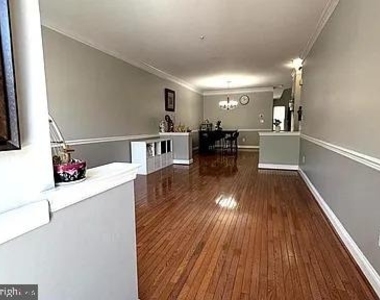
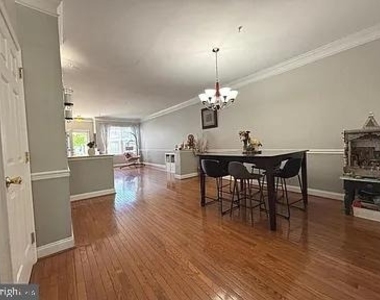
• Hardwood flooring on main level
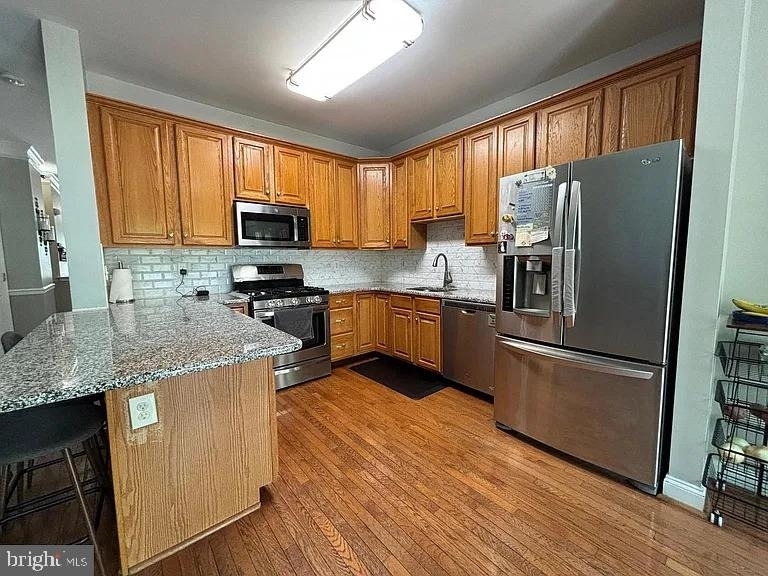
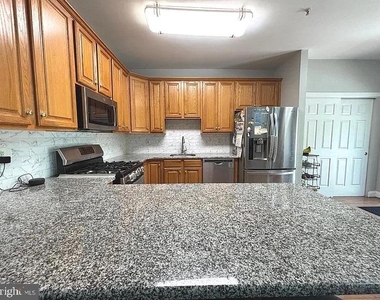
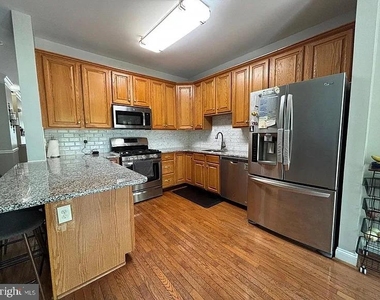
• Stainless steel appliances
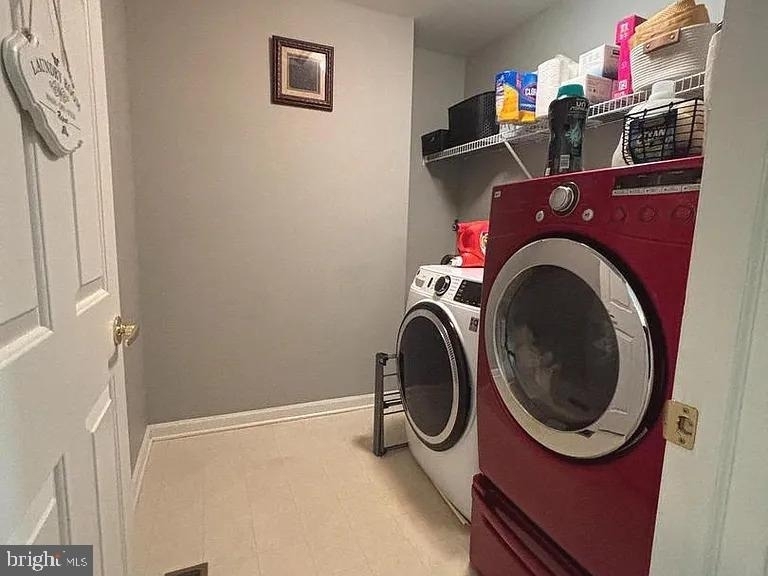
• In-unit washer/dryer
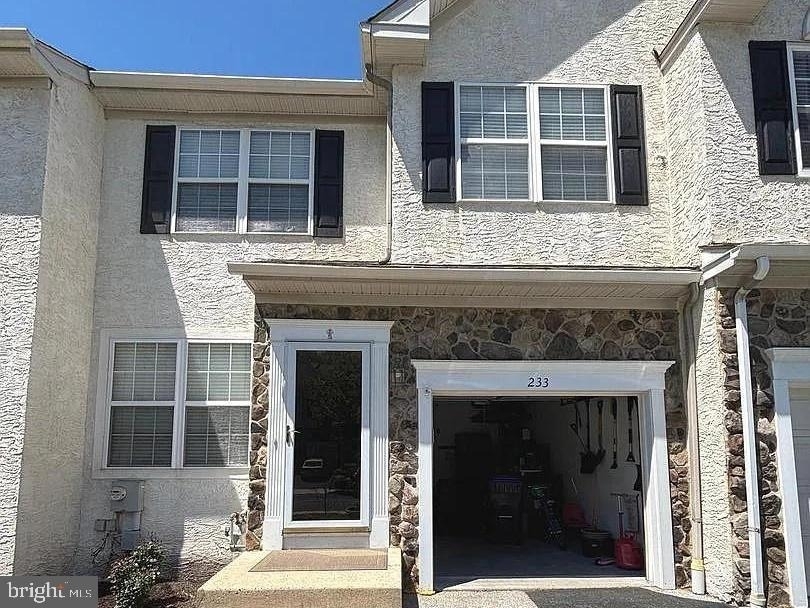
• 1-car attached garage
• Private deck
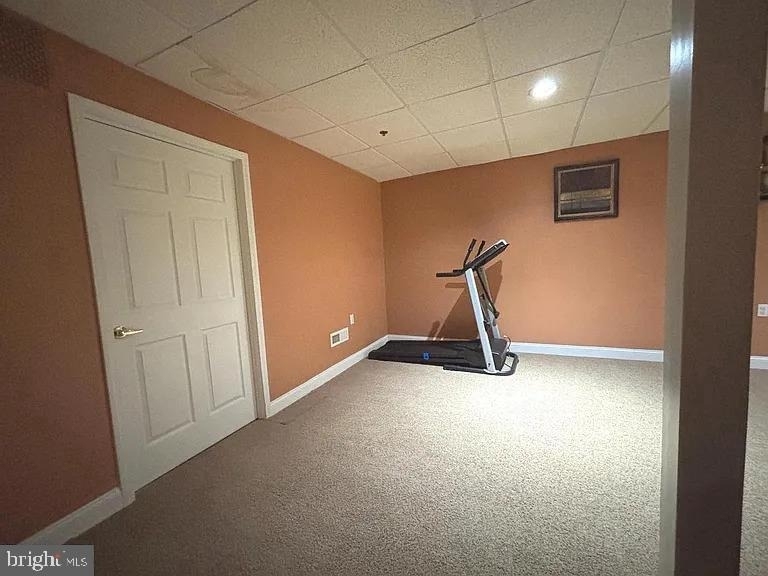
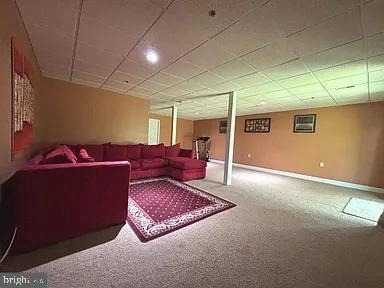
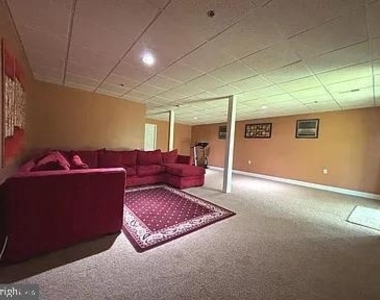
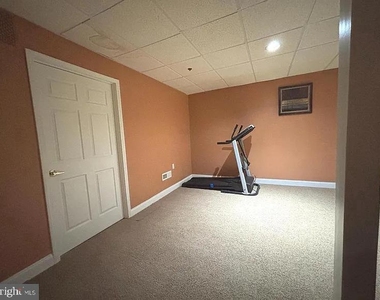
• Walk-out finished basement
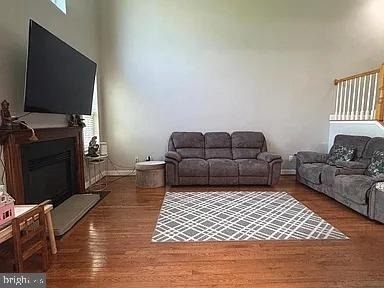
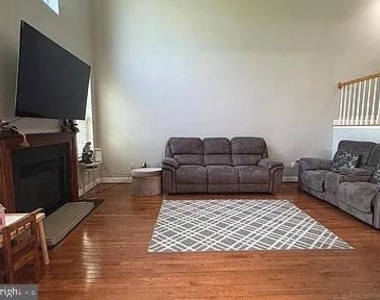
• Cozy fireplace
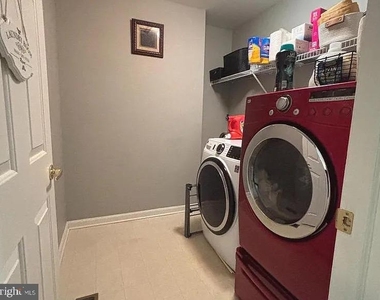
• Large upper-level laundry room

RECENT UPDATES & IMPROVEMENTS
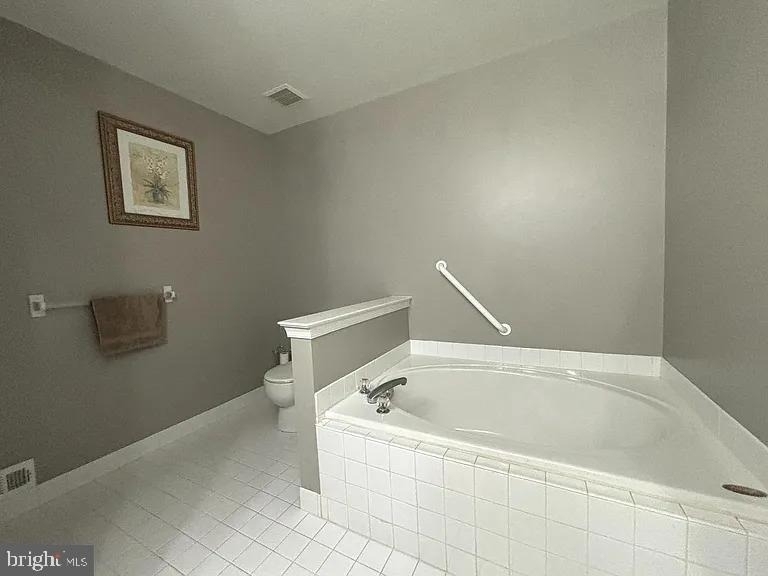
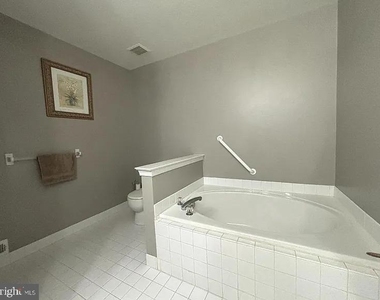
New roof (2021) • Composite deck (2020) • New HVAC system (Sept 2025) • New hot water heater (Aug 2025) • Master bathroom renovated (2024)

INTERIOR LAYOUT
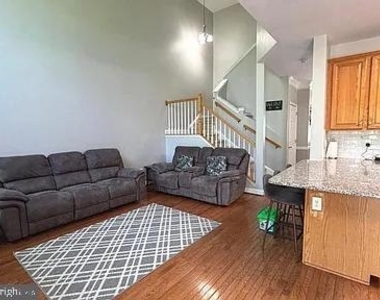
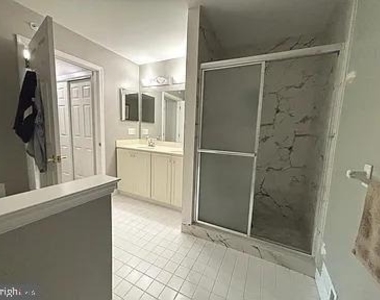
Sun-filled open floor plan with dramatic 2-story family room and cozy fireplace. Formal living and dining areas. Kitchen with stainless steel appliances opens to private deck. Spacious primary suite with updated master bathroom and generous closet space. Finished walk-out basement provides additional living space and abundant storage. Convenient upper-level laundry room.

OUTDOOR SPACE & PARKING
Private deck. Large open backyard setting with access to community playground. One-car attached garage with door opener. Private driveway parking plus two community parking permits.

LOCATION HIGHLIGHTS
Highly desirable Valley View community. Walking distance to Exton Train Station. Close to Main Street at Exton shopping and dining. Convenient to Rt. 30, Rt. 100, Rt. 202, and PA Turnpike. Excellent schools with Exton Elementary nearby.

TENANT REQUIREMENTS
Stable employment with verifiable income. Good credit required. Background and credit screening. Income typically 3x monthly rent. Renter's insurance required. Standard lease agreement and application process.

Schedule your showing today!

AMENITIES
Fireplace
Waterfront
Private Outdoor Space
Parking Space

ADDITIONAL INFORMATION
Interior

    Bathroom Information

  • Half Bathrooms: 1
  • Full Bathrooms: 2

    Interior Information

  • Interior Features: Eat-in Kitchen, Primary Bath(s)
  • Appliances: Microwave, Disposal, Self Cleaning Oven
  • Flooring Type: Wood, Fully Carpeted

    Fireplace Information

  • Has Fireplace
  • Fireplaces: 1

    Basement Information

  • Basement: Full, Outside Entrance
Exterior

    Property Information

  • Has Property Attached
  • Square Footage: 2,898
  • Square Footage Source: $0
  • Architectural Style: Traditional
  • Year Built Source: Estimated
  • Year Built: 2001

    Building Information

  • Levels: 2
  • Other Structures: Above Grade, Below Grade
  • Construction Materials: Aluminum Siding, Vinyl Siding
  • Patio and Porch Features: Deck

    Lot Information

  • Lot Size Area: 1525
  • Lot Size Units: Square Feet
  • Lot Size Acres: 0.04
  • Square Footage: 1,525
  • Lot Size Dimensions: 0.00 x 0.00

    Land Information

  • Water Source: Public
Utilities

    Utilities Information

  • Cooling Type: Central Air
  • Heating Type: Forced Air
  • Sewer : Public Sewer
Parking

    Parking Information

  • Has Garage
  • Garage Spaces: 1
Location

    HOA Information

  • HOA/Condo/Coop Fee Includes: Maintenance Grounds, Snow Removal, Lawn Maintenance
  • HOA/Condo/Coop Amenities: Playground
  • HOA Fee: $238
  • HOA Fee Frequency: Monthly
Financial

    Tax Information

  • Tax Assessed Value: $169,680

MAP


19380

LISTING QUALITY
Features and amenities are properly noted
RentHop has data for this building
Listing agent has an unconfirmed email address
The manager has not yet mailed us a photo copy of his or her government identification and proof or property ownership.
Manager has not logged in recently
Manager does not yet have user reviews

RENTHOP DESCRIPTION
The apartment is a unit offered at a monthly price of $3,100. The person posting the listing did not specify that any pets were allowed. It may be the case that pets are ok and the manager simply has not yet filled out all the details.

We have 19 photos of this particular unit, building, and surrounding areas.
See available units at 233 Tall Pines Drive.

Does something look off?

Bright MLS

Last Updated: 1 minutes ago
Data Source: Bright MLS
MLS# PACT2129834
List Agent Name: Rina Vachhani
List Office Name: Springer Realty Group
IDX information is provided exclusively for personal, non-commercial use, and may not be used for any purpose other than to identify prospective properties consumers may be interested in purchasing. Information is deemed reliable but not guaranteed. The listing broker’s offer of compensation is made only to participants of the MLS where the listing is filed.
Courtesy of RH Advisors, Inc. and RHP Realty NJ, Inc.
Quantcast