Check Availability
$2,000
Posted 12 hours ago, Immediate Move-In
bedrooms
3 Bed
bathrooms
2 Bath
square feet
1,567 Sqft
Save Listing

DESCRIPTION
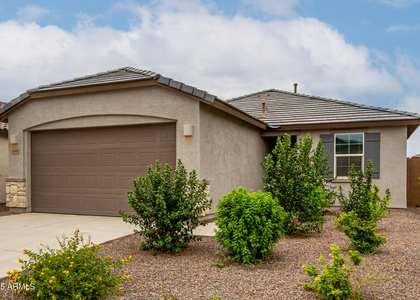
Built in 2024, this inviting Wales Ranch home offers the feel of newer construction with a spacious backyard to enjoy. With approximately 1,567 square feet, three bedrooms and two bathrooms, there's room to settle in and make it your own. The kitchen features quartz countertops, an island and a walk-in pantry, while the great room provides a comfortable place to unwind. Outside, enjoy Arizona evenings under the covered patio or on the grass. The primary suite offers dual sinks and a walk-in shower. Refrigerator, washer and dryer are included. Wales Ranch features a community lake, parks, a playground and walking paths, with shopping and local destinations like Queen Creek Olive Mill and Schnepf Farms nearby.

AMENITIES
Attached Garage
Laundry In Unit
Parking Space

ADDITIONAL INFORMATION
Interior

    Interior Information

  • Interior Features: Double Vanity, Master Downstairs, Eat-in Kitchen, Kitchen Island, Quartz Countertops, Walk-in Pantry, Full Bth Master Bdrm
  • Flooring Type: Carpet, Tile
  • Laundry Features: Inside
Exterior

    Property Information

  • Square Footage: 1,567
  • Year Built: 2024

    Building Information

  • Builder Name: Ashton Woods
  • Building Area Total: 1567
  • Building Area Units: Square Feet
  • Window Features: Blinds, Low-Emissivity Windows, Dual Pane
  • Construction Materials: Stucco, Wood Siding

    Lot Information

  • Lot Features: Gravel/Stone Front, Grass Back
  • Lot Size Area: 6007
  • Lot Size Units: Square Feet
  • Lot Size Acres: 0.14
  • Square Footage: 6,007
  • Tax Lot: 388

    Land Information

  • Water Source: Public
Utilities

    Utilities Information

  • Cooling Type: Ceiling Fan(s), Programmable Thmstat
  • Heating Type: Electric
  • Sewer : Private Sewer
Parking

    Parking Information

  • Has Garage
  • Attached Garage
  • Has Open Parking
  • Parking Features: Attached
  • Garage Spaces: 2
  • Open Parking Spaces: 2
Financial

    Tax Information

  • Tax Map Number: 33.00

MAP


85140

LISTING QUALITY
▲ Features and amenities are properly noted
▲ RentHop has data for this building
▼ Listing agent has an unconfirmed email address
▼ The manager has not yet mailed us a photo copy of his or her government identification and proof or property ownership.
▼ Manager has not logged in recently
▼ Manager does not yet have user reviews

RENTHOP DESCRIPTION
The apartment is a unit offered at a monthly price of $2,000. The person posting the listing did not specify that any pets were allowed. It may be the case that pets are ok and the manager simply has not yet filled out all the details.

We have 36 photos of this particular unit, building, and surrounding areas.
See available units at 2354 East Wagon Wheel Lane.

SIMILAR NEARBY LISTINGS
$1,950
By Rachael Endsley, 22 hours ago
bedrooms
3 Bed
|
bathrooms
2 Bath
|
square feet
1,403 Sqft
$2,000
By Sarah E Blanton, 19 hours ago
bedrooms
3 Bed
|
bathrooms
2 Bath
|
square feet
1,281 Sqft
$2,095
By Janelle Qualm, 12 hours ago
bedrooms
3 Bed
|
bathrooms
2 Bath
|
square feet
1,604 Sqft
$1,795
By Noelle Minissale, 1 day ago
bedrooms
3 Bed
|
bathrooms
3 Bath
|
square feet
1,659 Sqft
$1,999
By Jennie Miller, 13 hours ago
bedrooms
3 Bed
|
bathrooms
2 Bath
|
square feet
1,480 Sqft
$2,100
By Staci Fanchini, 14 hours ago
bedrooms
3 Bed
|
bathrooms
2 Bath
|
square feet
1,409 Sqft
$1,895
By Brenda Castaneda, 1 day ago
bedrooms
3 Bed
|
bathrooms
2 Bath
|
square feet
1,649 Sqft
$2,100
By Peg E Bauer, 14 hours ago
bedrooms
3 Bed
|
bathrooms
2 Bath
|
square feet
2,026 Sqft

Does something look off?

ARMLS

Last Updated: 12 hours ago
Data Source: ARMLS
MLS# 7105221
List Agent Name: James L. Dornan, Jr.
List Office Name: Fathom Realty Elite
All information should be verified by the recipient and none is guaranteed as accurate by ARMLS.
Brokerage email: support@renthop.com
Courtesy of RH Advisors, Inc. and RHP Realty NJ, Inc.