Check Availability
$1,975
Posted 1 day ago, Immediate Move-In
bedrooms
3 Bed
bathrooms
2 Bath
square feet
1,403 Sqft
Listing by Rachael Endsley
Save Listing

DESCRIPTION
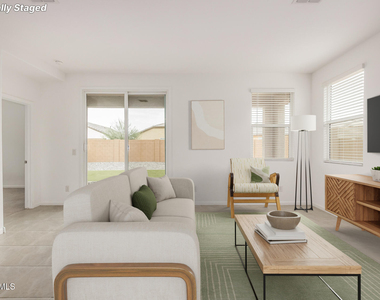
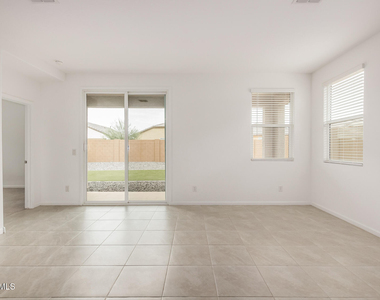
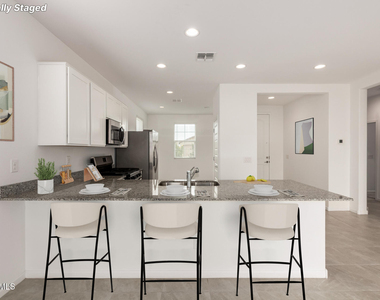
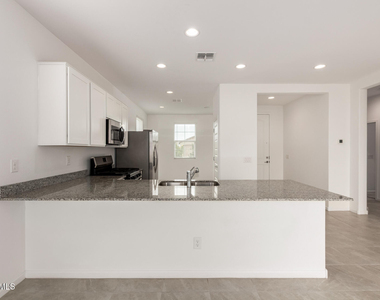
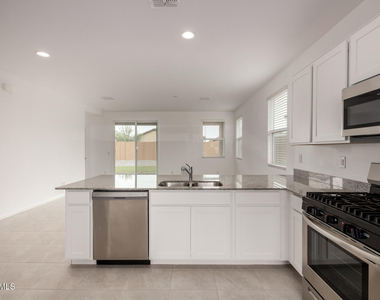
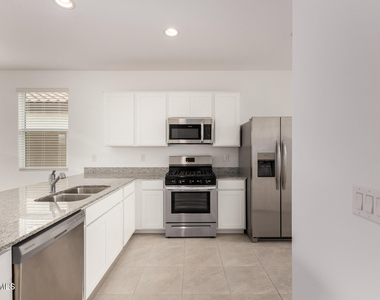
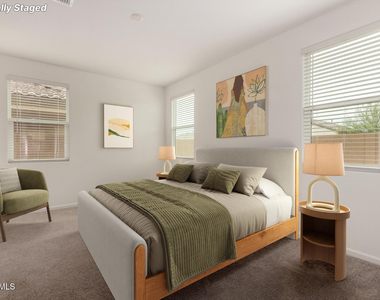
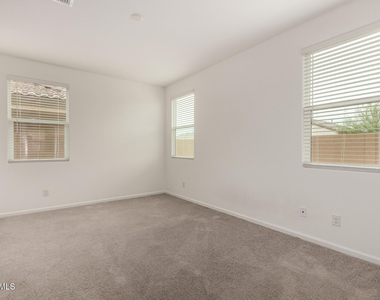
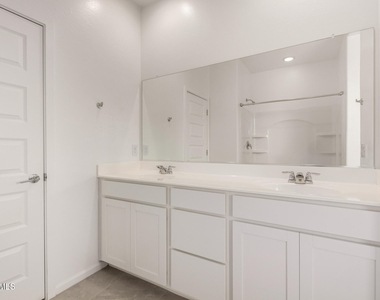
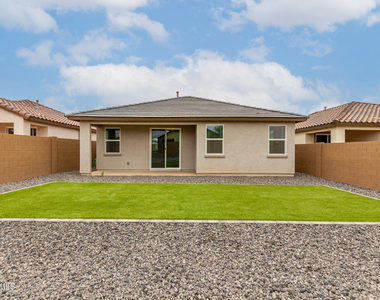
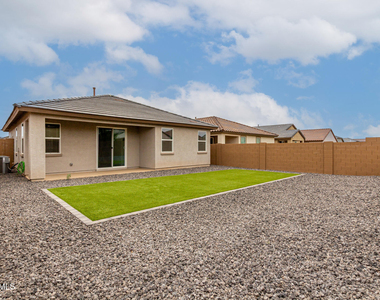
Stunning open-concept home loaded with upgrades, perfect for entertaining! Step into style with soaring 9' ceilings, sleek Shaw ceramic tile floors, and a designer kitchen featuring granite countertops, stainless steel appliances, white cabinets and large kitchen island. Energy-efficient touches include a Wi-Fi programmable thermostat and dual pane, low emissivity windows. The luxurious owner's suite offers a spacious walk-in closet. Enjoy the low-maintenance turf and desert landscaping in the backyard, plus a covered patio for relaxing or hosting guests. Landscape and pest control services are all included! Nestled minutes from scenic hiking trails and breathtaking mountain views. Community perks include a planned lake, parcourse stations, bike loops, shaded play areas, & more!
AMENITIES
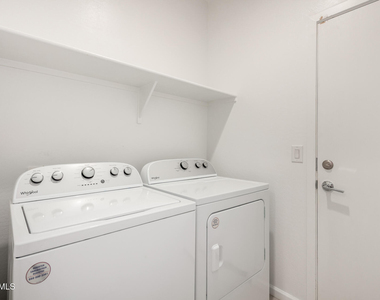
Laundry In Unit
Parking Space

ADDITIONAL INFORMATION
Interior

    Interior Information

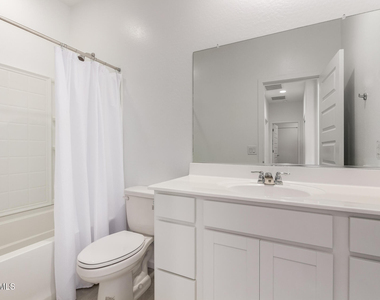
  • Interior Features: Eat-in Kitchen, Breakfast Bar, Pantry, Non-laminate Counter, 3/4 Bath Master Bdrm
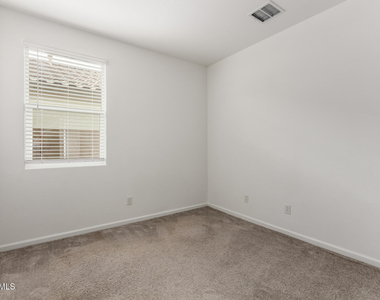
  • Flooring Type: Carpet, Tile
  • Laundry Features: Inside
Exterior

    Property Information

  • Square Footage: 1,403
  • Architectural Style: Spanish
  • Year Built: 2023

    Building Information

  • Builder Name: Lennar
  • Building Area Total: 1403
  • Building Area Units: Square Feet
  • Window Features: Blinds, Low-Emissivity Windows, Dual Pane
  • Construction Materials: Stucco, Wood Siding
  • Patio and Porch Features: Private Yard

    Lot Information

  • Lot Features: Sprinklers In Front, Desert Back, Desert Front, Synthetic Grass Back
  • Lot Size Area: 5401
  • Lot Size Units: Square Feet
  • Lot Size Acres: 0.12
  • Square Footage: 5,401
  • Tax Lot: 80

    Land Information

  • Water Source: Public
Utilities

    Utilities Information

  • Cooling Type: Central Air, Programmable Thmstat
  • Heating Type: Electric
  • Sewer : Public Sewer
Parking

    Parking Information

  • Has Garage
  • Has Open Parking
  • Parking Features: Direct Access, Garage Door Opener
  • Garage Spaces: 2
  • Open Parking Spaces: 2
Financial

    Tax Information

  • Tax Map Number: 34.00

MAP


85140

LISTING QUALITY
▲ Features and amenities are properly noted
▲ RentHop has data for this building
▼ Listing agent has an unconfirmed email address
▼ The manager has not yet mailed us a photo copy of his or her government identification and proof or property ownership.
▼ Manager has not logged in recently
▼ Manager does not yet have user reviews

RENTHOP DESCRIPTION
The apartment is a unit offered at a monthly price of $1,975. The person posting the listing did not specify that any pets were allowed. It may be the case that pets are ok and the manager simply has not yet filled out all the details.

We have 20 photos of this particular unit, building, and surrounding areas.
See available units at 3048 East Riding Boot Way.

SIMILAR NEARBY LISTINGS
$1,750
By Melissa Felix, 1 day ago
bedrooms
3 Bed
|
bathrooms
2 Bath
|
square feet
1,544 Sqft
$1,849
By Noelle Minissale, 22 hours ago
bedrooms
3 Bed
|
bathrooms
3 Bath
|
square feet
1,659 Sqft
$2,000
By Sarah E Blanton, 1 day ago
bedrooms
3 Bed
|
bathrooms
2 Bath
|
square feet
1,281 Sqft
$1,699
By Noelle Minissale, 1 day ago
bedrooms
3 Bed
|
bathrooms
3 Bath
|
square feet
1,659 Sqft

Does something look off?

ARMLS

Last Updated: 22 hours ago
Data Source: ARMLS
MLS# 7090572
List Agent Name: Rachael Endsley
List Office Name: Realty ONE Group
All information should be verified by the recipient and none is guaranteed as accurate by ARMLS.
Brokerage email: support@renthop.com
Courtesy of RH Advisors, Inc. and RHP Realty NJ, Inc.