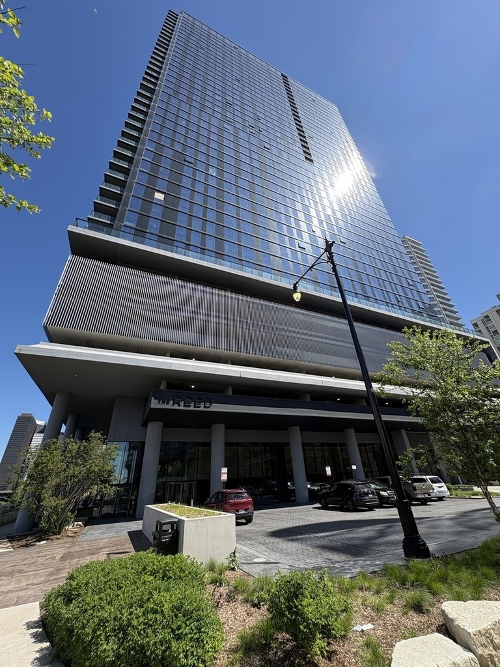
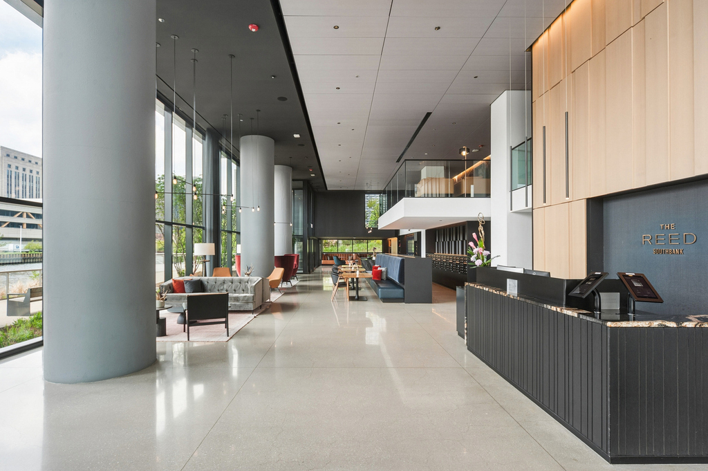
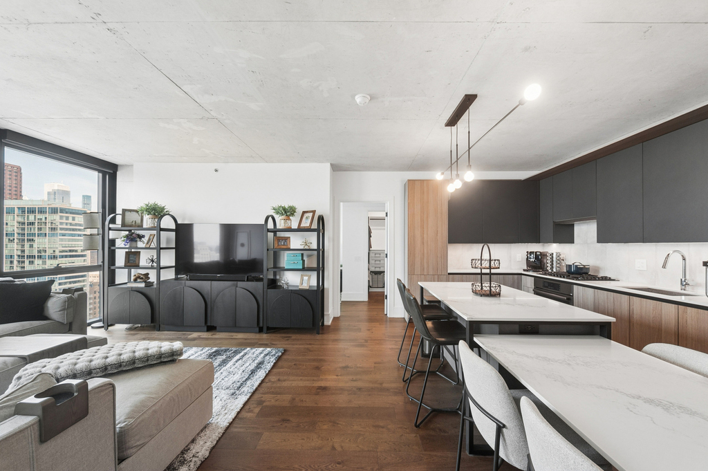
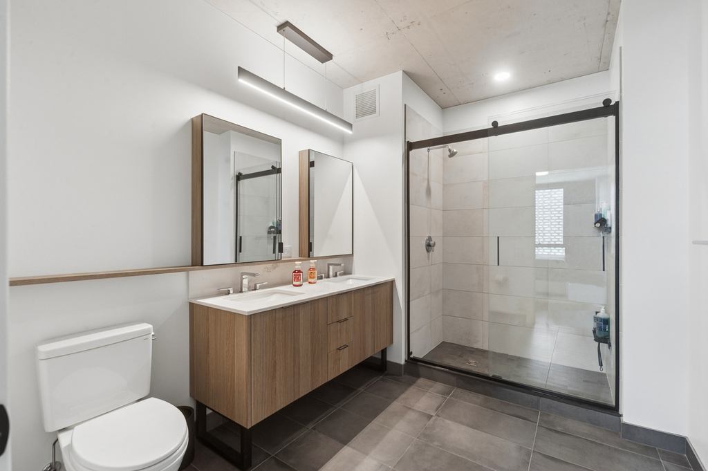
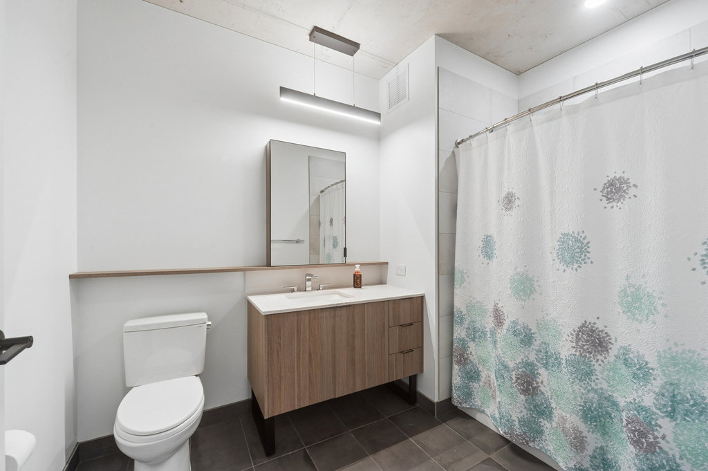
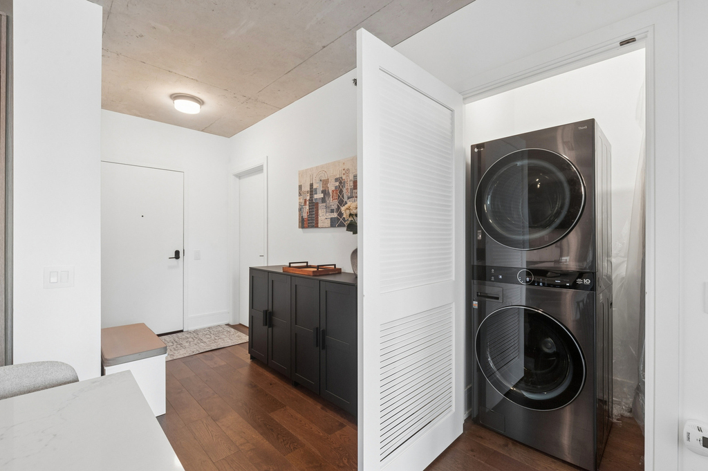
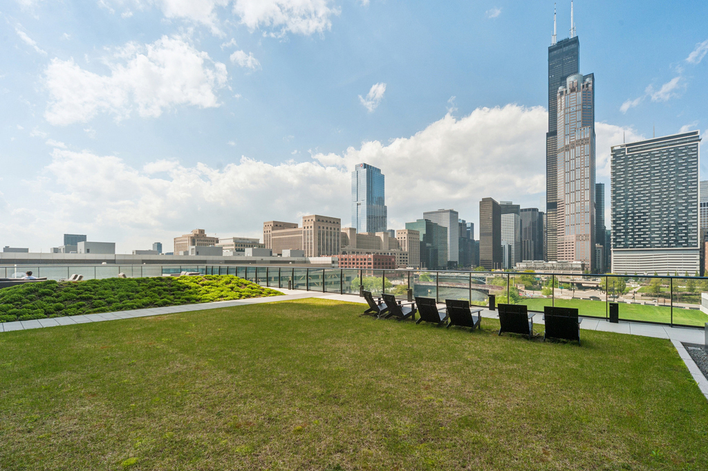
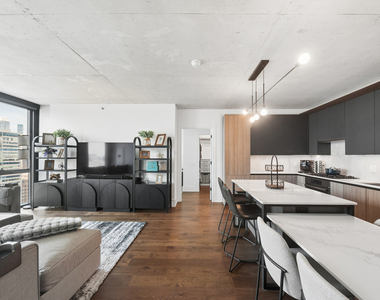
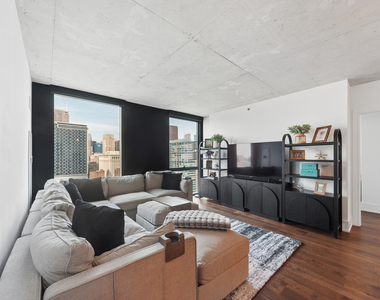
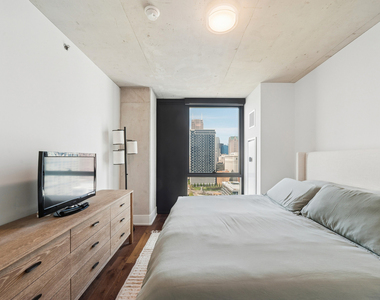
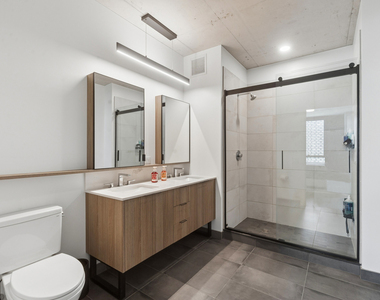
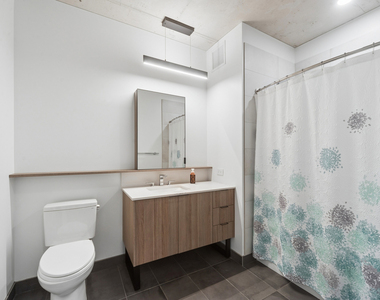
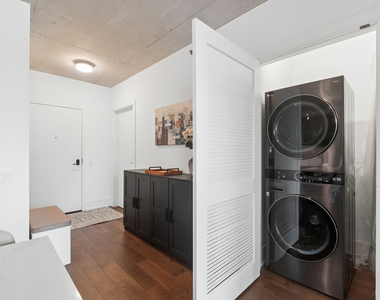
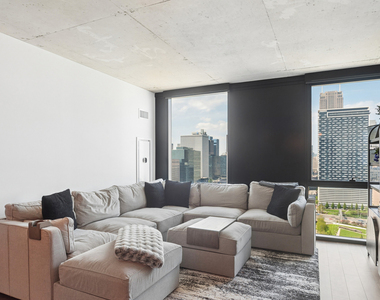
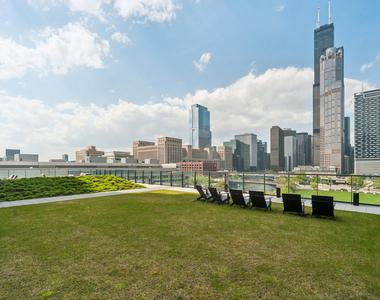
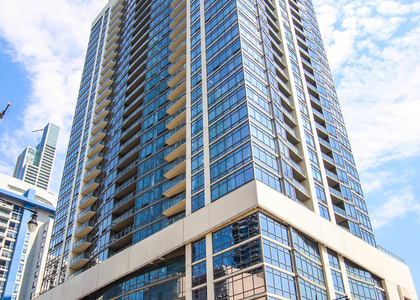
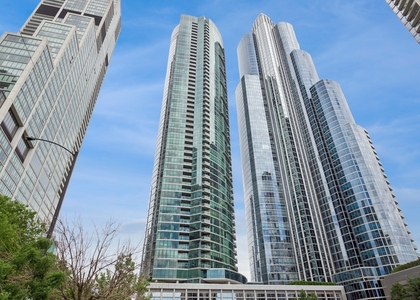
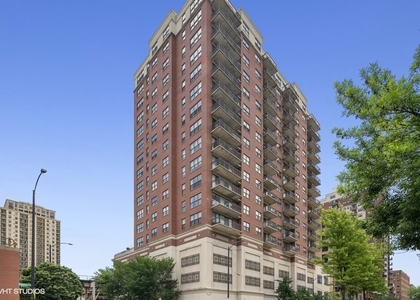
Live at the pinnacle of Chicago riverfront luxury. Welcome to The Reed at Southbank - an extraordinary, LEED-certified 41-story tower nestled along the breathtaking South Branch of the Chicago River in the iconic Printer's Row neighborhood. This stunning 2-bedroom, 2-bathroom north-facing residence that delivers dramatic, unobstructed city and water views that will take your breath away every single day. Unit 2504 is a showstopper - soaring concrete ceilings, spectacular floor-to-ceiling windows, rich wide-plank hardwood flooring throughout, sleek custom European-style cabinetry, gleaming quartz countertops, beautifully appointed designer baths, and the convenience of an in-unit washer and dryer. Indulge in over 27,000 square feet of world-class amenities: a resort-style outdoor pool & lounge, al fresco dining with grilling areas, private co-working suites, cutting-edge fitness facility, yoga studio, and an immersive sports room. Step outside to 2+ acres of lush riverfront park featuring a stunning Riverwalk, a vibrant amphitheater, and a proposed water taxi stop - all just steps from the energy of the Loop. Motorized shades throughout finishes this luxury unit. This is elevated urban living at its absolute finest. Parking available for rent in next door building.
AMENITIES
Waterfront
Laundry In Unit
Storage Facility
Dishwasher
Elevator
ADDITIONAL INFORMATION
Interior
Bathroom Information
Full Bathrooms: 2
Interior Information
Interior Features: Elevator, High Ceilings, Doorman, Health Facilities, Lobby
Appliances: Range, Microwave, Dishwasher, Refrigerator, Freezer, Disposal, Gas Cooktop, Range Hood
Flooring Type: Hardwood
Laundry Features: Washer Hookup, Electric Dryer Hookup, In Unit, Laundry Closet
HOA/Condo/Coop Amenities: Exercise Course, Storage, Park, Party Room, Pool, Service Elevator(s), Bike Room/Bike Trails, Door Person, Elevator in Residence, On Site Manager/Engineer, Sundeck, Receiving Room, Valet/Cleaner
MAP
SOUTH LOOP
About South Loop
As one of Chicago's oldest residential neighborhoods, the South
Loop has been reborn. Its prime location hosts many high-rise
luxury units for sale and rent. Several of Chicago's major
attractions reside here, including McCormick Place and Soldier
Field, home of the Chicago Bears. The South Loop is bound in the
north by Congress Pkwy, the east by Grant Park, and in the
southwest by Chinatown. South Loop encompasses Museum Campus, the
beautiful Northerly Island, Dearborn Park and Printer's Row. The
CTA's Orange, Red, and Green Lines serve the area.
Apartment Snapshot
Residents of the South Loop pay a premium rent for their places.
Median rent for a one-bedroom is $1,800 but one can expect to pay
well north of $2,000 for a luxury apartment and over $3,000 for a
great two-bedroom rental. A majority of apartments and condos in
the area are in complexes of 50 units or more.
History
The South Loop was one of Chicago's first residential areas, and
was lucky to be spared…
The median is solely based on the area and the number of bedrooms.
Listing-specific characteristics such as the number of bathrooms and the amenities will also impact the price.
LISTING QUALITY
▲
Listing location is an exact address
▲
Features and amenities are properly noted
▲
RentHop has data for this building
▼
The manager has not yet mailed us a photo copy of his or her government identification and proof or property ownership.
▼
Manager has not logged in recently
▼
Manager does not yet have user reviews
RENTHOP DESCRIPTION
The apartment is a unit offered at a monthly price of $3,950. The building allows easy access via an elevator. The person posting the listing did not specify that any pets were allowed. It may be the case that pets are ok and the manager simply has not yet filled out all the details. The kitchen conveniently includes a dishwasher.
We have 13 photos of this particular unit, building, and surrounding areas.
We found some very similar listings nearby
Select those you'd like to message
Your messages have been sent!
Check Availability
By selecting Check Availability, you agree that RentHop and real estate professionals may call or text you about your inquiry. Message/data rates may apply. Terms & Privacy. California Privacy Notice














 Your Privacy Choices
