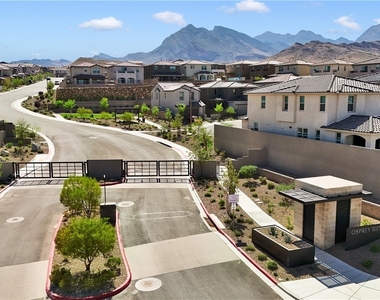
Entire Ηomе Utіlitiеѕ Ιnсludеd Wеlcome to your privаte luхury retreat in the heart of Summerlin West.
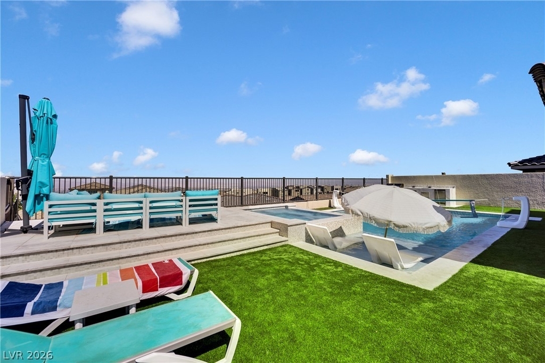
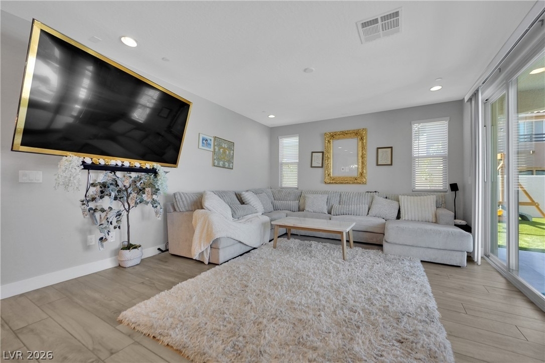
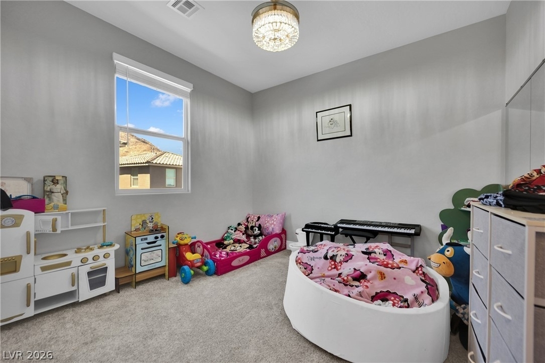
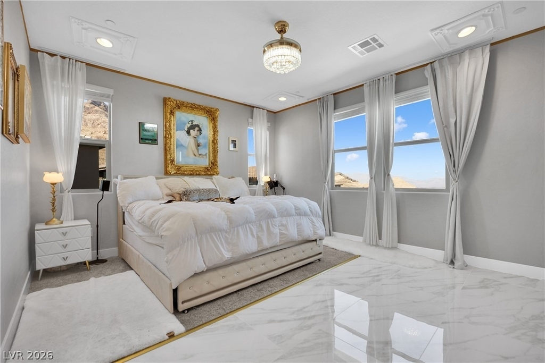
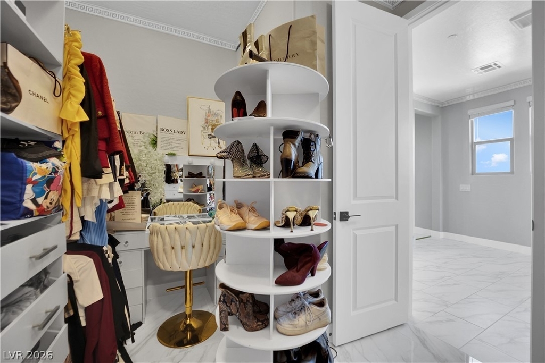
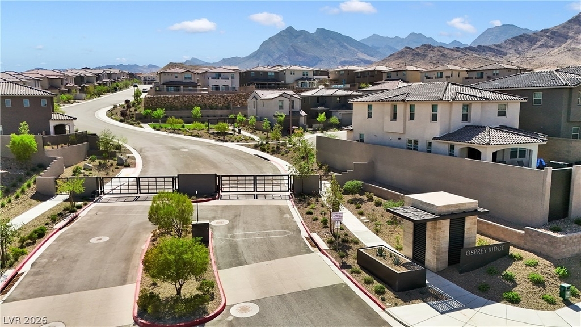
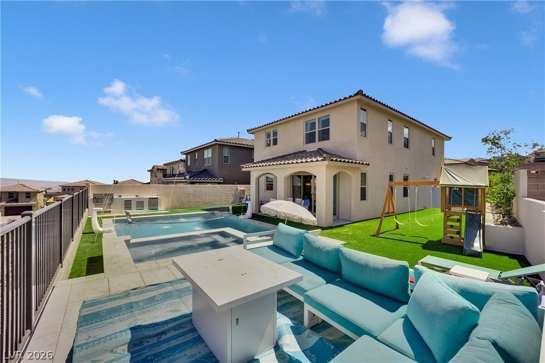
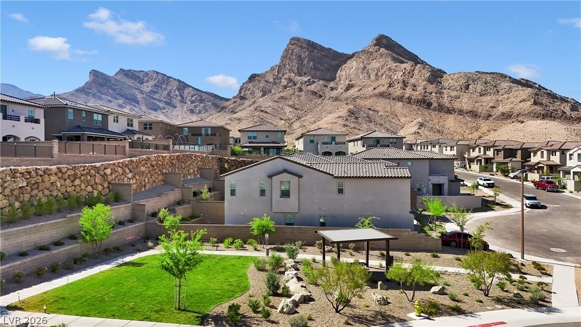
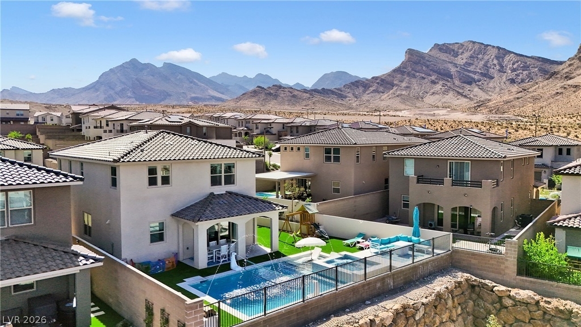
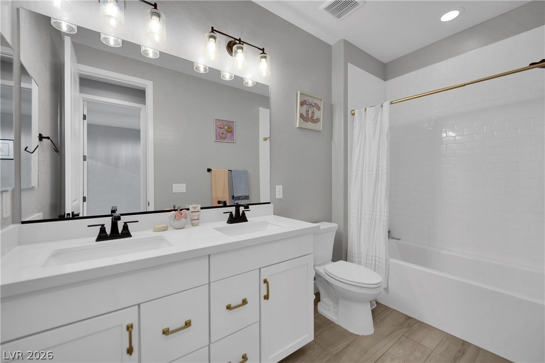
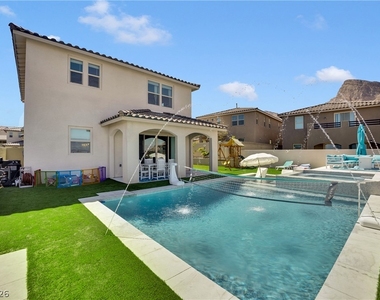
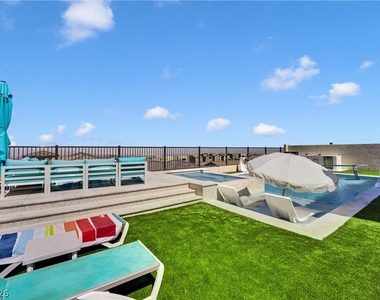
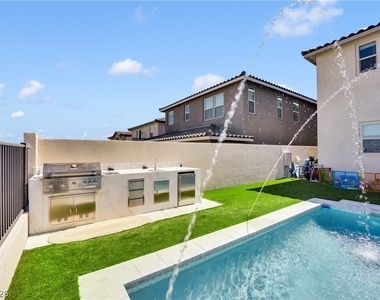
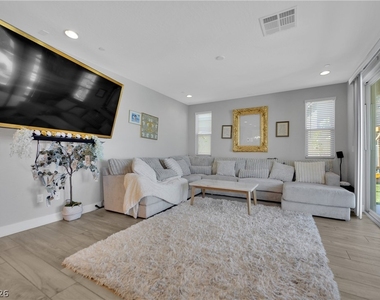
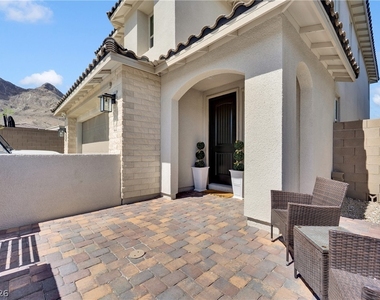
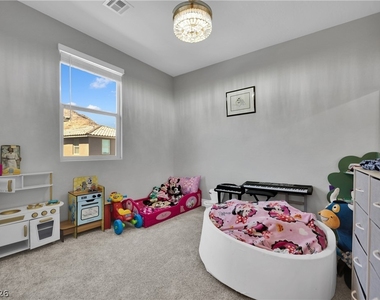
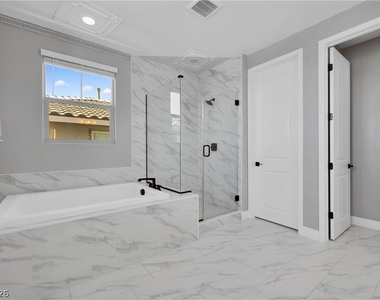
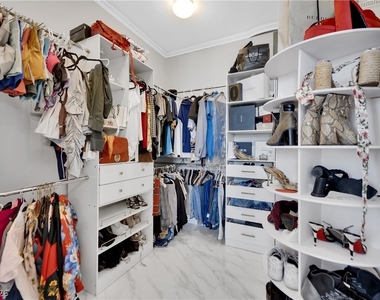
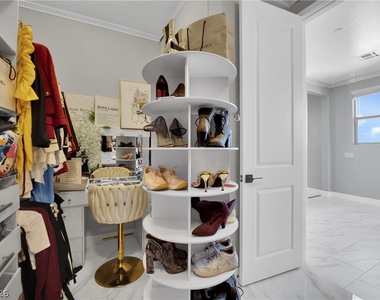
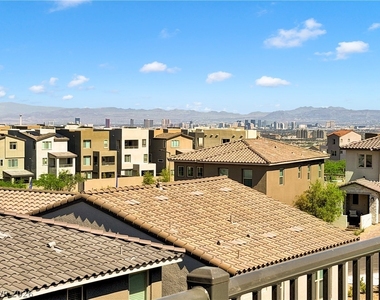
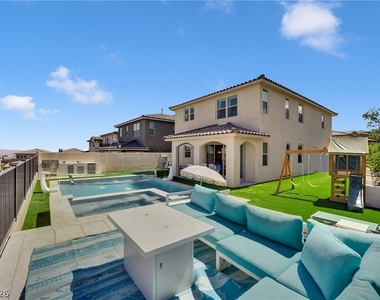
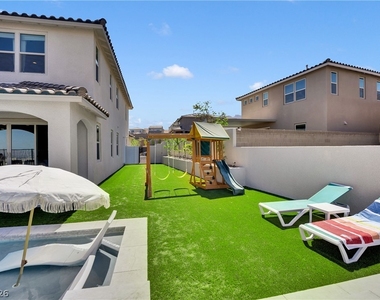
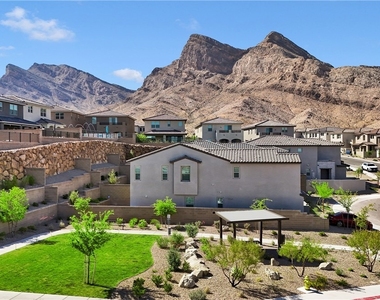
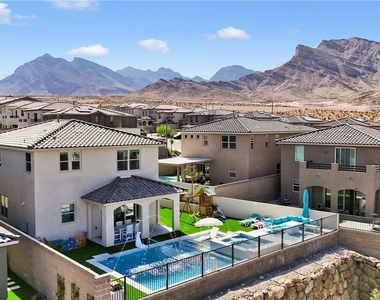
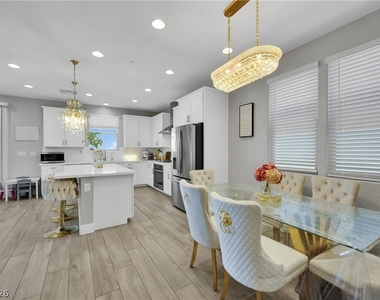
This fully furnished designer home offers the perfect blend of upscale comfort, modern elegance, and resort-style living just minutes from Red Rock Casino, Downtown Summerlin, world-class dining, shopping, hiking, and entertainment. Thoughtfully curated with high-end furnishings, crystal chandeliers, elegant finishes, and open-concept living spaces, this home is designed for families, executives, business travelers, relocations, and extended luxury stays. Enjoy indoor-outdoor living with a stunning private backyard featuring: * Resort-style pool and spa * Lounge seating and outdoor dining * Mountain views * Family-friendly outdoor space * Luxury entertainment atmosphere Inside, the home features: * Fully furnished interiors * Spacious bedrooms * Designer-inspired decor * Large chef-style kitchen * Smart TVs * High-speed WiFi * Turnkey convenience just bring your suitcase Located in one of Las Vegas' most desirable luxury communities, this home delivers privacy, style, and comfort while remaining close to everything Summerlin has to offer. Ideal for: * Executive housing * Corporate stays * Families relocating * Mid-term luxury rentals * Insurance housing * Extended vacation stays Experience elevated living in Summerlin.
Appliances: Dryer, Dishwasher, Disposal, Gas Range, Gas Water Heater, Microwave, Refrigerator, Water Softener Owned, Washer/Dryer, Water Purifier, Washer, WasherDryerAllInOne
The manager has not yet mailed us a photo copy of his or her government identification and proof or property ownership.
▼
Manager has not logged in recently
▼
Manager does not yet have user reviews
RENTHOP DESCRIPTION
The apartment is a unit offered at a monthly price of $9,990. The person posting the listing did not specify that any pets were allowed. It may be the case that pets are ok and the manager simply has not yet filled out all the details. The kitchen conveniently includes a dishwasher.
We have 24 photos of this particular unit, building, and surrounding areas.
MLS# 2811868
List Agent Name: Apolonia Pina
List Office Name: Real Broker LLC
IDX information is provided exclusively for personal, non-commercial use, and may not be used for any purpose other than to identify prospective properties consumers may be interested in purchasing. Information is deemed reliable but not guaranteed. The listing broker’s offer of compensation is made only to participants of the MLS where the listing is filed.
Courtesy of RH Advisors, Inc. and RHP Realty NJ, Inc.
By selecting Check Availability, you agree that RentHop and real estate professionals may call or text you about your inquiry. Message/data rates may apply. Terms & Privacy. California Privacy Notice
We found some very similar listings nearby
Select those you'd like to message
Your messages have been sent!
Check Availability
By selecting Check Availability, you agree that RentHop and real estate professionals may call or text you about your inquiry. Message/data rates may apply. Terms & Privacy. California Privacy Notice
























 Your Privacy Choices
