Check Availability
$1,850
Posted 20 hours ago, Immediate Move-In
bedrooms
3 Bed
bathrooms
2 Bath
square feet
1,496 Sqft
Listing by Esteban D Holman
Save Listing

DESCRIPTION
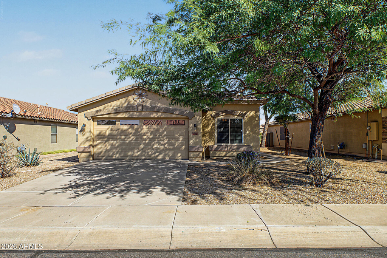
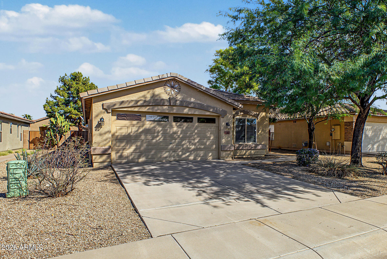
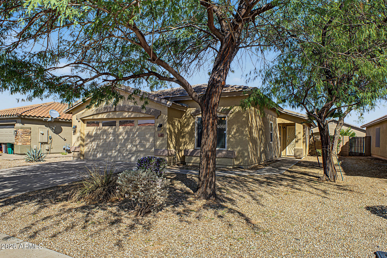
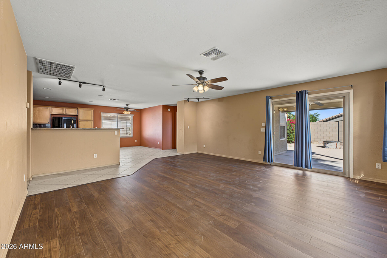
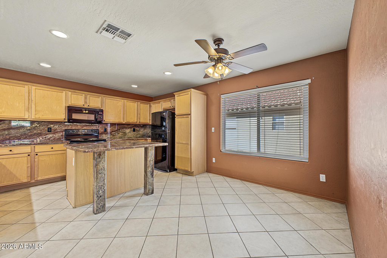
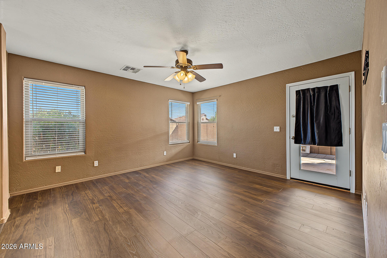
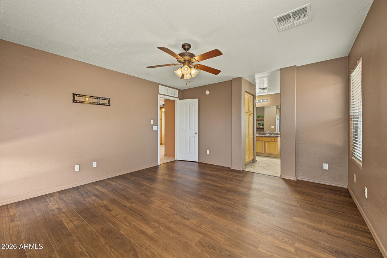
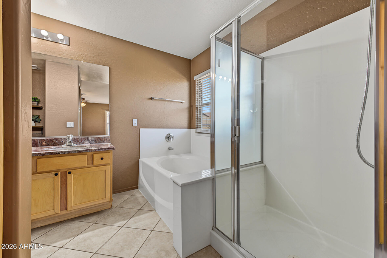
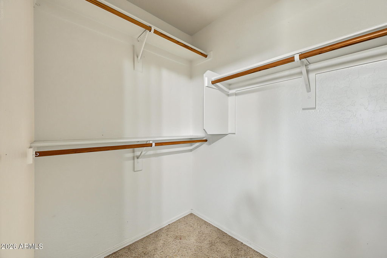
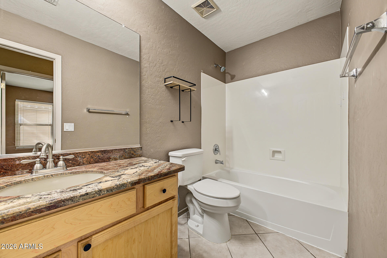
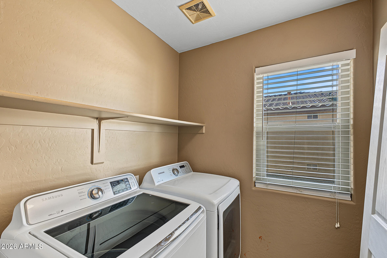
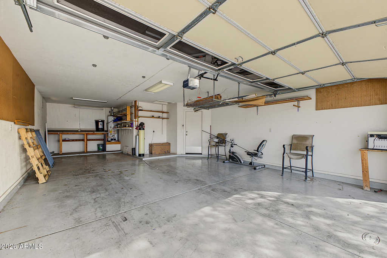
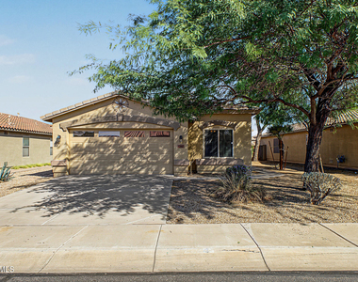
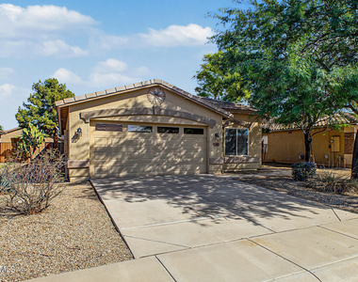
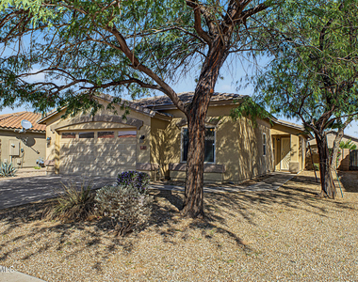
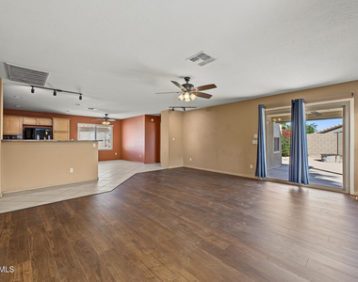
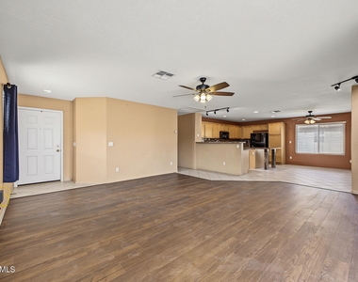
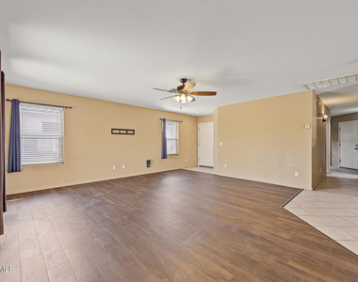
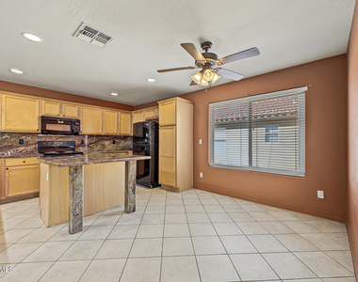
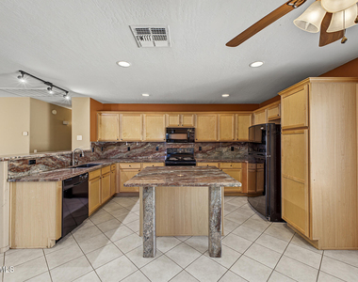

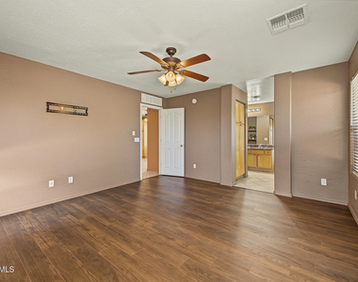
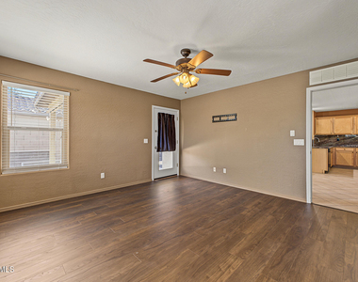
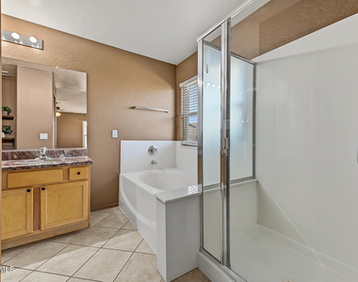
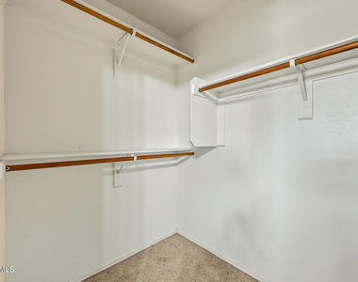
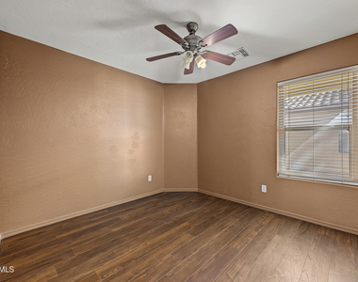
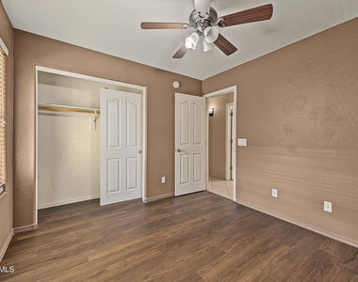
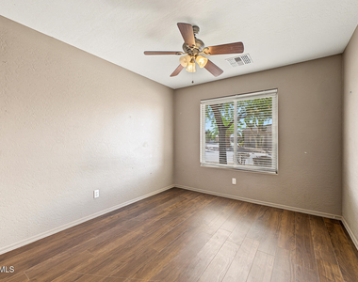
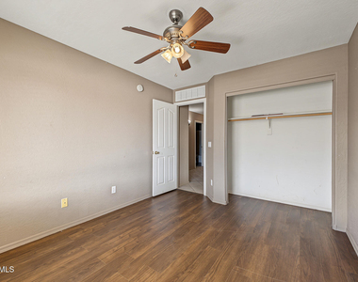
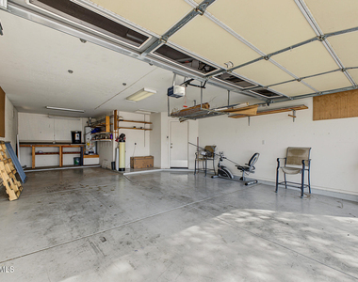
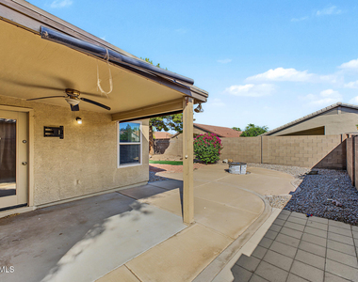
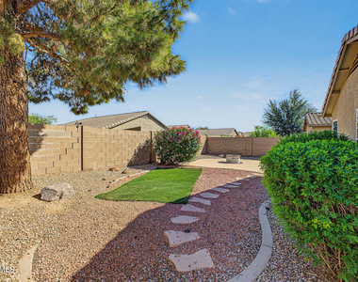
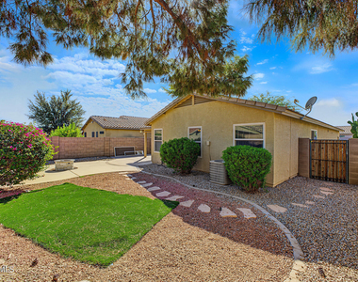
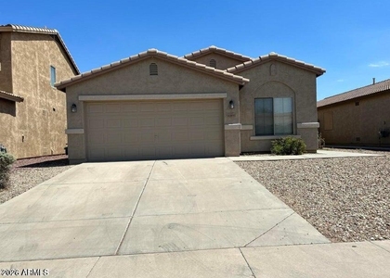
Well-kept 3 bed, 2 bath single-level home in Rancho El Dorado! Tile and hardwood flooring throughout, no carpet. Open floor plan with a large great room and eat-in kitchen featuring an island, breakfast bar, pantry, and plenty of cabinets. Granite counters throughout. Split floor plan with a private primary suite offering a walk-in closet, dual sinks, and separate tub and shower. Ceiling fans in every bedroom. Washer, dryer, and all appliances included. Water softener, dual pane windows, and a 3-car tandem garage with a work area. Landscaped backyard with mature trees and a fire pit. HOA paid by owner, with access to the community clubhouse, lake, and walking paths. 12-month minimum lease. Pets with owner approval. No smoking.

AMENITIES
Parking Space

ADDITIONAL INFORMATION
Interior

    Interior Information

  • Interior Features: Granite Counters, Eat-in Kitchen, Breakfast Bar, Kitchen Island, Full Bth Master Bdrm
  • Flooring Type: Carpet, Tile
Exterior

    Property Information

  • Square Footage: 1,496
  • Architectural Style: Ranch
  • Year Built: 2004

    Building Information

  • Builder Name: unknown
  • Building Area Total: 1496
  • Building Area Units: Square Feet
  • Window Features: Blinds, Dual Pane
  • Construction Materials: Stucco, Wood Siding

    Lot Information

  • Lot Features: Desert Front, Gravel/Stone Front, Gravel/Stone Back, Auto Timer H2O Back
  • Lot Size Area: 5856
  • Lot Size Units: Square Feet
  • Lot Size Acres: 0.13
  • Square Footage: 5,856
  • Tax Lot: 28

    Land Information

  • Water Source: Pvt Water Company
Utilities

    Utilities Information

  • Cooling Type: Ceiling Fan(s), Programmable Thmstat
  • Heating Type: Natural Gas
  • Sewer : Public Sewer
Parking

    Parking Information

  • Has Garage
  • Has Open Parking
  • Garage Spaces: 3
  • Open Parking Spaces: 2
Financial

    Tax Information

  • Tax Map Number: 14.00

MAP


85138

LISTING QUALITY
▲ Features and amenities are properly noted
▲ RentHop has data for this building
▼ Listing agent has an unconfirmed email address
▼ The manager has not yet mailed us a photo copy of his or her government identification and proof or property ownership.
▼ Manager has not logged in recently
▼ Manager does not yet have user reviews

RENTHOP DESCRIPTION
The apartment is a unit offered at a monthly price of $1,850. The person posting the listing did not specify that any pets were allowed. It may be the case that pets are ok and the manager simply has not yet filled out all the details.

We have 28 photos of this particular unit, building, and surrounding areas.
See available units at 22255 Bishop Drive.

SIMILAR NEARBY LISTINGS
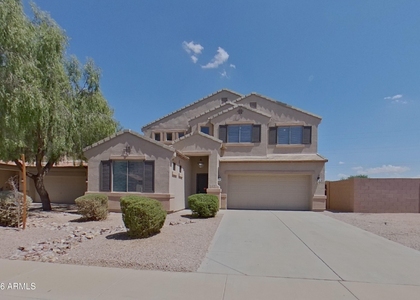
$1,829
By Candace C Velazco, 1 day ago
bedrooms
3 Bed
|
bathrooms
3 Bath
|
square feet
2,854 Sqft
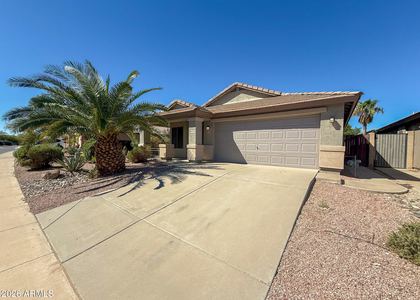
$1,795
By Dominic Arnold, 1 day ago
bedrooms
3 Bed
|
bathrooms
2 Bath
|
square feet
1,684 Sqft
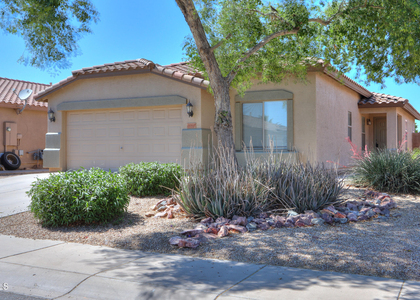
$1,700
By Debra A. Mann, 20 hours ago
bedrooms
3 Bed
|
bathrooms
2 Bath
|
square feet
1,702 Sqft
$1,995
By James Carr, 1 day ago
bedrooms
3 Bed
|
bathrooms
3 Bath
|
square feet
2,078 Sqft
$1,600
By Jennifer Lakosh, 22 hours ago
bedrooms
3 Bed
|
bathrooms
2 Bath
|
square feet
1,276 Sqft
$1,700
By Randi M Weiss Harris, 22 hours ago
bedrooms
3 Bed
|
bathrooms
2 Bath
|
square feet
1,552 Sqft
$1,700
By Randi M Weiss Harris, 1 day ago
bedrooms
3 Bed
|
bathrooms
2 Bath
|
square feet
1,509 Sqft
$1,750
By Randi M Weiss Harris, 19 hours ago
bedrooms
3 Bed
|
bathrooms
1 Bath
|
square feet
2,293 Sqft

Does something look off?

ARMLS

Last Updated: 17 hours ago
Data Source: ARMLS
MLS# 7088758
List Agent Name: Esteban D Holman
List Office Name: HomeSmart
All information should be verified by the recipient and none is guaranteed as accurate by ARMLS.
Brokerage email: support@renthop.com
Courtesy of RH Advisors, Inc. and RHP Realty NJ, Inc.