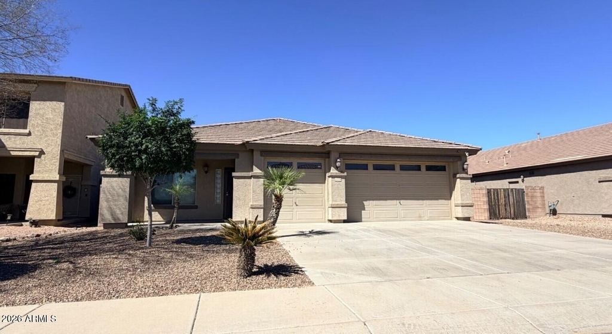
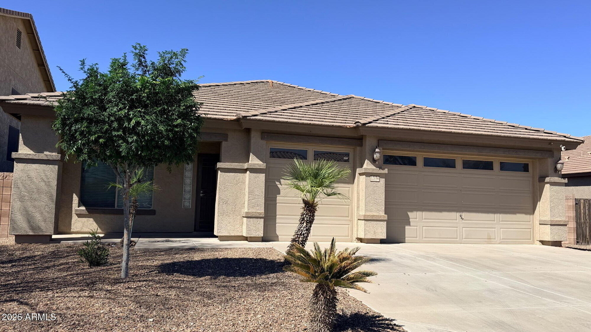
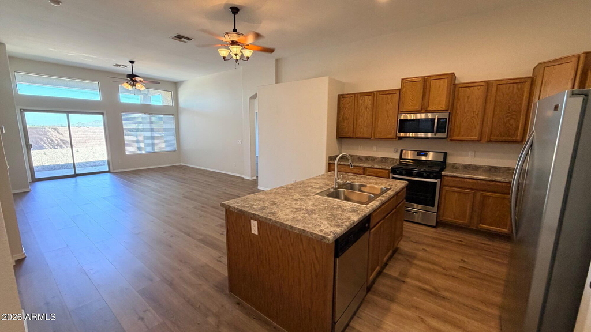
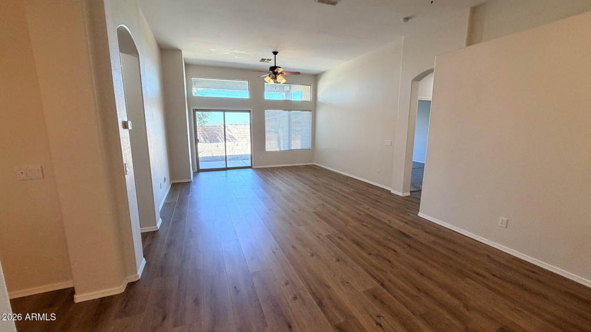
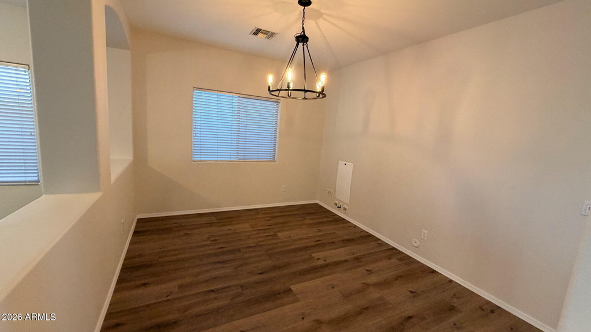
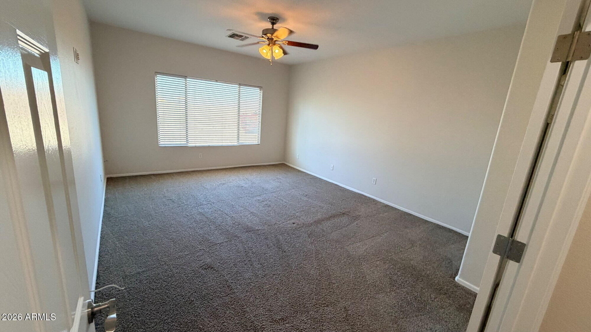
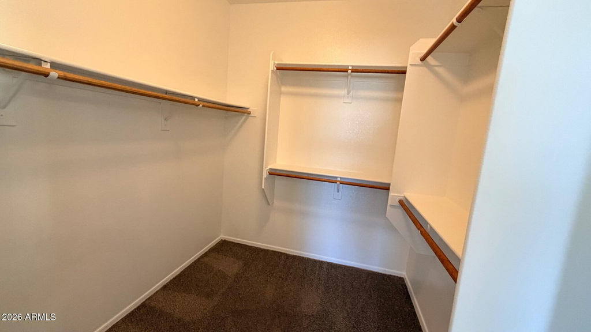
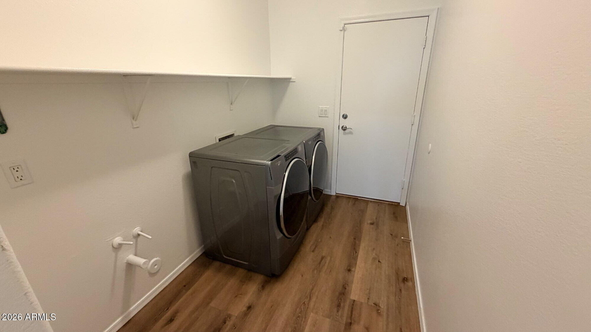
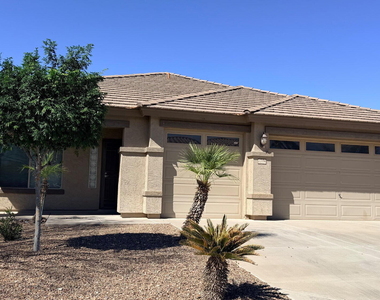
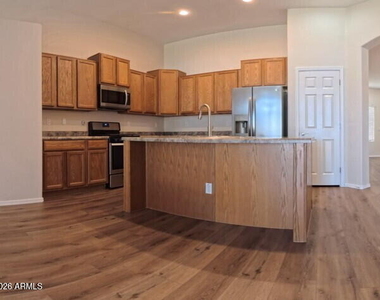
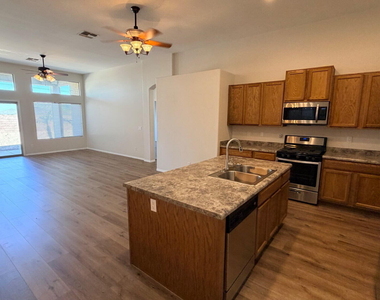
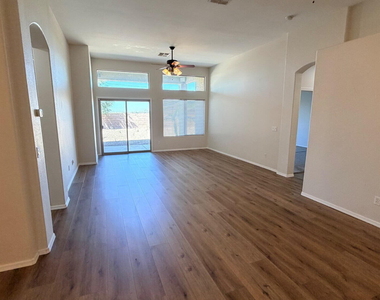
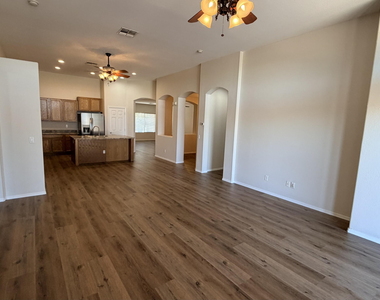
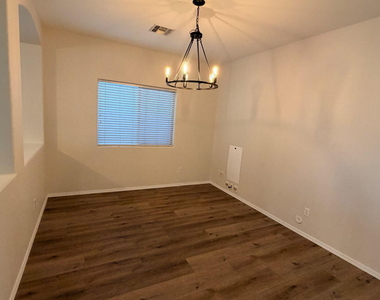
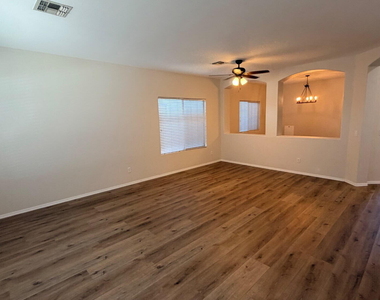
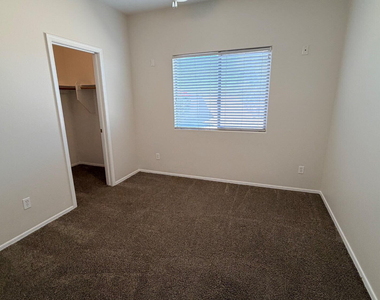
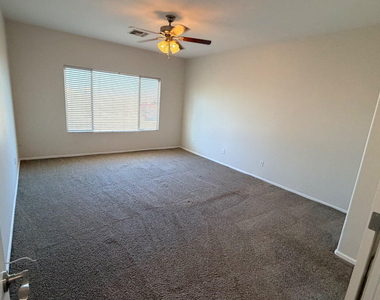
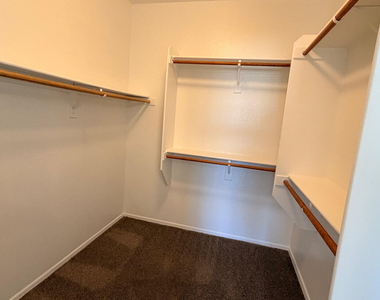
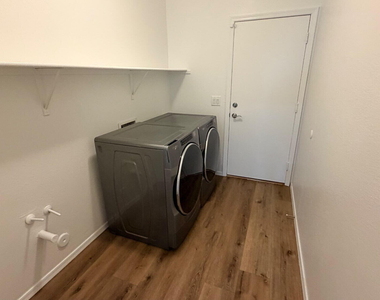
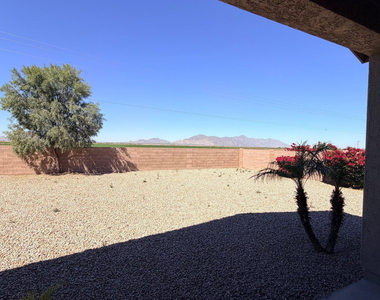
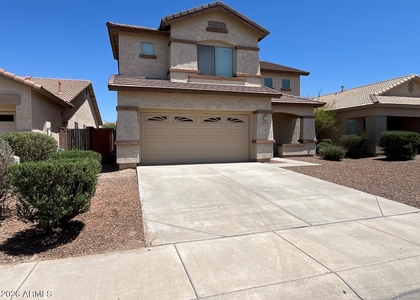
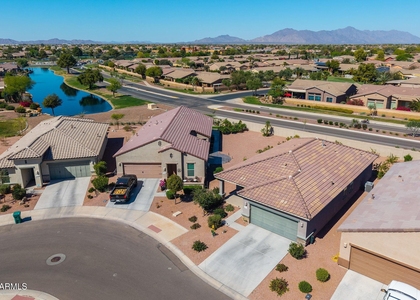
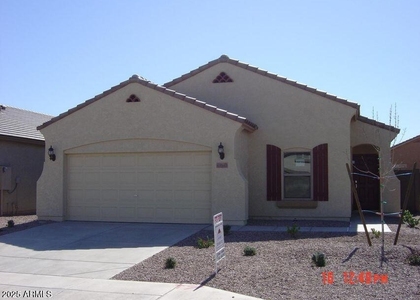
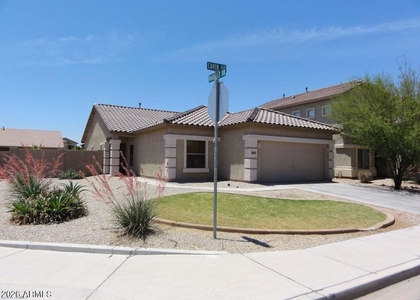
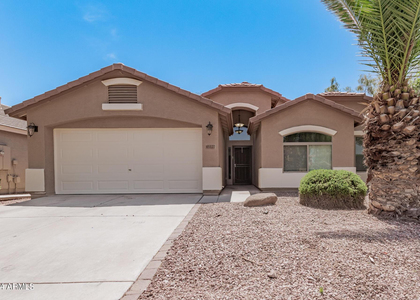
Freshly painted single level 3 bedroom + den, 2 bath home in popular Cobblestone Farms. This 2,112 sq ft layout offers new flooring, an open living area, and a kitchen with island, pantry, gas range, microwave, dishwasher, disposal, and refrigerator. All bedrooms include walk in closets. The primary suite features a private bath with walk in shower, separate toilet room, and a large walk in closet. Washer and dryer are included. Enjoy a covered patio and low maintenance backyard with rock landscaping. Community amenities include walking paths, parks, basketball, lake and community pool! Convenient location with easy access to SR 347, shopping, and dining. Pets allowed.
AMENITIES
Laundry In Unit
Parking Space
ADDITIONAL INFORMATION
Interior
Interior Information
Interior Features: High Speed Internet, Double Vanity, Eat-in Kitchen, Breakfast Bar, Kitchen Island, Pantry, Full Bth Master Bdrm, Separate Shwr & Tub
The manager has not yet mailed us a photo copy of his or her government identification and proof or property ownership.
▼
Manager has not logged in recently
▼
Manager does not yet have user reviews
RENTHOP DESCRIPTION
The apartment is a unit offered at a monthly price of $1,800. The person posting the listing did not specify that any pets were allowed. It may be the case that pets are ok and the manager simply has not yet filled out all the details.
We have 17 photos of this particular unit, building, and surrounding areas.
By selecting Check Availability, you agree that RentHop and real estate professionals may call or text you about your inquiry. Message/data rates may apply. Terms & Privacy. California Privacy Notice
We found some very similar listings nearby
Select those you'd like to message
Your messages have been sent!
Check Availability
By selecting Check Availability, you agree that RentHop and real estate professionals may call or text you about your inquiry. Message/data rates may apply. Terms & Privacy. California Privacy Notice



















 Your Privacy Choices