$2,225
Posted 3 weeks ago,
Immediate Move-In
3 Bed
2 Bath
2,146 Sqft
Link copied to clipboard!
SIMILAR NEARBY LISTINGS
3 Bed
|

2 Bath
|

1,681 Sqft
3 Bed
|
2 Bath
|
1,681 Sqft
3 Bed
|
2 Bath
|
1,698 Sqft
3 Bed
|
2 Bath
|
1,509 Sqft
3 Bed
|
2 Bath
|
1,784 Sqft
3 Bed
|
2 Bath
|
1,436 Sqft
3 Bed
|
2 Bath
|
1,286 Sqft
3 Bed
|
2 Bath
|
1,461 Sqft
DESCRIPTION
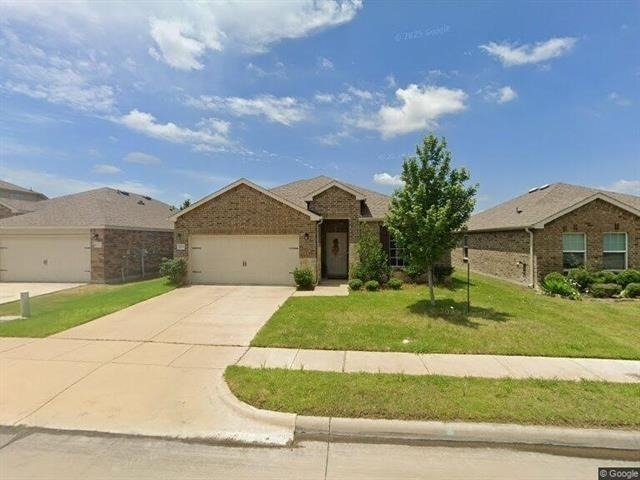
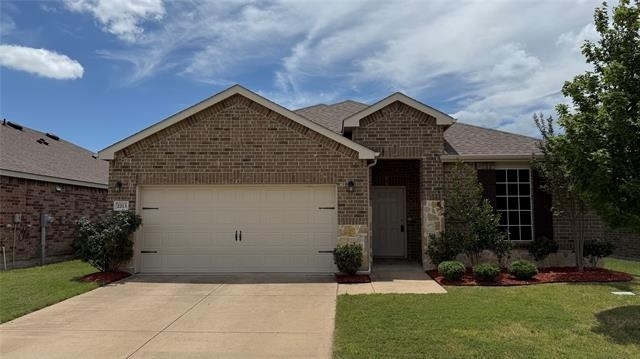
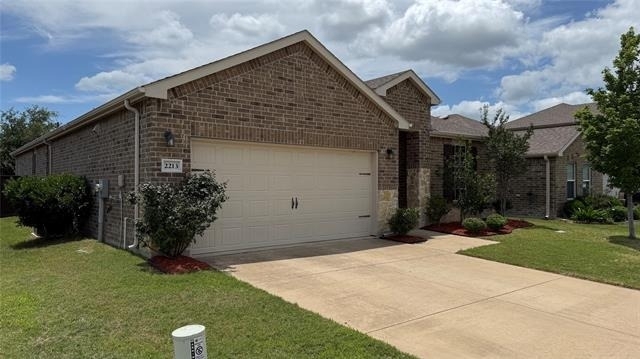
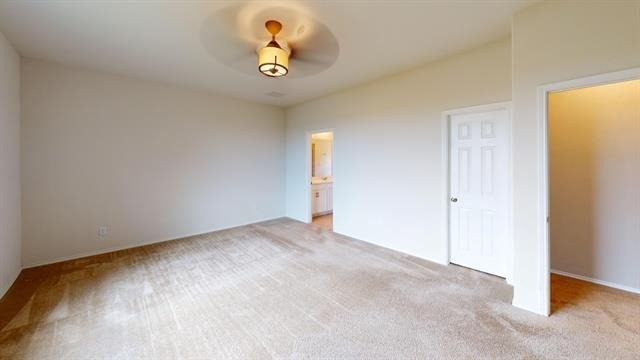
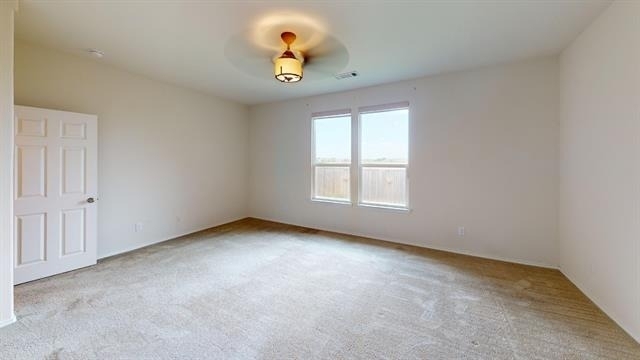
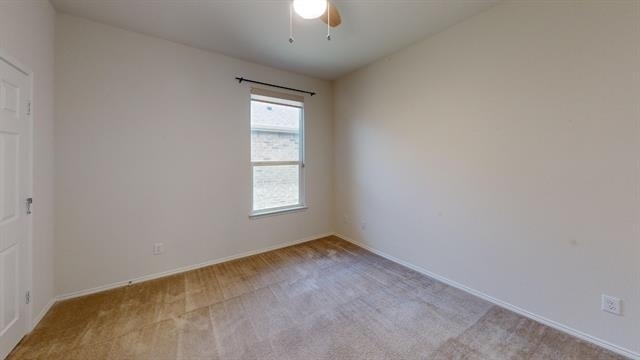
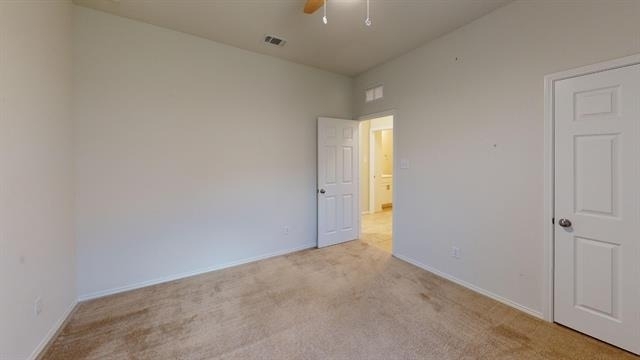
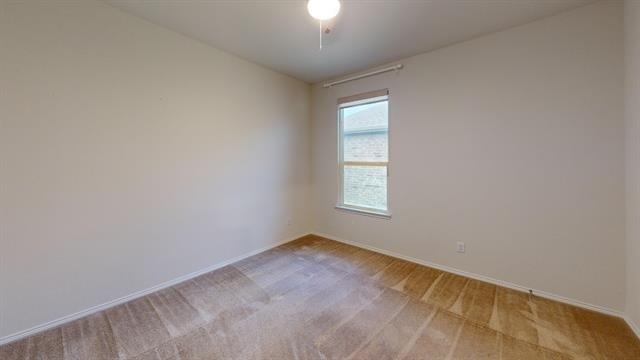
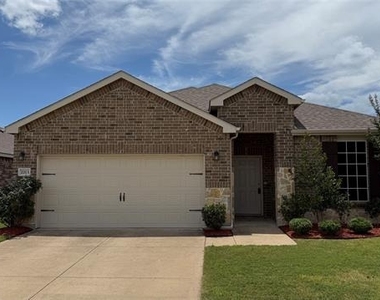
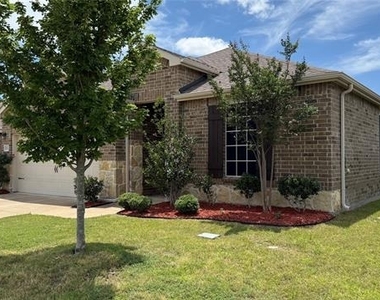
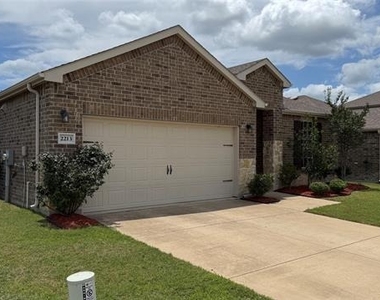
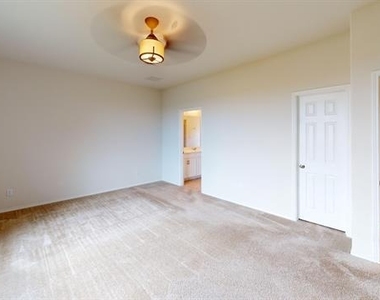
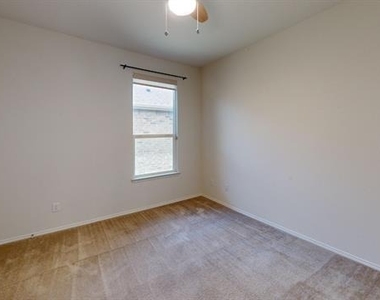
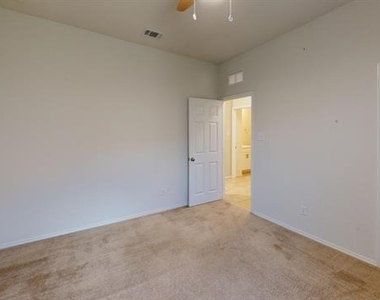
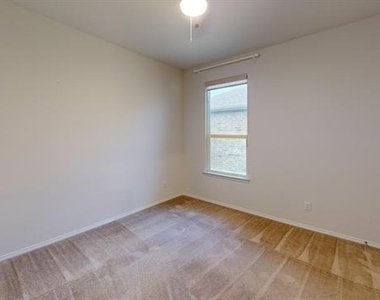
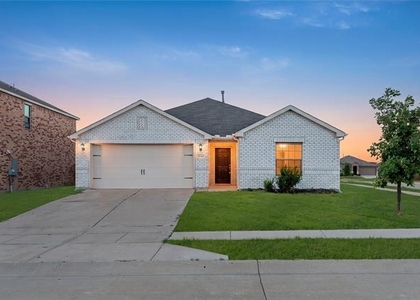
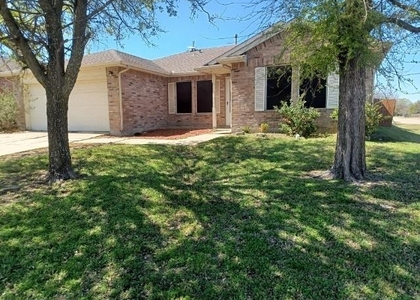
Beautifully updated 3 - 2 PLUS OFFICE or bonus bedroom located on a quiet street in the highly sought-after Devonshire community! Offering 2,146 sq ft of thoughtfully designed living space, this home features an extra-spacious living room with a tray ceiling, plush carpet, and an open-concept floorplan perfect for both relaxing and entertaining. Elevated ceilings and taller windows bring in abundant natural light throughout the home, creating a bright and welcoming atmosphere.
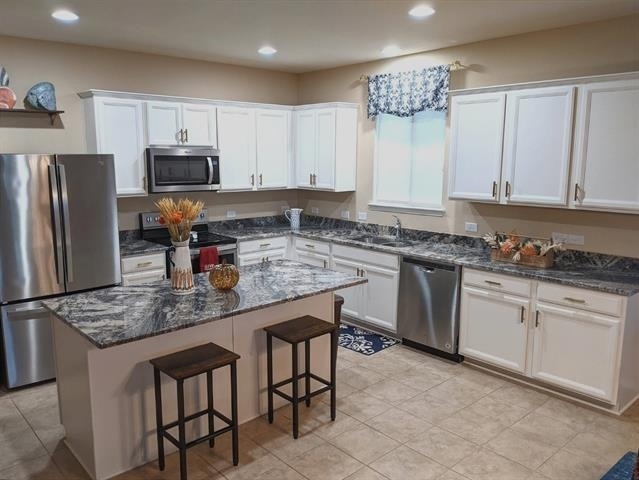
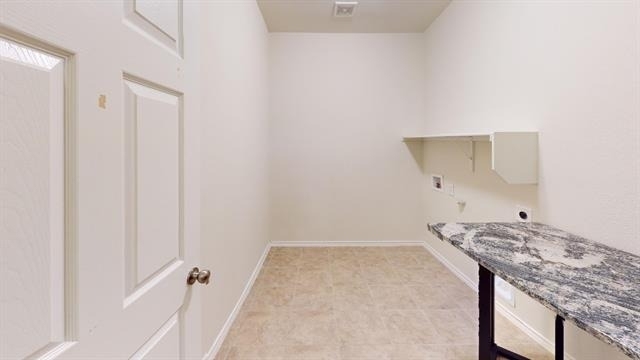
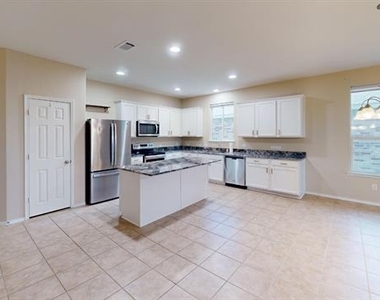
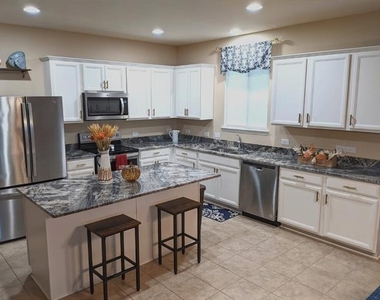
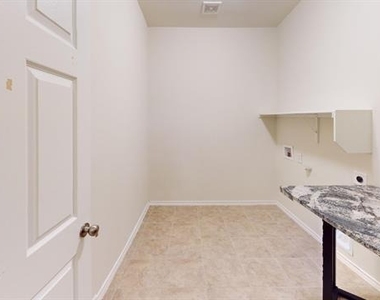
The fully renovated kitchen is a standout feature, showcasing stunning Blue Dream granite countertops, elegant brass accents, custom finishes, and a brand-new refrigerator. Fresh paint throughout, stylish ceiling fans in every room, custom roller shades, and upgraded exterior privacy screens add both style and functionality while helping reduce energy costs. The home also includes a custom laundry room work table designed to match the kitchen counters, along with a smart garage door opener controllable by phone app.
The spacious primary suite easily accommodates a sitting area and features a walk-in closet, dual vanities, and a separate soaking tub and shower for a true retreat feel.
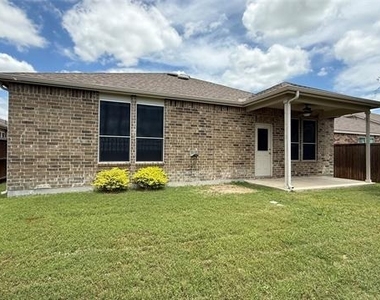
Step outside to enjoy the covered patio with ceiling fan and beautiful sunset views. This home has been lovingly maintained by a non-smoking family and is move-in ready.
Devonshire is known for its exceptional community amenities and family-friendly atmosphere, offering multiple pools, playgrounds, basketball and volleyball courts, fishing ponds, splash park, dog park, walking and biking trails, and a large clubhouse for events and gatherings. The community lifestyle program also hosts regular events and activities for all age groups.
Located in highly rated Forney ISD with easy access to the Aquatic Center, Opportunity Central, shopping, dining, and entertainment, plus a convenient commute to Dallas.
Annual lease. First month's rent and security deposit required. Cat allowed with pet deposit. No smoking.
AMENITIES
Attached Garage
Dishwasher
Parking Space
Bathroom Information
- Full Bathrooms: 2
Interior Information
- Appliances: Dishwasher, Electric Oven, Microwave, Convection Oven, Refrigerator
Property Information
- Square Footage: 2,146
- Year Built: 2018
Building Information
- Levels: One
Lot Information
- Lot Size Area: 0.132
- Lot Size Units: Acres
- Lot Size Acres: 0.132
- Square Footage: 5,750
- Tax Lot: 45
Parking Information
- Has Garage
- Attached Garage
- Parking Features: Driveway, Garage
- Garage Spaces: 2
MAP
75126
LISTING QUALITY
| ▲ |
Listing location is an exact address
|
| ▲ |
Features and amenities are properly noted
|
| ▲ |
RentHop has data for this building
|
| ▲ |
Manager has many listings with high listing quality!
|
| ▼ |
The manager has not yet mailed us a photo copy of his or her government identification and proof or property ownership.
|
| ▼ |
Manager has not logged in recently
|
| ▼ |
Manager does not yet have user reviews
|
RENTHOP DESCRIPTION
The apartment is a unit offered at a monthly price of $2,225. The person posting the listing did not specify that any pets were allowed. It may be the case that pets are ok and the manager simply has not yet filled out all the details. The kitchen conveniently includes a dishwasher.
We have 14 photos of this particular unit, building, and surrounding areas.
Does something look off?
Report this listing here.
Courtesy of RH Advisors, Inc. and RHP Realty NJ, Inc.















 Your Privacy Choices
