Check Availability

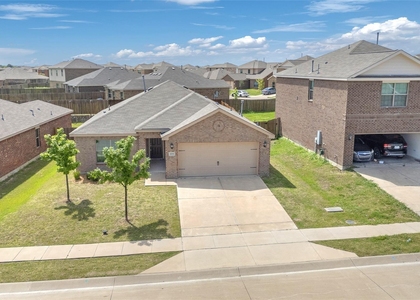
3048 Chico Drive

Forney, 75126
$2,100
Posted 1 day ago, Immediate Move-In
bedrooms
3 Bed
bathrooms
2 Bath
square feet
1,681 Sqft
Listing by John Baby
Save Listing

DESCRIPTION
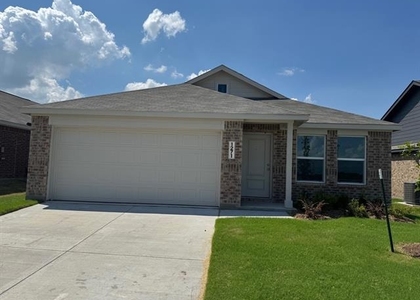
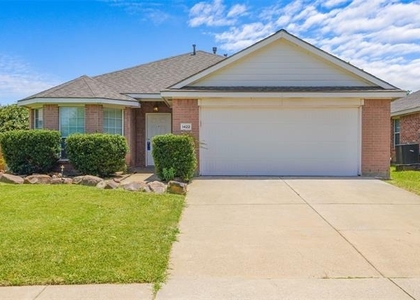
Beautiful and well-maintained home in a desirable Forney neighborhood featuring a functional open floor plan, spacious living area, and a modern kitchen with ample cabinet and counter space. The private primary suite and generously sized secondary bedrooms provide comfortable living. Conveniently located with easy access to US Hwy 80 and I-20, offering an easy commute to Dallas and surrounding areas. Just minutes from shopping, dining, grocery stores, and everyday conveniences. Lease Information: Non-refundable application fee of $50 per applicant (18 years and older). Background, credit, income, and rental history verification required. A credit score of 640 or above is preferred.

AMENITIES
Attached Garage
Dishwasher
Parking Space

ADDITIONAL INFORMATION
Interior

    Bathroom Information

  • Full Bathrooms: 2

    Interior Information

  • Appliances: Built-In Gas Range, Dishwasher, Disposal, Gas Range, Gas Water Heater, Microwave
Exterior

    Property Information

  • Square Footage: 1,681
  • Architectural Style: Traditional
  • Year Built: 2022

    Building Information

  • Levels: One

    Lot Information

  • Lot Size Area: 0.155
  • Lot Size Units: Acres
  • Lot Size Acres: 0.155
  • Square Footage: 6,752
  • Tax Lot: 1
Parking

    Parking Information

  • Has Garage
  • Attached Garage
  • Parking Features: Garage, Garage Door Opener, Garage Faces Front
  • Garage Spaces: 2
Location

    HOA Information

  • HOA Fee: $400
  • HOA Fee Frequency: Annually

MAP


75126

LISTING QUALITY
▲ Features and amenities are properly noted
▲ RentHop has data for this building
▼ Listing agent has an unconfirmed email address
▼ The manager has not yet mailed us a photo copy of his or her government identification and proof or property ownership.
▼ Manager has not logged in recently
▼ Manager does not yet have user reviews

RENTHOP DESCRIPTION
The apartment is a unit offered at a monthly price of $2,100. The person posting the listing did not specify that any pets were allowed. It may be the case that pets are ok and the manager simply has not yet filled out all the details. The kitchen conveniently includes a dishwasher.

We have 17 photos of this particular unit, building, and surrounding areas.
See available units at 3048 Chico Drive.

SIMILAR NEARBY LISTINGS
1271 Falcon Heights
Devonshire, Forney
75126
$2,300
By Anthony Rivera, 1 day ago
bedrooms
3 Bed
|
bathrooms
2 Bath
|
square feet
1,522 Sqft
1422 Fairfield Drive
Diamond Creek, Forney
75126
$1,900
By Dallas Kuban, 1 day ago
bedrooms
3 Bed
|
bathrooms
2 Bath
|
square feet
1,698 Sqft
2106 Bluebell
Honeysuckle Meadows, Windmill Farms, Forney
75126
$1,895
By Keith Hendricks, 1 day ago
bedrooms
3 Bed
|
bathrooms
2 Bath
|
square feet
1,541 Sqft
$2,250
By Tim Chen, 23 hours ago
bedrooms
3 Bed
|
bathrooms
2 Bath
|
square feet
2,049 Sqft
10900 Reeder
Forney
75126
$2,250
By David Siller, 1 day ago
bedrooms
3 Bed
|
bathrooms
1 Bath
|
square feet
1,186 Sqft
1529 Lanner Meadows Lane
Devonshire, Forney
75126
$2,200
By Dakelah Guishard, 1 day ago
bedrooms
3 Bed
|
bathrooms
2 Bath
|
square feet
1,522 Sqft
$1,950
By RJ Avery, 1 day ago
bedrooms
3 Bed
|
bathrooms
2 Bath
|
square feet
1,224 Sqft
2112 River Pine Road
Devonshire, Forney
75126
$2,050
By Ford Butler, 1 day ago
bedrooms
3 Bed
|
bathrooms
2 Bath
|
square feet
1,424 Sqft

Does something look off?

Ntreis MLS

Last Updated: 22 hours ago
Data Source: Ntreis MLS
MLS# 21336223
List Agent Name: John Baby
List Office Name: MIH Realty, LLC
IDX information is provided exclusively for personal, non-commercial use, and may not be used for any purpose other than to identify prospective properties consumers may be interested in purchasing. Information is deemed reliable but not guaranteed. The listing broker’s offer of compensation is made only to participants of the MLS where the listing is filed.
Courtesy of RH Advisors, Inc. and RHP Realty NJ, Inc.