Check Availability

4503 Stardust Way

Forney, 75126
$2,100
Posted 14 hours ago, Immediate Move-In
bedrooms
3 Bed
bathrooms
2 Bath
square feet
1,532 Sqft
Listing by Amy Britt
Save Listing

DESCRIPTION
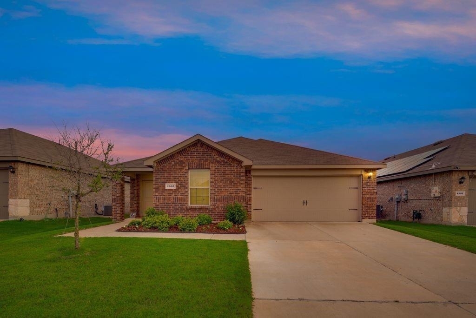
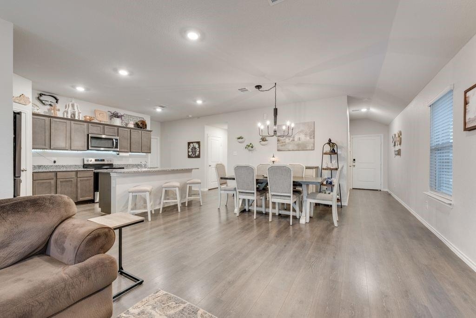
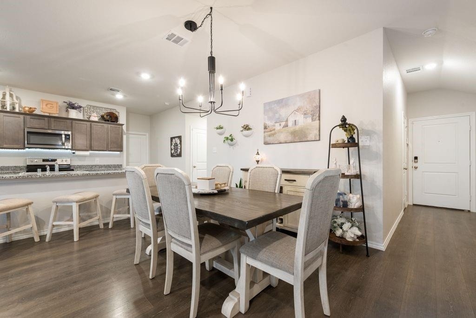
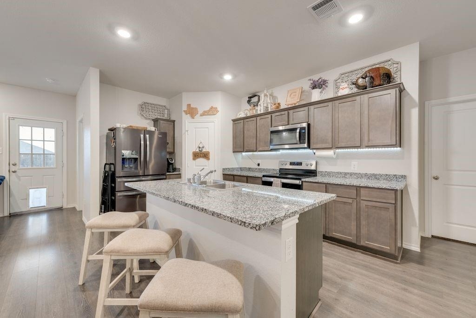
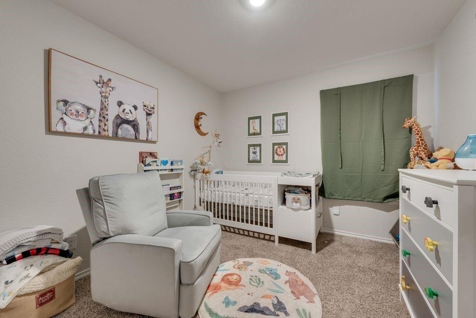
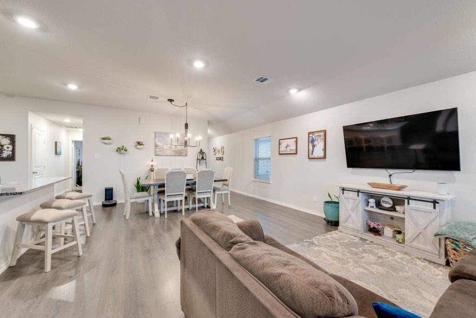
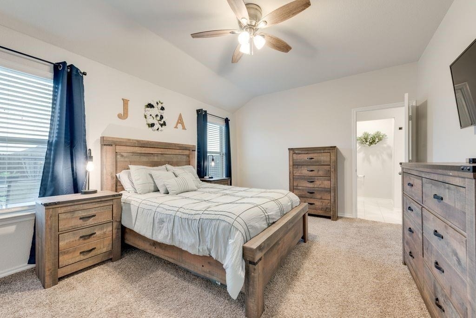
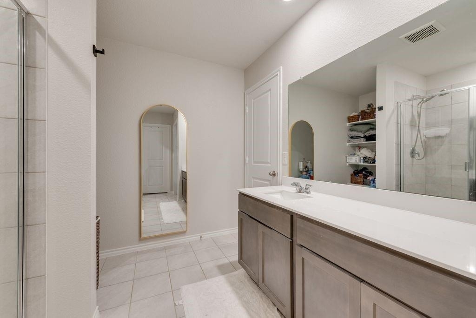
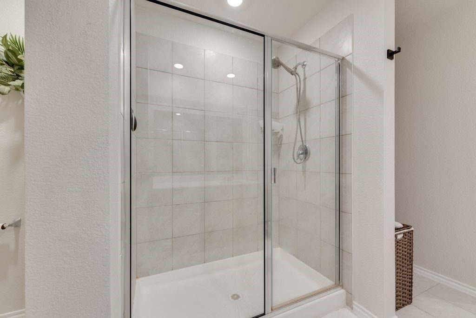
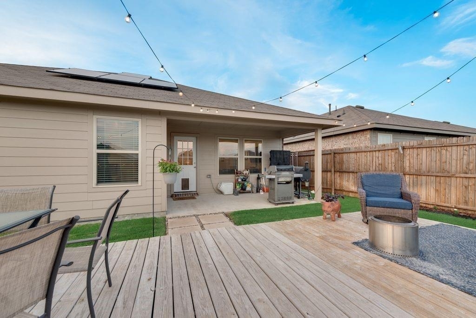
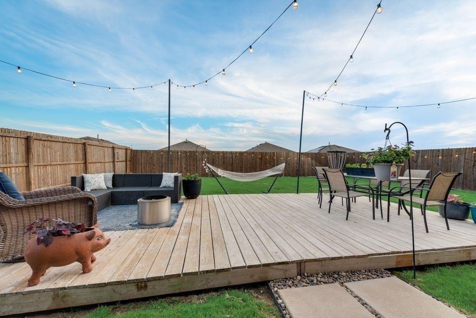
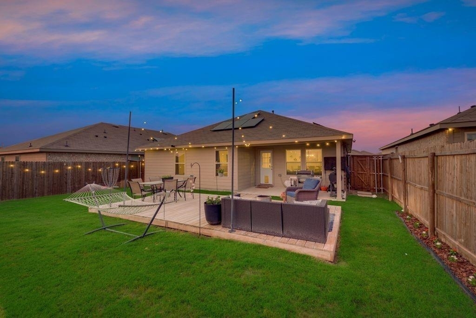
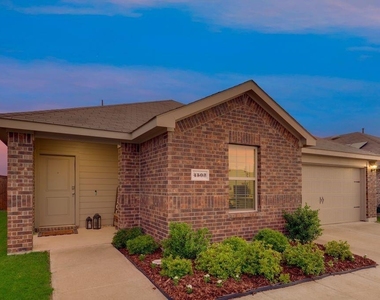
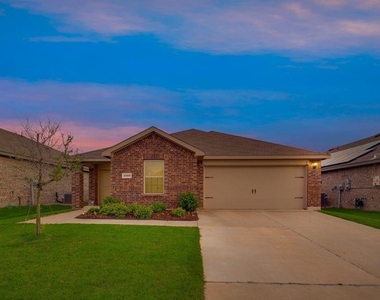
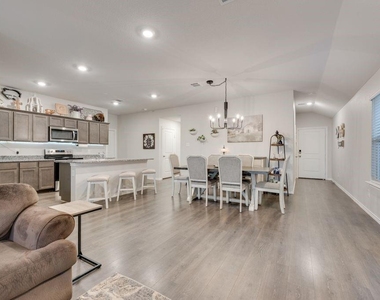
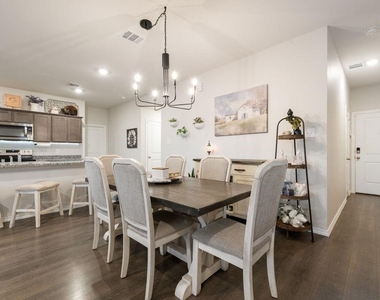
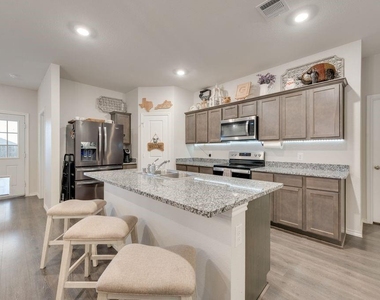
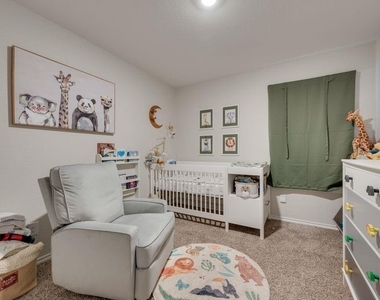
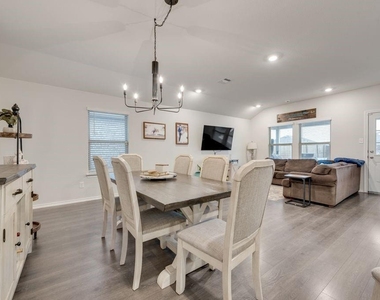
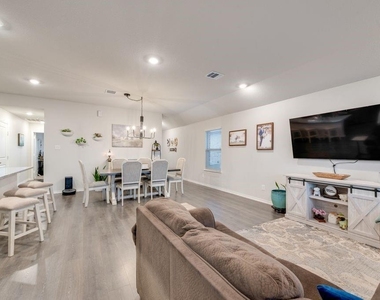
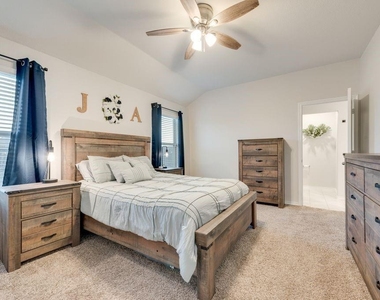
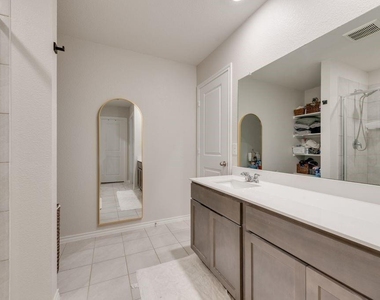
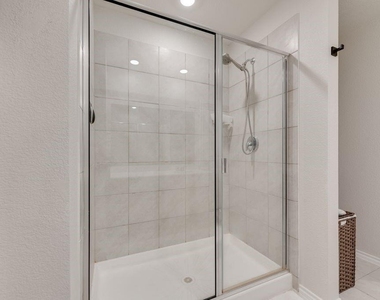
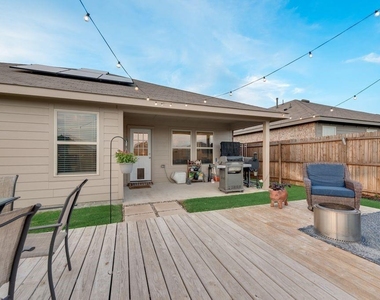
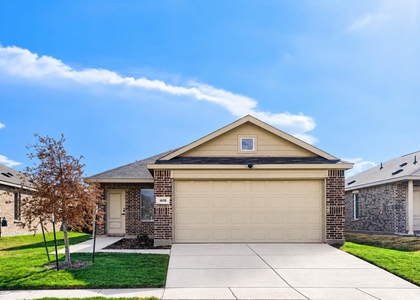
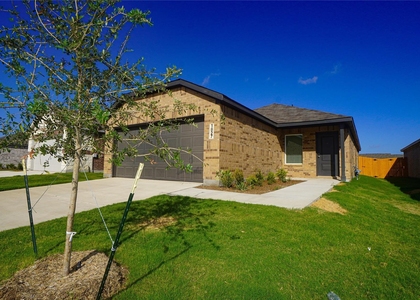
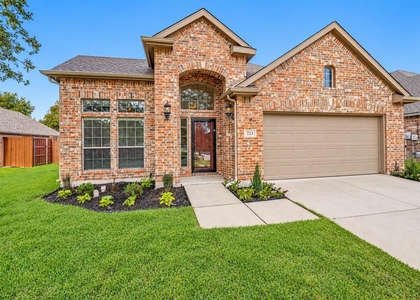
Absolutely beautiful home built by DR Horton. This charming 3-bedroom, 2-bath single-story home features many upgrades including granite countertops, stunning wood cabinets, luxury vinyl flooring, and an attached two-car garage. Smart home features include the ring doorbell and a Qolsys panel for all your devices.  The primary suite offers a walk-in closet and an over sized shower. Open floor plan with a large family room that opens to the kitchen. You'll enjoy the outdoors in this lovely fully fenced backyard. All located in the desired Windmill Farms community which includes swimming pools, playgrounds, nature trails, ponds, and more! Feel at peace knowing your kids could attend one of the many schools within walking distance from the community. Check out the many other incredible amenities in the area.

AMENITIES
Attached Garage
Dishwasher
Parking Space

ADDITIONAL INFORMATION
Interior

    Bathroom Information

  • Full Bathrooms: 2

    Interior Information

  • Interior Features: Smart Home, Decorative Lighting
  • Appliances: Dishwasher, Disposal, Electric Cooktop, Electric Oven, Microwave, Refrigerator, Tankless Water Heater
  • Flooring Type: Carpet, Tile, Luxury Vinyl Plank
Exterior

    Property Information

  • Square Footage: 1,532
  • Security Features: Prewired
  • Architectural Style: Traditional
  • Year Built: 2021

    Building Information

  • Levels: One

    Lot Information

  • Lot Features: Few Trees, Interior Lot
  • Lot Size Area: 0.138
  • Lot Size Units: Acres
  • Lot Size Acres: 0.138
  • Square Footage: 6,011
  • Tax Lot: 2
Utilities

    Utilities Information

  • Cooling Type: Ceiling Fan(s), Central Air, Electric
  • Heating Type: Central, Electric, Natural Gas
Parking

    Parking Information

  • Has Garage
  • Attached Garage
  • Parking Features: Garage
  • Garage Spaces: 2
Location

    HOA Information

  • HOA/Condo/Coop Fee Includes: Maintenance Grounds, Management Fees
  • HOA Fee: $500
  • HOA Fee Frequency: Annually

MAP


75126

LISTING QUALITY
▲ Features and amenities are properly noted
▲ RentHop has data for this building
▼ Listing agent has an unconfirmed email address
▼ The manager has not yet mailed us a photo copy of his or her government identification and proof or property ownership.
▼ Manager has not logged in recently
▼ Manager does not yet have user reviews

RENTHOP DESCRIPTION
The apartment is a unit offered at a monthly price of $2,100. The person posting the listing did not specify that any pets were allowed. It may be the case that pets are ok and the manager simply has not yet filled out all the details. The kitchen conveniently includes a dishwasher.

We have 20 photos of this particular unit, building, and surrounding areas.
See available units at 4503 Stardust Way.

SIMILAR NEARBY LISTINGS
$2,100
By Alexis Matheson, 19 hours ago
bedrooms
3 Bed
|
bathrooms
2 Bath
|
square feet
1,410 Sqft
1827 Sanderling Street
Devonshire, Forney
75126
$2,000
By Monica Rowlett, 21 hours ago
bedrooms
3 Bed
|
bathrooms
2 Bath
|
square feet
1,461 Sqft
213 Bugle Call Road
Fox Hollow, Forney
75126
$2,345
By Deidra Ruchaber, 12 hours ago
bedrooms
3 Bed
|
bathrooms
2 Bath
|
square feet
2,065 Sqft
6053 Mojave Drive
Forney
75126
$2,250
By Anila Kabeer, 16 hours ago
bedrooms
3 Bed
|
bathrooms
2 Bath
|
square feet
1,826 Sqft
1207 Warrington Way
Windmill Farms, Forney
75126
$2,300
By Sandhya Jaiswal, 17 hours ago
bedrooms
3 Bed
|
bathrooms
2 Bath
|
square feet
1,424 Sqft
10900 Reeder
Forney
75126
$2,250
By David Siller, 11 hours ago
bedrooms
3 Bed
|
bathrooms
1 Bath
|
square feet
1,186 Sqft
4817 Bullfrog Way
Forney
75126
$2,195
By Jackson Su, 12 hours ago
bedrooms
3 Bed
|
bathrooms
2 Bath
|
square feet
1,784 Sqft
$1,850
By RJ Avery, 16 hours ago
bedrooms
3 Bed
|
bathrooms
2 Bath
|
square feet
1,224 Sqft

Does something look off?

Ntreis MLS

Last Updated: 10 hours ago
Data Source: Ntreis MLS
MLS# 21418577
List Agent Name: Amy Britt
List Office Name: Coldwell Banker Apex, REALTORS
IDX information is provided exclusively for personal, non-commercial use, and may not be used for any purpose other than to identify prospective properties consumers may be interested in purchasing. Information is deemed reliable but not guaranteed. The listing broker’s offer of compensation is made only to participants of the MLS where the listing is filed.
Courtesy of RH Advisors, Inc. and RHP Realty NJ, Inc.