Listing by Tim Wolter, Evergreen Realty, HomeSmart
Copy Link
Share Listing
Save Listing
Link copied to clipboard!
DESCRIPTION
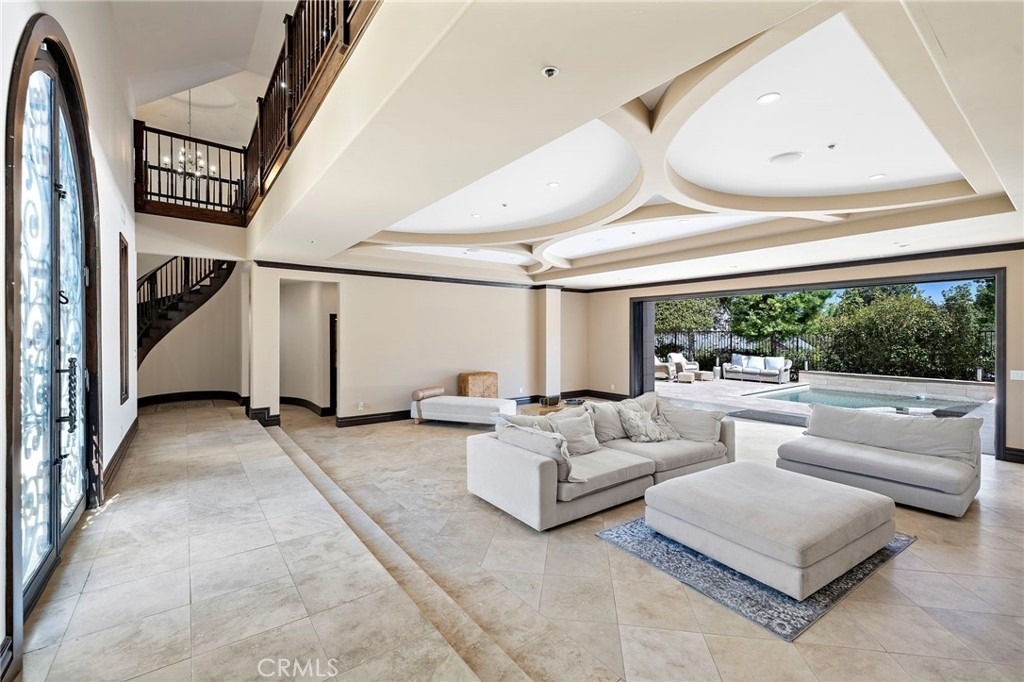
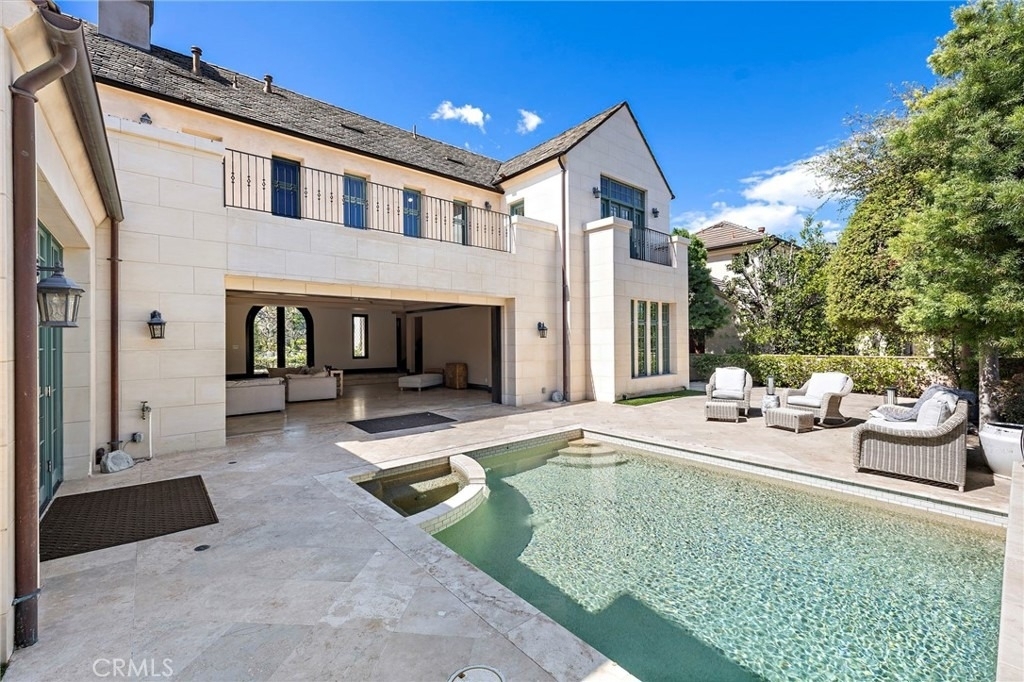

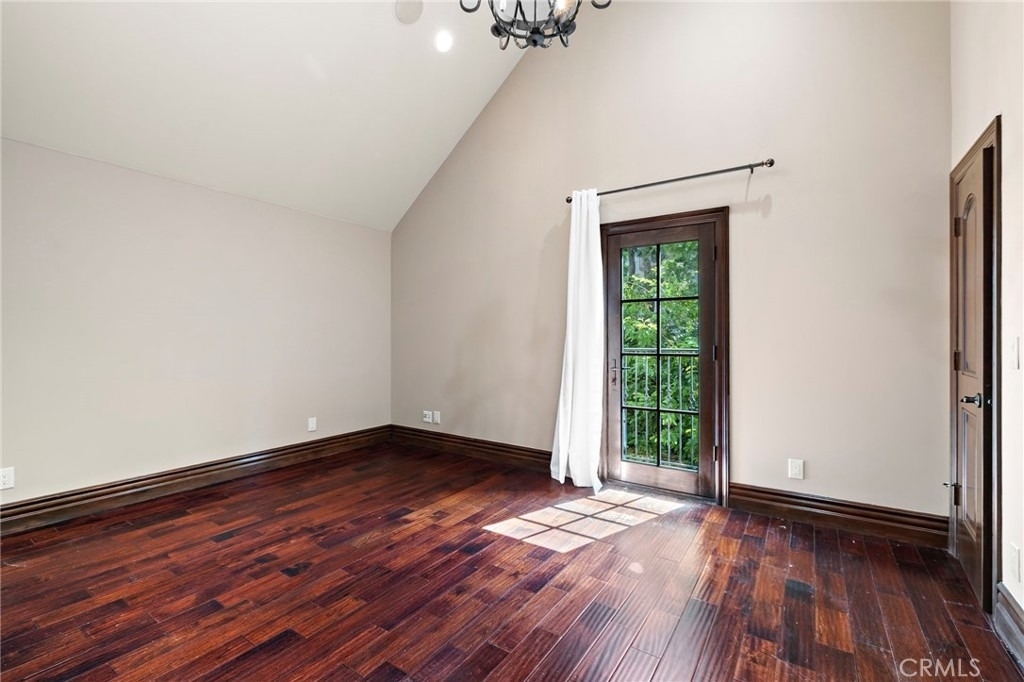
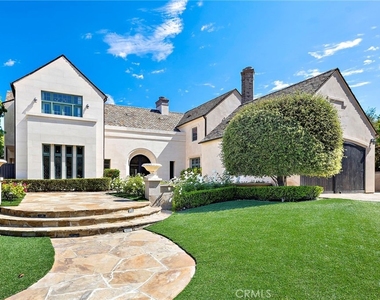

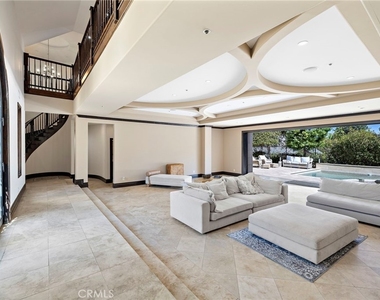
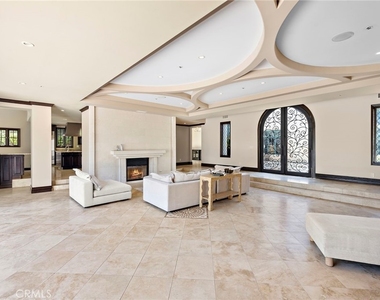
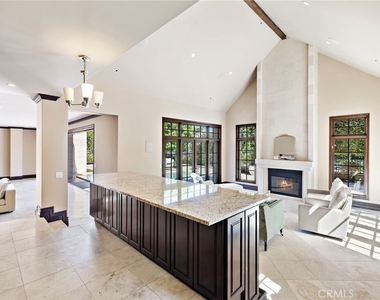
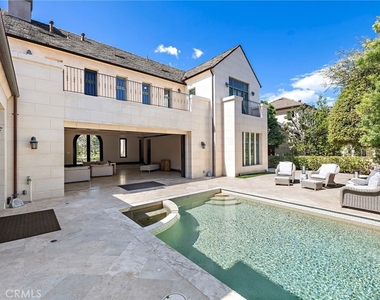
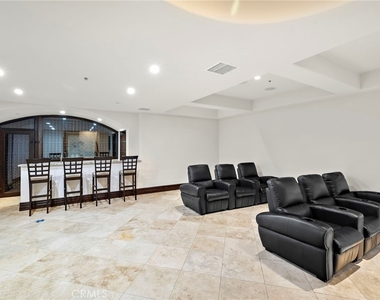
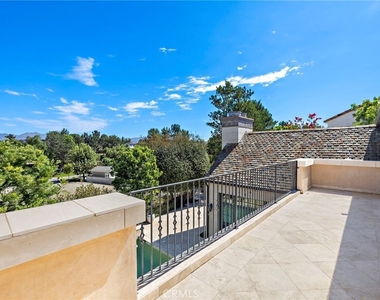
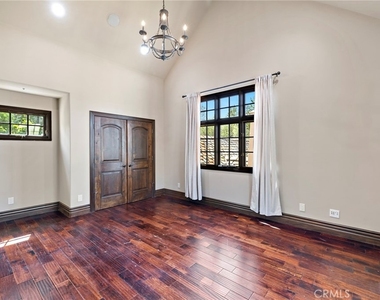
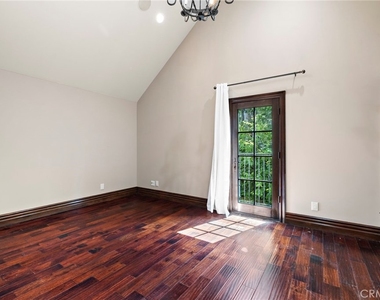
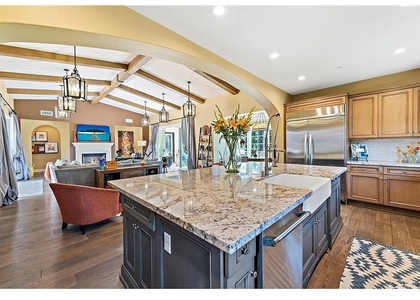
Set on a quiet cul-de-sac behind Covenant Hills guard-gated entry, this 7,000 SqFt French Revival pairs scale with genuine livability. Five bedroom suites give the layout real flexibility, with one suite placed conveniently on the ground floor for guests or extended family. Downstairs, the home opens into its own entertainment wing with a full theater, a 1000-bottle wine cellar, and a dedicated bar area built for hosting. The main level holds a private home office or study, well suited to remote work or quiet focus. High ceilings and pocket doors carry through the floor plan, keeping sightlines open from room to room. A gourmet kitchen sits at the center of it all, opening directly onto the great room for easy everyday flow. Just beyond, the living area is framed by a 20-foot sliding glass door that disappears fully into the wall, turning the space into one continuous stretch of indoor and outdoor living. A pool and spa complete the backyard, framed by a view that speaks to the caliber of this Covenant Hills home.
The manager has not yet mailed us a photo copy of his or her government identification and proof or property ownership.
▼
Manager has not logged in recently
▼
Manager does not yet have user reviews
RENTHOP DESCRIPTION
The apartment is a unit offered at a monthly price of $14,950. The person posting the listing did not specify that any pets were allowed. It may be the case that pets are ok and the manager simply has not yet filled out all the details.
We have 23 photos of this particular unit, building, and surrounding areas.
MLS# OC26186128
List Agent Name: Tim Wolter
List Office Name: Ladera Realty
IDX information is provided exclusively for personal, non-commercial use, and may not be used for any purpose other than to identify prospective properties consumers may be interested in purchasing. Information is deemed reliable but not guaranteed. The listing broker’s offer of compensation is made only to participants of the MLS where the listing is filed.
Courtesy of RH Advisors, Inc. and RHP Realty NJ, Inc.
By selecting Check Availability, you agree that RentHop and real estate professionals may call or text you about your inquiry. Message/data rates may apply. Terms & Privacy. California Privacy Notice
We found some very similar listings nearby
Select those you'd like to message
Your messages have been sent!
Check Availability
By selecting Check Availability, you agree that RentHop and real estate professionals may call or text you about your inquiry. Message/data rates may apply. Terms & Privacy. California Privacy Notice

























 Your Privacy Choices