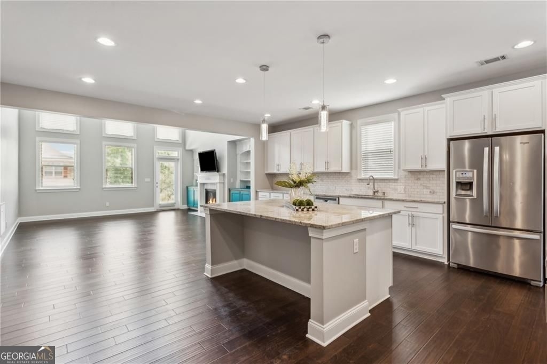
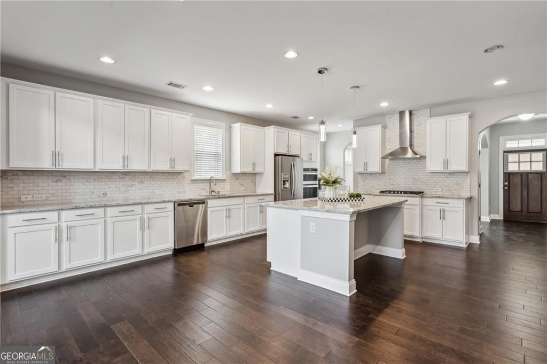
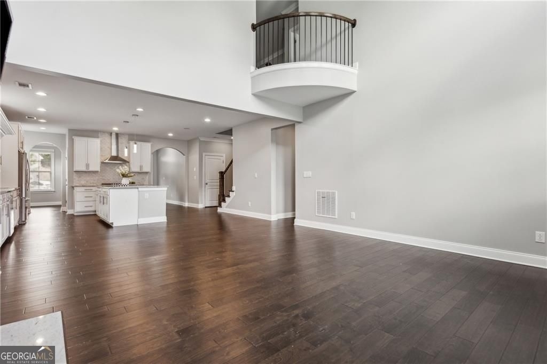
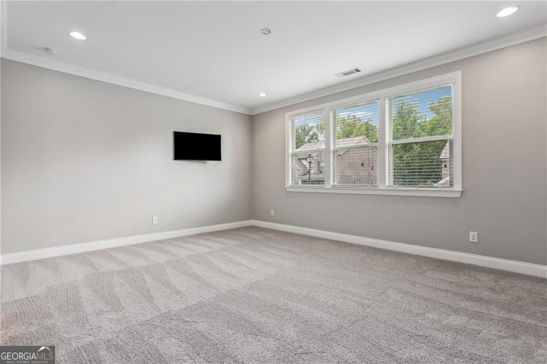
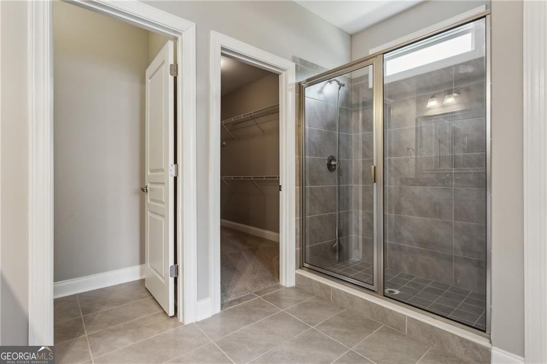
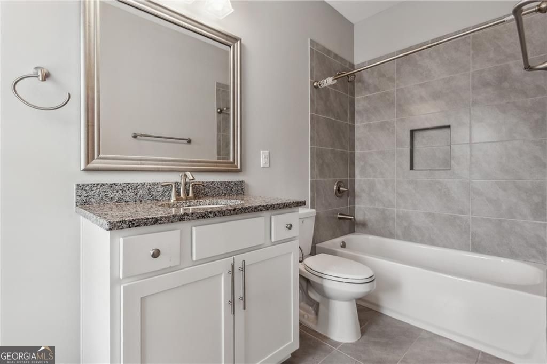
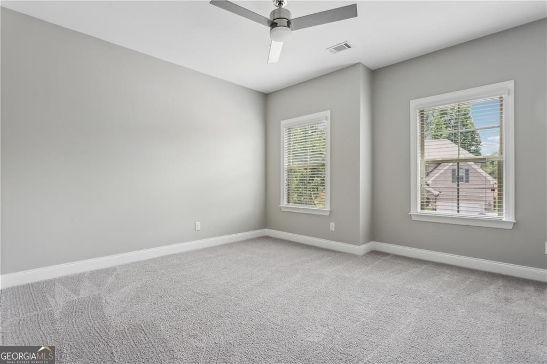
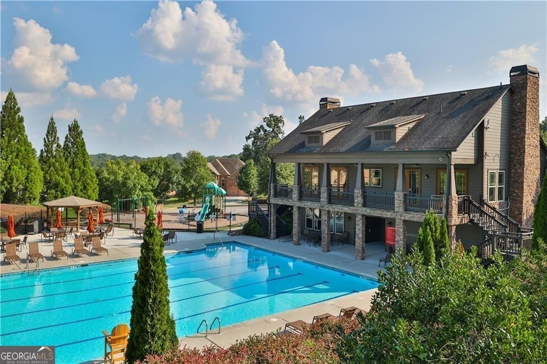
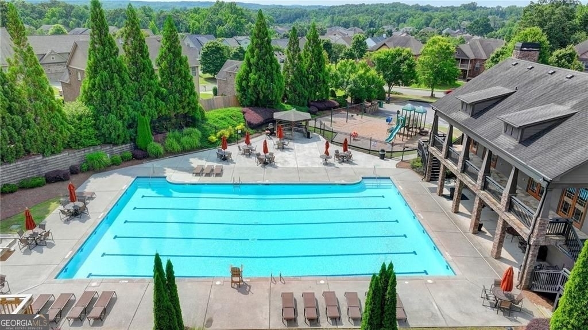
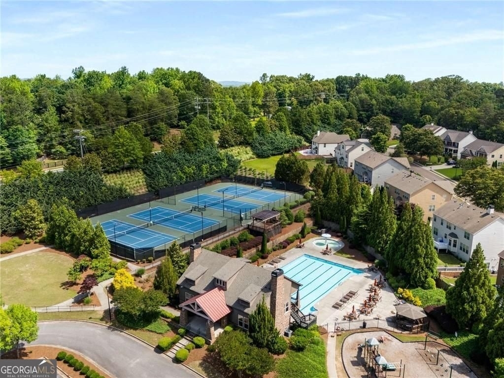
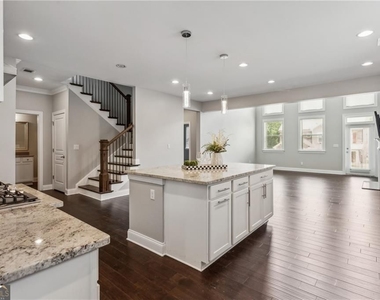
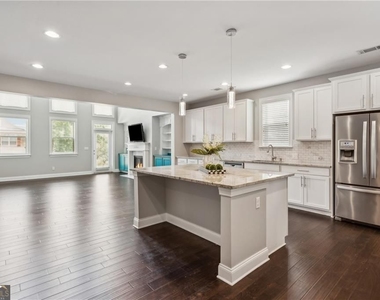
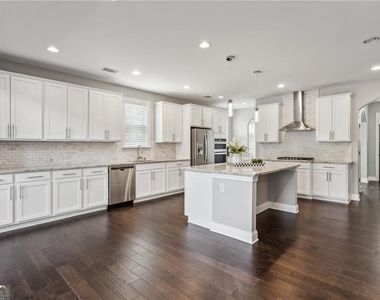
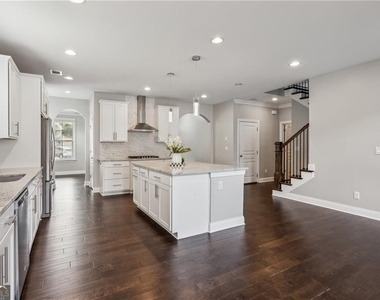
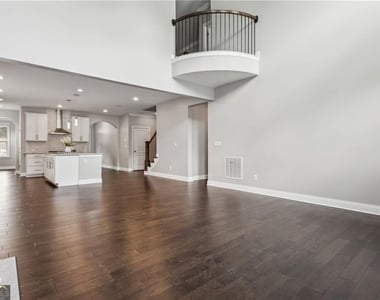
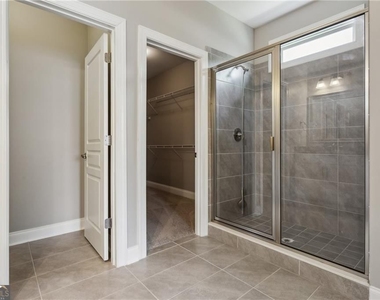
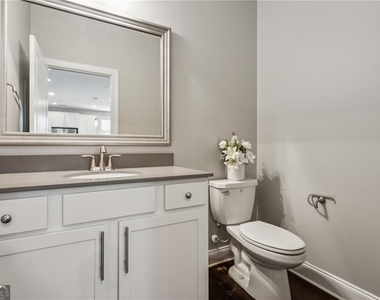
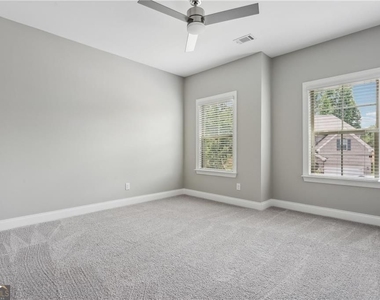
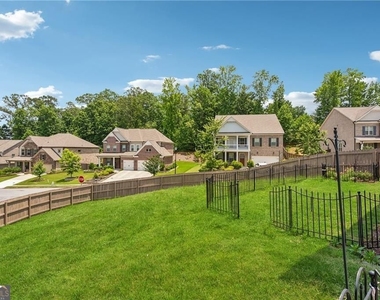
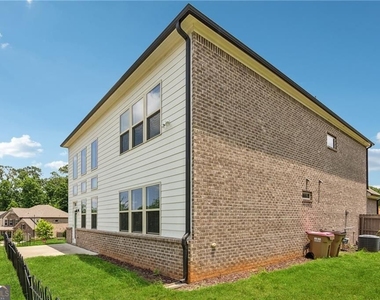
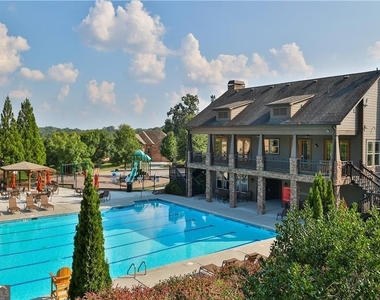
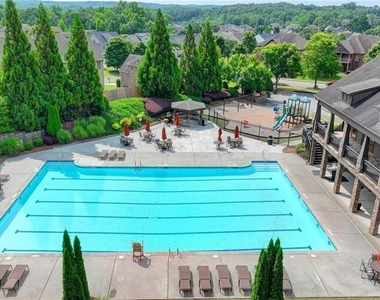
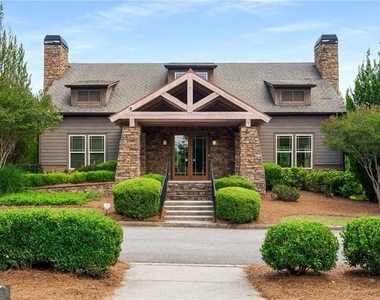
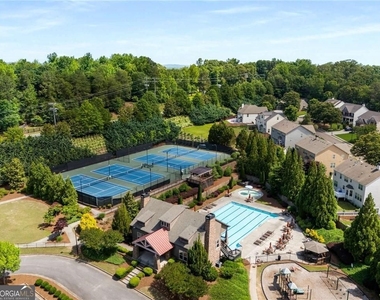
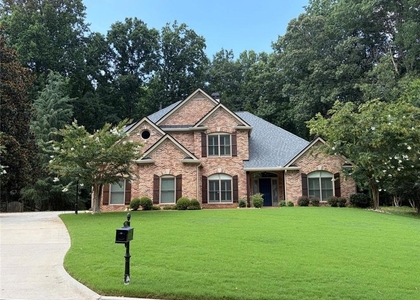
Set within the sought-after Champions Run community and zoned for the acclaimed Lambert High School district, 2040 Secretariat Gait Way is one of the community's newest homes, this impeccably maintained 4-bedroom, 4.5-bath residence spans 3,347 square feet and offers a floor plan rarely found. Dual primary suites, one on the main level and another upstairs, create exceptional flexibility for multigenerational living, long-term guests, or those seeking the convenience of a main-level retreat. At the heart of the home, the open-concept kitchen is both elegant and inviting, featuring crisp white cabinetry, granite countertops, a generous island, and seamless flow into a dramatic two-story great room where walls of windows frame peaceful, wooded views and fill the space with natural light. Every bedroom is thoughtfully appointed with its own en-suite bath, while brand-new carpet enhances the secondary suites. Step outside to a fully fenced backyard offering privacy, room to gather, and space to enjoy quiet mornings or lively evenings with family and friends. From everyday living to effortless entertaining, every detail has been carefully considered. Residents of Champions Run enjoy exceptional neighborhood amenities including a resort-style pool, tennis courts, playground, and sidewalks, all within one of Suwanee's most desirable communities. Contact your agent and schedule your showing today!
AMENITIES
Fireplace
Private Outdoor Space
Dishwasher
Parking Space
ADDITIONAL INFORMATION
Interior
Bathroom Information
Half Bathrooms: 1
Full Bathrooms: 4
Interior Information
Interior Features: Bookcases, Vaulted Ceiling(s), Master On Main Level
Appliances: Dishwasher, Disposal
Flooring Type: Carpet, Laminate
Laundry Features: Other
Fireplace Information
Has Fireplace
Fireplace Features: Family Room
Fireplaces: 1
Basement Information
Basement: None
Exterior
Property Information
Square Footage: 3,347
Square Footage Source: $0
Security Features: Carbon Monoxide Detector(s), Smoke Detector(s), Security System
The manager has not yet mailed us a photo copy of his or her government identification and proof or property ownership.
▼
Manager has not logged in recently
▼
Manager does not yet have user reviews
RENTHOP DESCRIPTION
The apartment is a unit offered at a monthly price of $4,100. The person posting the listing did not specify that any pets were allowed. It may be the case that pets are ok and the manager simply has not yet filled out all the details. The kitchen conveniently includes a dishwasher.
We have 38 photos of this particular unit, building, and surrounding areas.
MLS# 10809985
List Office Name: BHHS Georgia Properties
IDX information is provided exclusively for personal, non-commercial use, and may not be used for any purpose other than to identify prospective properties consumers may be interested in purchasing. Information is deemed reliable but not guaranteed. The listing broker’s offer of compensation is made only to participants of the MLS where the listing is filed.
Courtesy of RH Advisors, Inc. and RHP Realty NJ, Inc.
By selecting Check Availability, you agree that RentHop and real estate professionals may call or text you about your inquiry. Message/data rates may apply. Terms & Privacy. California Privacy Notice
We found some very similar listings nearby
Select those you'd like to message
Your messages have been sent!
Check Availability
By selecting Check Availability, you agree that RentHop and real estate professionals may call or text you about your inquiry. Message/data rates may apply. Terms & Privacy. California Privacy Notice





































 Your Privacy Choices
