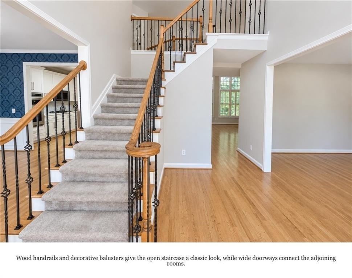
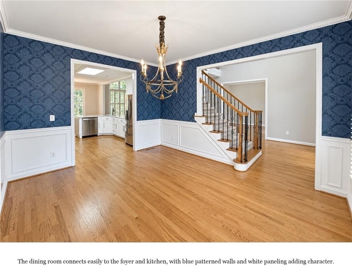
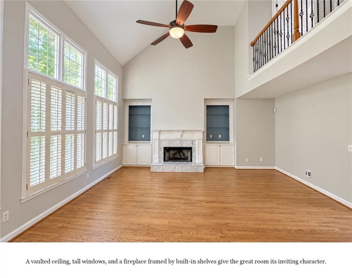
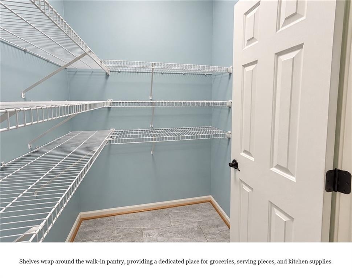
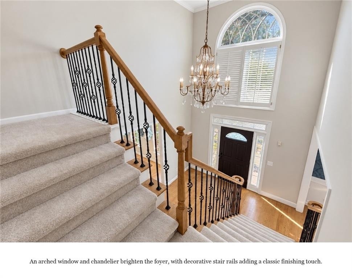
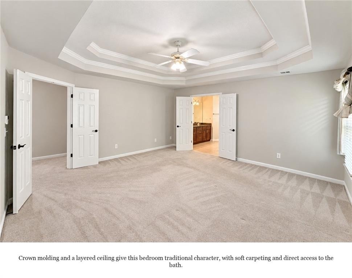
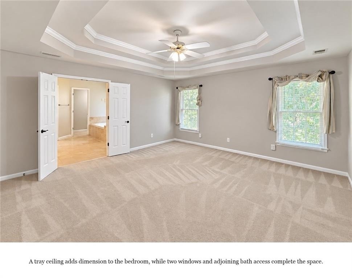
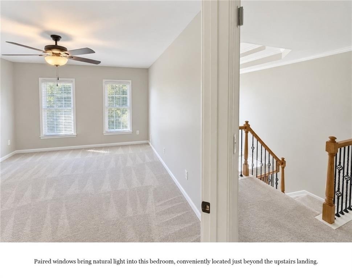
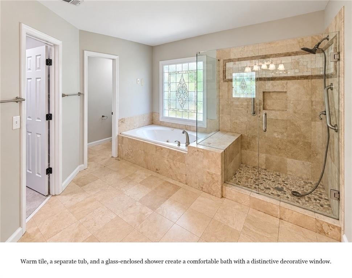
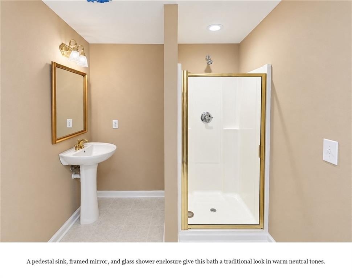
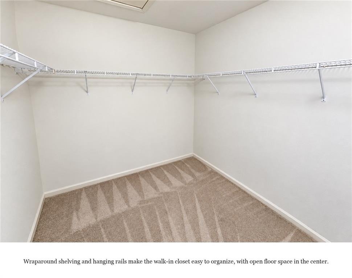
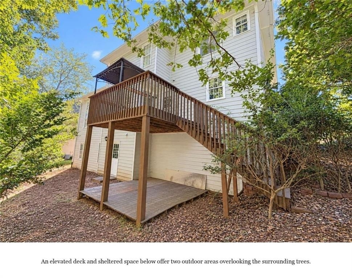
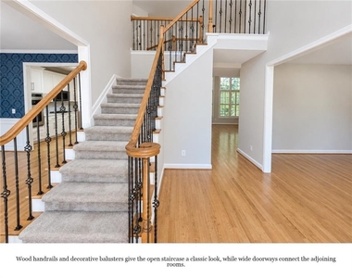
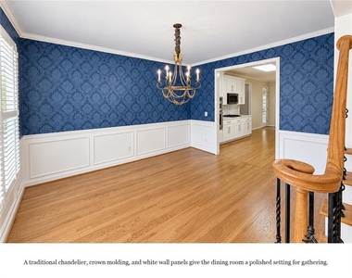
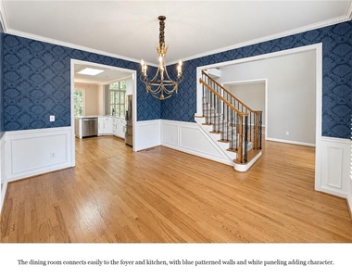
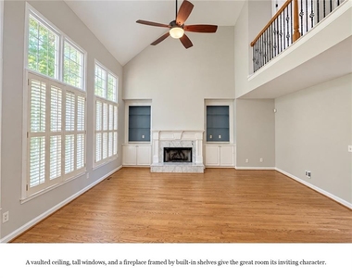
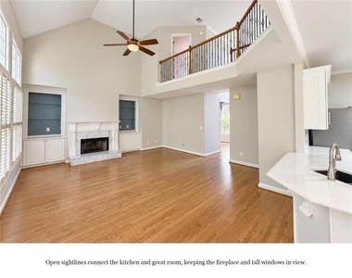
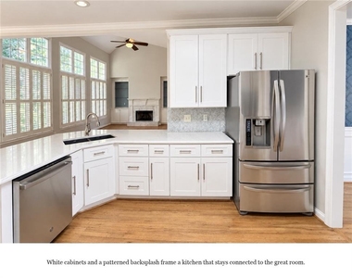
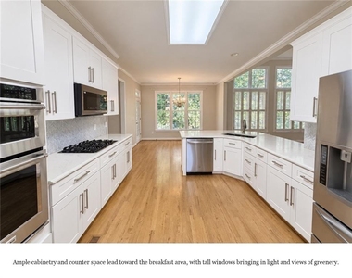
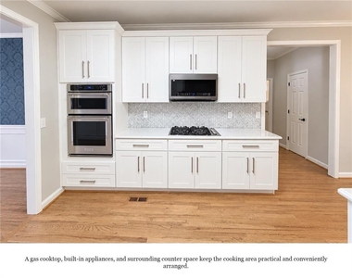
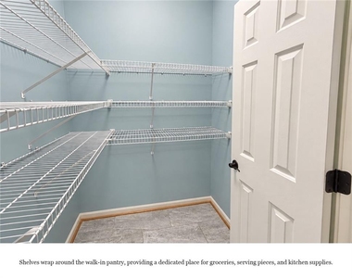
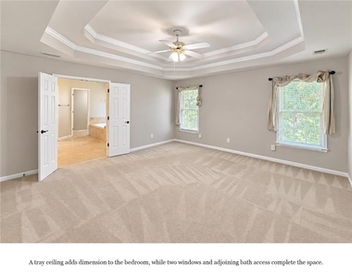
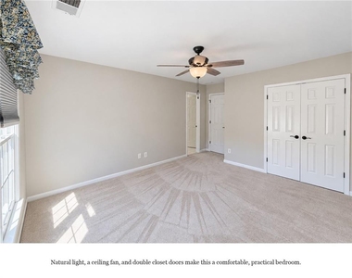
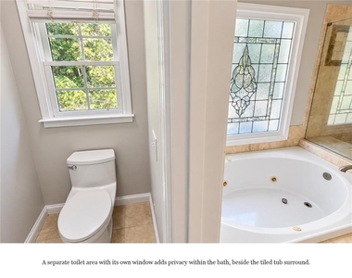
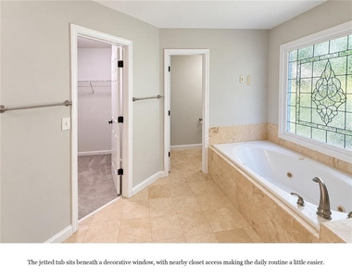
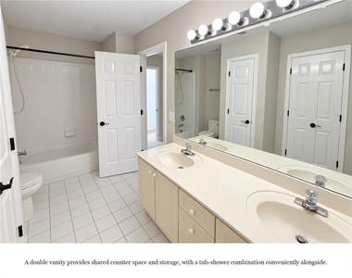
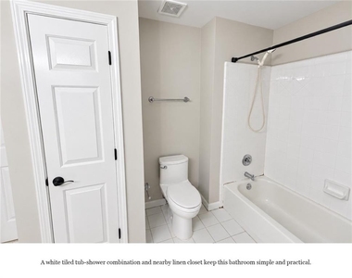
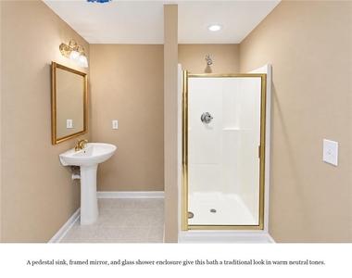
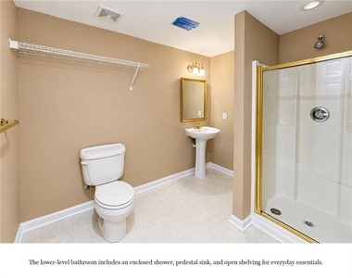
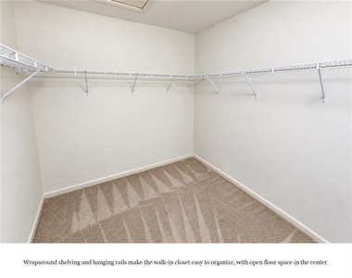
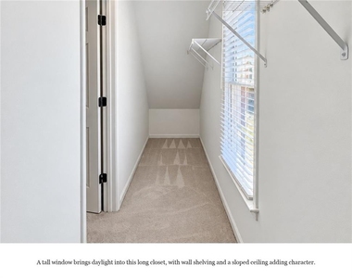
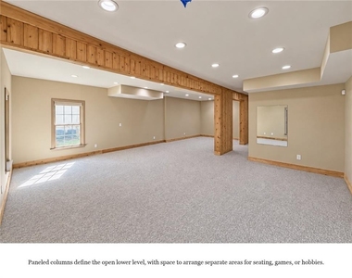
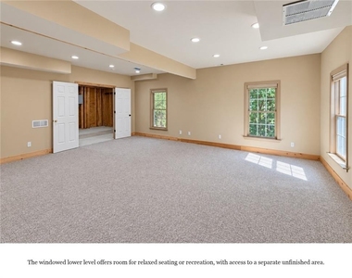
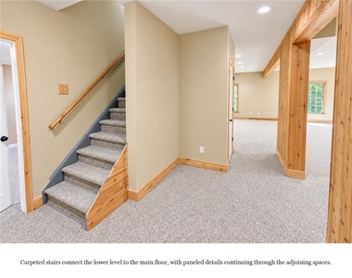
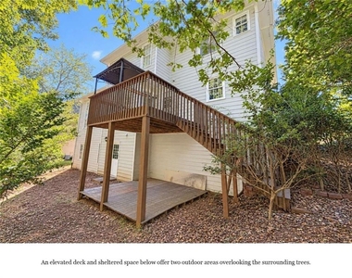
Enjoy generous living space and flexible room options in this traditional cul-de-sac home in Aberdeen. A two-story foyer opens to separate living and dining areas, while the great room features a gas fireplace, built-in bookcases, and expansive windows. The kitchen offers white cabinetry, stone countertops, a breakfast bar, a walk-in pantry, and an adjoining eating area. Upstairs, the spacious primary suite includes a tray ceiling, walk-in closet, and bath with a separate tub and shower. The finished terrace level adds a second gathering area, a bonus room, a full bathroom, and additional storage. A rear deck and attached two-car garage complete the home.
Interested in applying? Applications must be submitted through PMI North Atlanta. Zillow applications are not accepted. The application link will be provided after the showing. Every occupant age 18 or older must submit a separate application. The application fee is $69 per adult. Applicants must provide verifiable gross monthly income of at least three times the rent ($10,800 at the advertised $3,600 rent), satisfactory rental or homeownership history, and all required supporting documents. Employed applicants should be prepared to submit two full months of pay stubs and two months of bank statements showing the corresponding income deposits. Applications are reviewed after all required documents are received. Upon approval, reservation money of $3,600 is required to hold the home and is credited toward the first full month of rent. A separate $3,600 security deposit is due before possession.
The manager has not yet mailed us a photo copy of his or her government identification and proof or property ownership.
▼
Manager has not logged in recently
▼
Manager does not yet have user reviews
RENTHOP DESCRIPTION
The apartment is a unit offered at a monthly price of $3,600. The person posting the listing did not specify that any pets were allowed. It may be the case that pets are ok and the manager simply has not yet filled out all the details. The kitchen conveniently includes a dishwasher.
We have 45 photos of this particular unit, building, and surrounding areas.
MLS# 7847128
List Agent Name: Tyler Chenault
List Office Name: PMI North Atlanta
IDX information is provided exclusively for personal, non-commercial use, and may not be used for any purpose other than to identify prospective properties consumers may be interested in purchasing. Information is deemed reliable but not guaranteed. The listing broker’s offer of compensation is made only to participants of the MLS where the listing is filed.
Courtesy of RH Advisors, Inc. and RHP Realty NJ, Inc.
By selecting Check Availability, you agree that RentHop and real estate professionals may call or text you about your inquiry. Message/data rates may apply. Terms & Privacy. California Privacy Notice
We found some very similar listings nearby
Select those you'd like to message
Your messages have been sent!
Check Availability
By selecting Check Availability, you agree that RentHop and real estate professionals may call or text you about your inquiry. Message/data rates may apply. Terms & Privacy. California Privacy Notice






































 Your Privacy Choices
