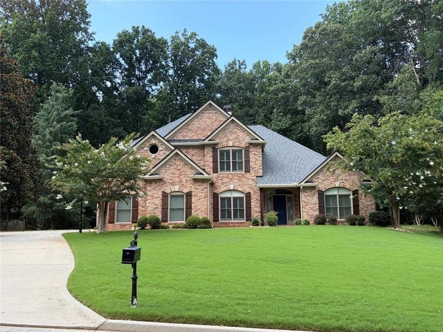
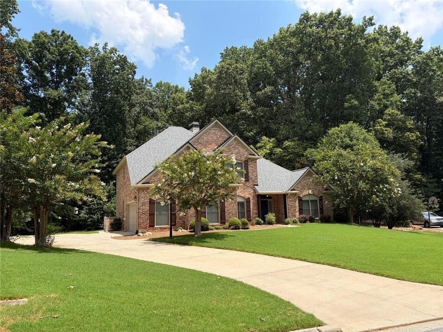
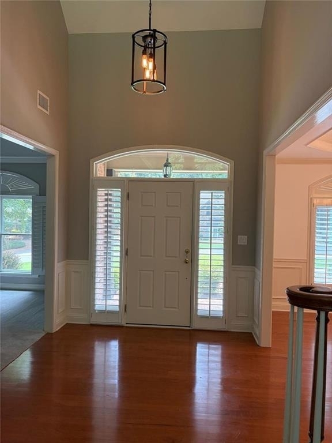
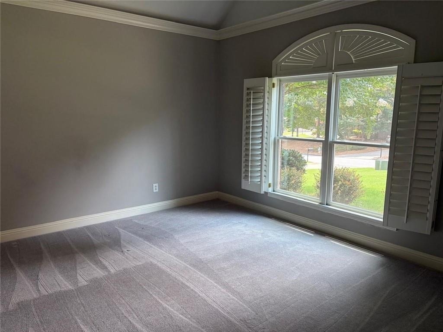
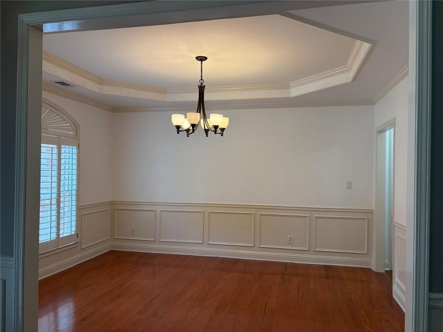
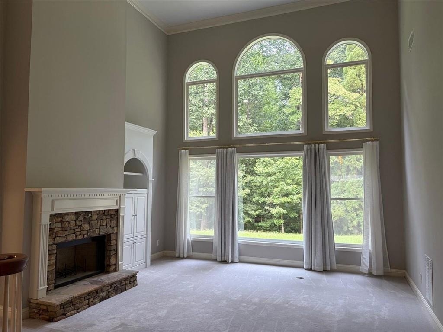
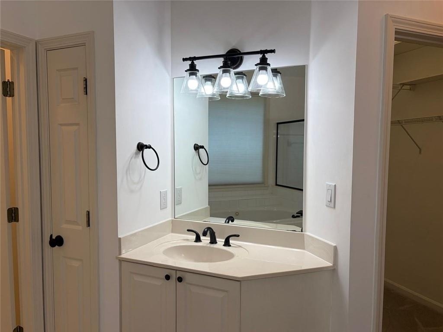
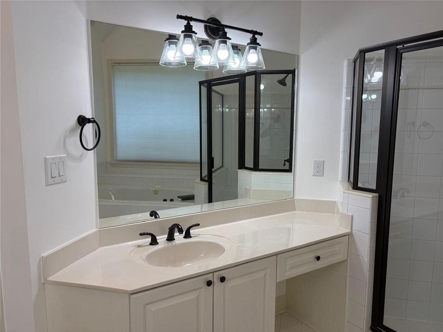
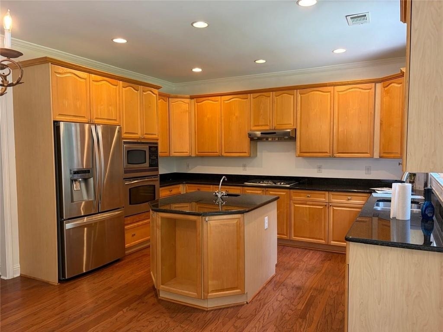
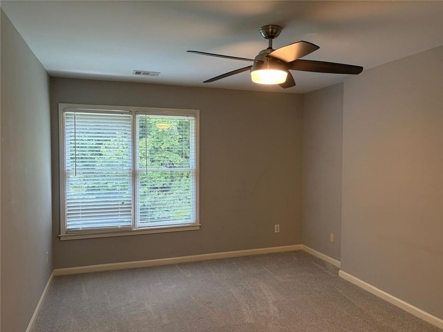
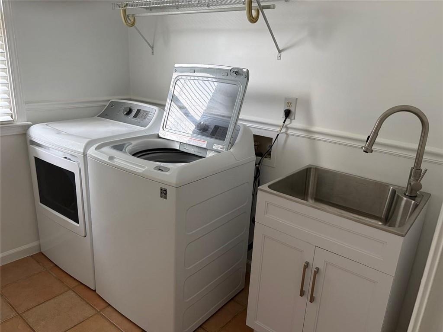
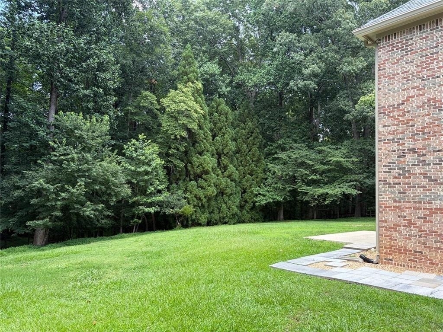
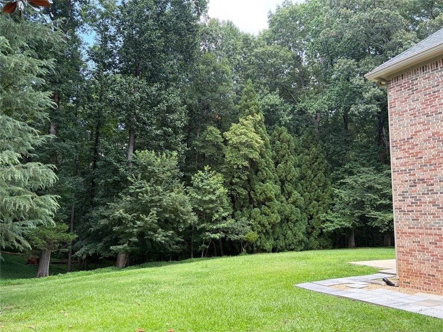
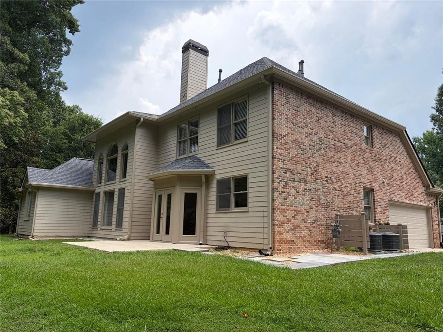
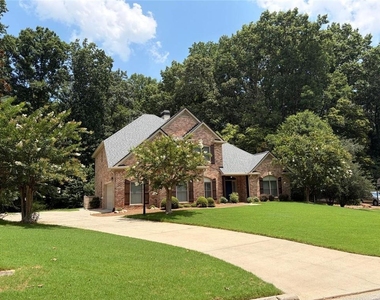
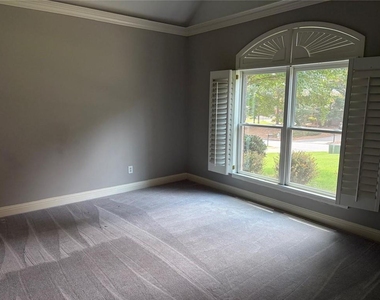
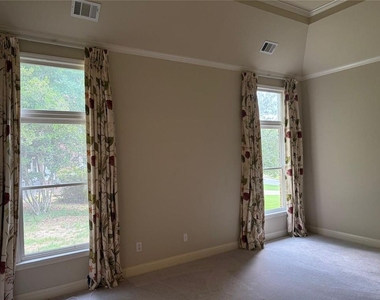
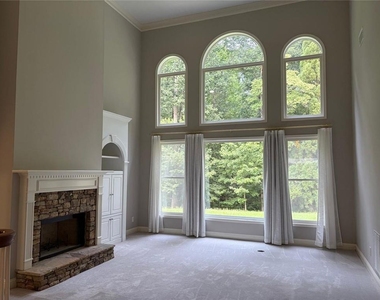
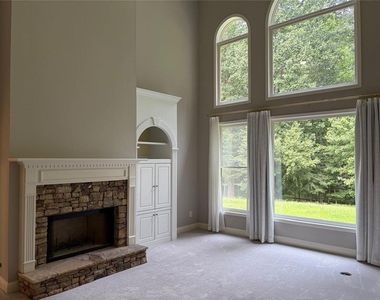
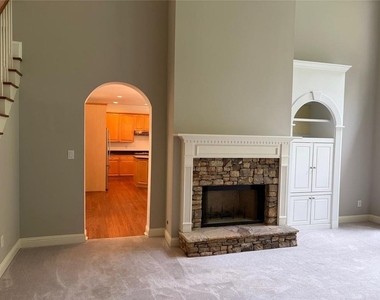
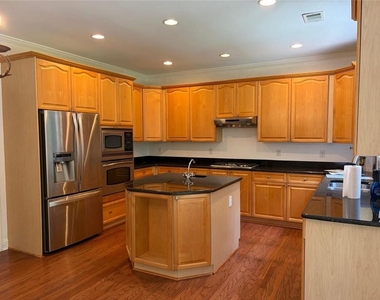
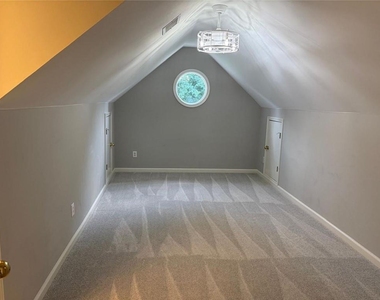
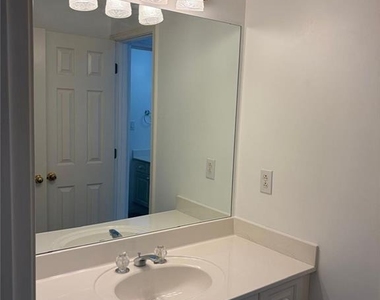
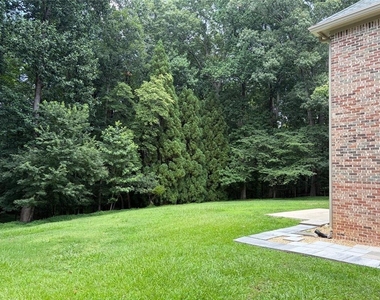
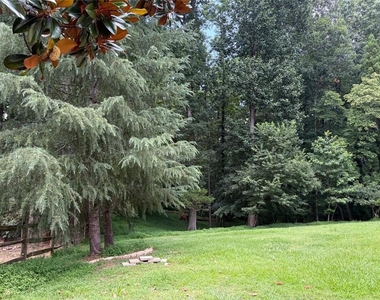
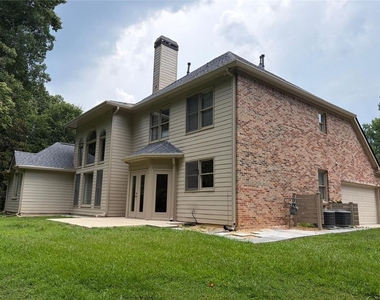
Exceptional lease opportunity in the highly sought-after Grand Cascades community and award-winning LAMBERT HIGH SCHOOL district! This beautifully maintained 4BR/3.5BA home sits on a private 0.83-acre wooded lot and offers an ideal blend of space, comfort, and convenience. The main-level primary suite, soaring two-story family room with a stunning wall of windows, custom built-ins, and stone fireplace create an inviting living space. The spacious kitchen features granite countertops, a center island, abundant cabinetry and a bright breakfast area. Upstairs offers three generously sized bedrooms plus a versatile flex room, perfect for a home office, study, or playroom. Recent updates include a new roof, gutters, front windows, exterior shutters, upstairs carpet, and dishwasher. WASHER, DRYER and REFRIGERATOR are included for added convenience. LAWN CARE including MOWING and FERTILIZATION is included in the rent, allowing you to enjoy the beautifully landscaped yard without the maintenance. Residents also enjoy access to Grand Cascades outstanding amenities, including a Jr. Olympic pool, tennis courts, fitness center, clubhouse, playground, sports fields and scenic walking trails along the Chattahoochee River. Conveniently located near GA-400, Peachtree Parkway, shopping, dining and parks. Move-in ready and available for immediate occupancy.
AMENITIES
Fireplace
Private Outdoor Space
Dishwasher
Parking Space
Home Office
ADDITIONAL INFORMATION
Interior
Bathroom Information
Half Bathrooms: 1
Full Bathrooms: 3
Interior Information
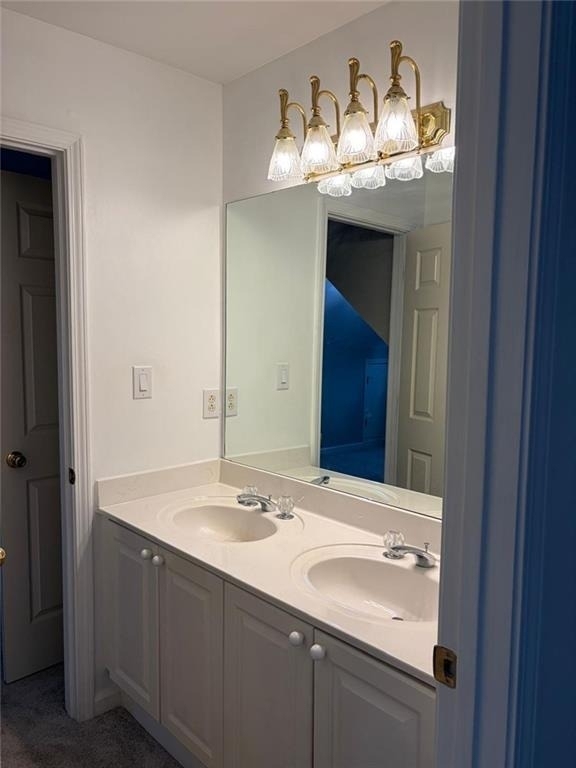
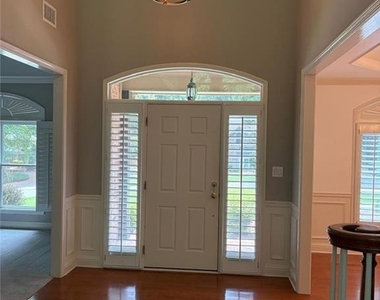
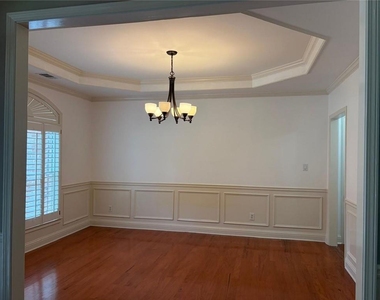
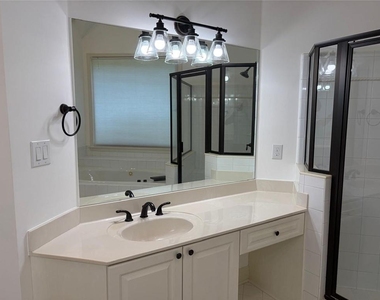
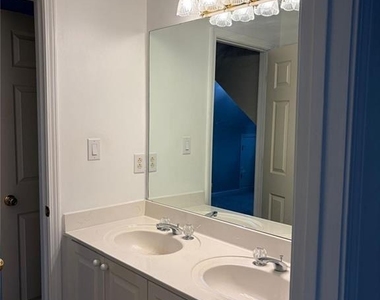
Interior Features: Crown Molding, Double Vanity, Entrance Foyer, His and Hers Closets, Vaulted Ceiling(s), Walk-In Closet(s)
Appliances: Dishwasher, Double Oven, Dryer, Electric Oven, Gas Cooktop, Gas Water Heater, Washer, Refrigerator, Range Hood
Flooring Type: Carpet, Ceramic Tile, Hardwood
Laundry Features: Laundry Room, Main Level, Sink
Fireplace Information
Has Fireplace
Fireplace Features: Family Room, Gas Starter, Brick
The manager has not yet mailed us a photo copy of his or her government identification and proof or property ownership.
▼
Manager has not logged in recently
▼
Manager does not yet have user reviews
RENTHOP DESCRIPTION
The apartment is a unit offered at a monthly price of $3,600. The person posting the listing did not specify that any pets were allowed. It may be the case that pets are ok and the manager simply has not yet filled out all the details. The kitchen conveniently includes a dishwasher.
We have 27 photos of this particular unit, building, and surrounding areas.
MLS# 7799349
List Agent Name: Gokul Pillai
List Office Name: Crye-Leike South
IDX information is provided exclusively for personal, non-commercial use, and may not be used for any purpose other than to identify prospective properties consumers may be interested in purchasing. Information is deemed reliable but not guaranteed. The listing broker’s offer of compensation is made only to participants of the MLS where the listing is filed.
Courtesy of RH Advisors, Inc. and RHP Realty NJ, Inc.
By selecting Check Availability, you agree that RentHop and real estate professionals may call or text you about your inquiry. Message/data rates may apply. Terms & Privacy. California Privacy Notice
We found some very similar listings nearby
Select those you'd like to message
Your messages have been sent!
Check Availability
By selecting Check Availability, you agree that RentHop and real estate professionals may call or text you about your inquiry. Message/data rates may apply. Terms & Privacy. California Privacy Notice























 Your Privacy Choices
