Central Dallas, Northeast Dallas, 75204
$5,495
Posted 1 week ago,
Immediate Move-In
3 Bed
2 Bath
1 Half Bath
2,492 Sqft
Link copied to clipboard!
SIMILAR NEARBY LISTINGS
3 Bed
|

3 Bath
|

2,354 Sqft
3 Bed
|
3 Bath
|
2,150 Sqft
3 Bed
|
3 Bath
|
2,643 Sqft
3 Bed
|
2 Bath
|
2,388 Sqft
3 Bed
|
2 Bath
|
2,383 Sqft
3 Bed
|
3 Bath
|
2,400 Sqft
3 Bed
|
3 Bath
|
2,302 Sqft
3 Bed
|
2 Bath
|
1,396 Sqft
DESCRIPTION
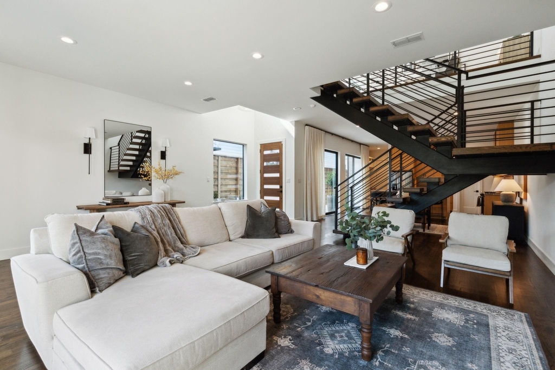
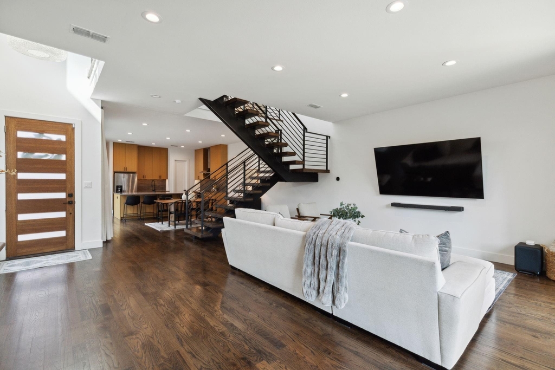
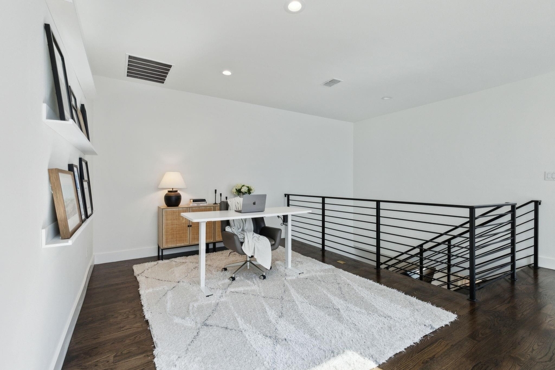
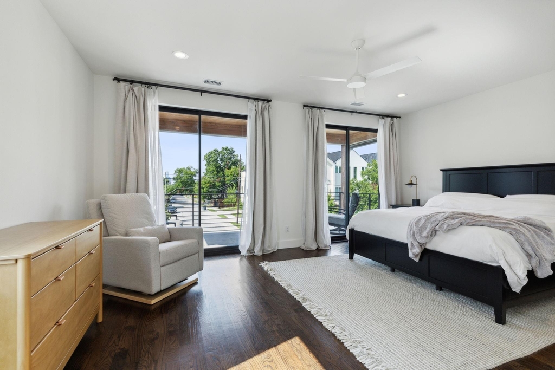
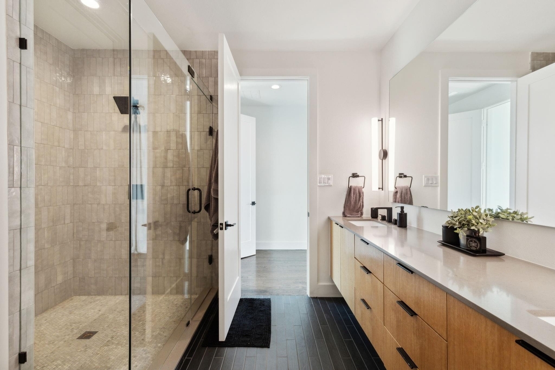
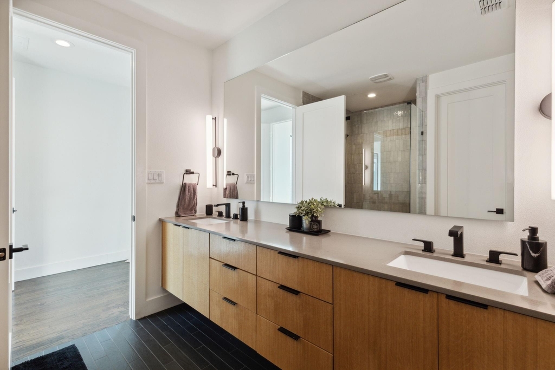
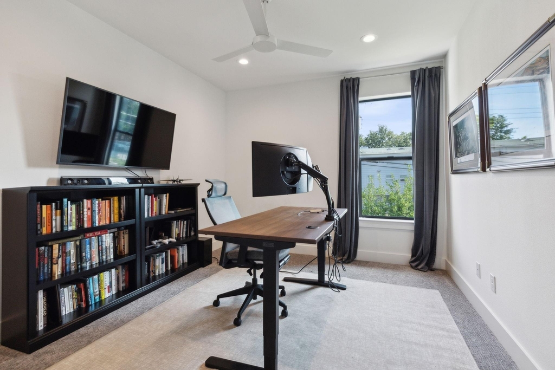
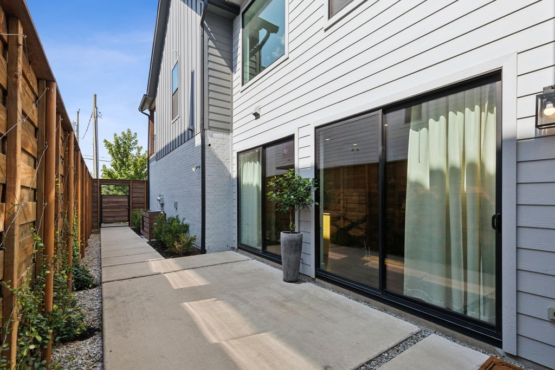
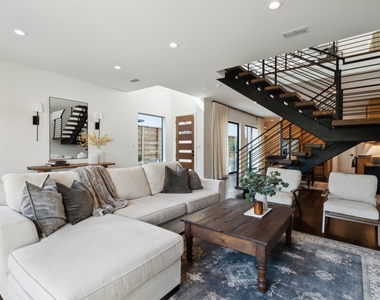
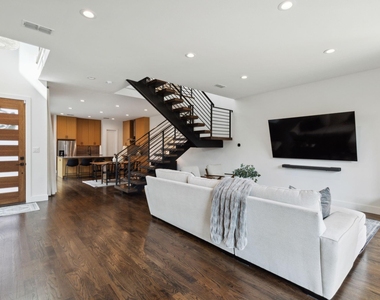
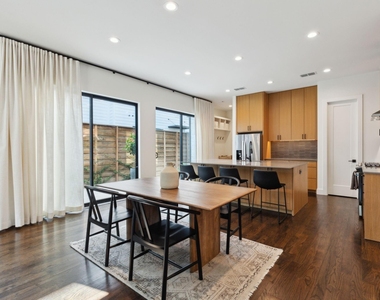
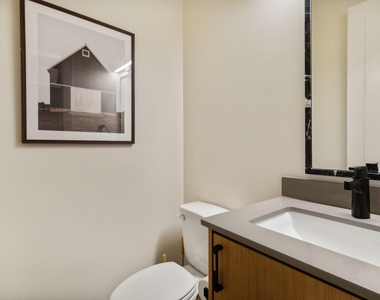
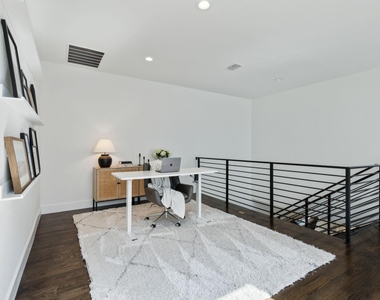
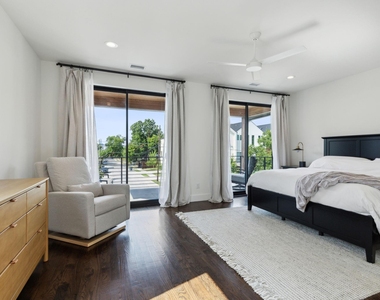
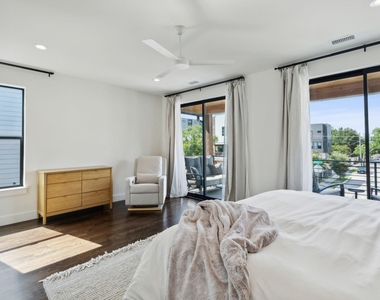
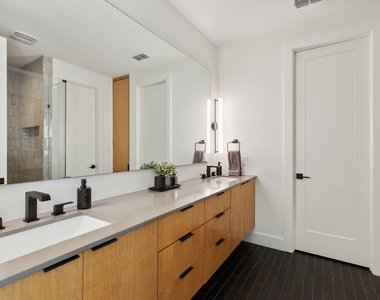
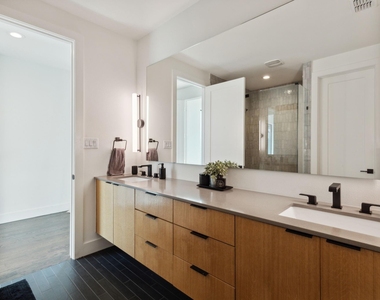
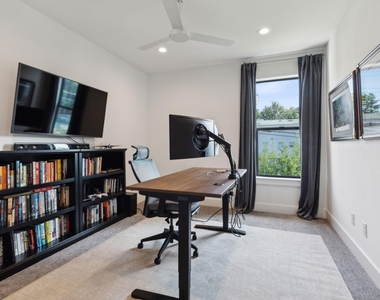
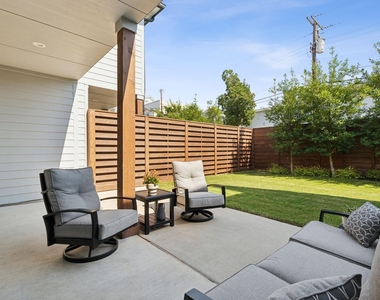
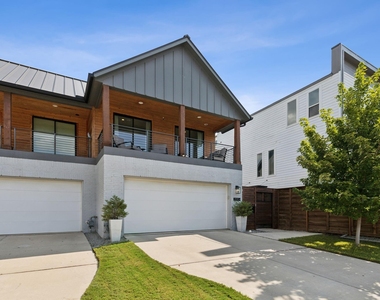
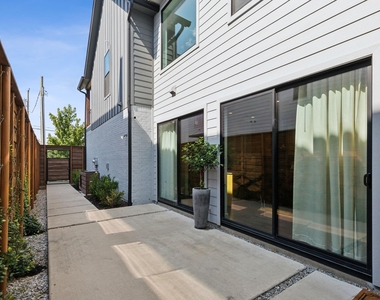
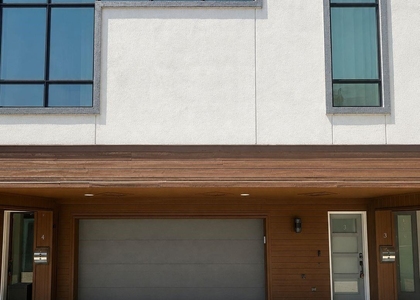
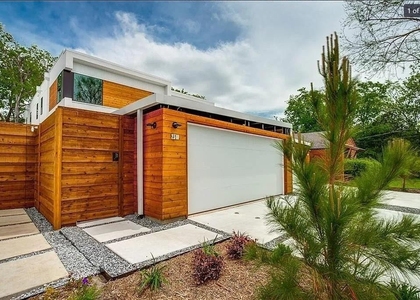
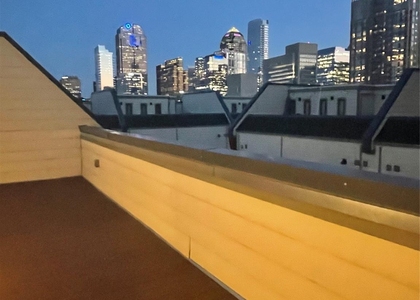
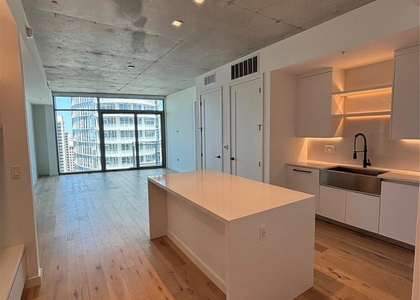
Welcome home to 2004 N Prairie Avenue, a beautifully designed modern half duplex in the vibrant East Village neighborhood of Dallas. Tucked behind a gated courtyard, this stylish home welcomes you with multiple sliding glass doors, soaring ceilings, abundant natural light, and sophisticated designer finishes throughout. The main level features an open-concept living and dining area, a convenient half bath, and a beautifully appointed kitchen with a gas range, ample cabinetry, and plenty of space for entertaining. Upstairs, the spacious primary suite offers a private retreat with its own balcony and a stunning ensuite bathroom complete with dual vanities, a large walk-in shower, and an oversized walk-in closet. Two additional bedrooms, a full guest bathroom, and a versatile flex space provide plenty of room for a home office, playroom, or additional living space. Step outside to enjoy the spacious private yard, complete with a covered patio and a wraparound design leading to the gated courtyard, perfect for relaxing, entertaining, or enjoying the sunshine. Ideally located in East Village, this home offers convenient access to major highways, upscale restaurants, shopping, entertainment, and everything that makes Dallas living so desirable. With its modern design, functional layout, private outdoor spaces, and prime location, 2004 N Prairie Avenue is the perfect place to call home in the heart of Dallas.
AMENITIES
Attached Garage
Dishwasher
Parking Space
Home Office
Bathroom Information
- Half Bathrooms: 1
- Full Bathrooms: 2
Interior Information
- Interior Features: Eat-in Kitchen, High Speed Internet, Kitchen Island, Open Floorplan, Pantry, Walk-In Closet(s), Decorative Lighting, Flat Screen Wiring
- Appliances: Dishwasher, Disposal, Gas Range, Microwave, Refrigerator
- Flooring Type: Carpet, Tile, Wood
Property Information
- Has Property Attached
- Square Footage: 2,492
- Architectural Style: Craftsman
- Year Built: 2019
Building Information
- Levels: Two
- Construction Materials: Brick, Siding
Lot Information
- Lot Size Area: 3659
- Lot Size Units: Square Feet
- Lot Size Acres: 0.084
- Square Footage: 3,659
Parking Information
- Has Garage
- Attached Garage
- Parking Features: Garage
- Garage Spaces: 2
MAP
CENTRAL DALLAS
PRICE COMPARISON
The median is solely based on the area and the number of bedrooms.
Listing-specific characteristics such as the number of bathrooms and the amenities will also impact the price.
LISTING QUALITY
| ▲ |
Listing location is an exact address
|
| ▲ |
Features and amenities are properly noted
|
| ▲ |
RentHop has data for this building
|
| ▼ |
The manager has not yet mailed us a photo copy of his or her government identification and proof or property ownership.
|
| ▼ |
Manager has not logged in recently
|
| ▼ |
Manager does not yet have user reviews
|
RENTHOP DESCRIPTION
The apartment is a unit offered at a monthly price of $5,495. The person posting the listing did not specify that any pets were allowed. It may be the case that pets are ok and the manager simply has not yet filled out all the details. The kitchen conveniently includes a dishwasher.
We have 25 photos of this particular unit, building, and surrounding areas.
Does something look off?
Report this listing here.
Courtesy of RH Advisors, Inc. and RHP Realty NJ, Inc.






























 Your Privacy Choices
