$2,650
LEASED / EXPIRED
Posted 2 weeks ago, Immediate Move-In
bedrooms
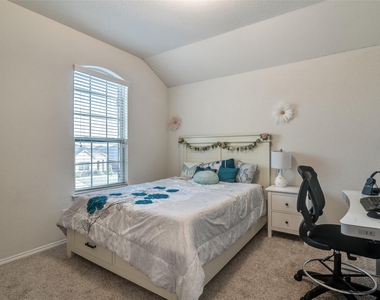
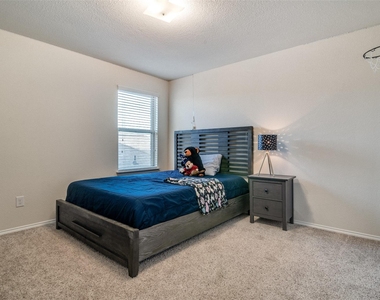
4 Bed
bathrooms
2 Bath
bathrooms
1 Half Bath
square feet
2,576 Sqft
Listing by Christopher Salinas
Save Listing

SIMILAR NEARBY LISTINGS
2011 Sterling Gate Drive
Heartland, Forney
75126
$2,600
By Lauren Stockman, 1 day ago
bedrooms
4 Bed
|
bathrooms
3 Bath
|
square feet
2,942 Sqft
3226 Sioux Trail
Forney
75114
$2,600
By Christina Lafferty, 1 day ago
bedrooms
4 Bed
|
bathrooms
3 Bath
|
square feet
2,232 Sqft
$2,450
By David Manjau, 1 day ago
bedrooms
4 Bed
|
bathrooms
3 Bath
|
square feet
2,204 Sqft
4320 Shadow Drive
Forney
75126
$2,400
By Anil John, 1 day ago
bedrooms
4 Bed
|
bathrooms
2 Bath
|
square feet
1,830 Sqft
4238 Long Drive
Forney
75126
$2,750
By John Lee, 1 day ago
bedrooms
4 Bed
|
bathrooms
3 Bath
|
square feet
2,312 Sqft
$2,500
By Lily Moore, 1 day ago
bedrooms
4 Bed
|
bathrooms
2 Bath
|
square feet
2,096 Sqft
$2,950
By Karla Ochoa, 1 day ago
bedrooms
4 Bed
|
bathrooms
3 Bath
|
square feet
2,370 Sqft
3915 Spencer Lane
Forney
75126
$2,850
By LaShanda Harvey, 1 day ago
bedrooms
4 Bed
|
bathrooms
3 Bath
|
square feet
2,255 Sqft

DESCRIPTION
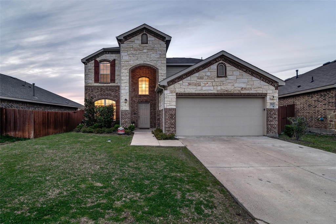
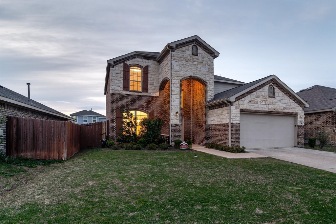
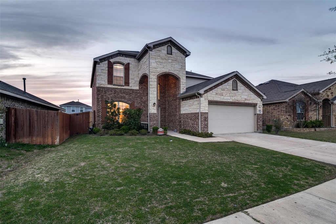
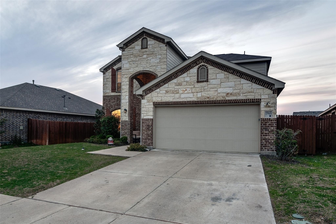
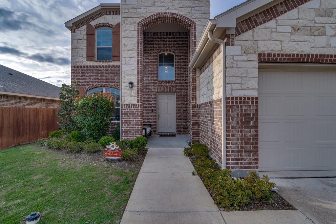
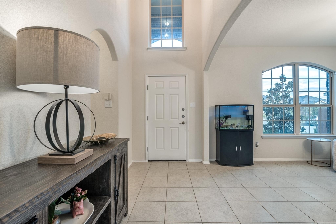
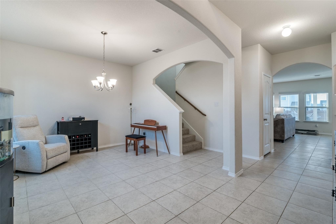
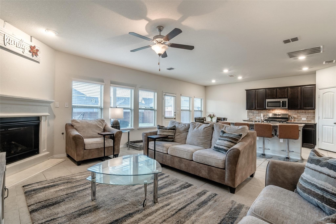
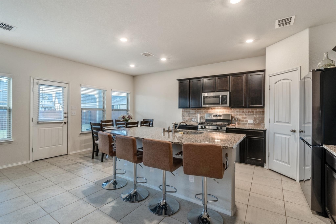
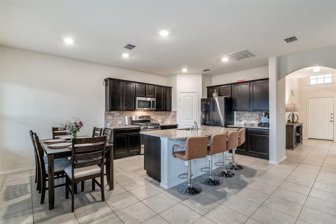
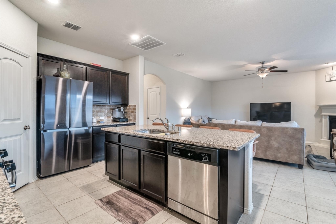
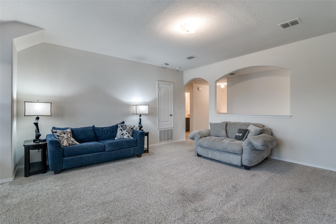
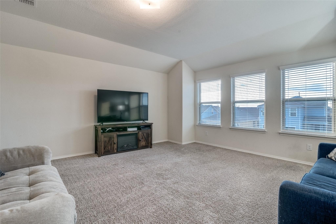
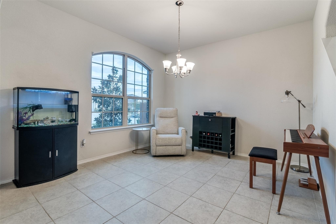
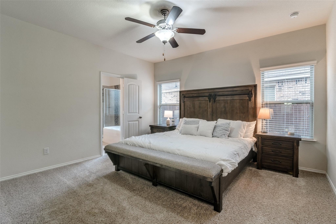
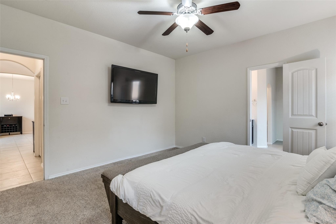
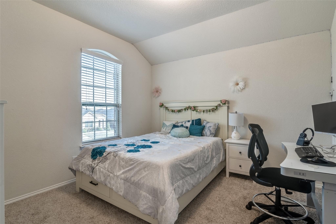
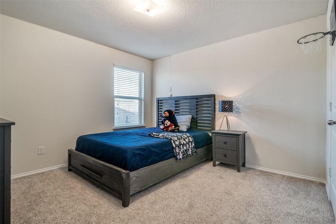
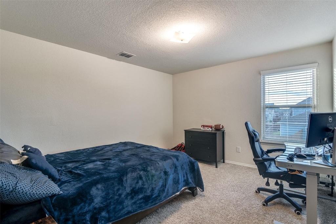
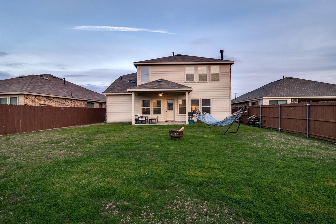
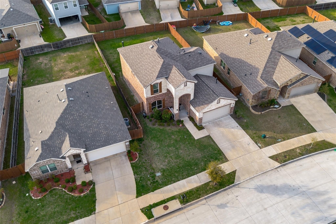
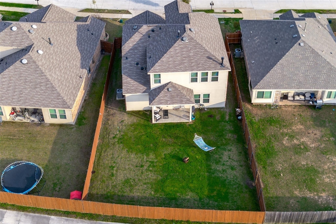
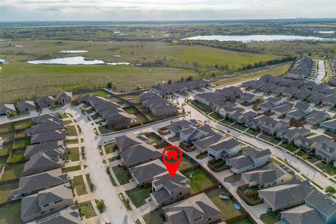
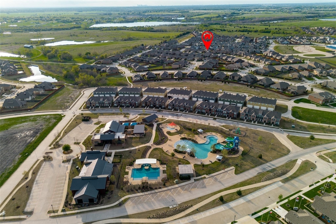
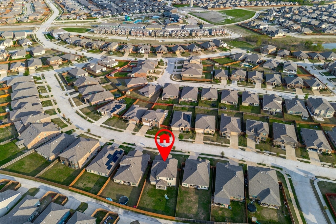
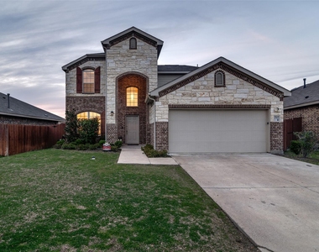
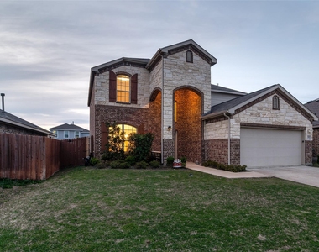
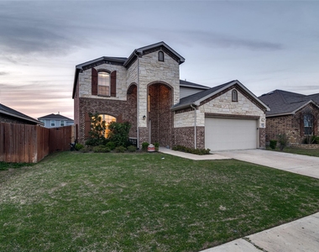
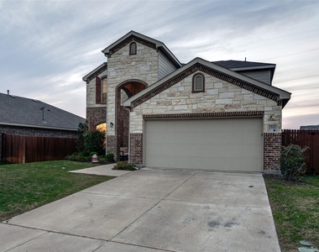
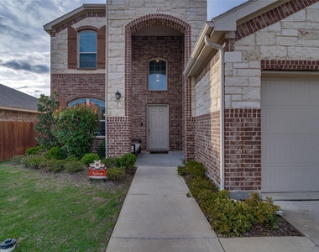
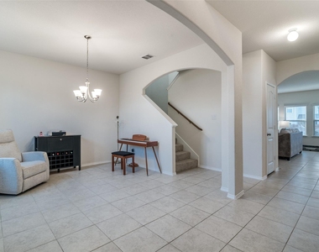
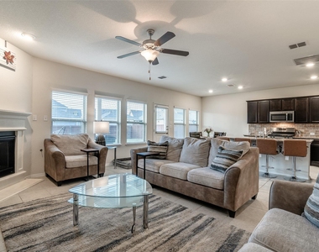
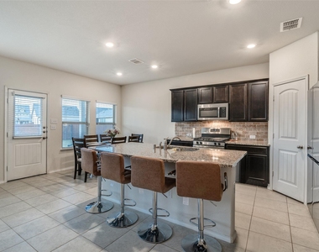
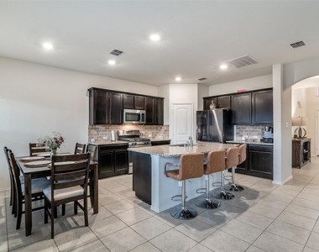
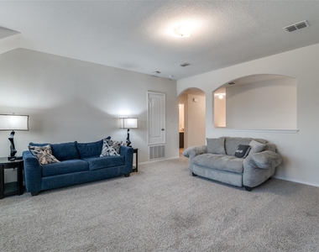
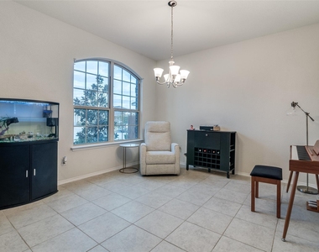
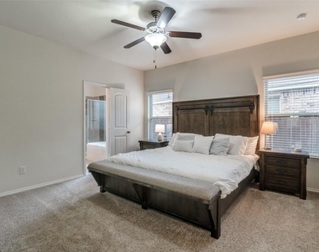
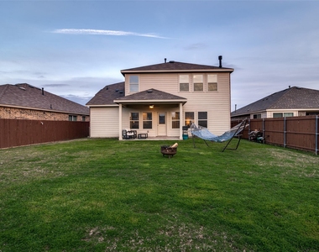
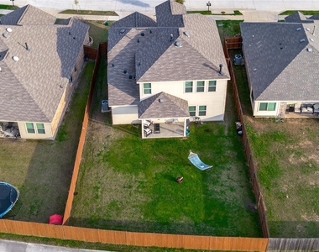
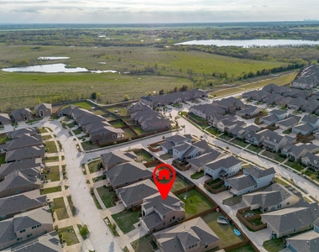
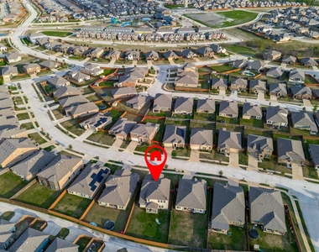
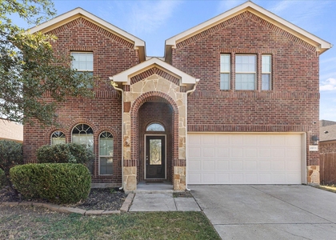
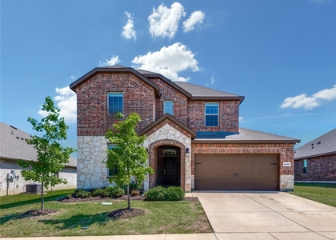
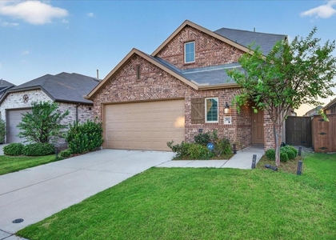
Welcome to your dream home in the heart of Heartland, Texas! This newer construction beauty, built in 2018, boasts breathtaking designs and modern finishes throughout. Step inside to discover a spacious and inviting interior flooded with natural light.  The heart of the home is the stunning gourmet kitchen, complete with granite countertops, stainless steel appliances, and ample cabinet space. Whip up culinary delights while enjoying views of the expansive backyard oasis. Speaking of the backyard, prepare to be amazed by the size of this outdoor paradise! With plenty of space for gardening, outdoor dining, and recreation, it's the perfect place to relax and unwind. Located just 30 minutes from downtown Dallas, you'll enjoy the best of both worlds – the tranquility of suburban living with easy access to the vibrant city. Don't miss your chance to own this slice of Texas paradise – schedule a showing today and make this house your home sweet home!

AMENITIES
Attached Garage
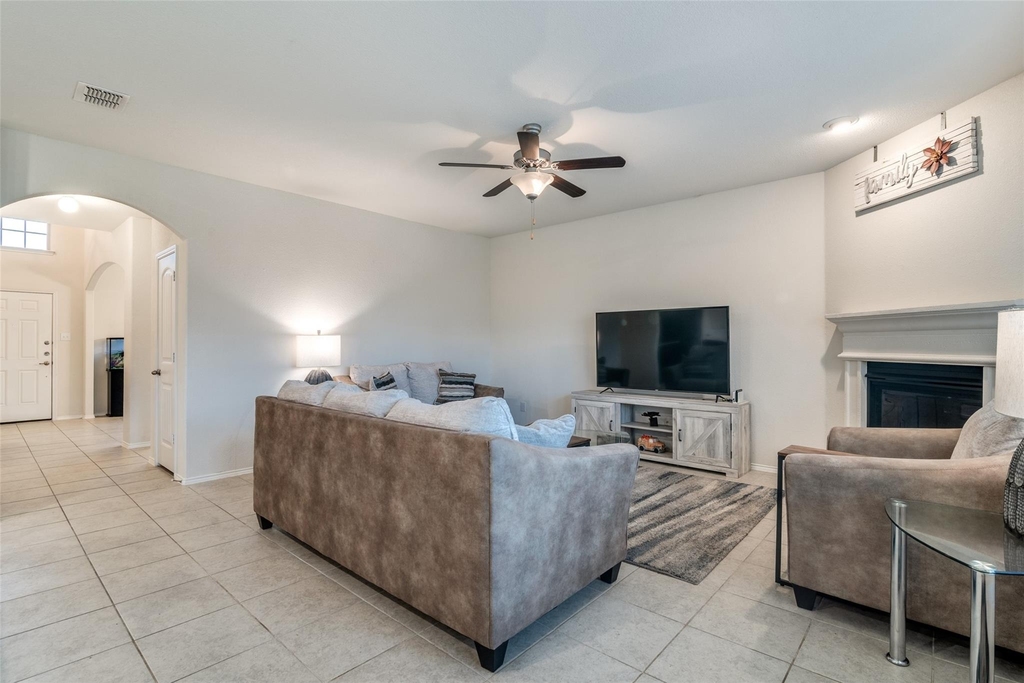
Fireplace
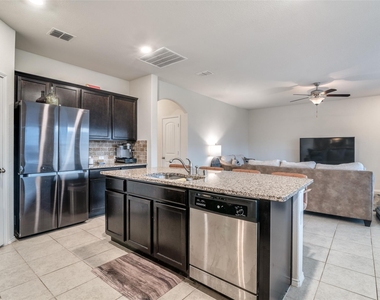
Dishwasher
Parking Space

ADDITIONAL INFORMATION
Interior

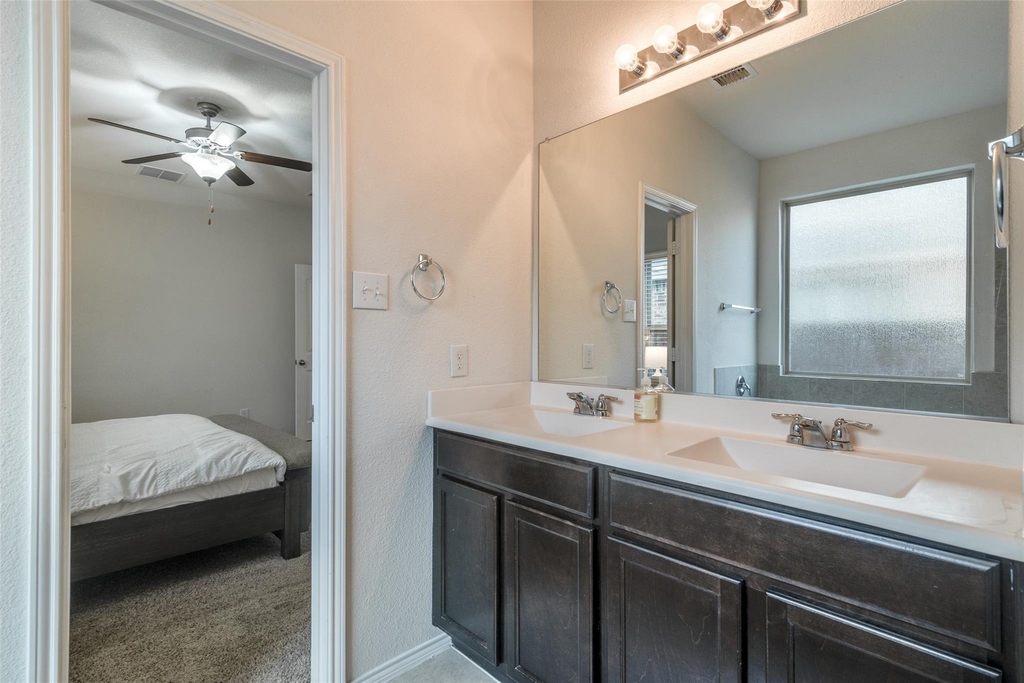
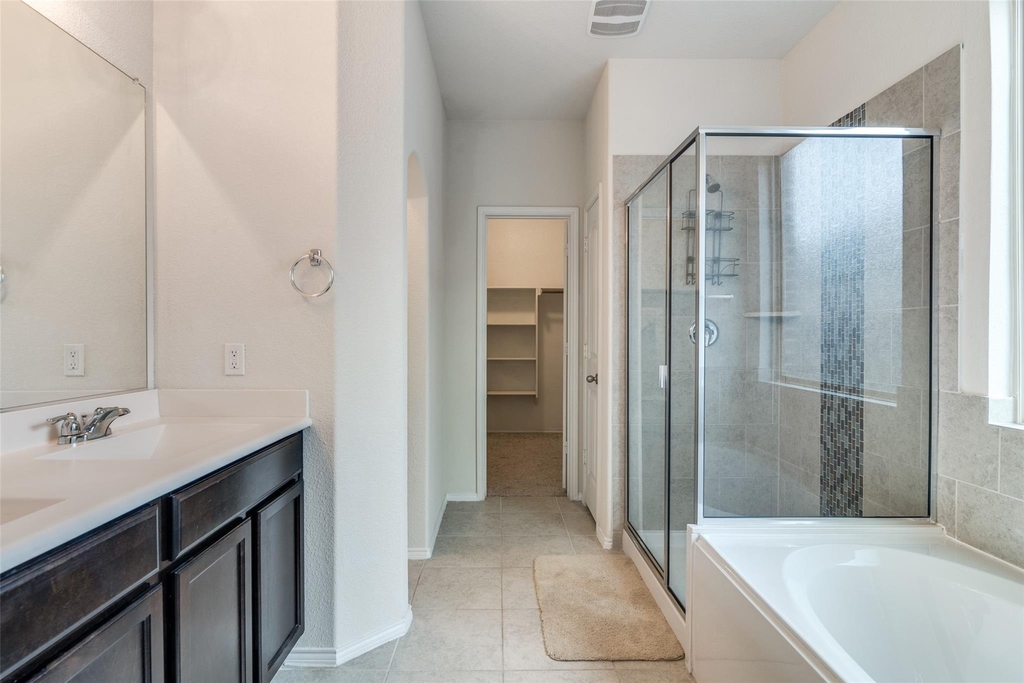
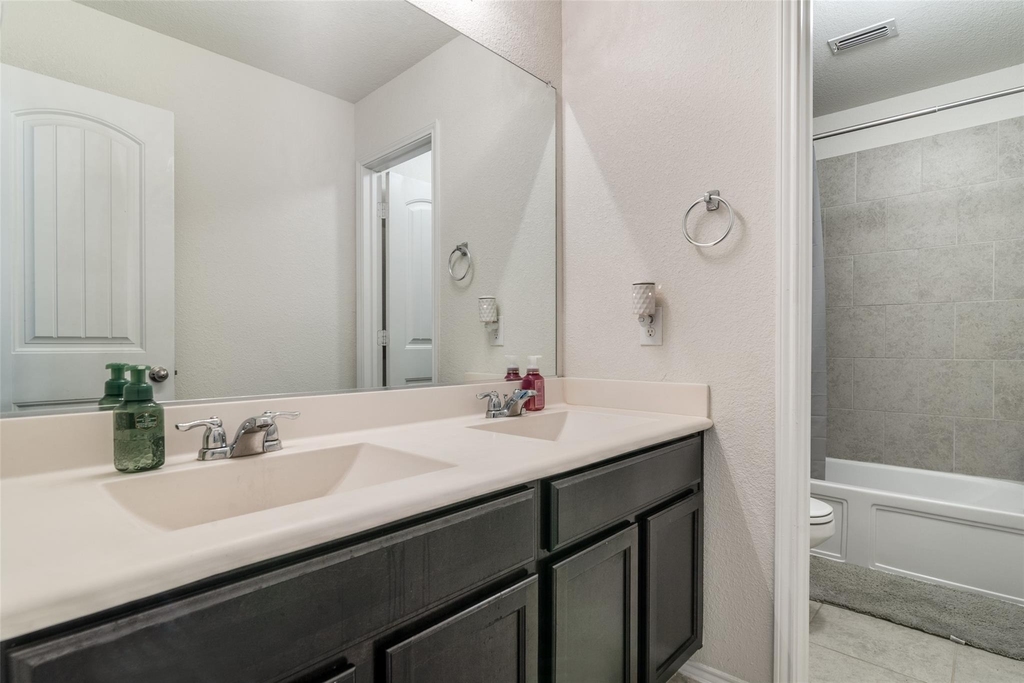
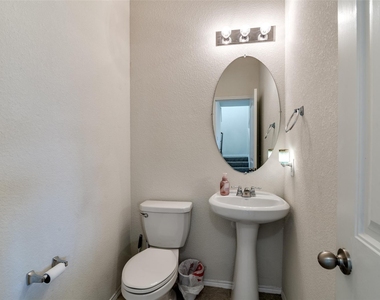
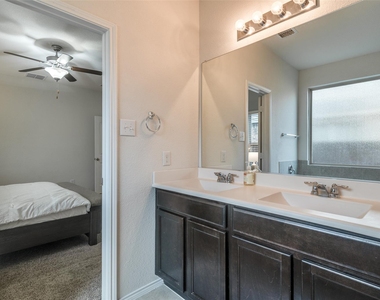
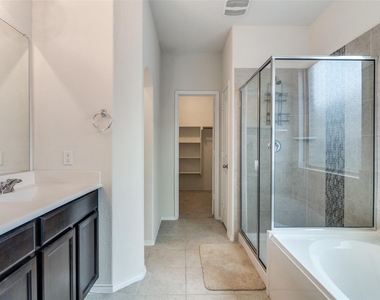
    Bathroom Information

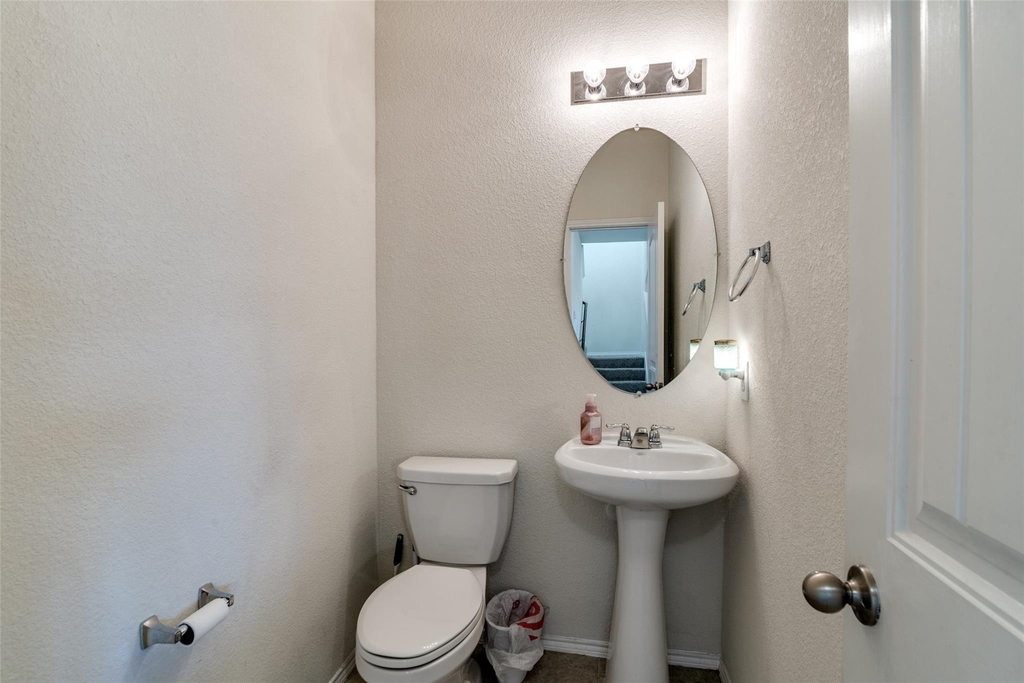
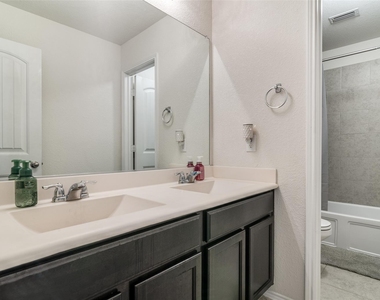
  • Half Bathrooms: 1
  • Full Bathrooms: 2

    Interior Information

  • Interior Features: Built-in Features, Open Floorplan, Walk-In Closet(s), Cable TV Available, Loft
  • Appliances: Built-In Gas Range, Dishwasher, Disposal
  • Flooring Type: Carpet, Tile

    Fireplace Information

  • Has Fireplace
  • Fireplace Features: Living Room
  • Fireplaces: 1
Exterior

    Property Information

  • Square Footage: 2,576
  • Security Features: Carbon Monoxide Detector(s), Fire Alarm, Smoke Detector(s)
  • Architectural Style: A-Frame
  • Year Built: 2018

    Building Information

  • Levels: Two
  • Construction Materials: Brick, Frame, Stone

    Lot Information

  • Lot Features: Many Trees, Lrg. Backyard Grass, Sprinkler System, Subdivision
  • Lot Size Area: 0.163
  • Lot Size Units: Acres
  • Lot Size Acres: 0.163
  • Square Footage: 7,100
  • Tax Lot: 18
Utilities

    Utilities Information

  • Cooling Type: Ceiling Fan(s), Central Air
  • Heating Type: Natural Gas
Parking

    Parking Information

  • Has Garage
  • Attached Garage
  • Parking Features: Paved
  • Garage Spaces: 2
Location

    HOA Information

  • HOA/Condo/Coop Fee Includes: Maintenance Grounds, Management Fees
  • HOA Fee: $276
  • HOA Fee Frequency: Semi-Annually

MAP


75126

LISTING QUALITY
▲ Listing location is an exact address
▲ Features and amenities are properly noted
▲ RentHop has data for this building
▼ The manager has not yet mailed us a photo copy of his or her government identification and proof or property ownership.
▼ Manager has not logged in recently
▼ Manager does not yet have user reviews

RENTHOP DESCRIPTION
The apartment is a unit offered at a monthly price of $2,650. The person posting the listing did not specify that any pets were allowed. It may be the case that pets are ok and the manager simply has not yet filled out all the details. The kitchen conveniently includes a dishwasher.

We have 30 photos of this particular unit, building, and surrounding areas.
See available units at 1965 Travertine Avenue.

Does something look off?

Courtesy of RH Advisors, Inc. and RHP Realty NJ, Inc.