Check Availability
$2,300
Posted 23 hours ago, Immediate Move-In
bedrooms
4 Bed
bathrooms
3 Bath
square feet
2,378 Sqft
Listing by Melisa A. Bruhn
Save Listing

DESCRIPTION
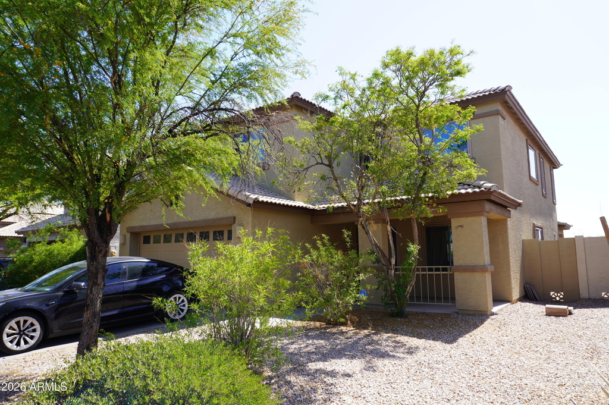
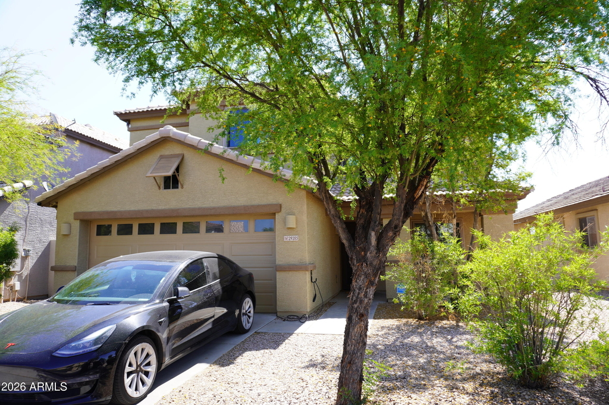
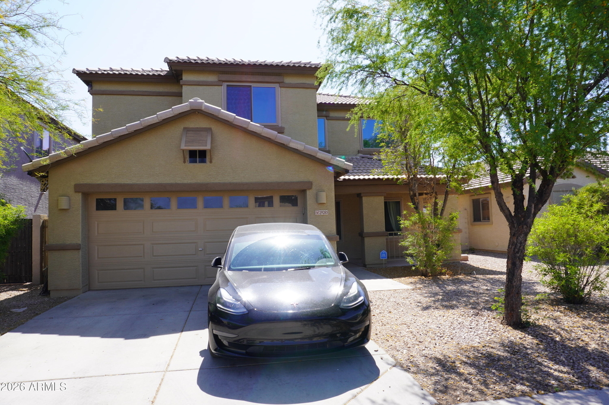
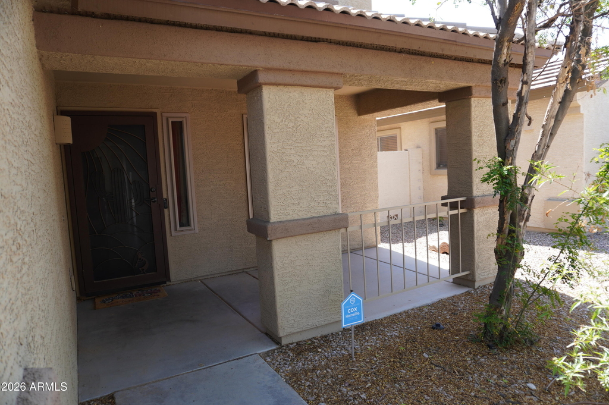
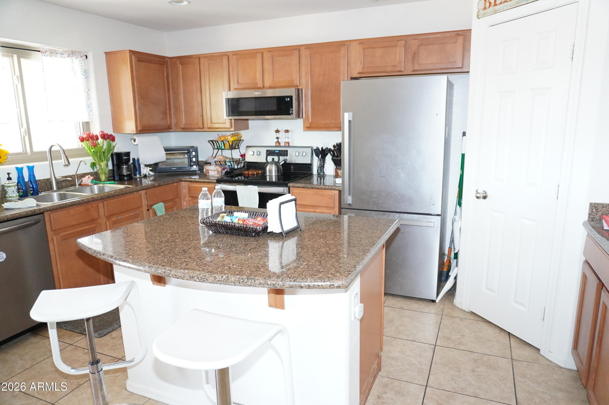
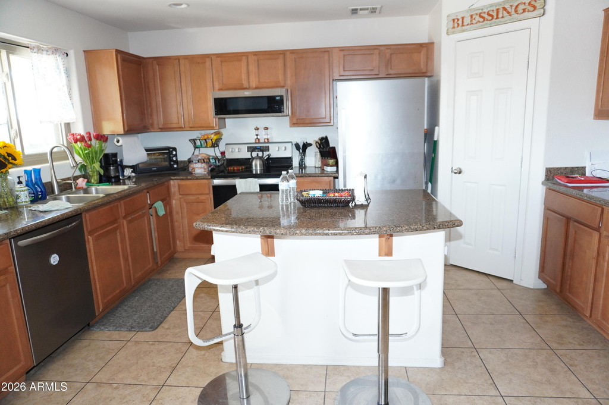
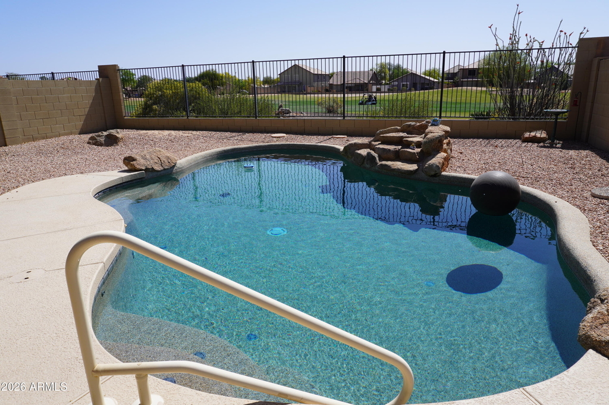
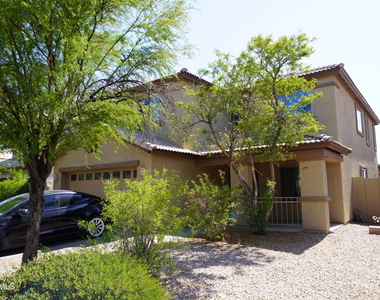
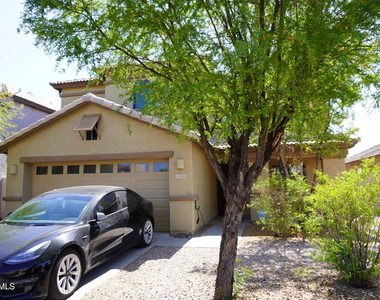
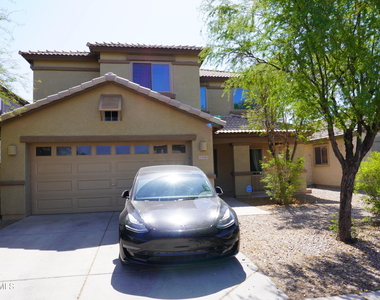
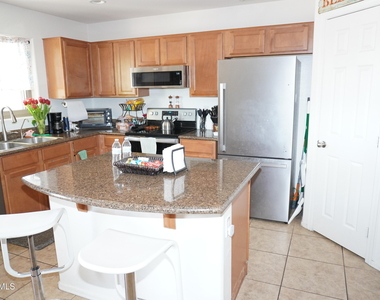
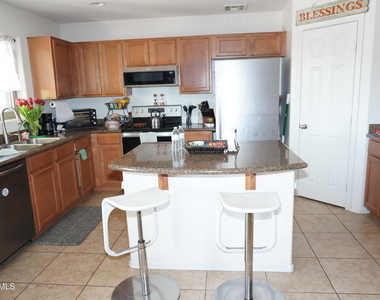
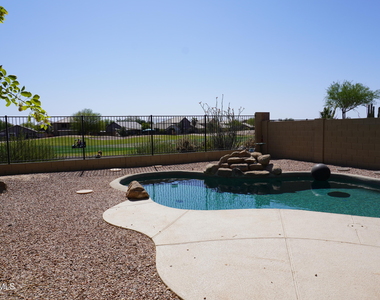
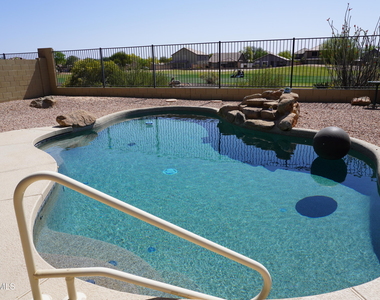
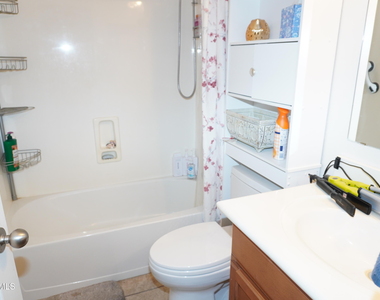
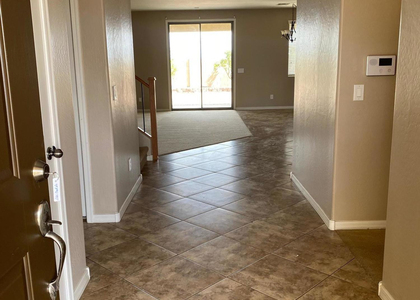
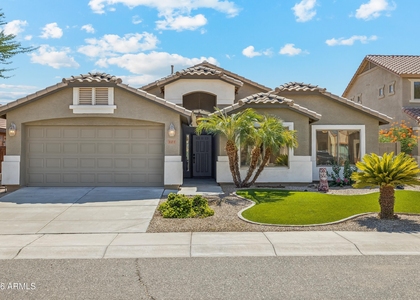
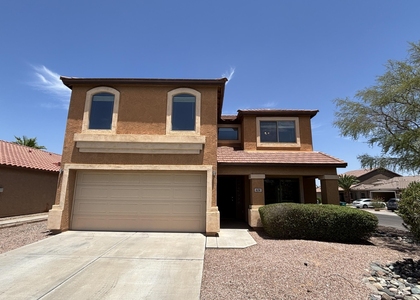
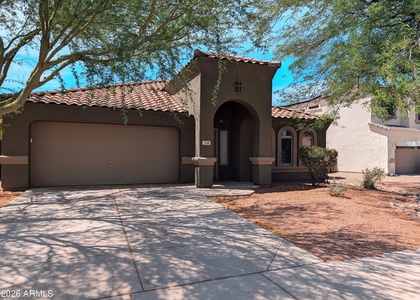
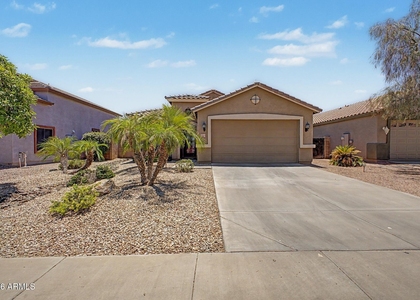
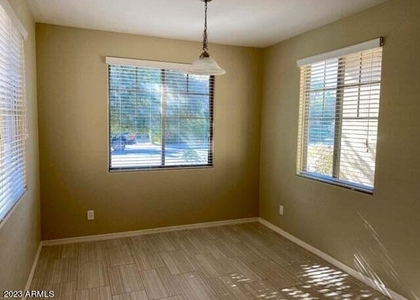
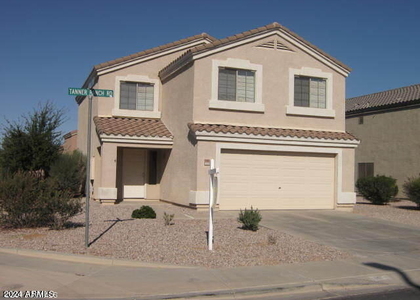
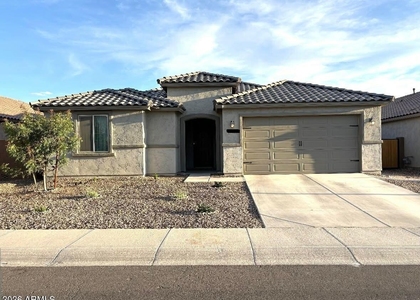
Welcome to this stunning 4 bedroom, 3 bathroom home located in the desirable Johnson Ranch community in San Tan Valley, AZ. Enjoy breathtaking views from the 7th tee of the Johnson Ranch Golf course right from your backyard. This two-story home features a spacious kitchen that opens up to the living room, perfect for entertaining guests. With updated windows for lower electric costs, ceiling fans throughout, and a separate family room, this home offers both comfort and style. Step outside to your own private swimming pool, perfect for cooling off on hot summer days. Residents also have access to community amenities such as parks, playgrounds, and walking trails, pickle ball and tennis courts.

AMENITIES
Fireplace
Laundry In Unit
Parking Space

ADDITIONAL INFORMATION
Interior

    Bathroom Information

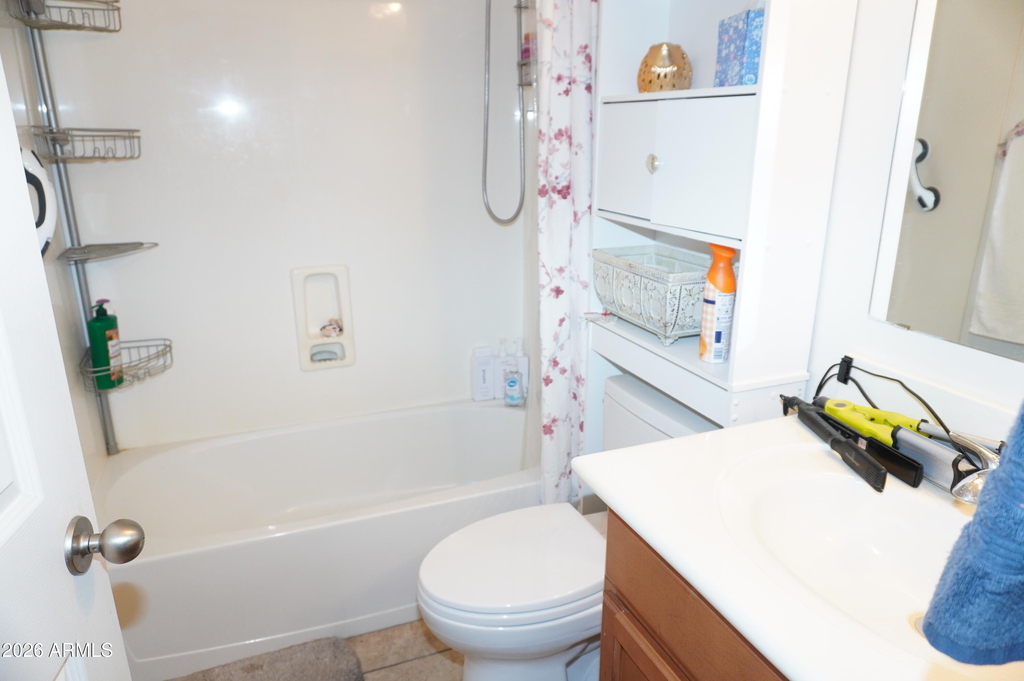
  • Full Bathrooms: 3

    Interior Information

  • Interior Features: Vaulted Ceiling(s), High Speed Internet, Granite Counters, Double Vanity, Eat-in Kitchen, Breakfast Bar, Kitchen Island, Pantry, Walk-in Pantry, Upstairs, Full Bth Master Bdrm, Separate Shwr & Tub
  • Flooring Type: Carpet, Tile
  • Laundry Features: Inside

    Fireplace Information

  • Has Fireplace
  • Fireplace Features: Other
Exterior

    Property Information

  • Square Footage: 2,378
  • Architectural Style: Contemporary
  • Year Built: 2004

    Building Information

  • Builder Name: Richmond American
  • Building Area Total: 2378
  • Building Area Units: Square Feet
  • Window Features: Solar Screens
  • Construction Materials: Stucco, Wood Siding, Painted
  • Patio and Porch Features: Private Yard

    Pool Information

  • Pool Features: Play Pool
  • Pool is Private

    Lot Information

  • Lot Features: Sprinklers In Rear, Sprinklers In Front, Desert Back, Desert Front, On Golf Course, Borders Common Area, North/South Exposure, Borders Preserve/Public Land, Gravel/Stone Front, Gravel/Stone Back, Auto Timer H2O Front, Auto Timer H2O Back
  • Lot Size Area: 5103
  • Lot Size Units: Square Feet
  • Lot Size Acres: 0.12
  • Square Footage: 5,103
  • Tax Lot: 58

    Land Information

  • Water Source: Pvt Water Company
Utilities

    Utilities Information

  • Cooling Type: Central Air, Ceiling Fan(s)
  • Heating Type: Electric, Natural Gas
  • Sewer : Private Sewer
Parking

    Parking Information

  • Has Garage
  • Has Open Parking
  • Parking Features: Garage Door Opener
  • Garage Spaces: 2
  • Open Parking Spaces: 2
Financial

    Tax Information

  • Tax Map Number: 70.00

MAP


85143

LISTING QUALITY
Features and amenities are properly noted
RentHop has data for this building
The manager has not yet mailed us a photo copy of his or her government identification and proof or property ownership.
Manager has not logged in recently
Manager does not yet have user reviews

RENTHOP DESCRIPTION
The apartment is a unit offered at a monthly price of $2,300. The person posting the listing did not specify that any pets were allowed. It may be the case that pets are ok and the manager simply has not yet filled out all the details.

We have 12 photos of this particular unit, building, and surrounding areas.
See available units at 29285 North Yellow Bee Drive.

SIMILAR NEARBY LISTINGS
$2,350
By Pam Geroux, 1 day ago
bedrooms
4 Bed
|
bathrooms
3 Bath
|
square feet
3,310 Sqft
$2,100
By Frank J Boyd, 1 day ago
bedrooms
4 Bed
|
bathrooms
2 Bath
|
square feet
1,894 Sqft
$2,495
By Chance Johnson, 1 day ago
bedrooms
4 Bed
|
bathrooms
3 Bath
|
square feet
2,234 Sqft
738 E Saddle Way
Pinal
85143
$2,150
By Cassie Sills, 1 day ago
bedrooms
4 Bed
|
bathrooms
2 Bath
|
square feet
2,151 Sqft
$2,100
By Lisa A Dixon, 1 day ago
bedrooms
4 Bed
|
bathrooms
2 Bath
|
square feet
1,694 Sqft
$1,995
By Perry B Kimball, 21 hours ago
bedrooms
4 Bed
|
bathrooms
2 Bath
|
square feet
2,315 Sqft
$2,050
By Derek R Habbeshaw, 1 day ago
bedrooms
4 Bed
|
bathrooms
3 Bath
|
square feet
2,010 Sqft
1939 W Fawn Way
Pinal
85144
$2,150
By Derek R Habbeshaw, 1 day ago
bedrooms
4 Bed
|
bathrooms
3 Bath
|
square feet
2,629 Sqft

Does something look off?

ARMLS

Last Updated: 19 hours ago
Data Source: ARMLS
MLS# 7050581
List Agent Name: Melisa A. Bruhn
List Office Name: MacLay Real Estate
All information should be verified by the recipient and none is guaranteed as accurate by ARMLS.
Brokerage email: support@renthop.com
Courtesy of RH Advisors, Inc. and RHP Realty NJ, Inc.
Quantcast