19017 Romano Drive

Northeast Travis, 78621
$2,198
LEASED / EXPIRED
Posted 11 weeks ago, Immediate Move-In
bedrooms
4 Bed
bathrooms
3 Bath
square feet
2,473 Sqft
Listing by Angie Faulhaber
Save Listing

SIMILAR NEARBY LISTINGS
14301 Prairie Sod Ln
Northeast Travis
78621
$1,999
By Kevin Guerin, 1 day ago
bedrooms
4 Bed
|
bathrooms
2 Bath
|
square feet
2,198 Sqft
17721 Somerville Ct
Northeast Travis
78621
$1,890
By Jeanette Shelby, 18 hours ago
bedrooms
4 Bed
|
bathrooms
2 Bath
|
square feet
1,886 Sqft
14413 Gurneys Eagle Dr
Eagles Landing, Northeast Travis
78621
$2,060
By Jeanette Shelby, 15 hours ago
bedrooms
4 Bed
|
bathrooms
2 Bath
|
square feet
2,530 Sqft
18408 Cloudmore Ln
Westwind, Northeast Travis
78621
$1,900
By Riju Varghese, 16 hours ago
bedrooms
4 Bed
|
bathrooms
3 Bath
|
square feet
2,420 Sqft
17709 Sulphur Spring Way
Northeast Travis
78621
$2,250
By Kennedi Gregory, 1 day ago
bedrooms
4 Bed
|
bathrooms
2 Bath
|
square feet
1,879 Sqft

DESCRIPTION
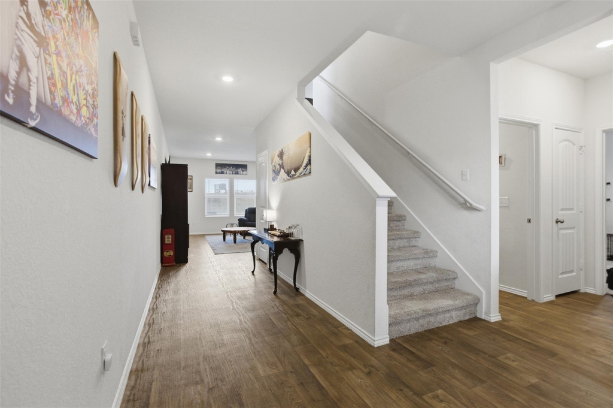
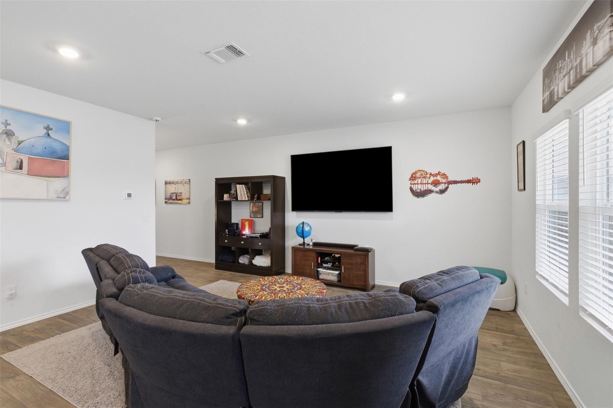
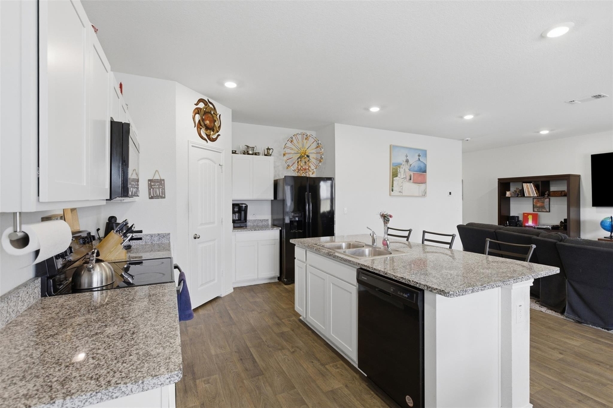
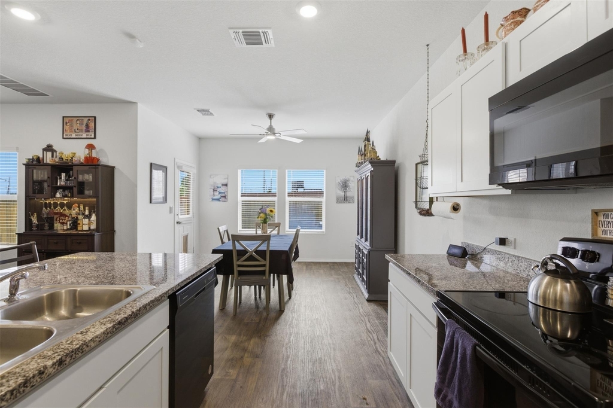
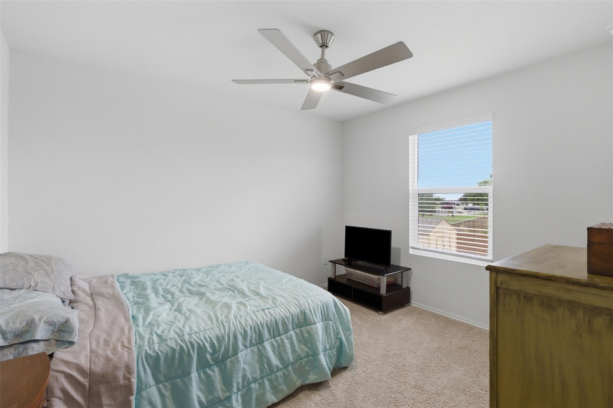
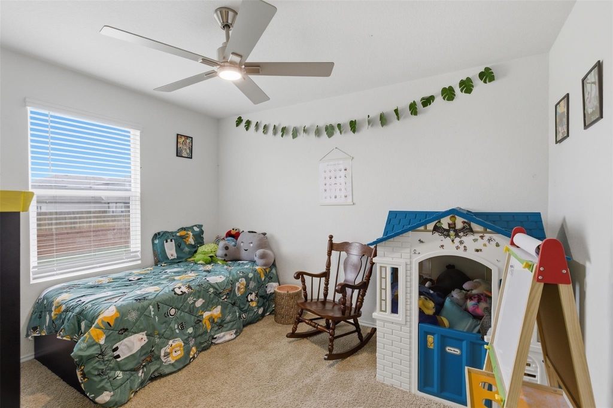
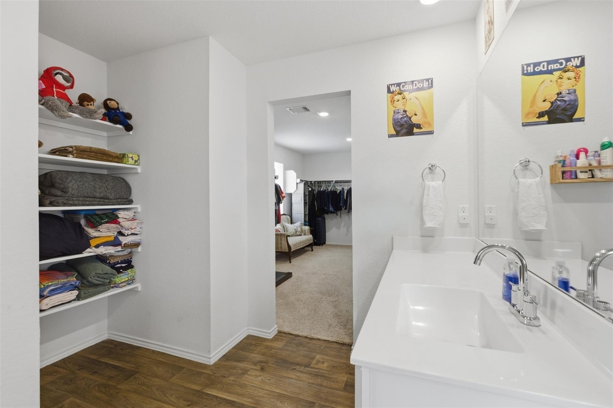
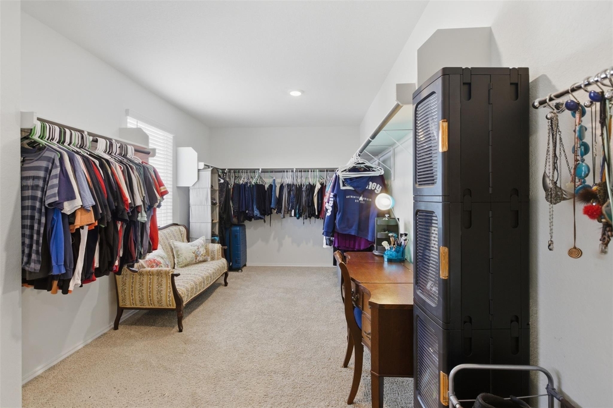
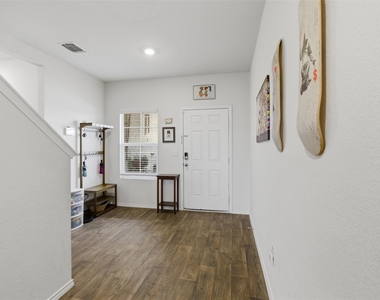
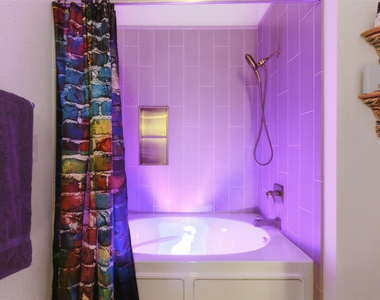
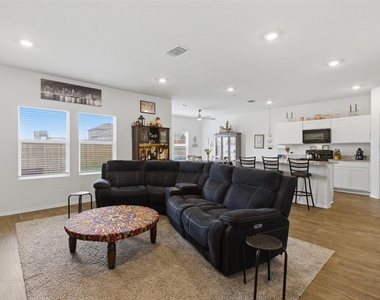
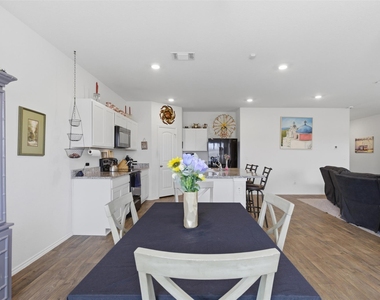
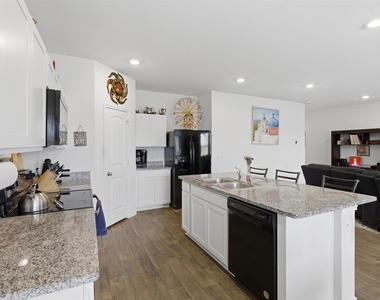
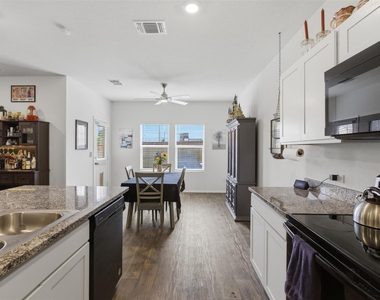
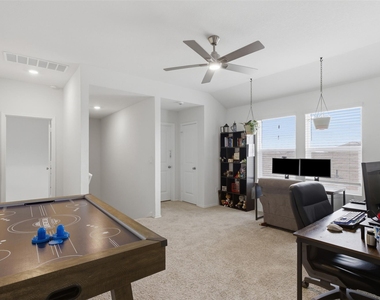
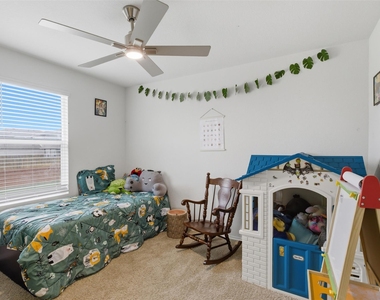
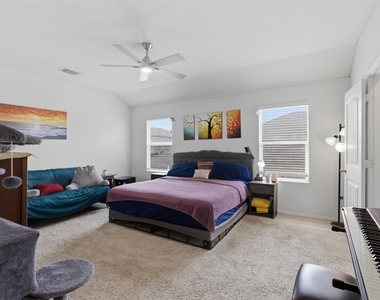
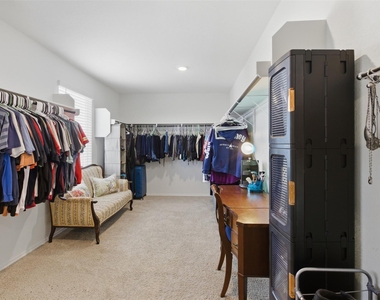
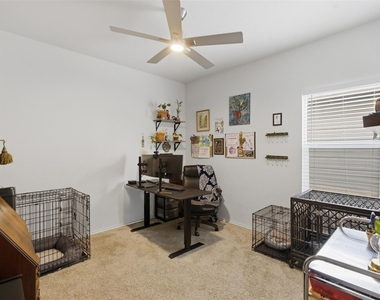
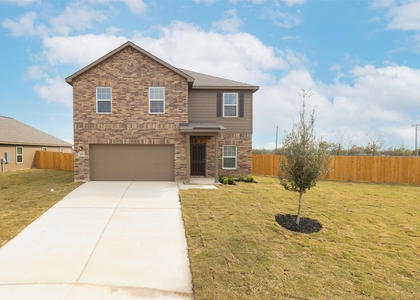
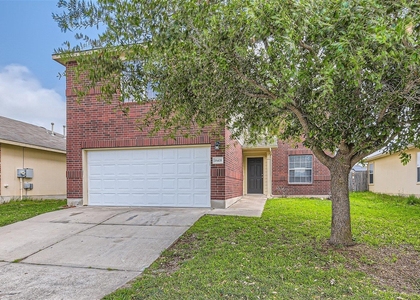
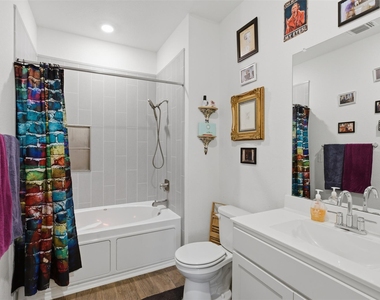
Welcome to 19017 Romano Dr-a spacious and modern home built in 2021 offering over 2,400 square feet of flexible living space with 4 bedrooms, 3 full bathrooms, and multiple living areas perfect for entertaining or working from home. This well-maintained property features a bright, open layout with recessed lighting and smart home features that enhance both style and functionality, while the kitchen flows seamlessly into the main living area and an additional upstairs space provides the ideal setup for a game room, media room, or second living area. Step outside to a private, fully fenced backyard with a covered patio, perfect for relaxing or hosting gatherings, and enjoy the added benefit of a pet-friendly setup. Conveniently located directly across from Elgin High School with easy access to major highways for commuting into Austin, this move-in ready home offers the perfect blend of space, comfort, and convenience.

AMENITIES
Private Outdoor Space
Dishwasher
Parking Space

ADDITIONAL INFORMATION
Interior

    Bathroom Information

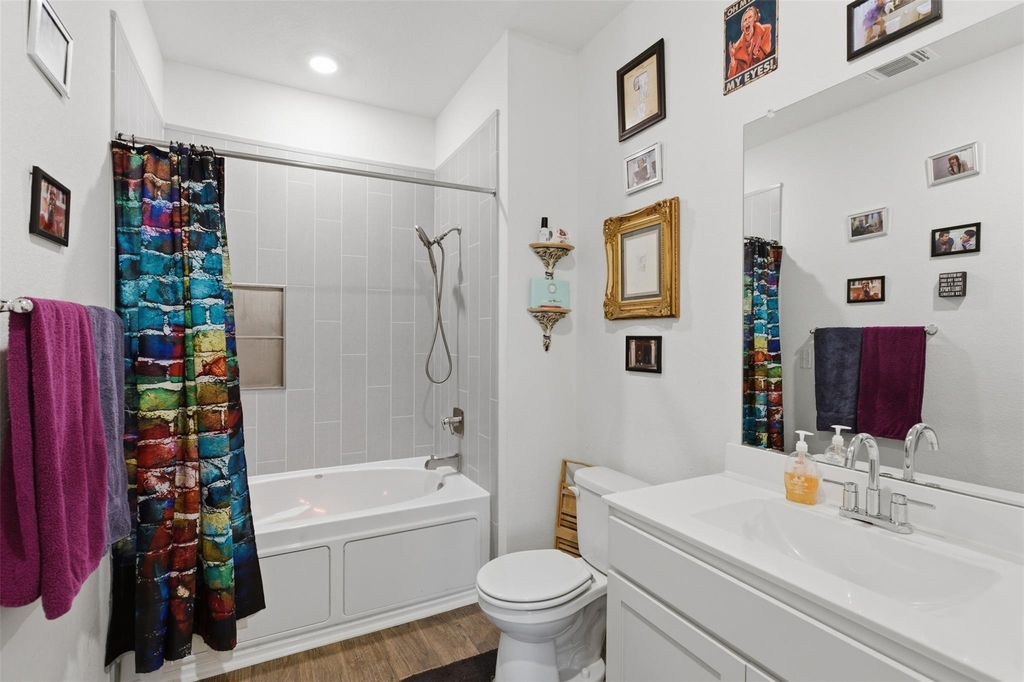
  • Full Bathrooms: 3

    Interior Information

  • Interior Features: Recessed Lighting, Smart Home, High Speed Internet
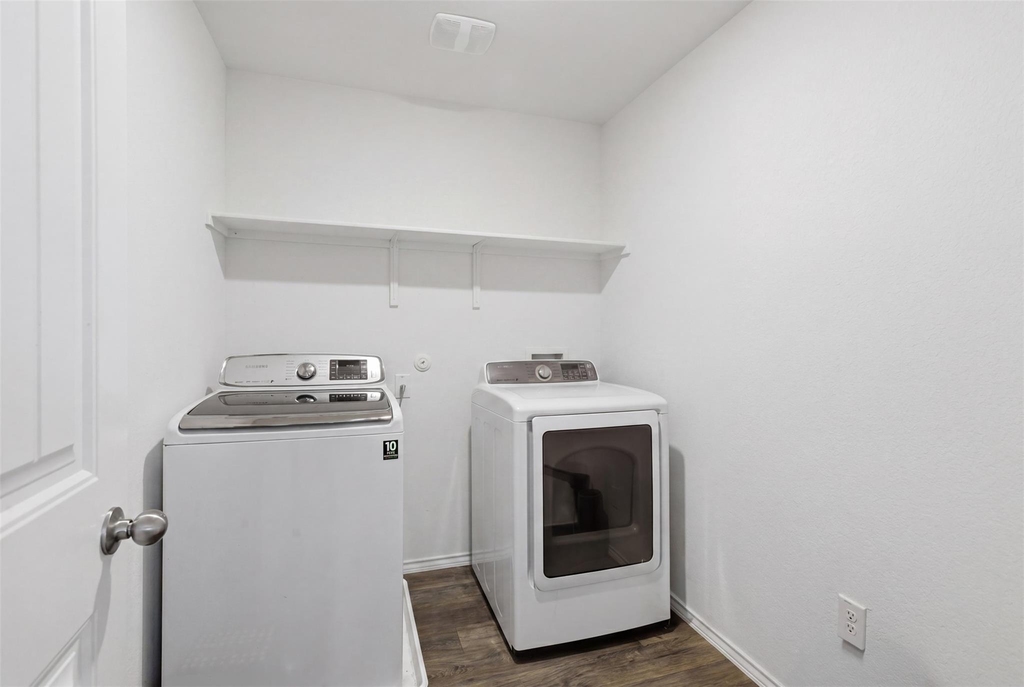
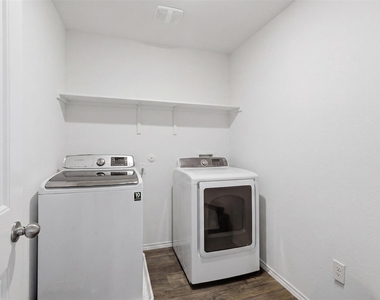
  • Appliances: Dishwasher, Disposal, Dryer, Microwave, Oven, Range, Refrigerator, Washer
  • Flooring Type: Carpet, Vinyl
Exterior

    Property Information

  • Square Footage: 2,473
  • Square Footage Source: $0
  • Green Sustainability
  • Security Features: Security System
  • Property Condition: Resale
  • Year Built: 2021
  • Waterfront Features: None

    Building Information

  • Builder Name: DR HORTON
  • Levels: Two
  • Other Structures: None
  • Window Features: Double Pane Windows
  • Construction Materials: Brick, Cement Siding, Masonry – Partial
  • Patio and Porch Features: Covered, Patio

    Pool Information

  • Pool Features: None

    Lot Information

  • Lot Features: Interior Lot, Level, Sprinklers In Rear, Sprinklers In Front, Sprinkler - Automatic
  • Lot Size Dimensions: 45X115

    Land Information

  • Water Source: Public
Utilities

    Utilities Information

  • Cooling Type: Central Air
  • Heating Type: Central
  • Sewer : Public Sewer
Parking

    Parking Information

  • Has Garage
  • Parking Features: Attached, Garage
  • Garage Spaces: 2
Financial

    Tax Information

  • Tax Map Number: 24

MAP


78621

LISTING QUALITY
▲ Features and amenities are properly noted
▲ RentHop has data for this building
▼ The manager has not yet mailed us a photo copy of his or her government identification and proof or property ownership.
▼ Manager has not logged in recently
▼ Manager does not yet have user reviews

RENTHOP DESCRIPTION
The apartment is a unit offered at a monthly price of $2,198. The person posting the listing did not specify that any pets were allowed. It may be the case that pets are ok and the manager simply has not yet filled out all the details. The kitchen conveniently includes a dishwasher.

We have 33 photos of this particular unit, building, and surrounding areas.
See available units at 19017 Romano Drive.

Does something look off?

Courtesy of RH Advisors, Inc. and RHP Realty NJ, Inc.