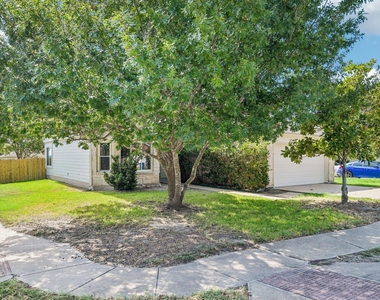
The stone and wood siding exterior of this two-story home presents an inviting welcome in Elgin. Located on a corner lot shaded by mature trees, the property features a concrete driveway leading to an attached garage, framed by sidewalks.
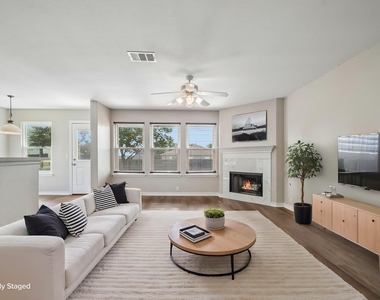
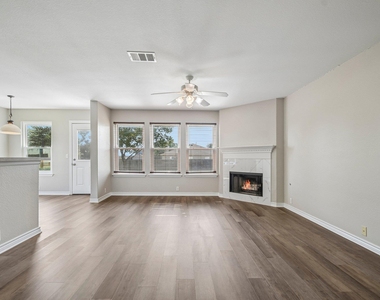
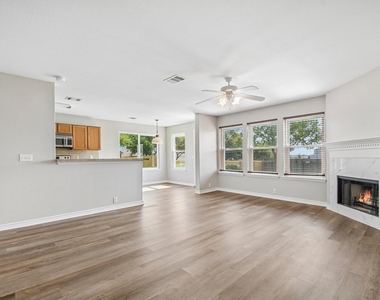
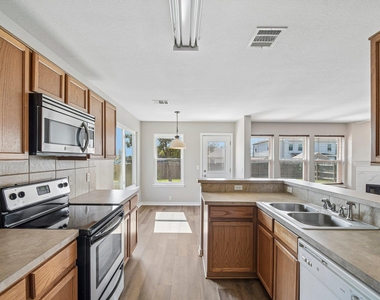
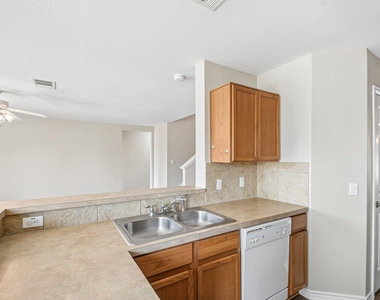
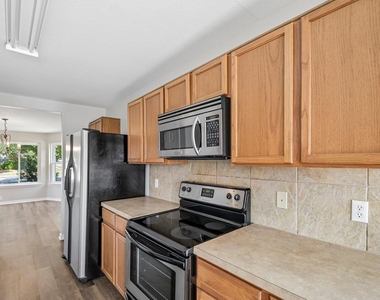
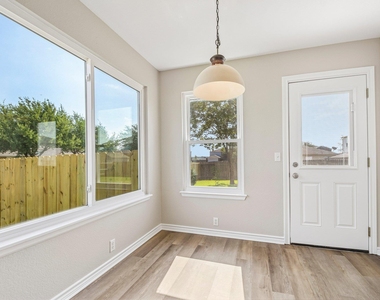
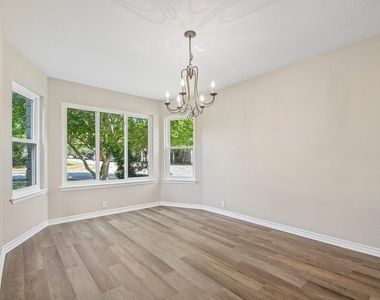
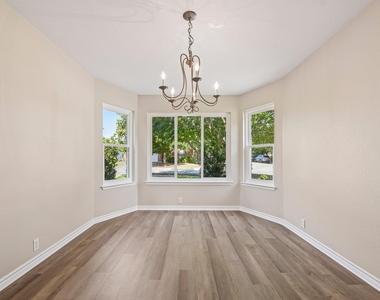
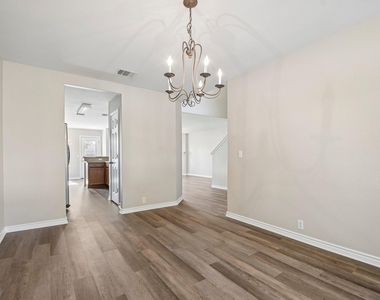
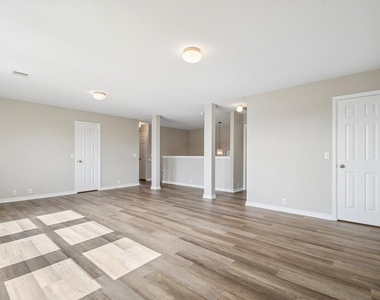
Inside, the open floorplan transitions across newly installed throughout the home wood looking vinyl laminate flooring. The living room features a fireplace, ceiling fan, and blinds on the windows, creating a warm gathering space. Nearby, the kitchen is equipped with oak cabinetry, tile counters, a tile backsplash, breakfast bar, microwave, oven, range, dishwasher, and refrigerator. Dedicated dining spaces include both a formal dining room detailed with crown molding, a bay window, and a chandelier, as well as a separate breakfast area containing vinyl laminate flooring and a chandelier.
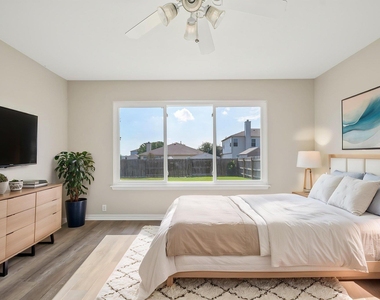
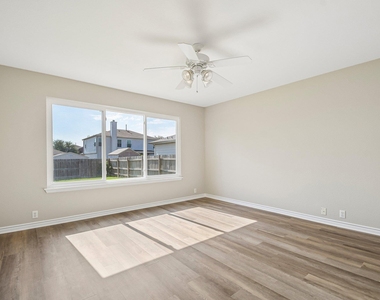
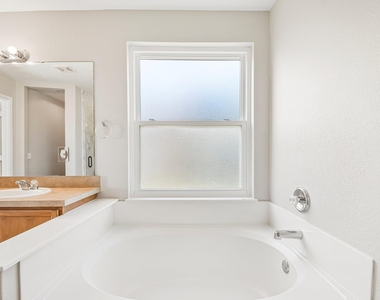
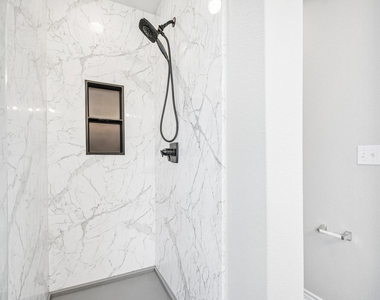
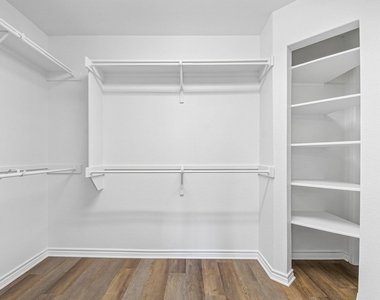
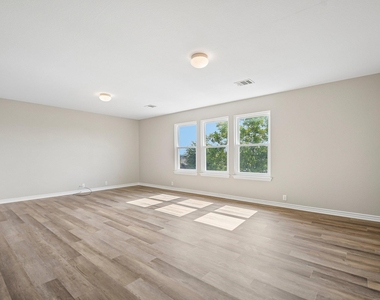
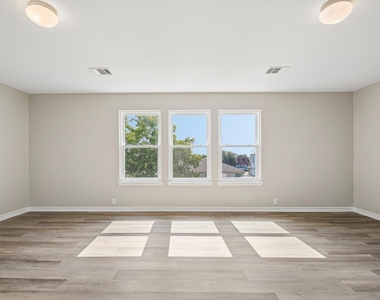
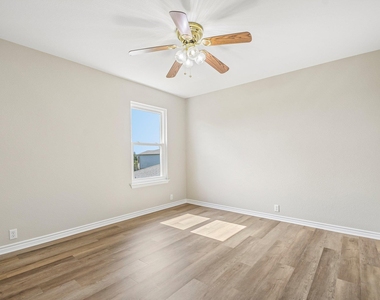
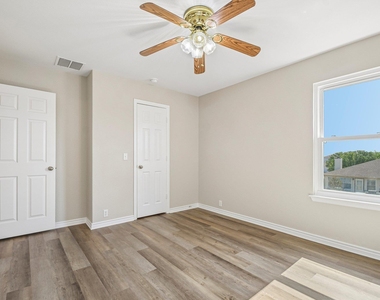
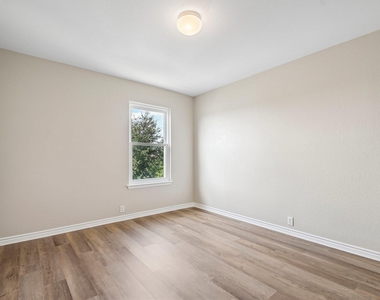
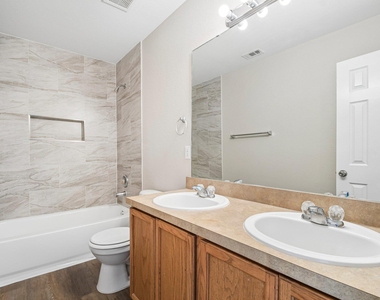
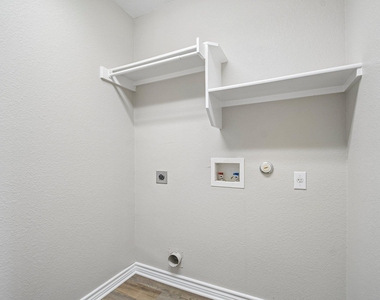
The primary bedroom is located downstairs, featuring a ceiling fan, and crown molding. The attached primary bathroom includes a double vanity, laminate counters, a garden tub, separate shower, and a walk-in closet with built-in features. Upstairs, a versatile family room space newly installed carpet throughout the entire upstairs living areas. Additional bedrooms feature laminate vinyl flooring, with selected rooms containing ceiling fans and smoke detectors. A laundry space is prepared with washer hookups and an electric dryer hookup downstairs.
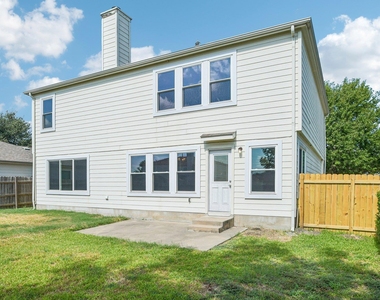
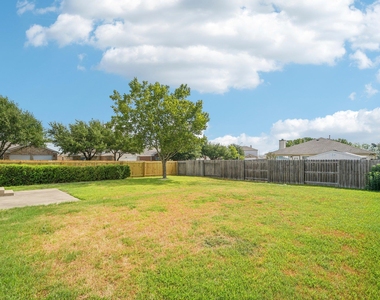
The entire home has just been repainted inside and a wood privacy fence added on the north side of the back yard.
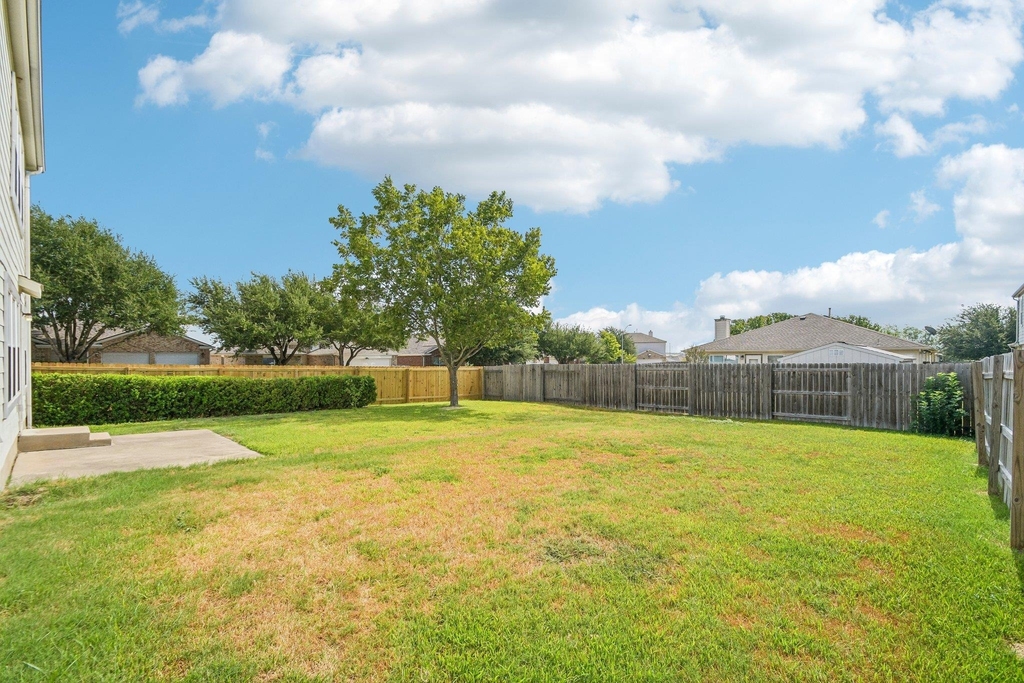
The outdoor area offers a private yard enclosed by a wood fence in the back yard. A concrete patio provides space to step down to the grassy lawn, which is fitted with rain gutters on the exterior walls.
Schedule a tour today to experience all the features this property has to offer.
AMENITIES
Fireplace
Private Outdoor Space
Dishwasher
Parking Space
ADDITIONAL INFORMATION
Interior
Bathroom Information
Half Bathrooms: 1
Full Bathrooms: 2
Interior Information
Interior Features: Breakfast Bar, Ceiling Fan(s), Laminate Counters, Double Vanity, High Speed Internet, Open Floorplan, Pantry, Walk-In Closet(s), Multiple Dining Areas, Multiple Living Areas, Primary Bedroom on Main
Appliances: Dishwasher, Disposal, Microwave, Plumbed For Ice Maker, Free-Standing Electric Range, Refrigerator, Water Heater, Tankless Water Heater
The manager has not yet mailed us a photo copy of his or her government identification and proof or property ownership.
▼
Manager has not logged in recently
▼
Manager does not yet have user reviews
RENTHOP DESCRIPTION
The apartment is a unit offered at a monthly price of $2,060. The person posting the listing did not specify that any pets were allowed. It may be the case that pets are ok and the manager simply has not yet filled out all the details. The kitchen conveniently includes a dishwasher.
We have 39 photos of this particular unit, building, and surrounding areas.
MLS# ACT9852023
List Agent Name: Jeanette Shelby
List Office Name: Jeanette Shelby, Realtors
IDX information is provided exclusively for personal, non-commercial use, and may not be used for any purpose other than to identify prospective properties consumers may be interested in purchasing. Information is deemed reliable but not guaranteed. The listing broker’s offer of compensation is made only to participants of the MLS where the listing is filed.
Courtesy of RH Advisors, Inc. and RHP Realty NJ, Inc.
By selecting Check Availability, you agree that RentHop and real estate professionals may call or text you about your inquiry. Message/data rates may apply. Terms & Privacy. California Privacy Notice
We found some very similar listings nearby
Select those you'd like to message
Your messages have been sent!
Check Availability
By selecting Check Availability, you agree that RentHop and real estate professionals may call or text you about your inquiry. Message/data rates may apply. Terms & Privacy. California Privacy Notice






















 Your Privacy Choices
