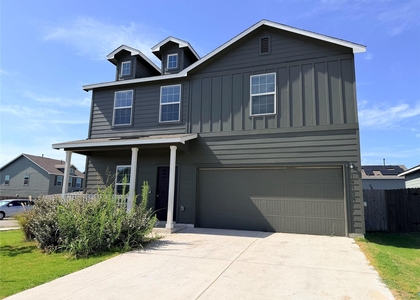
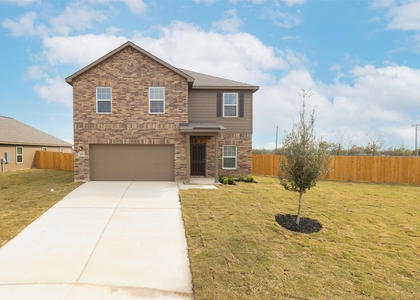
Hardiplank siding and a classic gabled entryway define the exterior of this two-story Elgin home. Situated on a 0.11-acre lot, the residence features a front porch, a shingle roof, and a concrete driveway leading to the entrance. The architectural lines present an inviting curb appeal in a neighborhood setting.
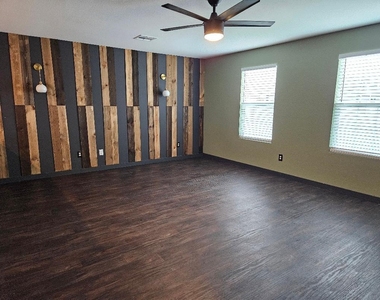
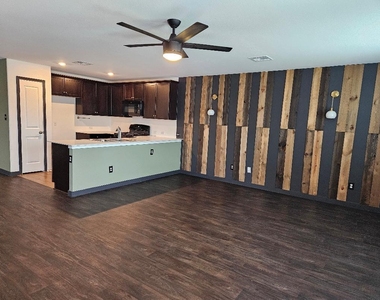
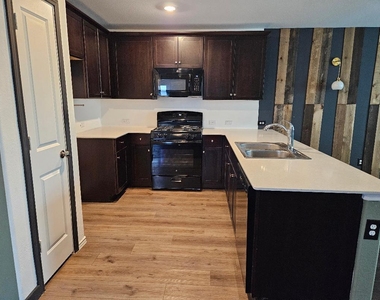
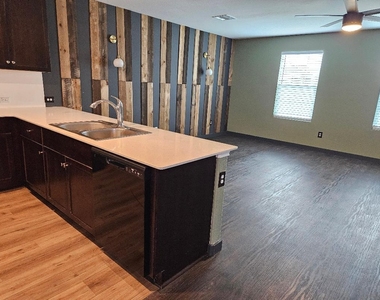
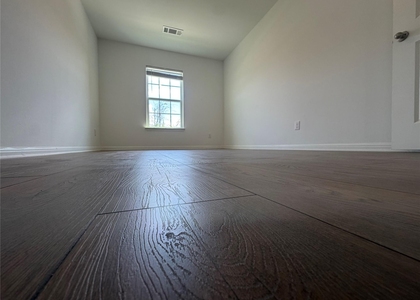
Inside the 1,886-square-foot home, an open floorplan seamlessly connects the living space and the kitchen. The kitchen is equipped with Sil-stone countertops, a breakfast bar, a gas range, a microwave, and a dishwasher, all highlighted by recessed lighting. Laminate flooring flow through the main living and kitchen area, which also features ceiling fans and window blinds.
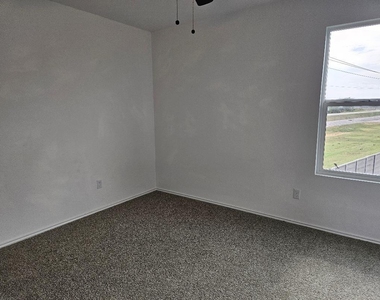
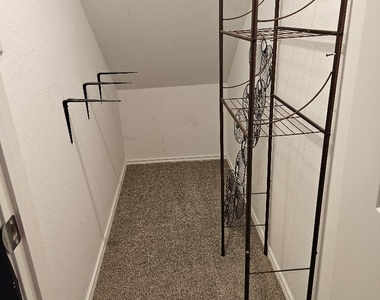
The home offers four bedrooms and two full bathrooms. The carpeted bedrooms are equipped with ceiling fans, while the bathrooms feature Sil-stone counters and built-in features. Additional interior amenities include walk-in closets, vinyl and laminate flooring in designated areas, and an indoor laundry space with washer and electric dryer hookups.
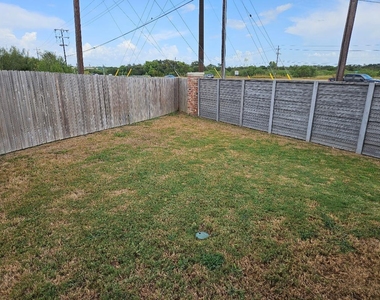
Outdoor living is accommodated in the private, wood-fenced back yard, which includes a grassy yard and a storage shed. This property provides functional indoor and outdoor spaces designed for daily living. There is a sprinkler system for the entire yard to easily keep the grass and bushes in good condition.
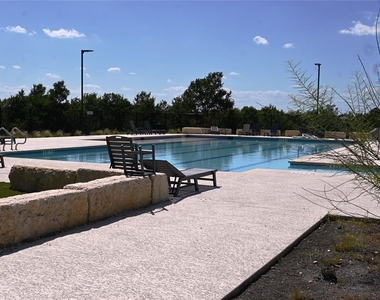
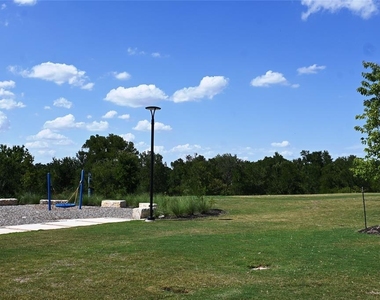
The subdivision has a park and a pool as well as a dog park area and easy access to Hwy 290.
To see this Elgin property in person, schedule a private tour today.
AMENITIES
Storage Facility
Dishwasher
ADDITIONAL INFORMATION
Interior
Bathroom Information
Full Bathrooms: 2
Interior Information
Interior Features: Breakfast Bar, Ceiling Fan(s), High Speed Internet, Open Floorplan, Pantry, Storage, Walk-In Closet(s), Interior Steps, Primary Bedroom on Main
Appliances: Dishwasher, Disposal, Microwave, Plumbed For Ice Maker, Free-Standing Gas Range, Water Heater
The manager has not yet mailed us a photo copy of his or her government identification and proof or property ownership.
▼
Manager has not logged in recently
▼
Manager does not yet have user reviews
RENTHOP DESCRIPTION
The apartment is a unit offered at a monthly price of $1,960. The person posting the listing did not specify that any pets were allowed. It may be the case that pets are ok and the manager simply has not yet filled out all the details. The kitchen conveniently includes a dishwasher.
We have 24 photos of this particular unit, building, and surrounding areas.
Last Updated: 10 hours ago
Data Source: Unlock MLS
MLS# ACT1520243
List Agent Name: Jeanette Shelby
List Office Name: Jeanette Shelby, Realtors
IDX information is provided exclusively for personal, non-commercial use, and may not be used for any purpose other than to identify prospective properties consumers may be interested in purchasing. Information is deemed reliable but not guaranteed. The listing broker’s offer of compensation is made only to participants of the MLS where the listing is filed.
Courtesy of RH Advisors, Inc. and RHP Realty NJ, Inc.
By selecting Check Availability, you agree that RentHop and real estate professionals may call or text you about your inquiry. Message/data rates may apply. Terms & Privacy. California Privacy Notice
We found some very similar listings nearby
Select those you'd like to message
Your messages have been sent!
Check Availability
By selecting Check Availability, you agree that RentHop and real estate professionals may call or text you about your inquiry. Message/data rates may apply. Terms & Privacy. California Privacy Notice

















 Your Privacy Choices