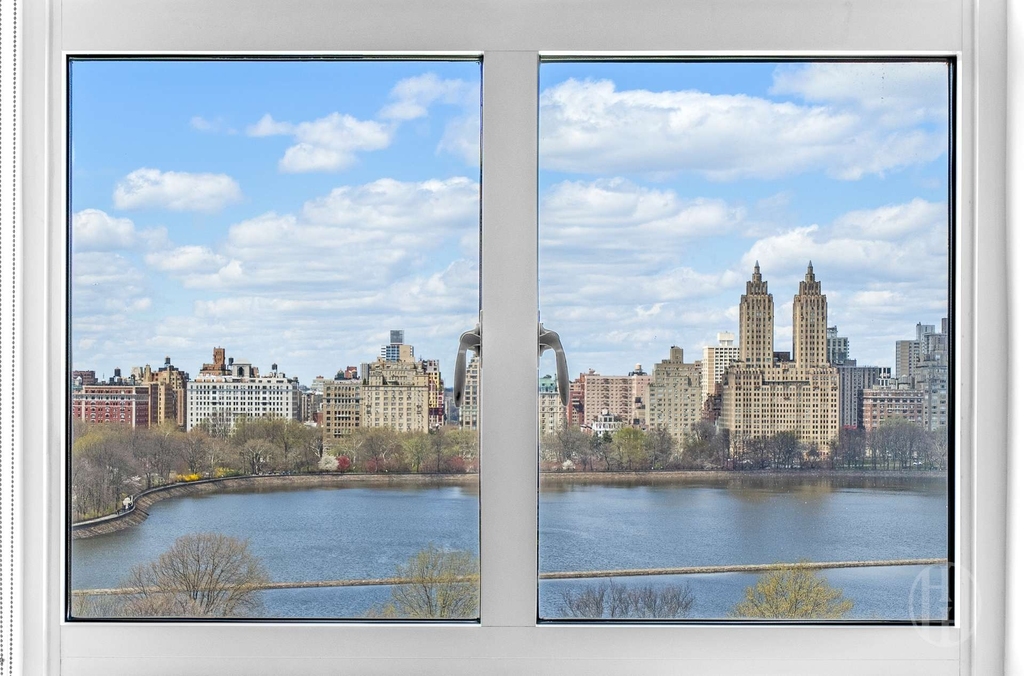
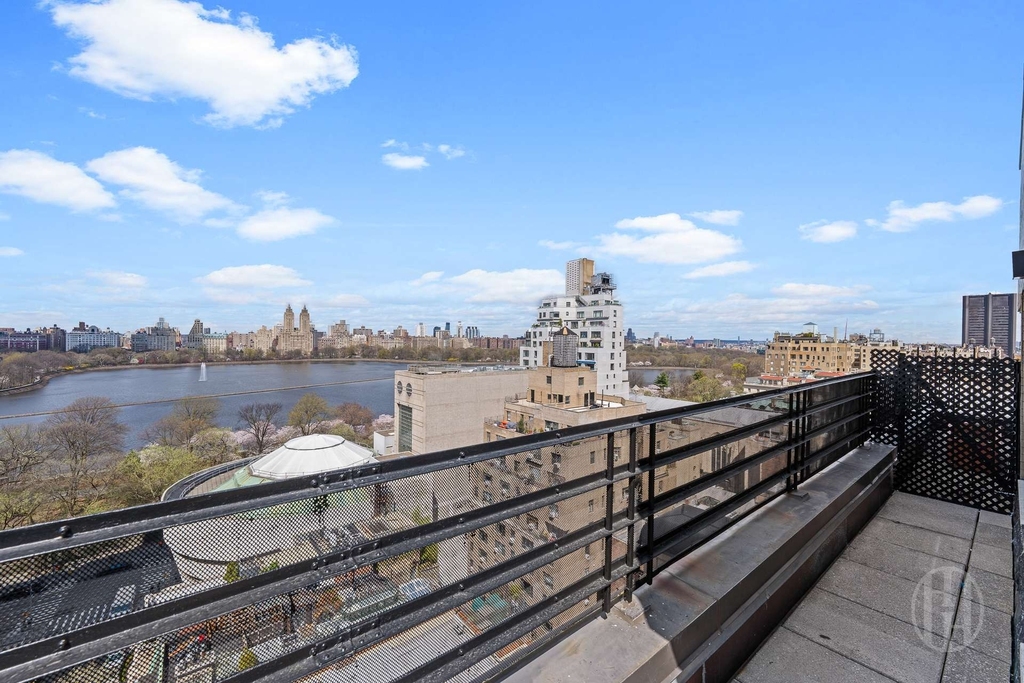
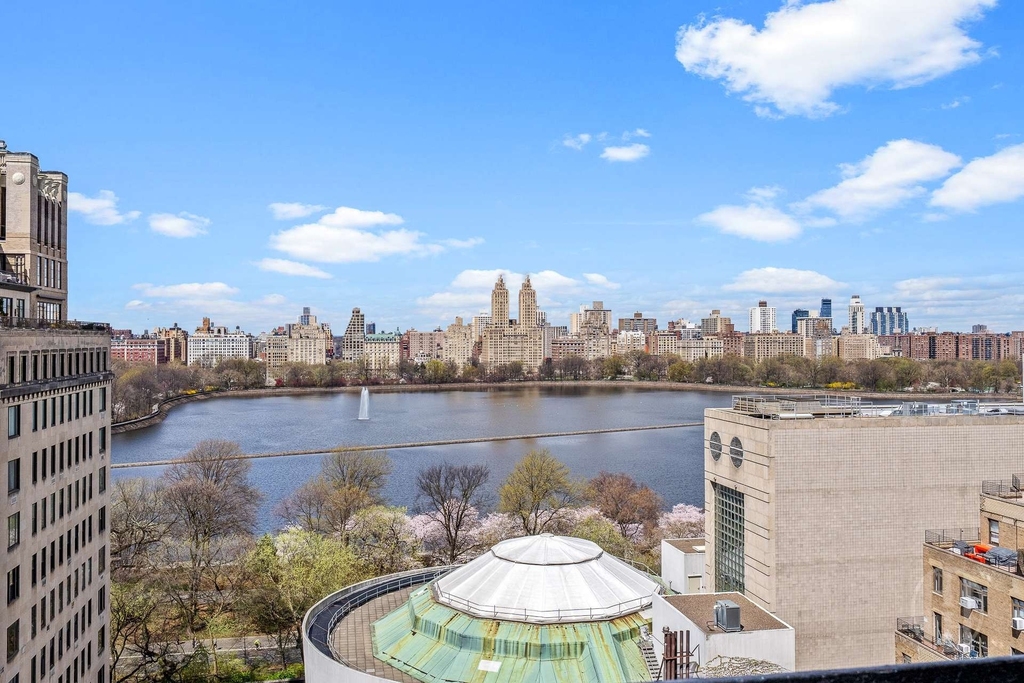
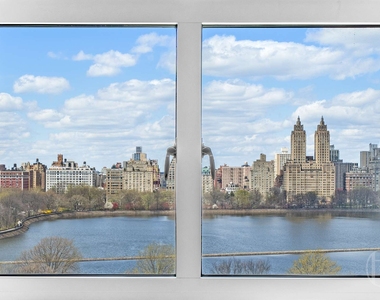
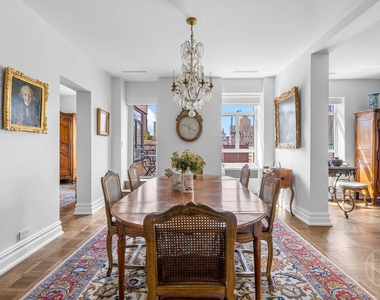
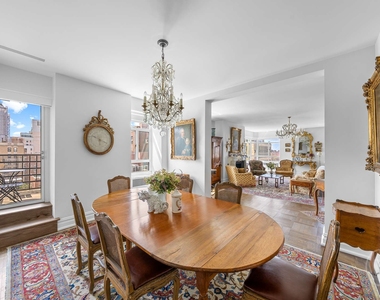
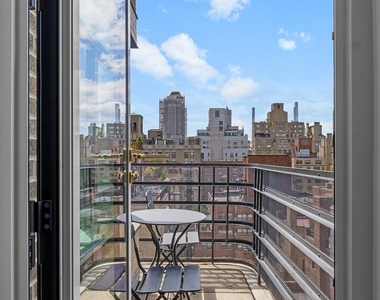
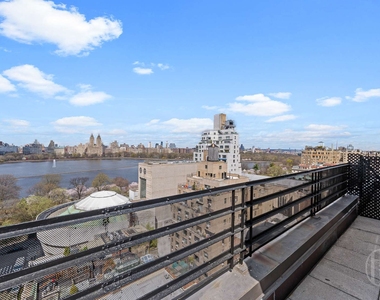
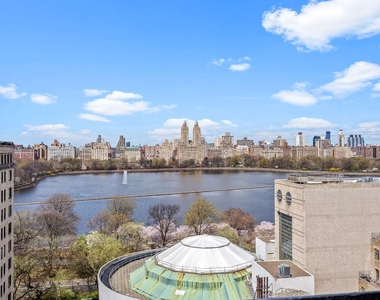
A rare duplex penthouse in one of the Upper East Side's most distinguished prewar Art Deco cooperatives, steps from the Guggenheim Museum and Central Park, with direct, unobstructed views of the Jackie Onassis Reservoir.
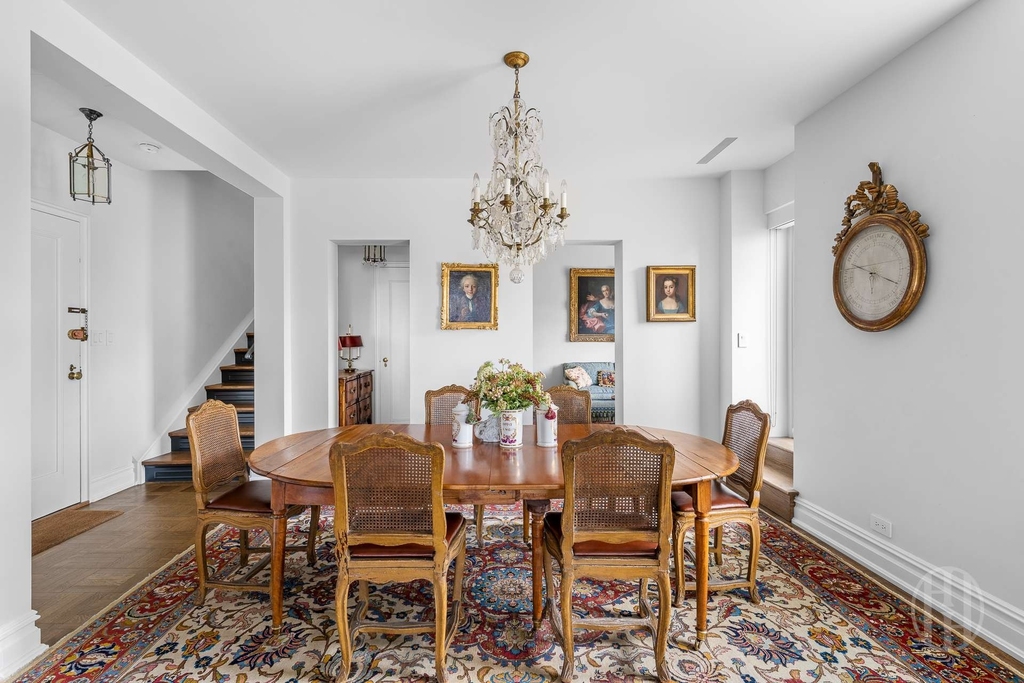
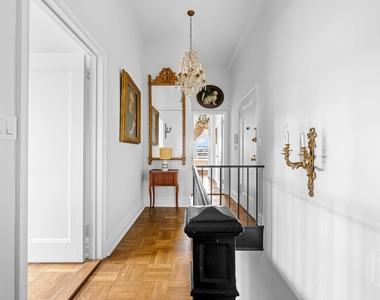
Delivered turnkey following an extensive 18-month gut renovation commanding a substantial six-figure investment, every surface and system in this residence has been reimagined with uncompromising attention to quality. No detail was overlooked. No expense was spared.
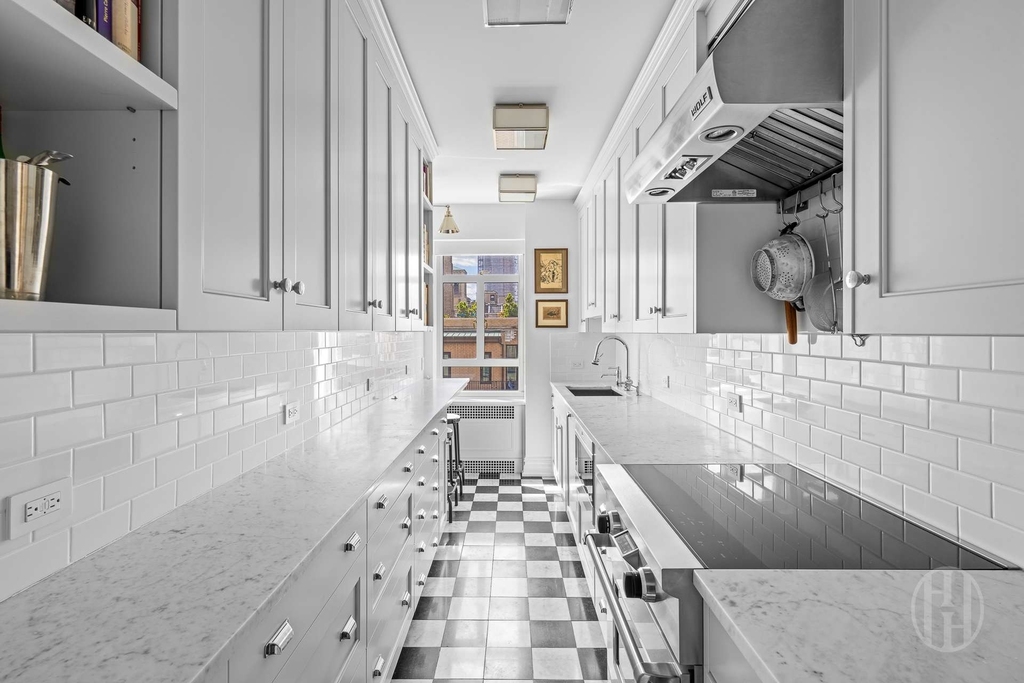
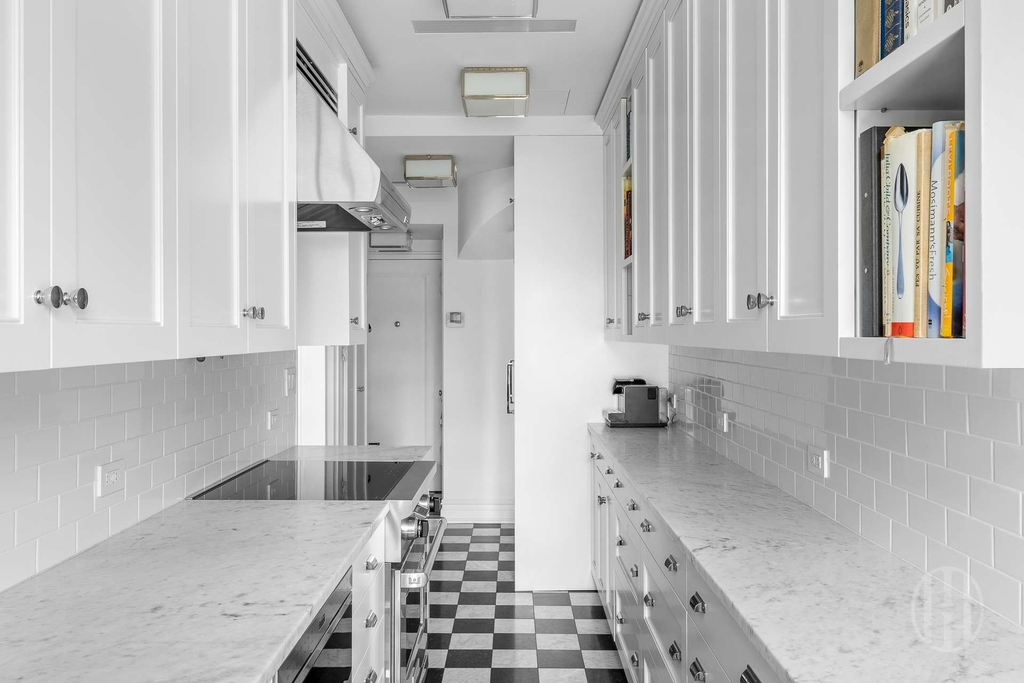
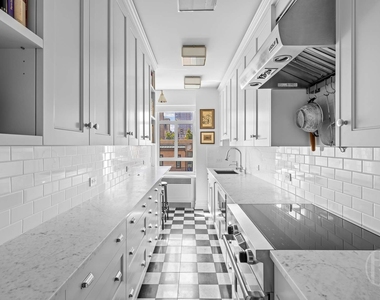
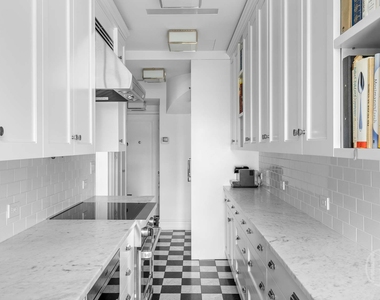
At the heart of the home, a state-of-the-art kitchen outfitted with SubZero, Wolf, and Miele appliances is anchored by elegant marble countertops and flooring from The Complete Tile Collection, striking the balance between serious culinary function and effortless beauty.
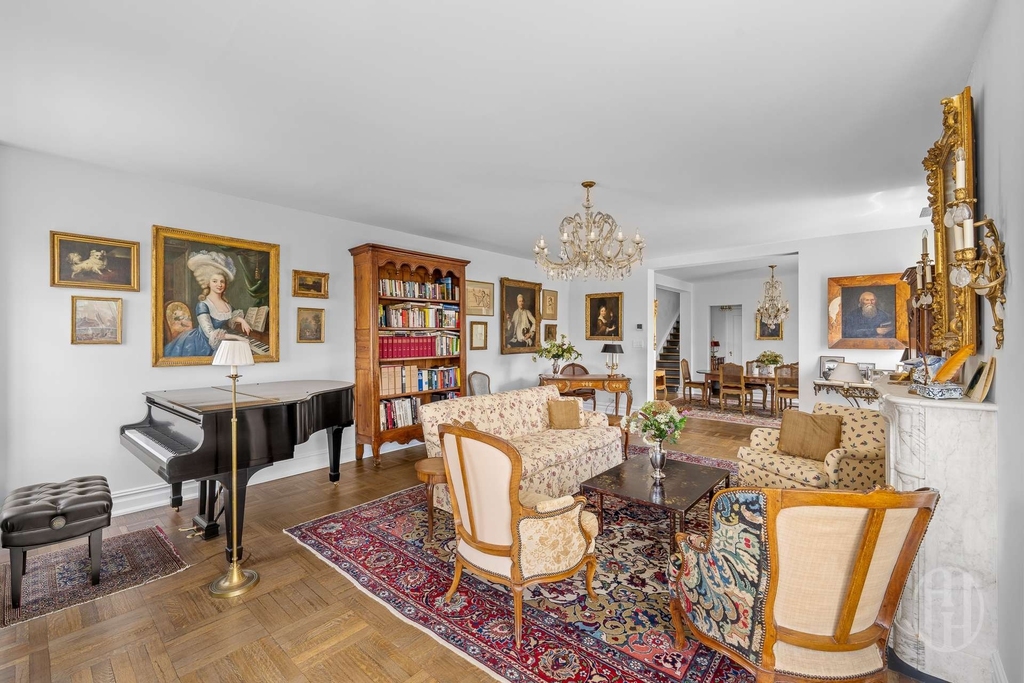
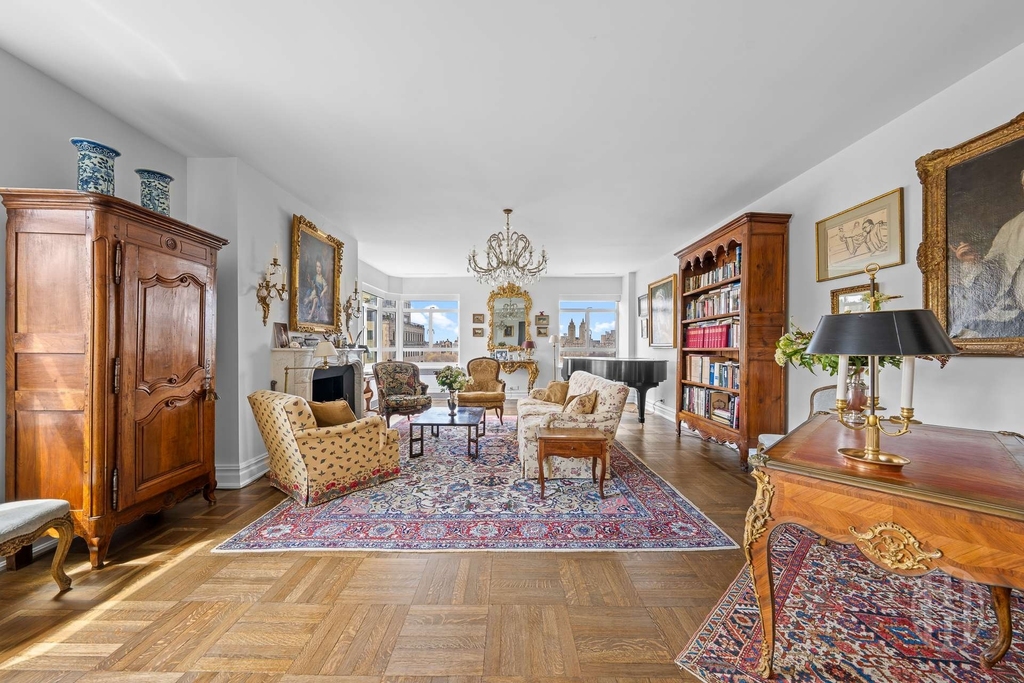
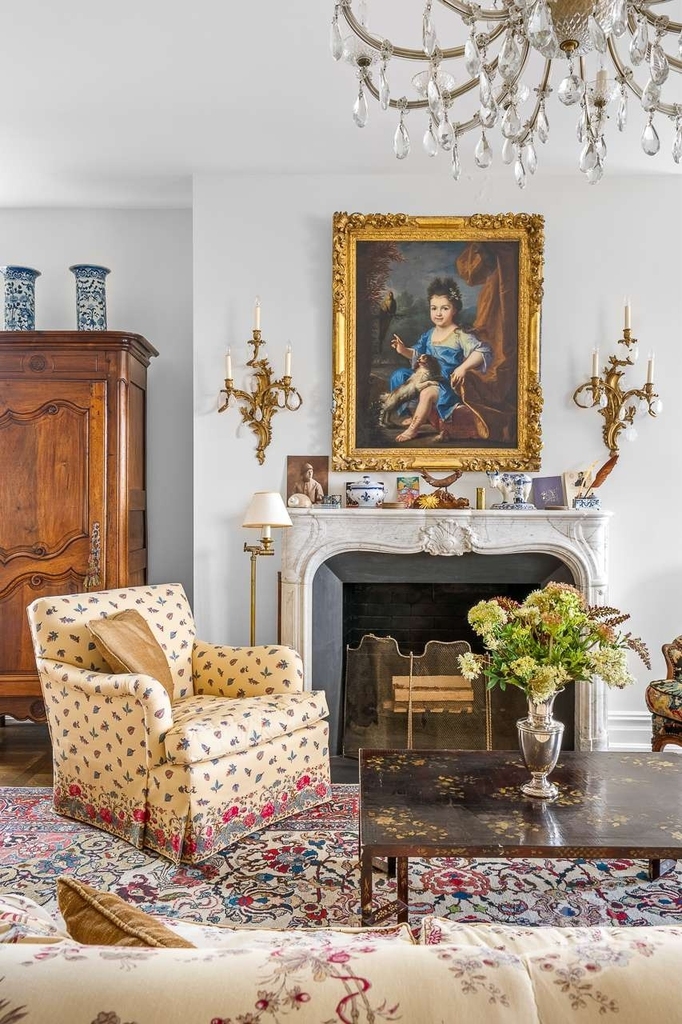
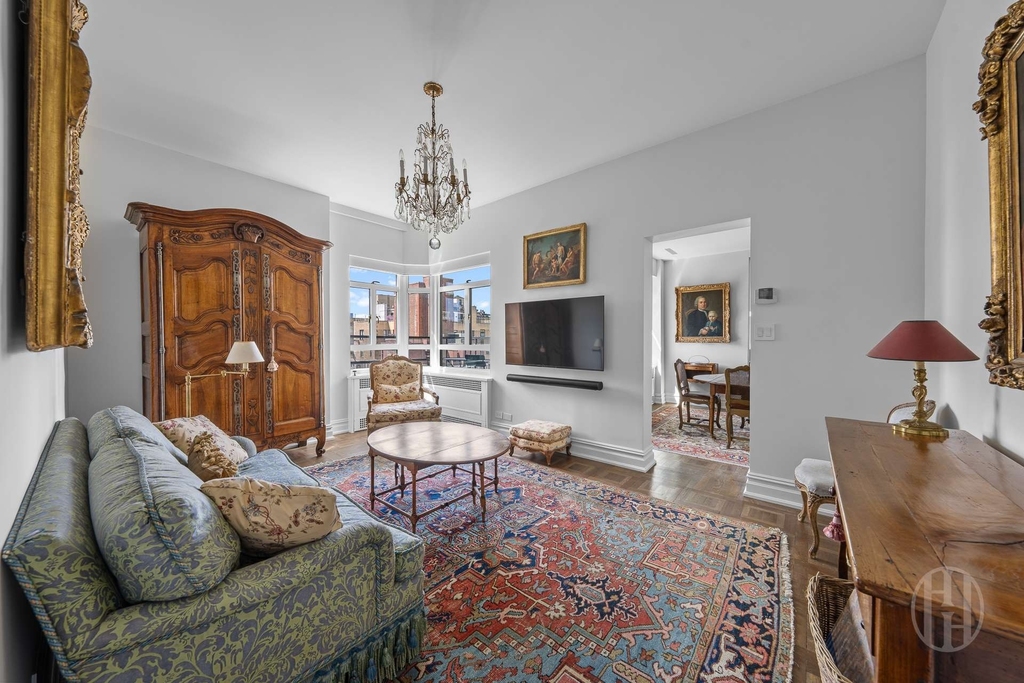
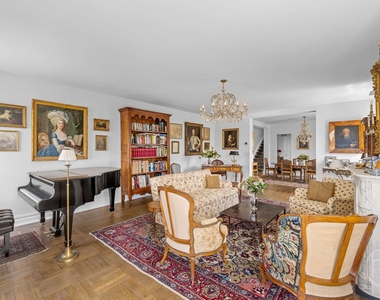
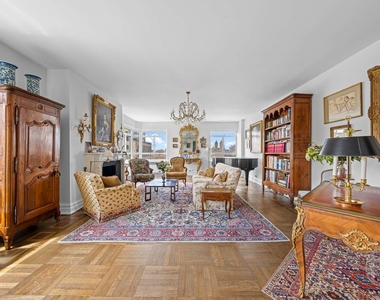
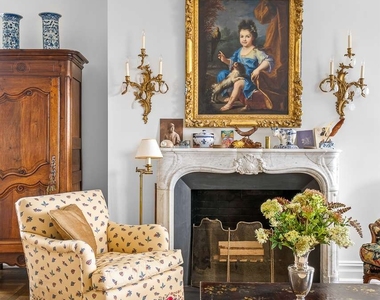
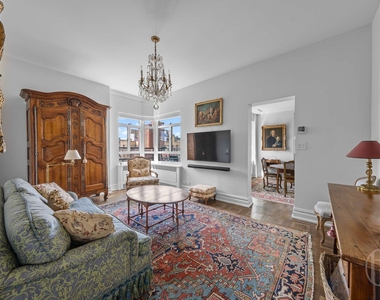
The living room is defined by an operational wood-burning fireplace crowned with an exceptionally rare 18th-century French mantel from the era of Louis XV, imported directly from France. It is the kind of detail that cannot be replicated, lending the space an incomparable sense of history and warmth.
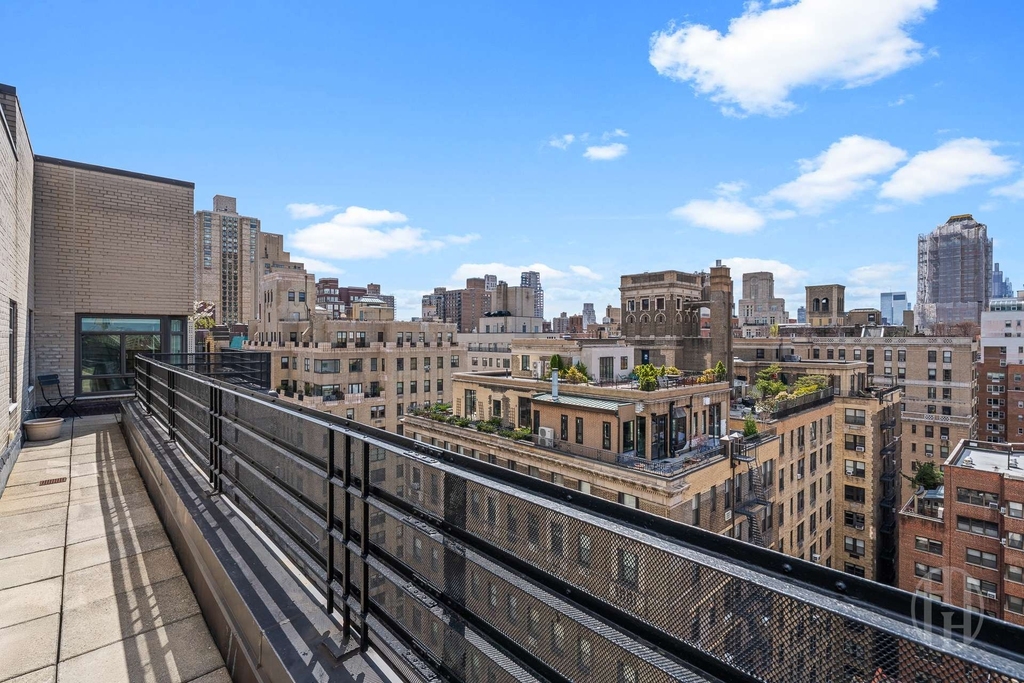
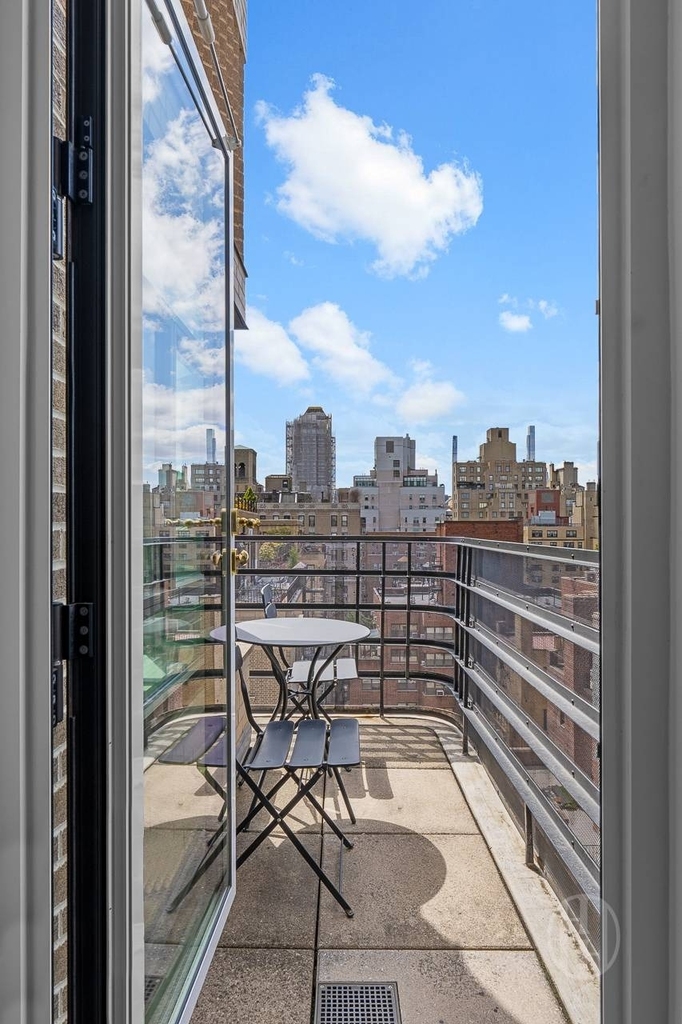
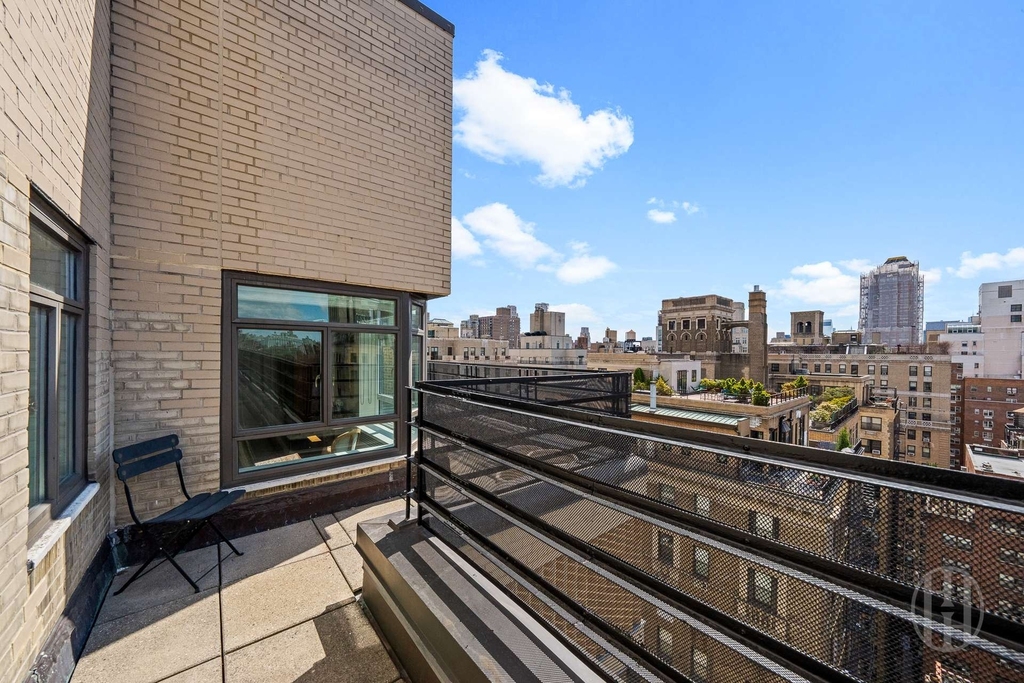
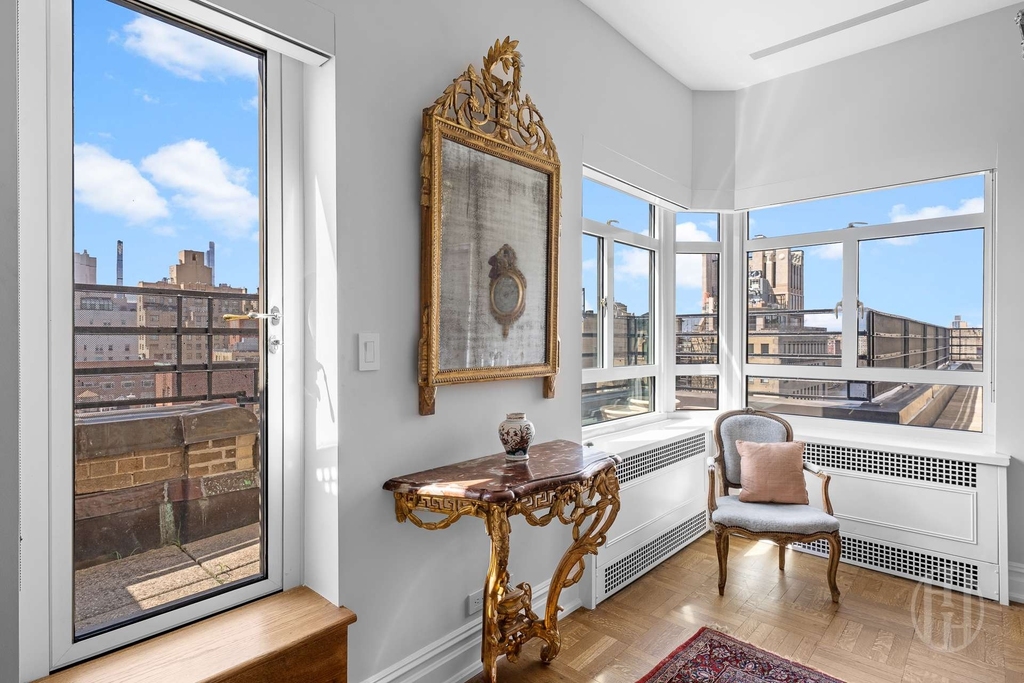
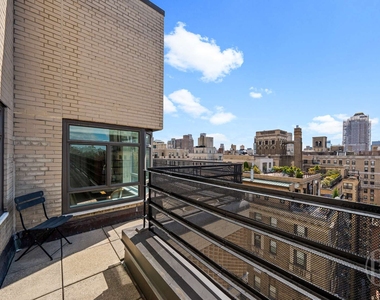
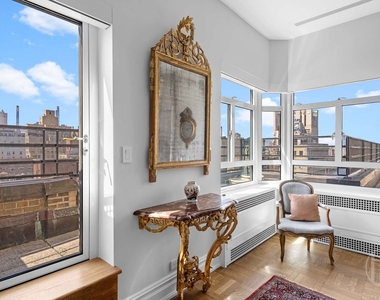
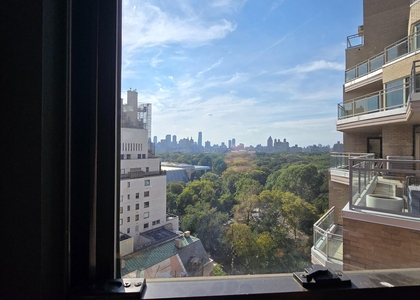
Wrap-around terraces with southern and western exposures offer a scale of private outdoor living rarely found in Manhattan. Direct, unobstructed views of Central Park and the Reservoir unfold in every direction, seamlessly extending the interior living spaces and blurring the line between home and sky.
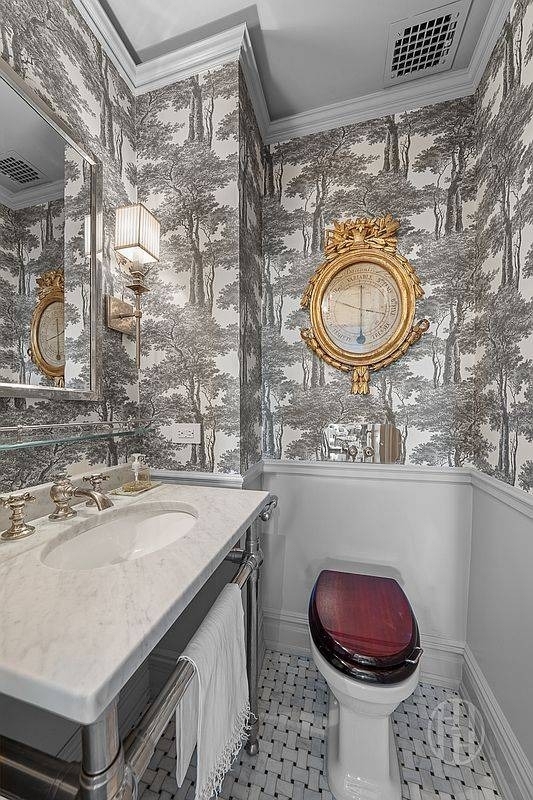
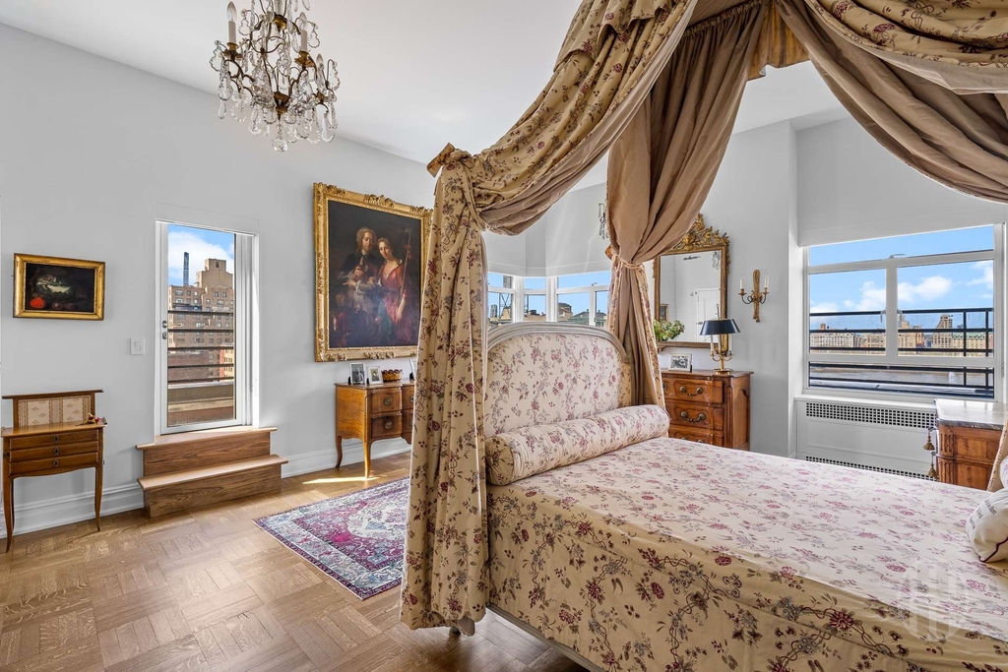
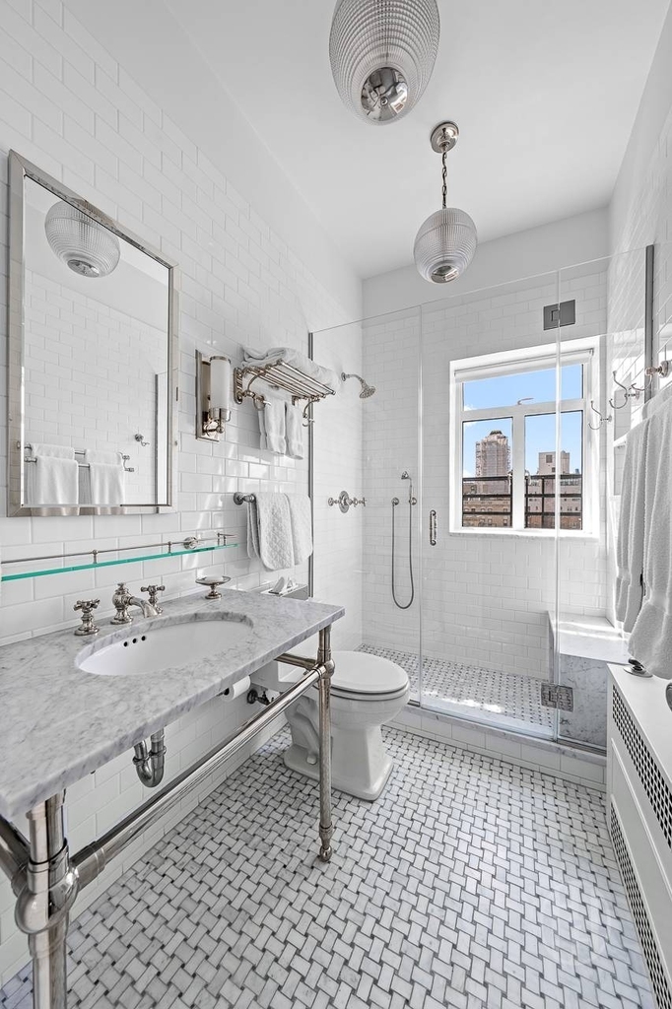
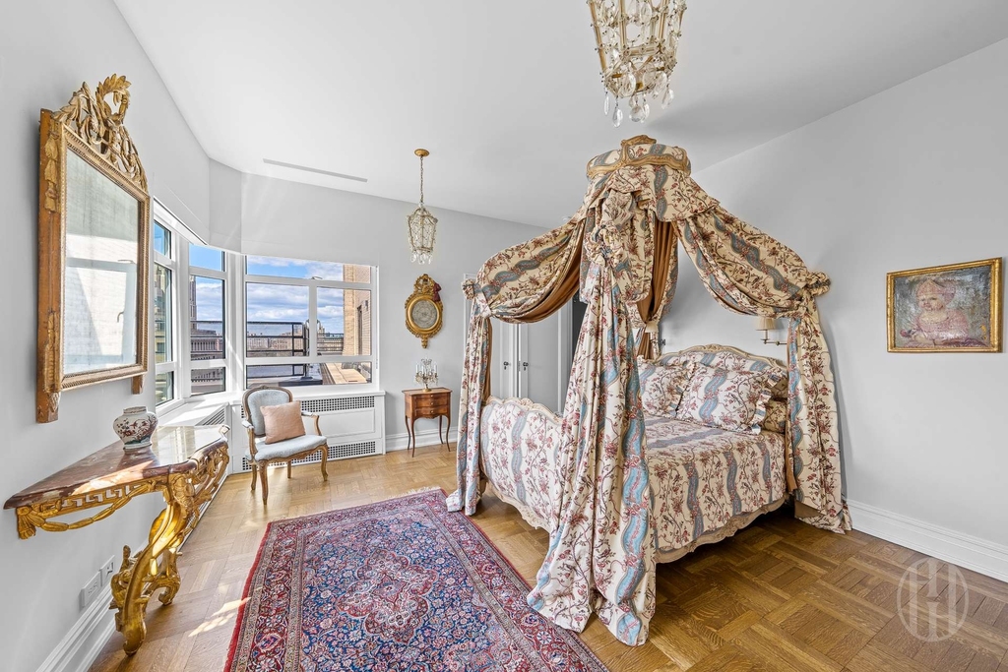
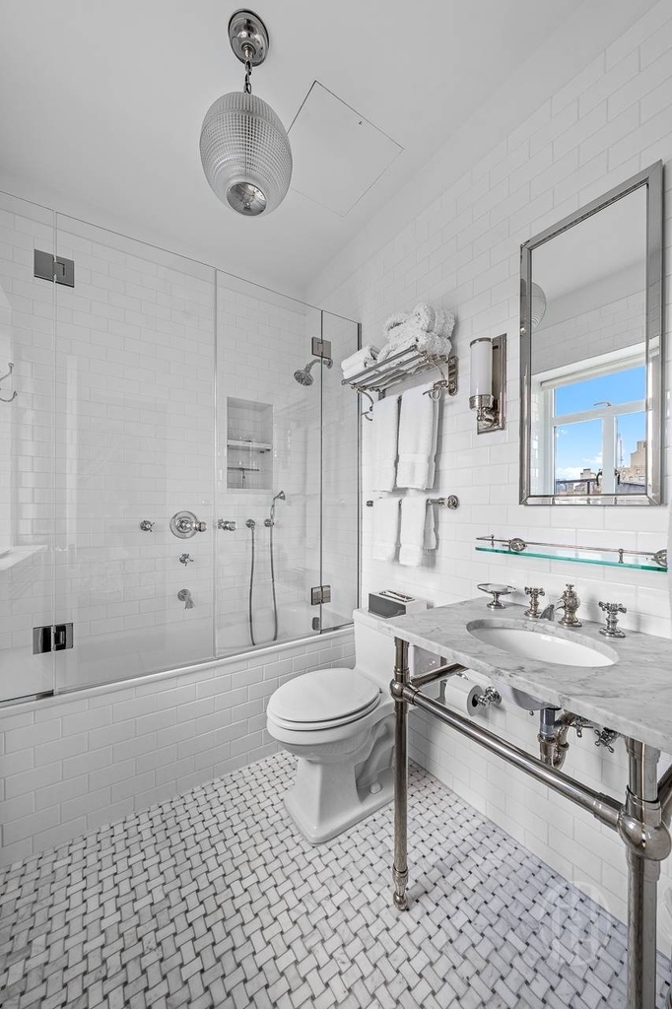
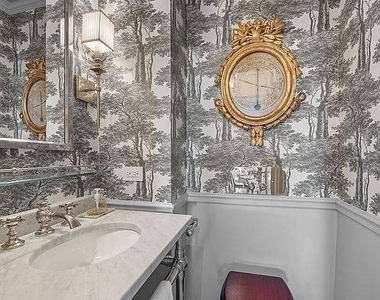
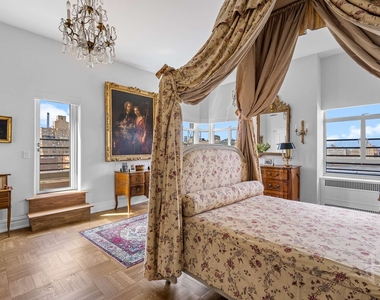
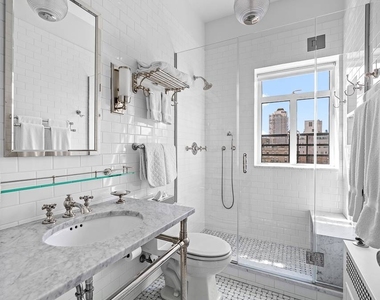
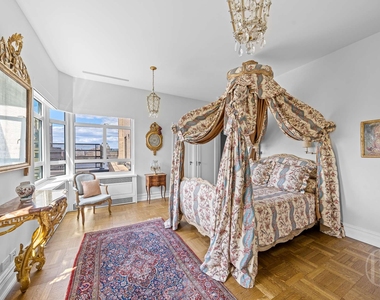
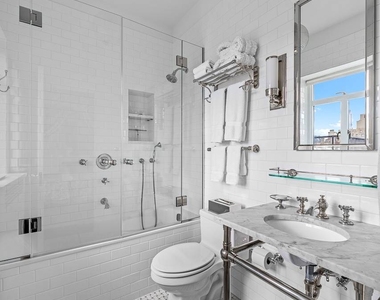
The bedrooms are designed as true retreats. Ceilings were raised to a commanding 11 feet. Manhattan Shade and Glass roller blinds with blackout options ensure privacy and rest. The bathrooms are finished to the highest standard: Waterworks fixtures throughout the penthouse, a soaking tub in the second bedroom's ensuite, Glasscrafters vanities in the guest bath, a Devon & Devon toilet in the powder room, and Restoration Hardware taps and sinks topped with Carrara marble. The layout adapts effortlessly to three bedrooms if desired.
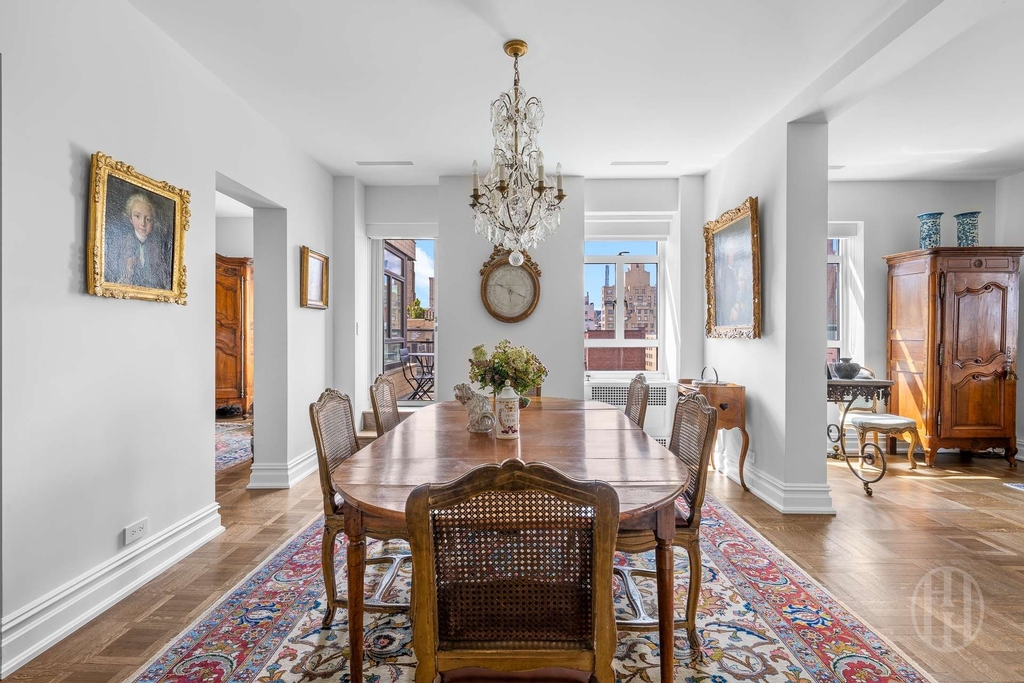
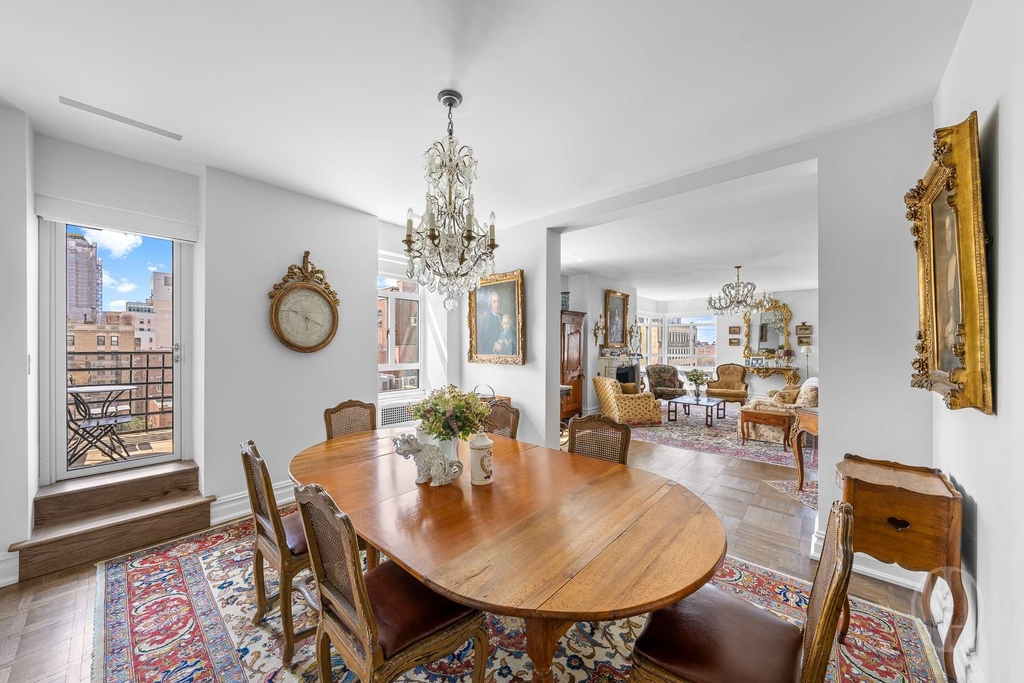
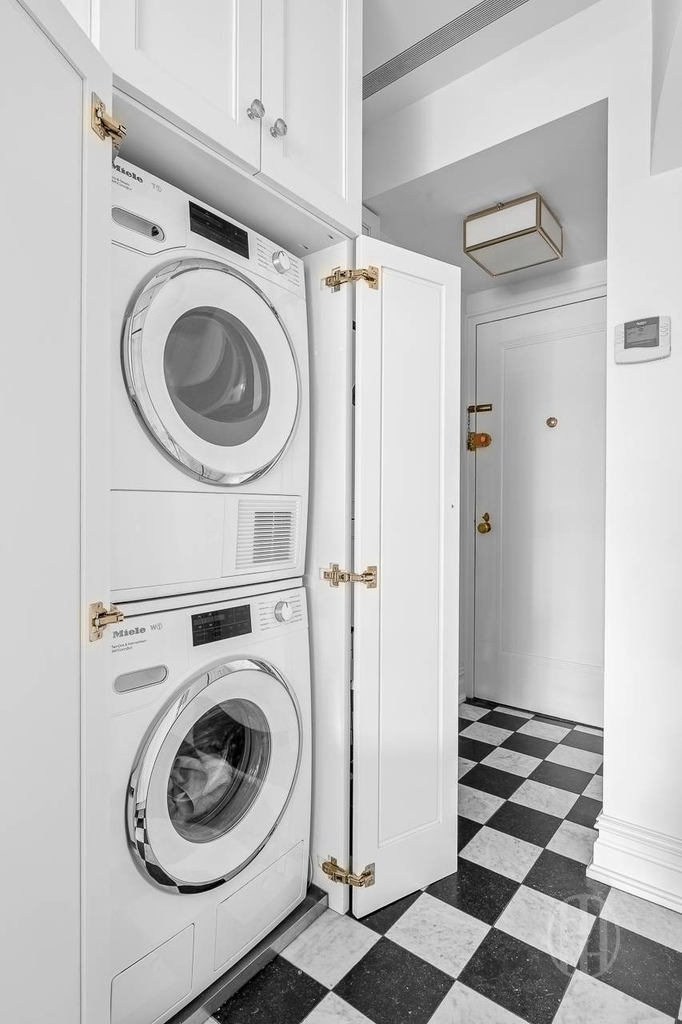
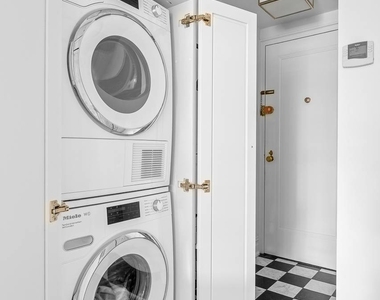
Thoughtful modern infrastructure elevates every aspect of daily life. New Skyline windows deliver improved energy efficiency and sweeping panoramic views. A Miele washer/dryer is installed in-unit. Abundant closet space ensures storage is never a concern. A newly installed Mitsubishi Multi City central HVAC system with AprilAire controls provides five distinct climate zones, offering individualized comfort throughout the residence year-round.
Constructed in 1936 by Wallenstein Construction Co. and designed by William M. Dowling, this full-service cooperative provides residents with full-time doormen, a live-in superintendent, a windowed laundry room, a newly landscaped rooftop terrace, a new fitness center, and a pet-friendly policy.
2% flip tax payable by the purchaser. 50% maximum financing permitted.
Patio and Porch Features: Terrace, Balcony, Rooftop
Lot Information
Lot Size Area: 2000
Lot Size Units: Square Feet
Lot Size Acres: 0.046
Square Footage: 2,000
Lot Size Dimensions: NULL
Tax Lot: 0015
Utilities
Utilities Information
Cooling Type: Central Air
Location
HOA Information
HOA Fee Frequency: Monthly
MAP
UPPER EAST SIDE
The Upper East Side has a reputation of wealth and opulence.
Once home to the wealthiest New Yorkers (like the Kennedys, the
Roosevelts, and the Rockefellers), the UES is filled with ornate
and beautiful buildings. Today, the Upper East Side is still
considered one of the more expensive neighborhoods, however, in
recent years, it has begun to see younger arrivals (people in their
20s and 30s) who are finding better deals up north, away from the
Lower East Side and/or hip Williamsburg.
With the completion of the 2nd Avenue train, the neighborhood is
only becoming more accessible to everyone as previously the only
train servicing the UEW was the 4,5,6 on Lexington Avenue. Even
better, the further east you go, the cheaper the apartments get.
All this is only adding on to the interest from renters who no
longer have to commute for as long to get to the area.
Boundaries of Upper East
Side
The Upper East Side contains some smaller neighborhoods such as
Yorkville, Lenox Hill, Carnegie…
The median is solely based on the area and the number of bedrooms.
Listing-specific characteristics such as the number of bathrooms and the amenities will also impact the price.
LISTING QUALITY
▲
Listing location is an exact address
▲
Listing is exclusive and showing full address
▲
Features and amenities are properly noted
▲
RentHop has data for this building
▼
The manager has not yet mailed us a photo copy of his or her government identification and proof or property ownership.
▼
Manager has not logged in recently
▼
Manager does not yet have user reviews
RENTHOP DESCRIPTION
The apartment is a unit offered at a monthly price of $28,000. The person posting the listing did not specify that any pets were allowed. It may be the case that pets are ok and the manager simply has not yet filled out all the details. The kitchen conveniently includes a dishwasher.
We have 23 photos of this particular unit, building, and surrounding areas.
MLS# RLS20121648
List Agent Name: Kevin Huang
List Office Name: Howard Hanna NYC
IDX information is provided exclusively for personal, non-commercial use, and may not be used for any purpose other than to identify prospective properties consumers may be interested in purchasing. Information is deemed reliable but not guaranteed. The listing broker’s offer of compensation is made only to participants of the MLS where the listing is filed.
Courtesy of RH Advisors, Inc. and RHP Realty NJ, Inc.
By selecting Check Availability, you agree that RentHop and real estate professionals may call or text you about your inquiry. Message/data rates may apply. Terms & Privacy. California Privacy Notice
We found some very similar listings nearby
Select those you'd like to message
Your messages have been sent!
Check Availability
By selecting Check Availability, you agree that RentHop and real estate professionals may call or text you about your inquiry. Message/data rates may apply. Terms & Privacy. California Privacy Notice







 Your Privacy Choices
