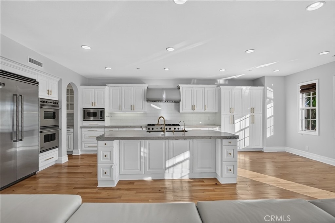
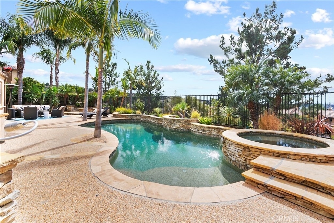
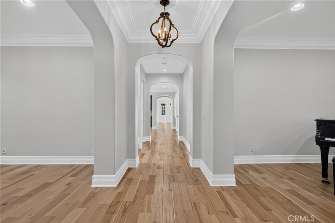
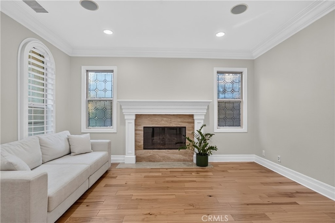
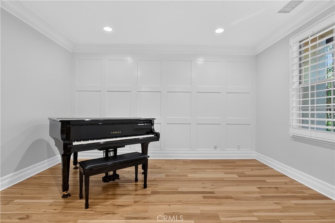
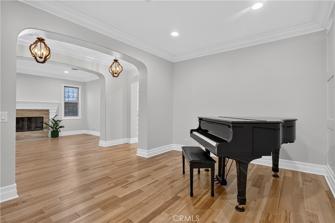
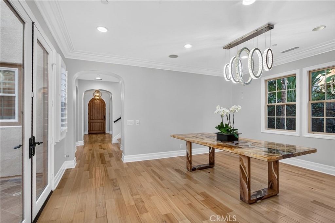
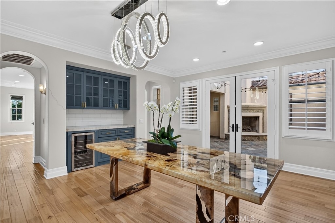
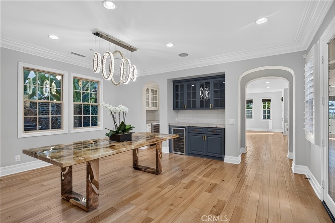
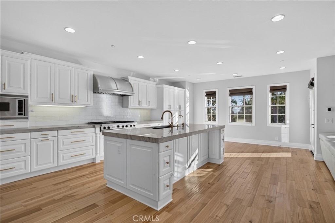
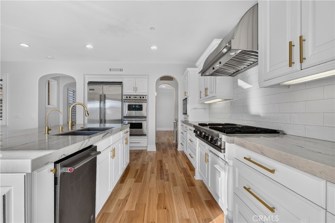
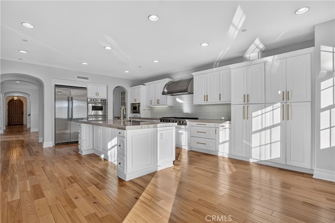
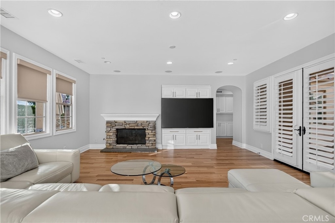
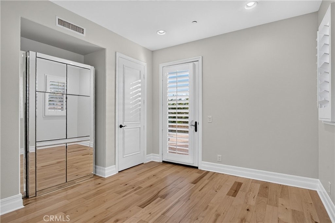
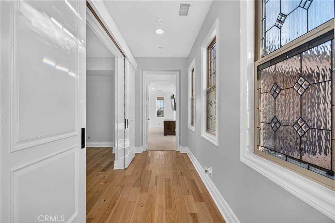
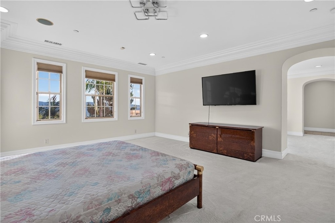
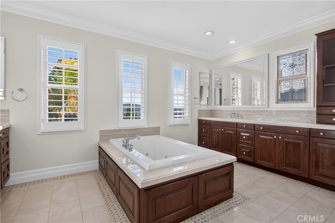
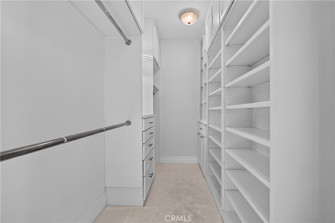
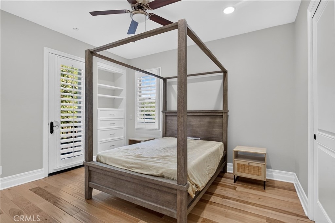
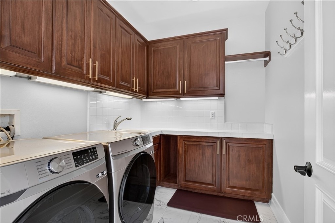
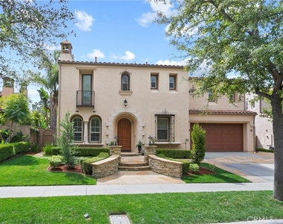
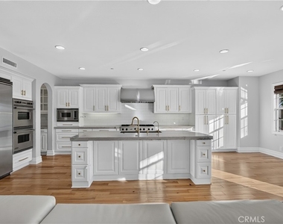
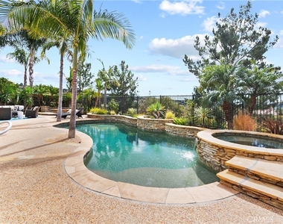
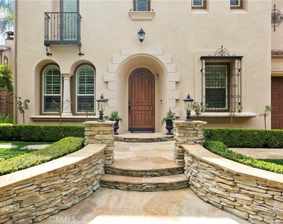
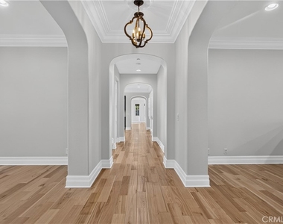
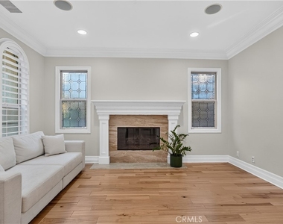
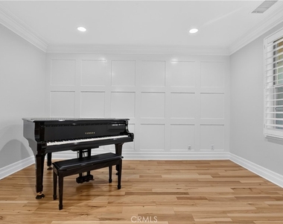
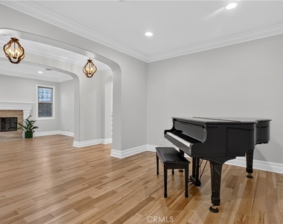
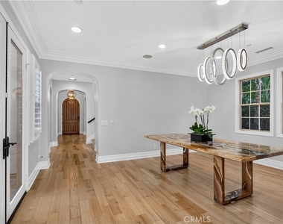
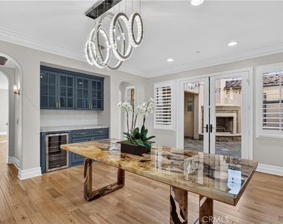
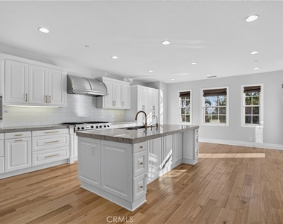
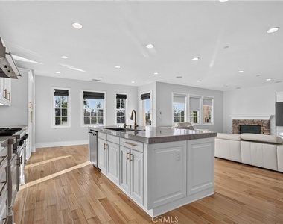
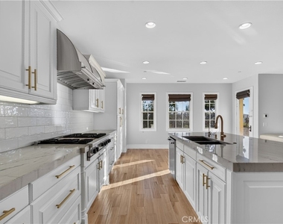
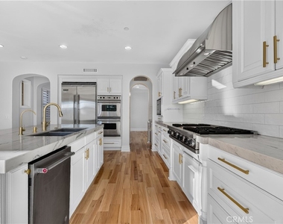
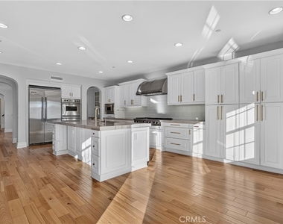
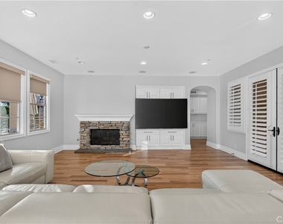
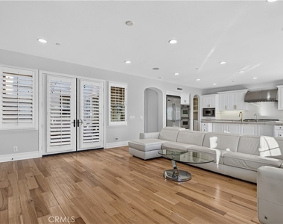
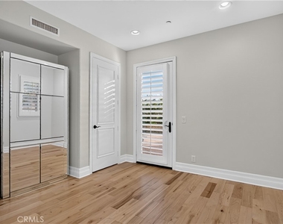
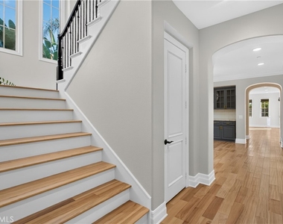
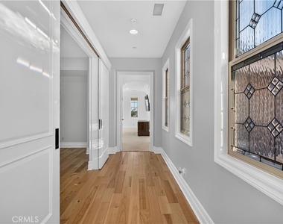
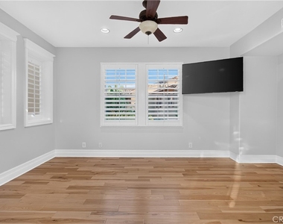
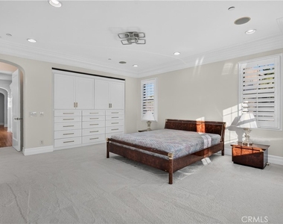
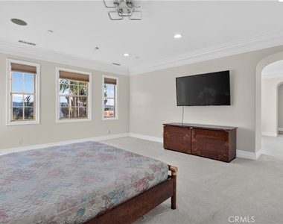
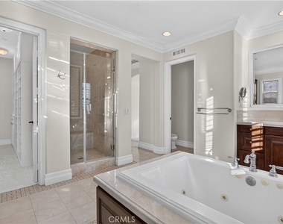
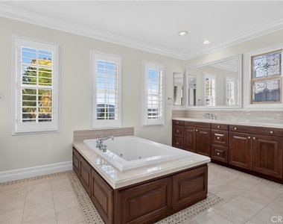
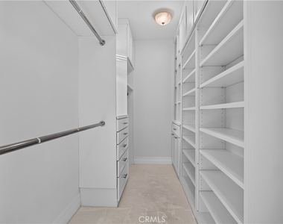
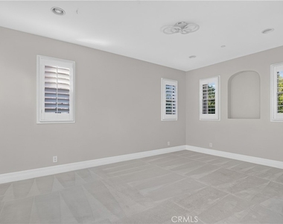
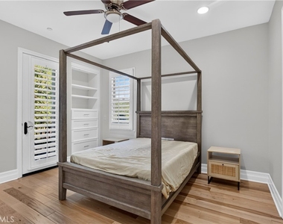
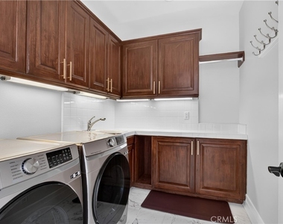
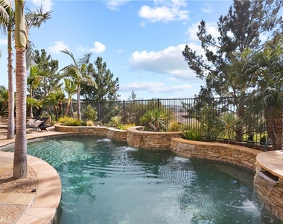
Welcome to your own private oasis! This stunning Covenant Hills estate home is located on a rare, expansive lot with ocean views. It is absolutely immaculate with an ideal semi-custom floor plan, remodeled kitchen, and an entertainer's dream backyard with panoramic sunset views. This home features five bedrooms, 4.5 baths, a main floor guest suite, and a bonus room on each floor. It has a formal dining room with custom woodworking and a formal living room with fireplace. It also features a billiard room with built-in bar & wine fridge open to the interior courtyard and outdoor fireplace, allowing natural light to flow through the home. The gorgeous remodeled kitchen, open to the family room, features a large center island, high-end Viking appliances, a butler's pantry with additional beverage fridge, and a separate eat-in nook. Upstairs is equally amazing with a magnificent master suite featuring custom built-ins, a walk-out balcony and large retreat with ocean views, elegant bath with jetted tub, walk-in shower, and His & Her closets. There is an upstairs bonus room, three spacious secondary bedrooms and laundry. Your backyard is spectacular with ocean & sunset views, a saltwater pool and spa, outdoor fire pit, and outdoor kitchen with seating for 6. Additionally, this home features solar panels and a three car garage. This home is ideally located on a single loaded culdesac in the gated community of Covenant Hills. Don't miss this one, it won't last long!
The manager has not yet mailed us a photo copy of his or her government identification and proof or property ownership.
▼
Manager has not logged in recently
▼
Manager does not yet have user reviews
RENTHOP DESCRIPTION
The apartment is a unit offered at a monthly price of $15,000. One of the key perks is the building doorman. The person posting the listing did not specify that any pets were allowed. It may be the case that pets are ok and the manager simply has not yet filled out all the details.
We have 40 photos of this particular unit, building, and surrounding areas.
MLS# OC26136846
List Agent Name: CaLee McManus
List Office Name: Monarch Real Estate
IDX information is provided exclusively for personal, non-commercial use, and may not be used for any purpose other than to identify prospective properties consumers may be interested in purchasing. Information is deemed reliable but not guaranteed. The listing broker’s offer of compensation is made only to participants of the MLS where the listing is filed.
Courtesy of RH Advisors, Inc. and RHP Realty NJ, Inc.
Enter the 6-digit code sent to or download the
RentHop mobile app to continue.
By selecting Check Availability, you agree that RentHop and real estate professionals may call or text you about your inquiry. Message/data rates may apply. Terms & Privacy.
We found some very similar listings nearby
Select those you'd like to message
Your messages have been sent!
Check Availability
By selecting Check Availability, you agree that RentHop and real estate professionals may call or text you about your inquiry. Message/data rates may apply. Terms & Privacy.