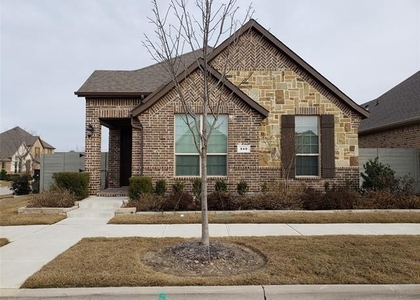
Discover elevated living in this exceptional 3-bedroom, 3-bath home located in the award-winning Harvest community, where resort-style amenities, small-town charm, and a vibrant neighborhood atmosphere come together beautifully. A welcoming front porch sets the tone, inviting you into a thoughtfully designed home that blends warmth, comfort, and everyday functionality. The flexible layout is ideal for multigenerational living, guests, or anyone needing extra privacy, with a private upstairs suite featuring a spacious bedroom, walk-in closet, full bathroom, and versatile bonus room perfect for a retreat, media space, office, or playroom. The main level offers an open and inviting flow with a spacious kitchen, casual dining area, and an additional formal dining room made for hosting. The kitchen opens seamlessly to the family room, where a charming stone gas-log fireplace creates the perfect gathering space. Step outside to a beautifully designed covered patio and backyard setting, ideal for morning coffee, evening relaxation, weekend grilling, or celebrating with friends and family. Enjoy the community pools, parks, playgrounds, lakes, fitness centers and so much more! Pets are accepted on a case-by-case basis.
AMENITIES
Attached Garage
Fireplace
Dishwasher
Parking Space
ADDITIONAL INFORMATION
Interior
Bathroom Information
Full Bathrooms: 3
Interior Information
Interior Features: Chandelier, Granite Counters, Pantry, Walk-In Closet(s), Cable TV Available, Decorative Lighting, Flat Screen Wiring, High Speed Internet Available
Appliances: Dishwasher, Disposal, Gas Cooktop, Gas Oven, Microwave
Flooring Type: Carpet, Ceramic Tile, Wood
Laundry Features: Electric Dryer Hookup, Washer Hookup, Utility Room, Full Size W/D Area
Fireplace Information
Has Fireplace
Fireplace Features: Family Room, Gas Log, Gas Starter, Stone
Fireplaces: 1
Exterior
Property Information
Square Footage: 2,571
Security Features: Security System, Security System Owned, Smoke Detector(s), Burglar
Architectural Style: Traditional
Year Built: 2016
Building Information
Levels: Two
Window Features: Window Coverings
Construction Materials: Brick
Patio and Porch Features: Covered, Front Porch
Lot Information
Lot Features: Landscaped, Subdivision
Lot Size Area: 0.132
Lot Size Units: Acres
Lot Size Acres: 0.132
Square Footage: 5,750
Tax Lot: 4
Utilities
Utilities Information
Cooling Type: Central Air, Electric
Heating Type: Central, Natural Gas
Parking
Parking Information
Has Garage
Attached Garage
Parking Features: Driveway, Garage, Garage Door Opener, Garage Faces Front, Inside Entrance, Kitchen Level, Garage Single Door
Garage Spaces: 2
Location
HOA Information
HOA/Condo/Coop Fee Includes: Internet, Full Use of Facilities, Management Fees
The manager has not yet mailed us a photo copy of his or her government identification and proof or property ownership.
▼
Manager has not logged in recently
▼
Manager does not yet have user reviews
RENTHOP DESCRIPTION
The apartment is a unit offered at a monthly price of $2,950. The person posting the listing did not specify that any pets were allowed. It may be the case that pets are ok and the manager simply has not yet filled out all the details. The kitchen conveniently includes a dishwasher.
We have 24 photos of this particular unit, building, and surrounding areas.
We found some very similar listings nearby
Select those you'd like to message
Your messages have been sent!
Check Availability
By selecting Check Availability, you agree that RentHop and real estate professionals may call or text you about your inquiry. Message/data rates may apply. Terms & Privacy. California Privacy Notice










 Your Privacy Choices
