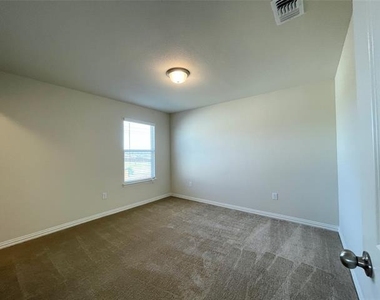
$2,795
LEASED / EXPIRED
Posted 12 weeks ago, Immediate Move-In
bedrooms
5 Bed
bathrooms
3 Bath
square feet
3,021 Sqft
Listing by Rachael Patel
Save Listing

SIMILAR NEARBY LISTINGS
$3,000
By SHANNON LANGSTON, 1 hour ago
bedrooms
5 Bed
|
bathrooms
4 Bath
|
square feet
4,019 Sqft

DESCRIPTION
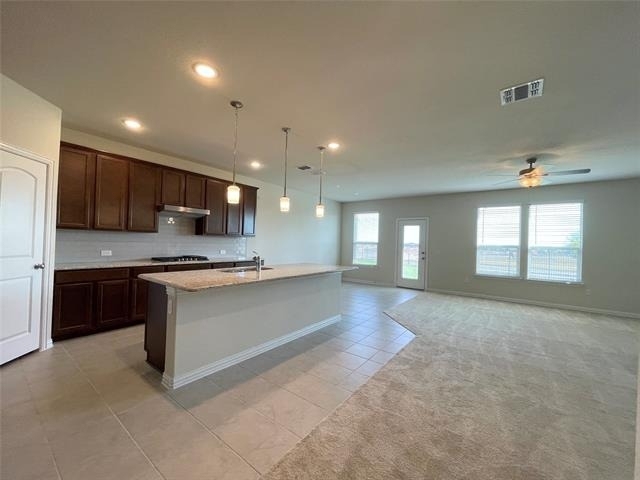
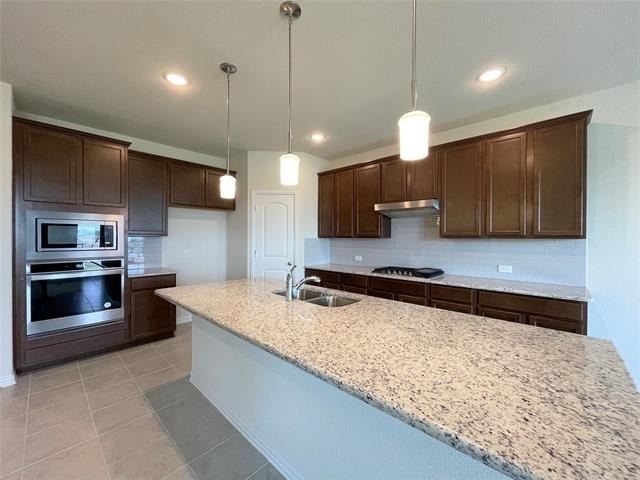
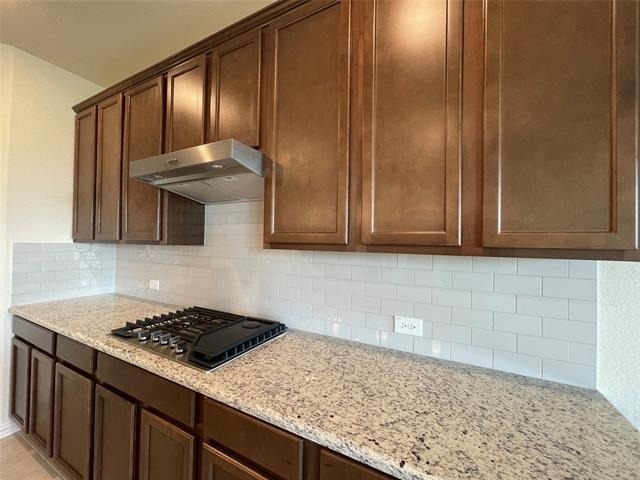
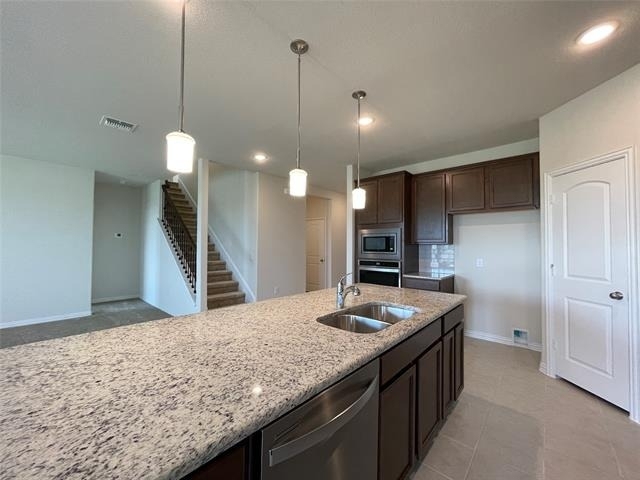
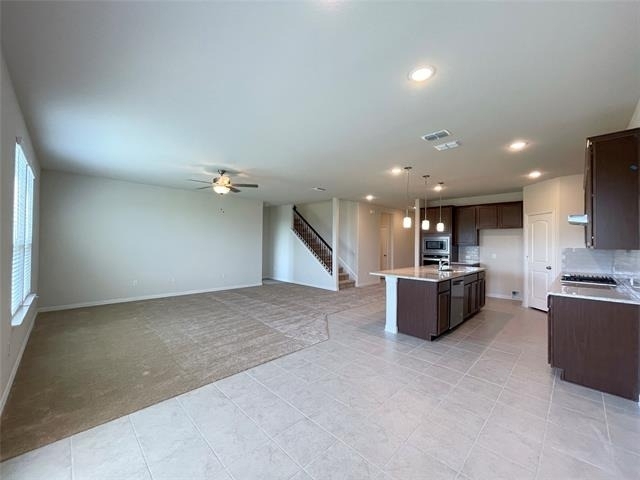
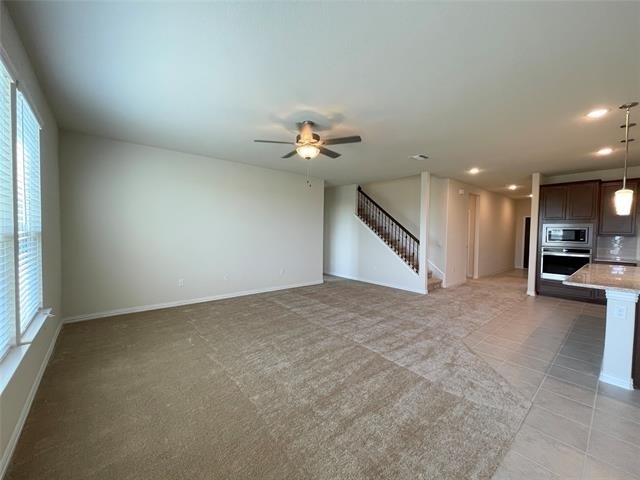
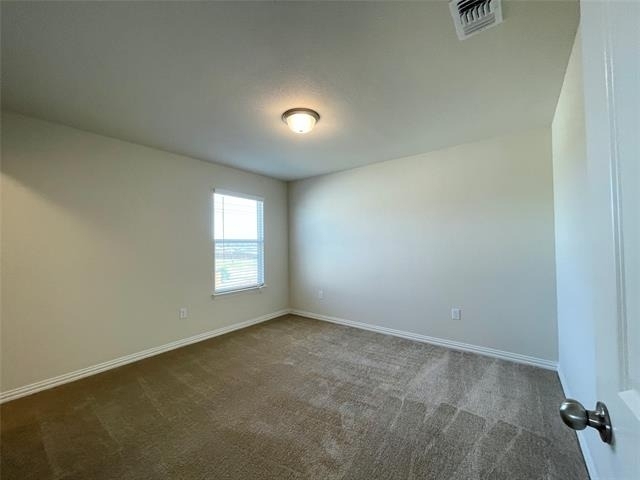
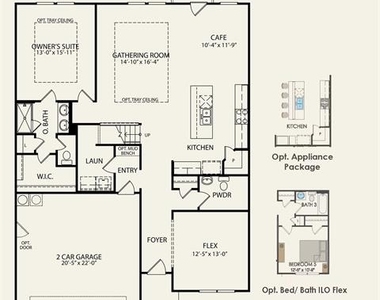
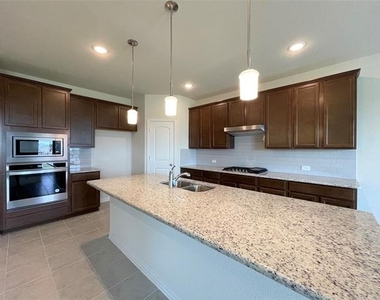
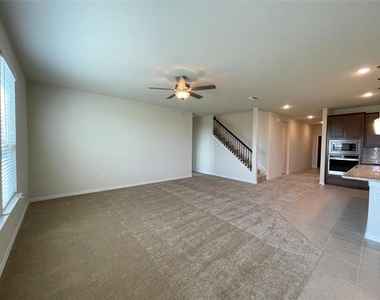
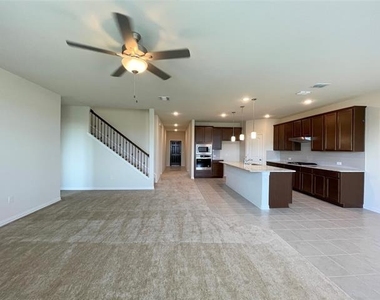
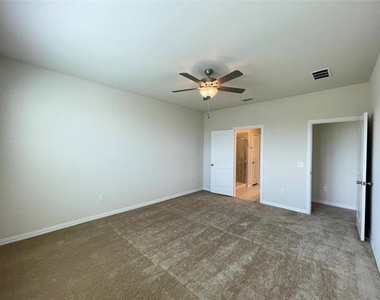
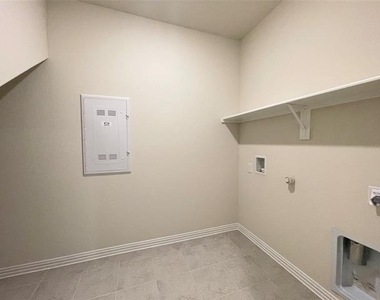
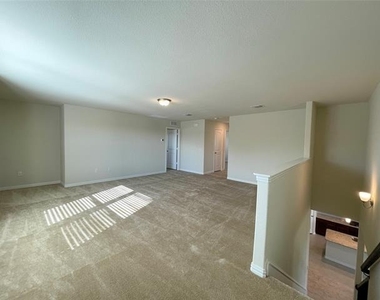
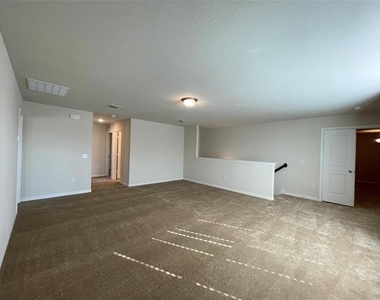
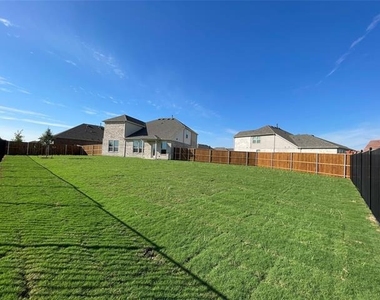
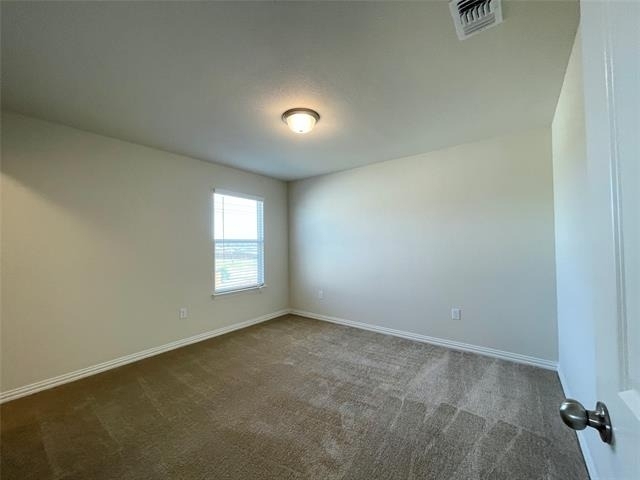
Welcome to your next chapter in the highly sought after Anna Town Square. This impressive 5 bedroom, 4 bath residence offers a rare chance to own a move in ready home on one of the largest lots in the entire community. The functional floor plan is designed for real life, featuring a private primary suite plus a second guest bedroom and full bath on the main level which is perfect for a home office or hosting visitors. The heart of the home is an upgraded kitchen complete with a massive island, designer tile, and stainless appliances. Upstairs you will find plenty of room to spread out with a huge game room loft, a dedicated media room with brand new carpet, and three additional bedrooms that all feature walk in closets. Practical highlights like the mudroom and spacious laundry room add daily convenience while the community offers incredible perks including a playground, walking paths, and the unbeatable ease of onsite elementary and middle schools. With its oversized lot and premium interior features, this home is a standout opportunity in a prime location. Schedule your tour today to see everything this property has to offer in person. Elementary & Middle school are located within the community! Move In Ready , 12 To 24 lease term, 600 Or Better Credit, Income 3X Rent, Ask Agent For Full Criteria!
AMENITIES
Attached Garage
Dishwasher
Parking Space
Home Office

ADDITIONAL INFORMATION
Interior

    Bathroom Information

  • Full Bathrooms: 3

    Interior Information

  • Interior Features: Eat-in Kitchen, Granite Counters, Kitchen Island, Open Floorplan, Pantry, Walk-In Closet(s), High Speed Internet Available, Sound System Wiring
  • Appliances: Built-In Gas Range, Dishwasher, Disposal, Gas Water Heater, Microwave, Plumbed For Gas in Kitchen
  • Flooring Type: Carpet, Ceramic Tile
Exterior

    Property Information

  • Square Footage: 3,021
  • Security Features: Smoke Detector(s)
  • Architectural Style: Traditional
  • Year Built: 2022

    Building Information

  • Levels: Two
  • Construction Materials: Brick, Rock/Stone

    Lot Information

  • Lot Features: Corner Lot, Few Trees, Lrg. Backyard Grass, Sprinkler System, Subdivision
  • Lot Size Area: 0.22
  • Lot Size Units: Acres
  • Lot Size Acres: 0.22
  • Square Footage: 9,583
  • Tax Lot: 15
Utilities

    Utilities Information

  • Cooling Type: Central Air
  • Heating Type: Central
Parking

    Parking Information

  • Has Garage
  • Attached Garage
  • Parking Features: Driveway, Garage, Garage Door Opener, Garage Faces Front, Garage Double Door
  • Garage Spaces: 2
Location

    HOA Information

  • HOA/Condo/Coop Fee Includes: Maintenance Grounds, Maintenance Structure, Full Use of Facilities, Management Fees
  • HOA Fee: $600
  • HOA Fee Frequency: Annually

MAP


75409

LISTING QUALITY
▲ Listing location is an exact address
▲ Features and amenities are properly noted
▲ RentHop has data for this building
▼ The manager has not yet mailed us a photo copy of his or her government identification and proof or property ownership.
▼ Manager has not logged in recently
▼ Manager does not yet have user reviews

RENTHOP DESCRIPTION
The apartment is a unit offered at a monthly price of $2,795. The person posting the listing did not specify that any pets were allowed. It may be the case that pets are ok and the manager simply has not yet filled out all the details. The kitchen conveniently includes a dishwasher.

We have 39 photos of this particular unit, building, and surrounding areas.
See available units at 1805 Nelson Street.

Does something look off?

Courtesy of RH Advisors, Inc. and RHP Realty NJ, Inc.