Check Availability
$2,850
Posted 19 hours ago, Immediate Move-In
bedrooms
5 Bed
bathrooms
3 Bath
bathrooms
1 Half Bath
square feet
3,082 Sqft
Listing by Jonathan Purgason
Save Listing

DESCRIPTION
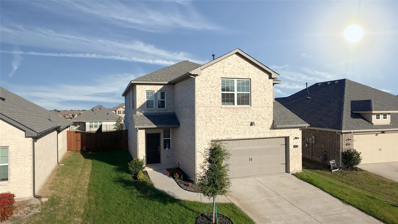
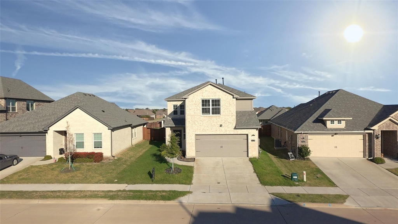
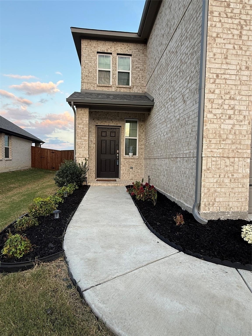
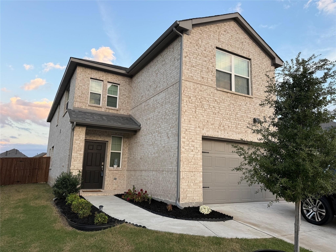
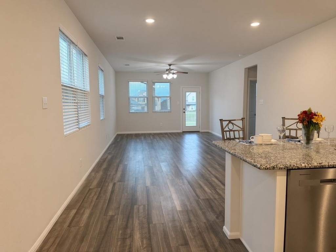
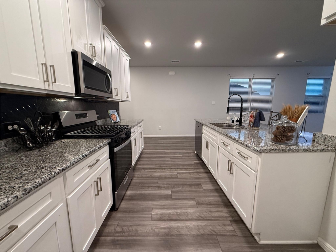
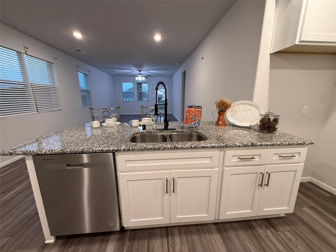
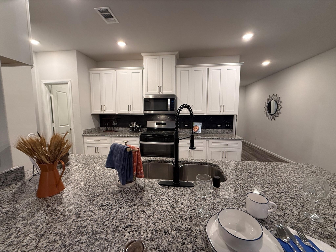
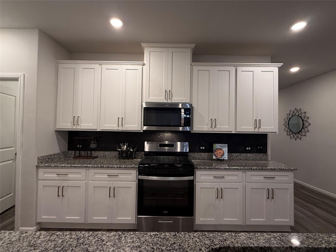
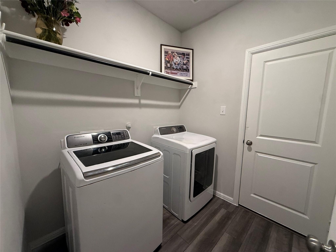
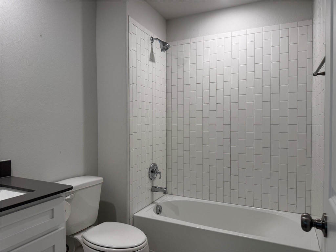
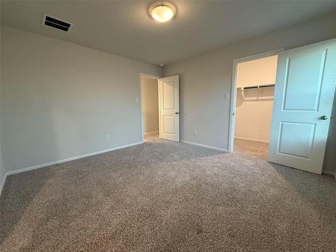
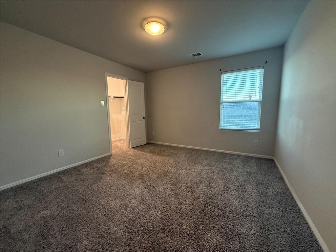
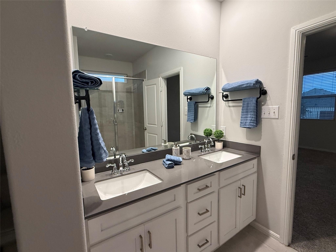
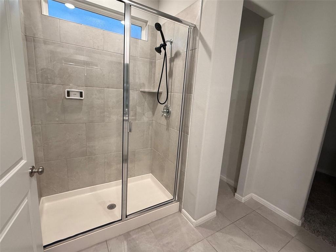
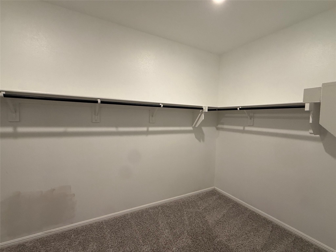
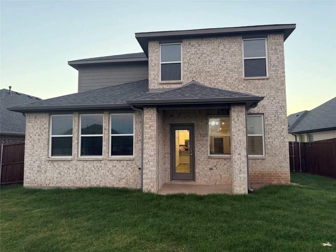
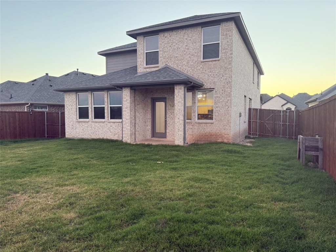
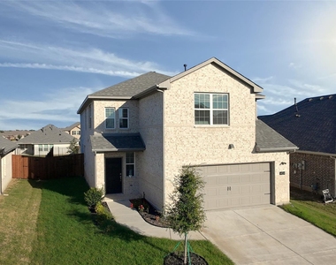
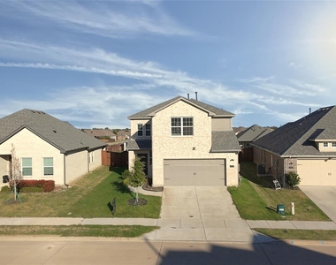
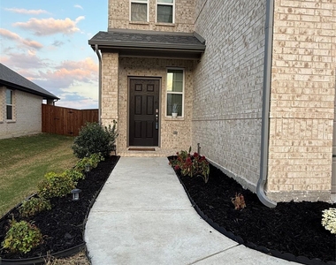
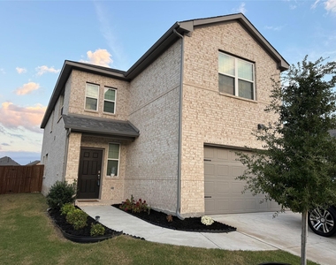
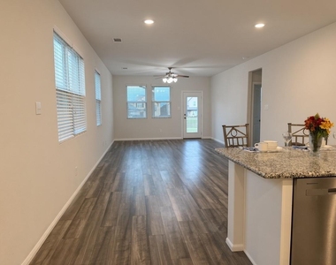
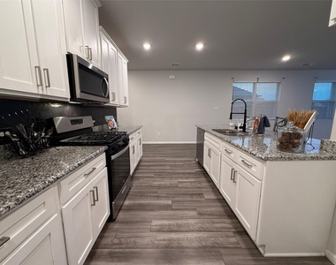
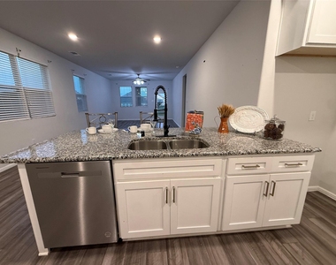
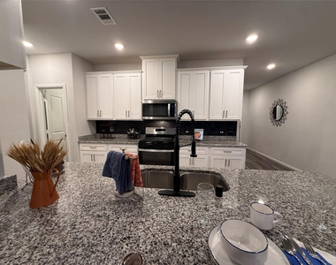
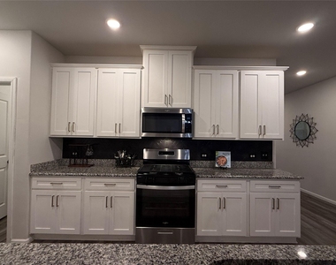
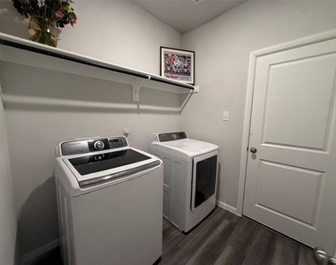
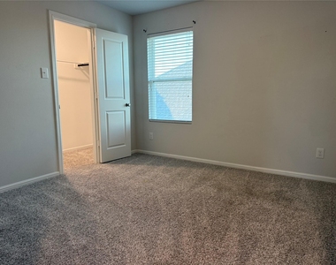
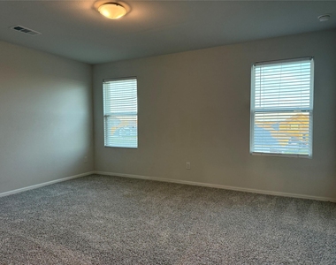
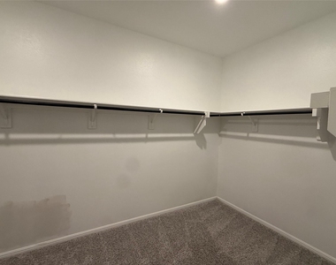
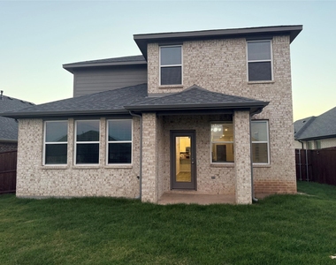
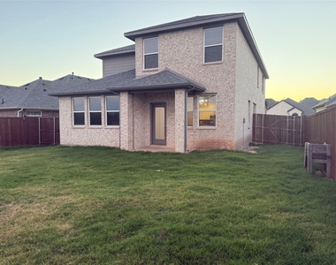
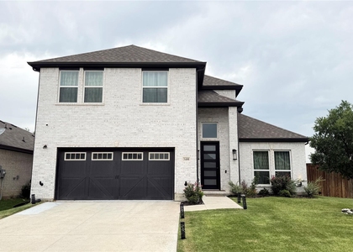
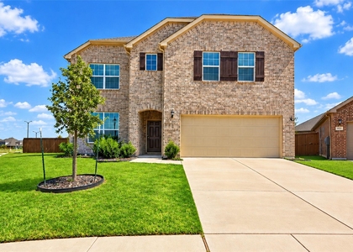
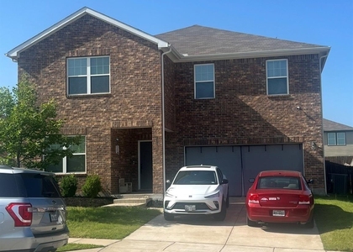
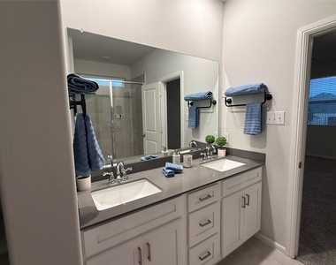
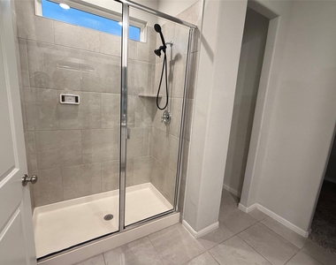
Welcome to 404 Amenduni Lane, a 2023 Megatel Homes Juniper III in Anna's AnaCapri, a master-planned community where a resort-style lagoon with white sand beaches and luxury fitness facilities is under development. Already nearby are parks, green space and a new Anna ISD elementary school. This 5-bed, 3.5-bath, 3,042 sf two-story pairs a brick exterior with a finish-out built to impress. Wood-look luxury vinyl plankiong flows through the main living areas under recessed lighting. The kitchen offers white shaker cabinetry, double pantries, granite counters, an oversized granite island, a matte black pull-down faucet, gas cooktop and stainless appliances. The primary bath features dual sinks and a glass-enclosed walk-in tiled shower, plus a large walk-in closet. Outside: a covered patio and fully fenced backyard. Washer and dryer included! Close proximity to plenty of dining, shopping, and entertainment with easy access to Hwy 75.

AMENITIES
Attached Garage
Dishwasher
Parking Space

ADDITIONAL INFORMATION
Interior

    Bathroom Information

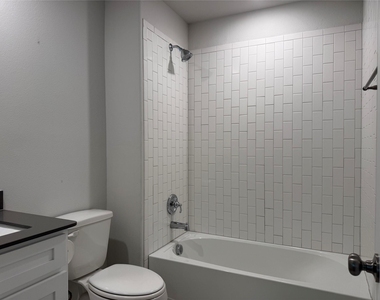
  • Half Bathrooms: 1
  • Full Bathrooms: 3

    Interior Information

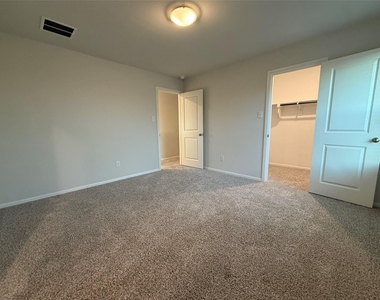
  • Interior Features: Eat-in Kitchen, Granite Counters, High Speed Internet, Open Floorplan, Pantry, Walk-In Closet(s), Cable TV Available, Flat Screen Wiring, Second Primary Bedroom
  • Appliances: Dishwasher, Disposal, Dryer, Gas Oven, Gas Range, Gas Water Heater, Microwave, Washer
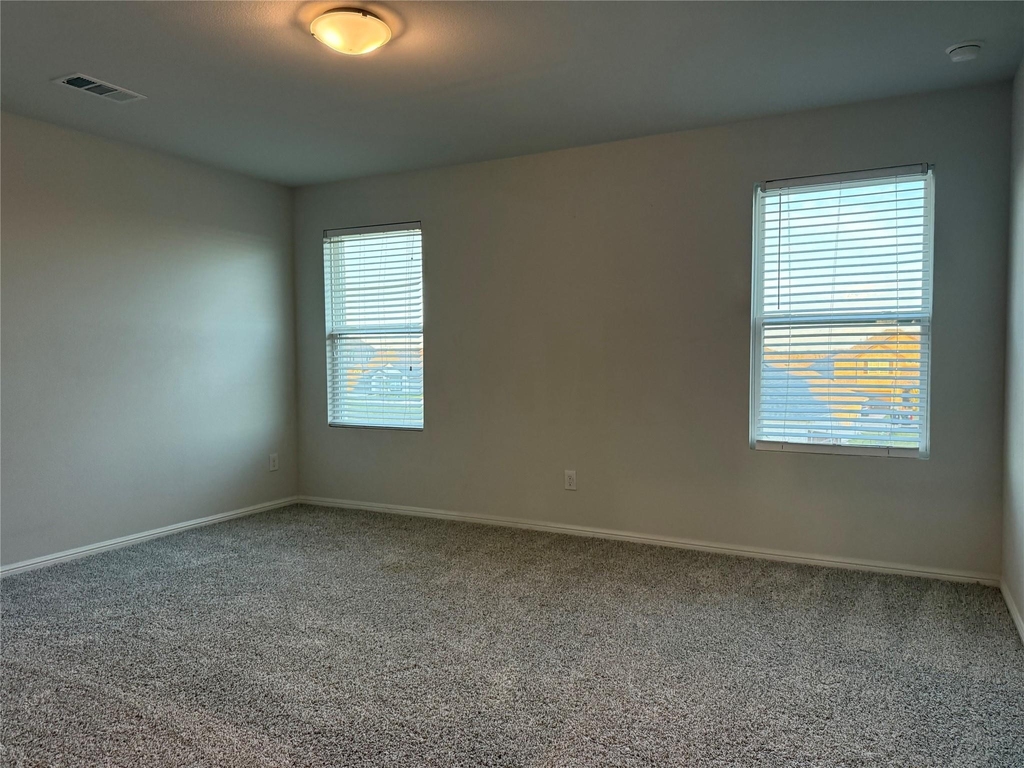
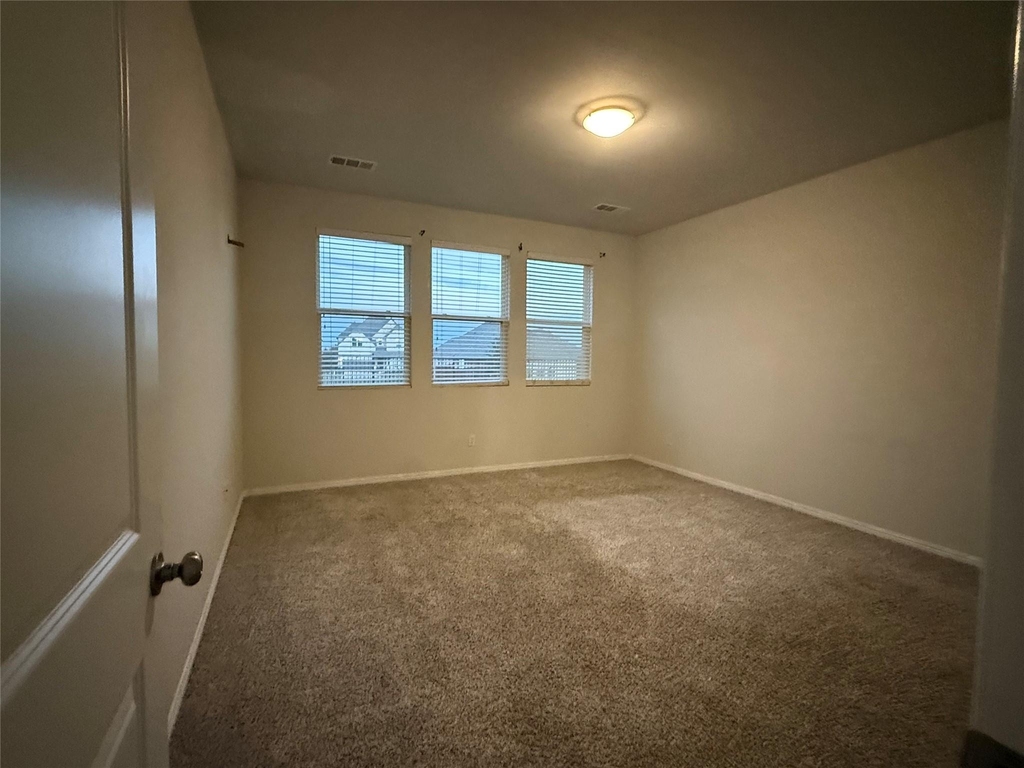
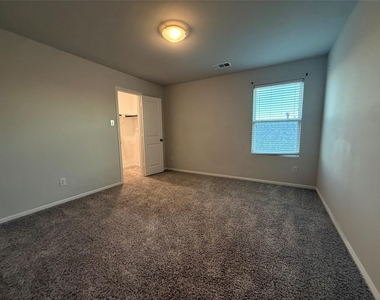
  • Flooring Type: Carpet, Ceramic Tile, Luxury Vinyl Plank
Exterior

    Property Information

  • Square Footage: 3,082
  • Security Features: Smoke Detector(s)
  • Architectural Style: Traditional
  • Year Built: 2023

    Building Information

  • Levels: Two
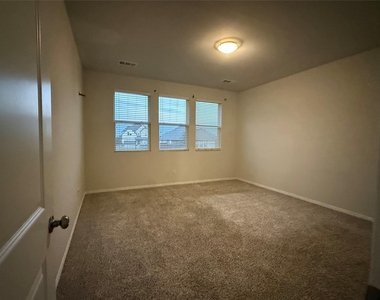
  • Window Features: Window Coverings
  • Patio and Porch Features: Covered

    Lot Information

  • Lot Features: Few Trees, Interior Lot
  • Lot Size Area: 0.145
  • Lot Size Units: Acres
  • Lot Size Acres: 0.145
  • Square Footage: 6,316
  • Tax Lot: 29
Utilities

    Utilities Information

  • Cooling Type: Ceiling Fan(s), Central Air, Electric
  • Heating Type: Central, Heat Pump
Parking

    Parking Information

  • Has Garage
  • Attached Garage
  • Parking Features: Garage Door Opener, Garage Double Door
  • Garage Spaces: 2
Location

    HOA Information

  • HOA Fee: $1,390
  • HOA Fee Frequency: Annually

MAP


75409

LISTING QUALITY
▲ Features and amenities are properly noted
▲ RentHop has data for this building
▼ The manager has not yet mailed us a photo copy of his or her government identification and proof or property ownership.
▼ Manager has not logged in recently
▼ Manager does not yet have user reviews

RENTHOP DESCRIPTION
The apartment is a unit offered at a monthly price of $2,850. The person posting the listing did not specify that any pets were allowed. It may be the case that pets are ok and the manager simply has not yet filled out all the details. The kitchen conveniently includes a dishwasher.

We have 21 photos of this particular unit, building, and surrounding areas.
See available units at 404 Amenduni Lane.

SIMILAR NEARBY LISTINGS
$2,800
By SHANNON LANGSTON, 20 hours ago
bedrooms
5 Bed
|
bathrooms
4 Bath
|
square feet
4,019 Sqft
$2,495
By Sai Katuri, 23 hours ago
bedrooms
5 Bed
|
bathrooms
2 Bath
|
square feet
2,703 Sqft
$2,950
By William Nelson, 22 hours ago
bedrooms
5 Bed
|
bathrooms
3 Bath
|
square feet
2,796 Sqft
$2,995
By Narsimha Ravula, 1 day ago
bedrooms
5 Bed
|
bathrooms
4 Bath
|
square feet
2,840 Sqft
$2,595
By Rachael Patel, 23 hours ago
bedrooms
5 Bed
|
bathrooms
3 Bath
|
square feet
3,021 Sqft
$2,950
By Tasha Miller, 1 day ago
bedrooms
5 Bed
|
bathrooms
3 Bath
|
square feet
2,854 Sqft
$2,695
By Rachael Patel, 1 day ago
bedrooms
5 Bed
|
bathrooms
4 Bath
|
square feet
3,071 Sqft
236 Elam Drive
Anna
75409
$2,700
By Lily Bao, 1 day ago
bedrooms
5 Bed
|
bathrooms
2 Bath
|
square feet
2,703 Sqft

Does something look off?

Ntreis MLS

Last Updated: 19 hours ago
Data Source: Ntreis MLS
MLS# 21430863
List Agent Name: Jonathan Purgason
List Office Name: Skyline Realty
IDX information is provided exclusively for personal, non-commercial use, and may not be used for any purpose other than to identify prospective properties consumers may be interested in purchasing. Information is deemed reliable but not guaranteed. The listing broker’s offer of compensation is made only to participants of the MLS where the listing is filed.
Courtesy of RH Advisors, Inc. and RHP Realty NJ, Inc.