Move-in special: $500 off first month's rent on leases of 1 year signed by December 15!
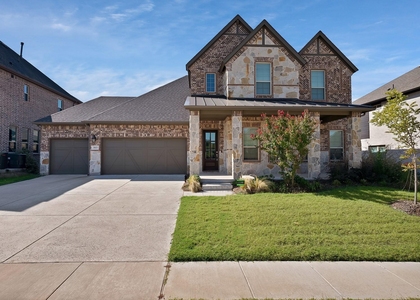
Highland Homes quality in West Crossing! This 2022 brick-and-stone 5-bed, 4-full-bath home pairs a striking elevation with a smart layout: primary suite and a guest bedroom with full bath on the main level, plus a private study behind French doors. Wood floors run throughout the main living areas. The soaring family room centers on a stone fireplace and opens to a chef's kitchen with white shaker cabinetry, quartz counters, a 5-burner gas cooktop, built-in oven and microwave, a large island with breakfast bar, and a walk-in pantry. Primary bath offers a garden tub, glass-enclosed shower, and marble-look tile. Upstairs: game room with iron balusters, three bedrooms, and two full baths. Covered patio with TV mount overlooks a large, fully fenced yard. Refrigerator, washer, and dryer included! Community pool, clubhouse, playground, and trails, with quick access to US-75. Anna ISD. Available mid-January.
AMENITIES
Attached Garage
Fireplace
Dishwasher
Parking Space
ADDITIONAL INFORMATION
Interior
Bathroom Information
Full Bathrooms: 4
Interior Information
Interior Features: Granite Counters, High Speed Internet, Kitchen Island, Open Floorplan, Pantry, Vaulted Ceiling(s), Walk-In Closet(s), Cable TV Available
Appliances: Dishwasher, Disposal, Dryer, Electric Oven, Gas Cooktop, Microwave, Refrigerator, Washer
Flooring Type: Carpet, Tile, Vinyl
Fireplace Information
Has Fireplace
Fireplace Features: Decorative, Gas, Gas Log, Living Room
Fireplaces: 1
Exterior
Property Information
Square Footage: 2,859
Security Features: Fire Alarm, Prewired, Smoke Detector(s), Burglar
Architectural Style: Traditional
Year Built: 2022
Building Information
Levels: Two
Construction Materials: Aluminum Siding, Brick
Lot Information
Lot Features: Interior Lot, Landscaped, Sprinkler System, Subdivision
Lot Size Area: 6098
Lot Size Units: Square Feet
Lot Size Acres: 0.14
Square Footage: 6,098
Tax Lot: 12
Utilities
Utilities Information
Cooling Type: Ceiling Fan(s), Central Air, Electric
Heating Type: Central, Electric, Fireplace(s)
Parking
Parking Information
Has Garage
Attached Garage
Parking Features: Garage, Garage Door Opener, Garage Faces Front, Garage Single Door
Garage Spaces: 2
Location
HOA Information
HOA/Condo/Coop Fee Includes: Full Use of Facilities, Management Fees
The manager has not yet mailed us a photo copy of his or her government identification and proof or property ownership.
▼
Manager has not logged in recently
▼
Manager does not yet have user reviews
RENTHOP DESCRIPTION
The apartment is a unit offered at a monthly price of $3,095. The person posting the listing did not specify that any pets were allowed. It may be the case that pets are ok and the manager simply has not yet filled out all the details. The kitchen conveniently includes a dishwasher.
We have 20 photos of this particular unit, building, and surrounding areas.
Last Updated: 13 hours ago
Data Source: Ntreis MLS
MLS# 21439556
List Agent Name: Konda Nallapati
List Office Name: R2 Realty LLC
IDX information is provided exclusively for personal, non-commercial use, and may not be used for any purpose other than to identify prospective properties consumers may be interested in purchasing. Information is deemed reliable but not guaranteed. The listing broker’s offer of compensation is made only to participants of the MLS where the listing is filed.
Courtesy of RH Advisors, Inc. and RHP Realty NJ, Inc.
By selecting Check Availability, you agree that RentHop and real estate professionals may call or text you about your inquiry. Message/data rates may apply. Terms & Privacy. California Privacy Notice
We found some very similar listings nearby
Select those you'd like to message
Your messages have been sent!
Check Availability
By selecting Check Availability, you agree that RentHop and real estate professionals may call or text you about your inquiry. Message/data rates may apply. Terms & Privacy. California Privacy Notice







 Your Privacy Choices
