Check Availability

1781 Cherry Birch Street

Prince William, 22026
$3,600
Posted 1 day ago, Nov 15 Move-In
bedrooms
3 Bed
bathrooms
3 Bath
bathrooms
1 Half Bath
square feet
2,734 Sqft
Listing by Karen Nutt
Save Listing

DESCRIPTION
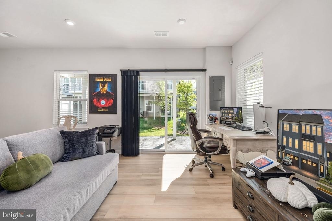
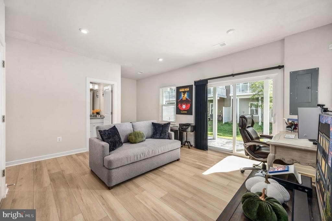
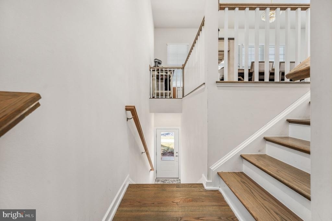
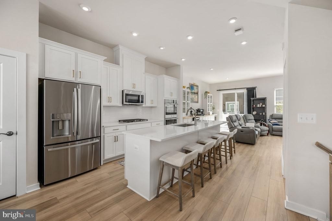
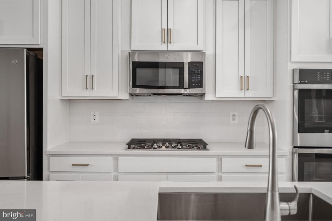
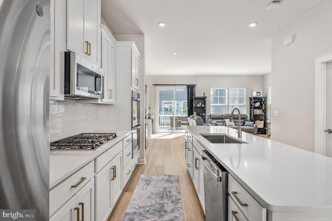
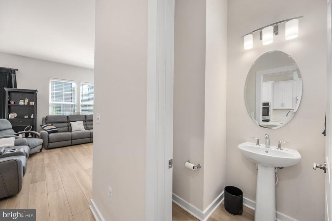
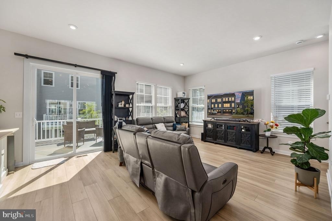
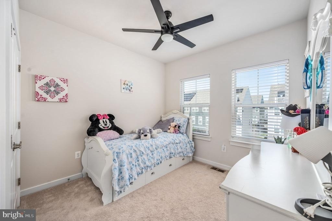
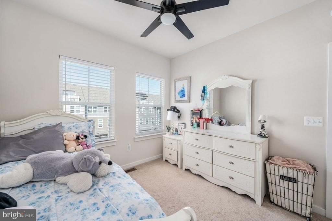
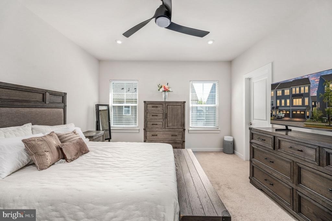
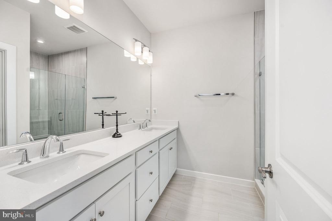
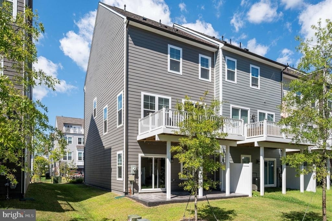
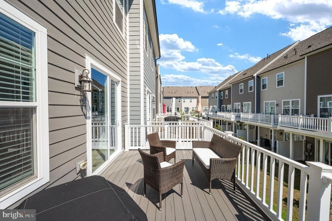
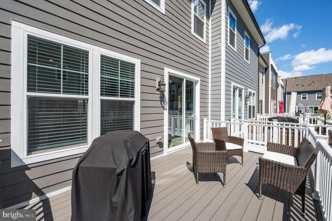
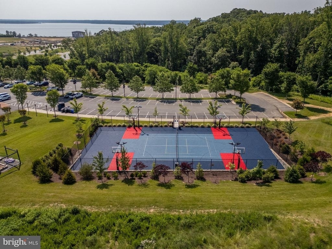
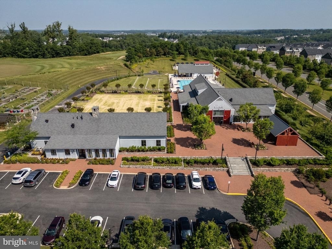
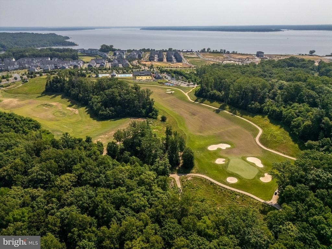
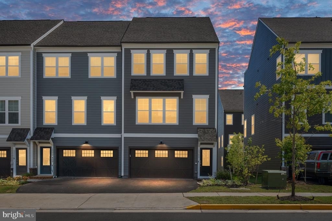
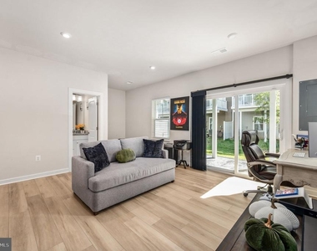
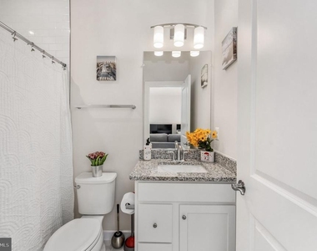
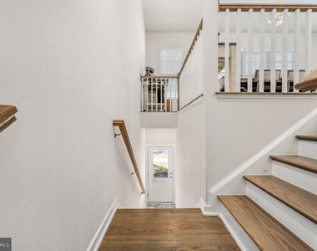
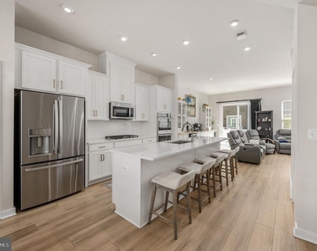
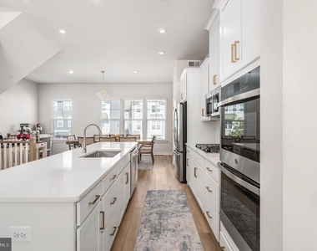
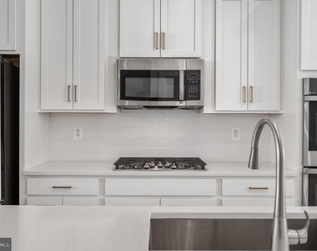
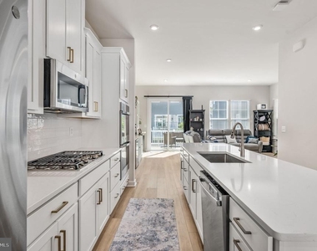
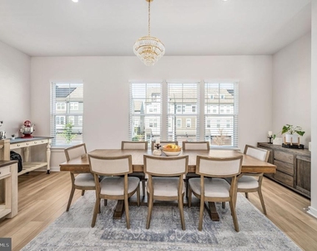
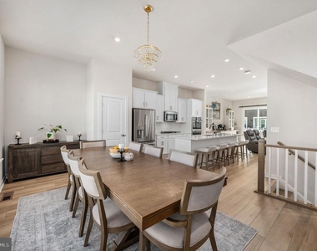
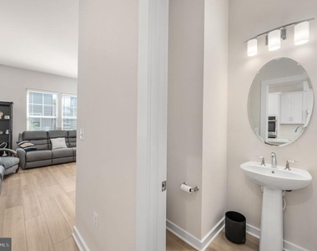
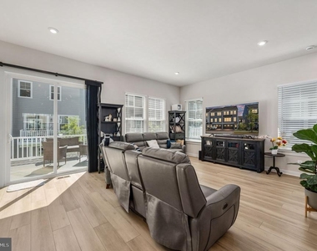
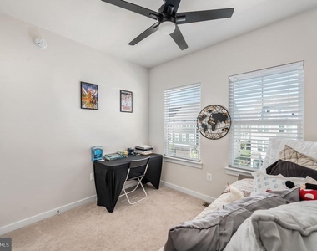
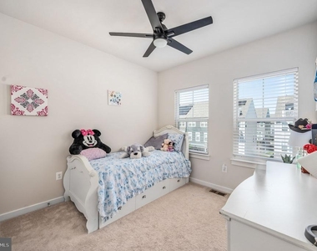
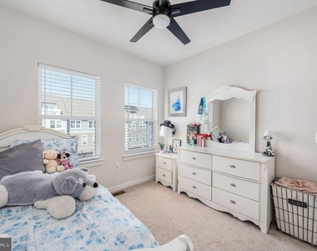
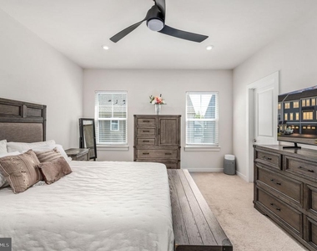
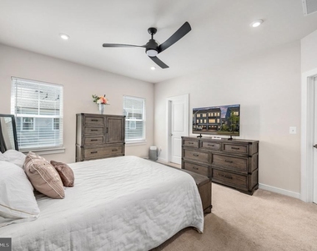
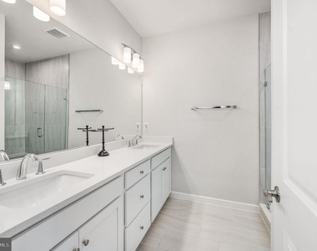
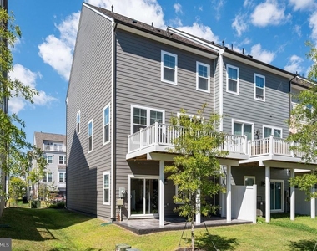
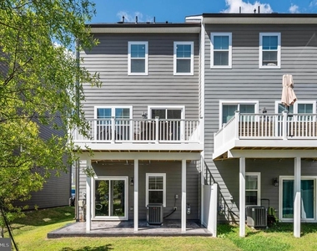
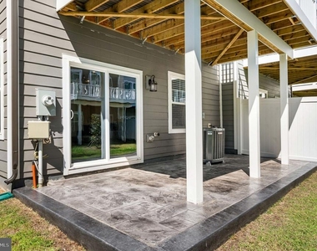
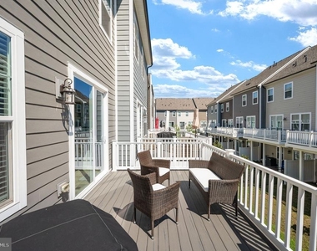
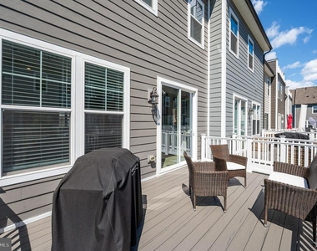
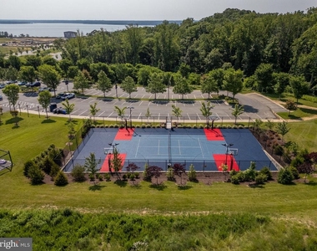
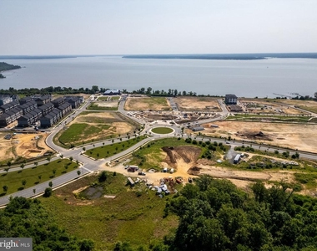
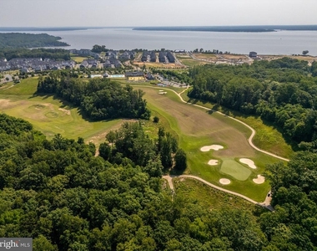
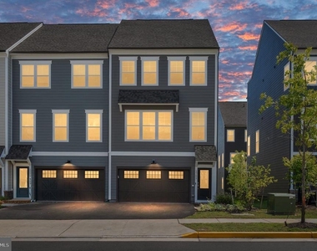
For Rent and available November 15th.     Join the new community on the banks of the Potomac where coming home feels like arriving at your favorite vacation resort.   Welcome to Potomac Shores! Fitness clubs, social clubs, the community garden, pools, wooded hiking trails, the Jack Nicklaus Signature Golf Course and the Tidewater Grill are just a few of the amenities available here.    Appointments are now available to view a fantastic end-unit luxury townhome in this growing neighborhood. Built in 2024, this property has sophistication and style throughout. Step inside the front door foyer. Just a few steps away is the family room which could also be used as a home office or an entry level bedroom space with full bathroom. Sliding glass doors welcome you to view the stamped concrete patio in the back yard. You'll love this peaceful outdoor space for container gardening or relaxing. Upstairs, tasteful touches surround you in the gourmet kitchen with sleek quartz counters and the center island with seating. You'll enjoy gas cooking, double wall ovens, pantry and stainless-steel appliances while chatting with friends and family in the adjoining dining area. This entire space is made for entertaining. Open the glass doors on this level and step out to your next outdoor living option; the composite bonus-sized deck. Beyond the kitchen is the open living room area with an amazing custom built-in coffee station and beverage bar with wine fridge! It truly is one of a kind. There is also a convenient powder room half bath for guests. You'll see it on your way up to the next level where you will find 3 more bedrooms and 2 more full baths plus the laundry room. The primary bedroom suite has a spacious walk-in closet and an ensuite bath. You will love the large walk-in shower with seating and frameless glass surround. Luxury quartz countertops with dual sinks beautifully complete the primary bed and bath retreat.  Whether you love tons of options for social activities and sports or quiet nights at home, this luxury townhome on Cherry Birch Street in Potomac Shores will check all your boxes. Rent includes high-speed internet, trash service and access to the community amenities!   Polite pets considered with additional pet deposit.   Award winning schools, shopping, entertainment and commuter options are all nearby. The new neighborhood VRE station will be here soon.  The 2-car garage has a 240-volt outlet for EV charging and extra storage shelving. Convenient to Ft. Belvoir and MCB Quantico. Commuter lots nearby for going north. Property is also for sale with an assumable VA loan. Available November 15th.

AMENITIES
Private Outdoor Space
Dishwasher
Parking Space
Home Office

ADDITIONAL INFORMATION
Interior

    Bathroom Information

  • Half Bathrooms: 1
  • Full Bathrooms: 3

    Interior Information

  • Interior Features: Breakfast Bar, Kitchen Island, Walk-In Closet(s), Bar, Built-in Features, Recessed Lighting, Dry Bar, Combination Dining/Living, Combination Kitchen/Dining, Combination Kitchen/Living, Dining Area, Family Room Off Kitchen, Floor Plan - Open, Kitchen - Gourmet, Upgraded Countertops, Bathroom - Walk-In Shower, Kitchen - Table Space, Primary Bath(s), Window Treatments
  • Appliances: Cooktop, Dishwasher, Disposal, Microwave, Double Oven, Refrigerator
  • Flooring Type: Ceramic Tile, Luxury Vinyl Plank, Partially Carpeted

    Room Information

  • Rooms: 12

    Basement Information

  • Basement: Daylight, Full
Exterior

    Property Information

  • Has Property Attached
  • Square Footage: 2,734
  • Square Footage Source: $0
  • Security Features: Smoke Detector(s), Security System, Electric Alarm
  • Property Condition: Excellent
  • Architectural Style: Contemporary, Coastal
  • Year Built Source: Assessor
  • Year Built: 2024

    Building Information

  • Builder Name: Stanley Martin Homes
  • Builder Model: The Maya [Elev. B]
  • Levels: 3
  • Other Structures: Above Grade
  • Window Features: Double Pane Windows, ENERGY STAR Qualified, Insulated, Low-E
  • Construction Materials: HardiPlank Type, Mixed
  • Patio and Porch Features: Deck, Patio, Porch

    Lot Information

  • Lot Features: Corner Lot, Level, Landscaping, Rear Yard
  • Lot Size Area: 2931
  • Lot Size Units: Square Feet
  • Lot Size Acres: 0.07
  • Square Footage: 2,931

    Land Information

  • Water Source: Public
Utilities

    Utilities Information

  • Cooling Type: Central Air
  • Heating Type: Central, Forced Air, Energy Star Heating System, Heat Pump(s), Programmable Thermostat
  • Sewer : Public Sewer
Parking

    Parking Information

  • Has Garage
  • Parking Features: Attached, Garage
  • Garage Spaces: 2
Location

    HOA Information

  • HOA/Condo/Coop Fee Includes: Snow Removal, Trash, High Speed Internet, Pool(s), Recreation Facility, Reserve Funds
  • HOA/Condo/Coop Amenities: Basketball Court, Clubhouse, Maintenance Grounds, Fitness Center, Golf Course, Meeting Room, Picnic Area, Tennis Court(s), Playground, Baseball Field, Bike Trail, Community Center, Jog/Walk Path, Lake, Pool - Outdoor, Recreational Center, Water/Lake Privileges
Financial

    Tax Information

  • Tax Assessed Value: $597,900

MAP


22026

LISTING QUALITY
▲ Listing location is an exact address
▲ Features and amenities are properly noted
▲ RentHop has data for this building
▼ The manager has not yet mailed us a photo copy of his or her government identification and proof or property ownership.
▼ Manager has not logged in recently
▼ Manager does not yet have user reviews

RENTHOP DESCRIPTION
The apartment is a unit offered at a monthly price of $3,600. The person posting the listing did not specify that any pets were allowed. It may be the case that pets are ok and the manager simply has not yet filled out all the details. The kitchen conveniently includes a dishwasher.

We have 46 photos of this particular unit, building, and surrounding areas.
See available units at 1781 Cherry Birch Street.

SIMILAR NEARBY LISTINGS
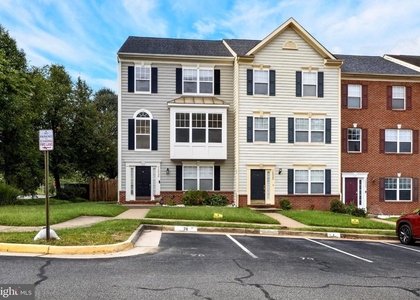
1953 Greenbriar Hall Road
Prince William
22026
$3,100
By Ashley Kopecky, 22 hours ago
bedrooms
3 Bed
|
bathrooms
2 Bath
|
square feet
1,990 Sqft
1660 Kirkman Street
Prince William
22026
$3,200
By Altaf S Mohamed, 20 hours ago
bedrooms
3 Bed
|
bathrooms
2 Bath
|
square feet
1,480 Sqft
1697 Beech Leaf Street
Prince William
22026
$3,600
By Ben Kessie, 1 day ago
bedrooms
3 Bed
|
bathrooms
2 Bath
|
square feet
2,300 Sqft
16936 Jed Forest Lane
River Oaks, Prince William
22191
$3,200
By Sena Miriam Awudi, 1 day ago
bedrooms
3 Bed
|
bathrooms
2 Bath
|
square feet
2,477 Sqft

Does something look off?

Bright MLS

Last Updated: 16 hours ago
Data Source: Bright MLS
MLS# VAPW2132032
List Agent Name: Karen Nutt
List Office Name: Berkshire Hathaway HomeServices PenFed Realty
IDX information is provided exclusively for personal, non-commercial use, and may not be used for any purpose other than to identify prospective properties consumers may be interested in purchasing. Information is deemed reliable but not guaranteed. The listing broker’s offer of compensation is made only to participants of the MLS where the listing is filed.
Courtesy of RH Advisors, Inc. and RHP Realty NJ, Inc.