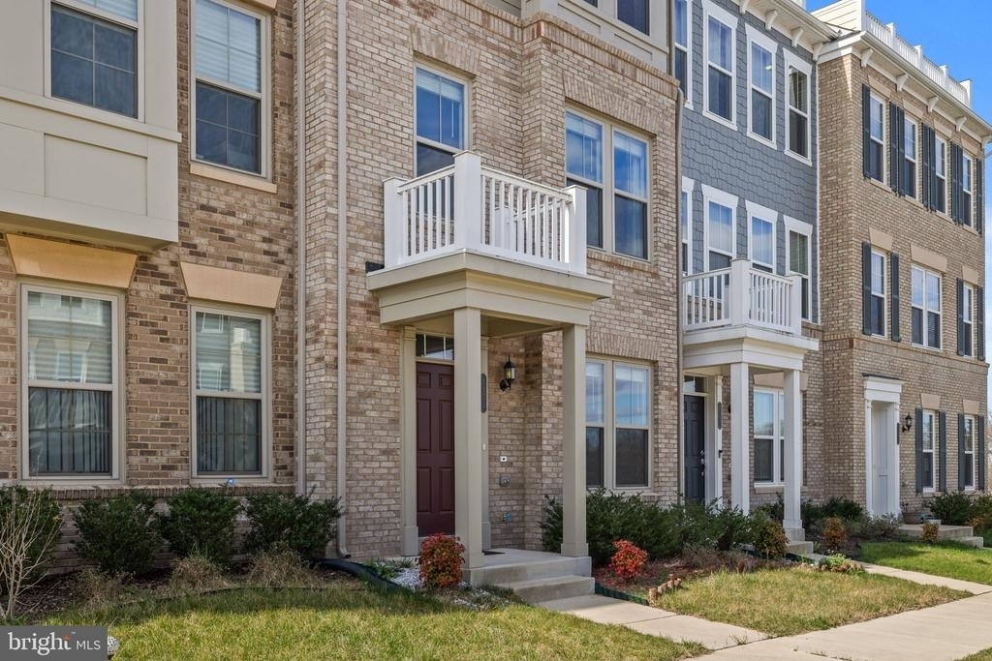
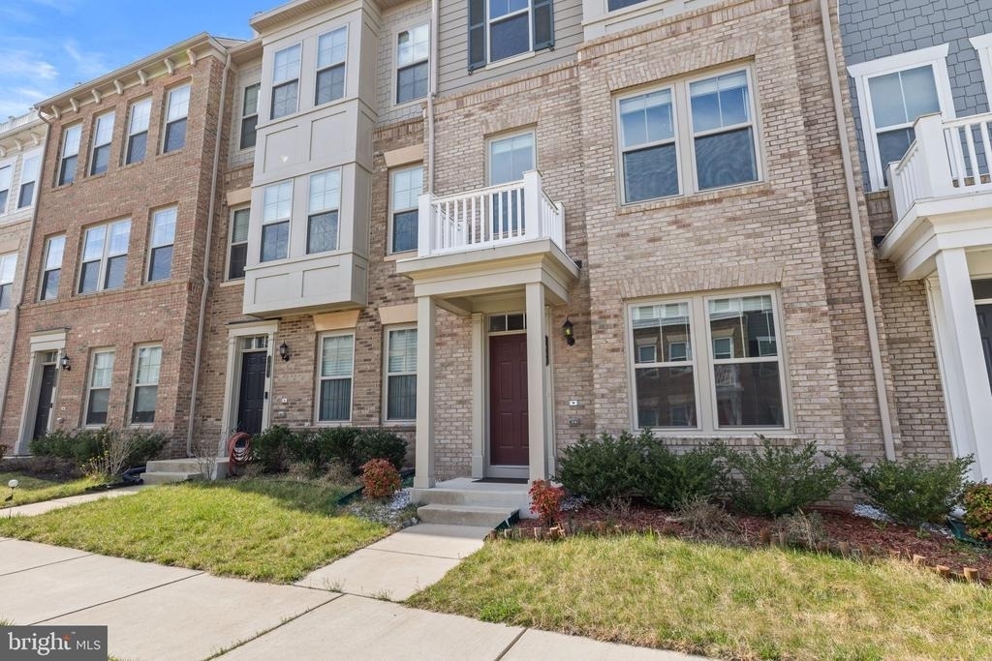
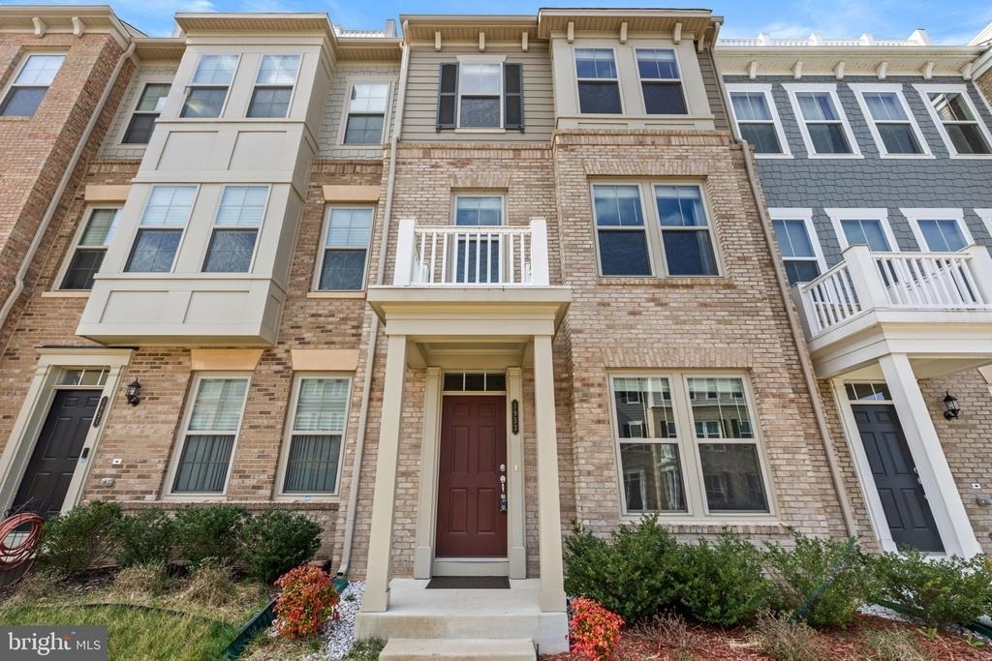
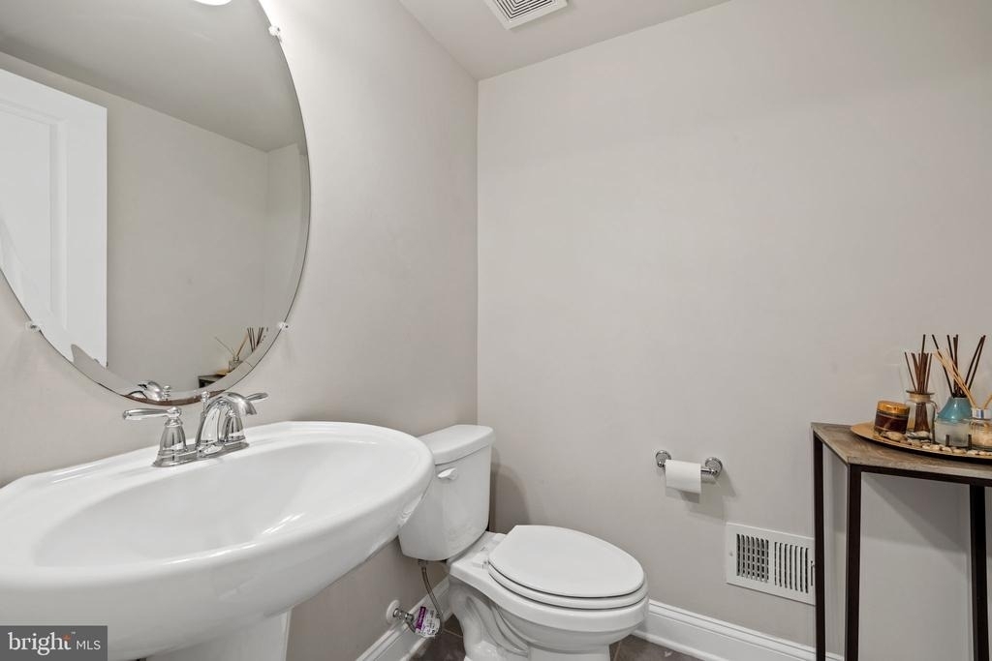
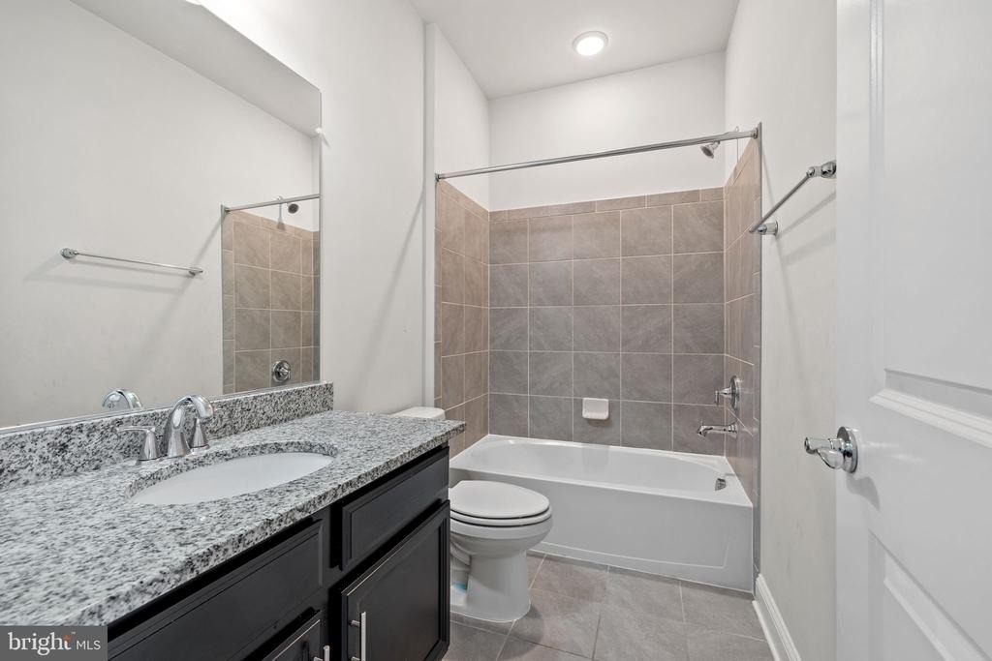
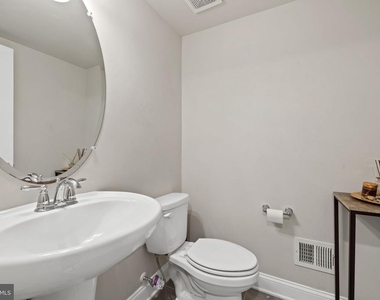
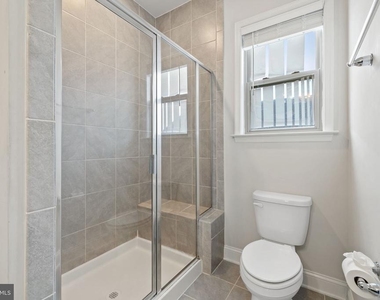
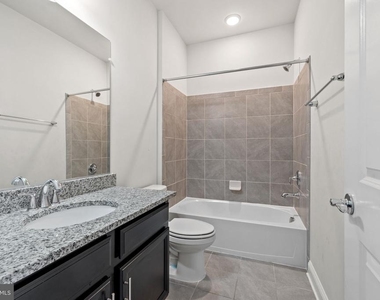
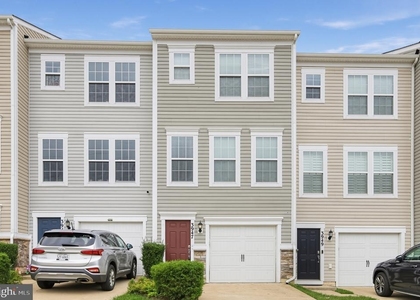
This stunning 3-bedroom, 2 full bathroom and 2 half bathroom townhome offers the perfect blend of space, style, and convenience.
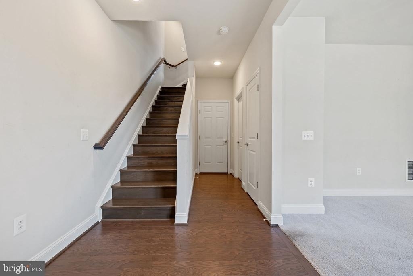
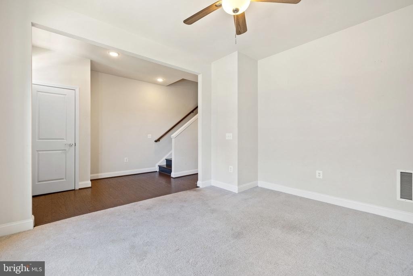
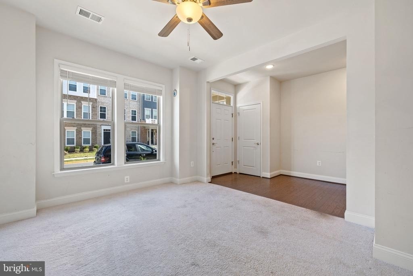
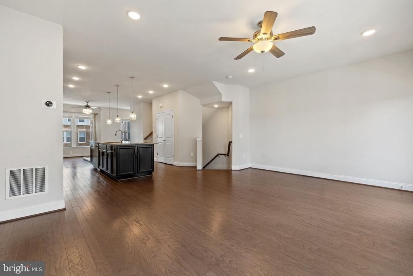
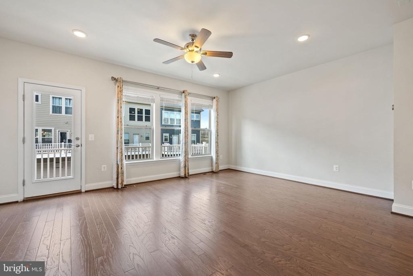
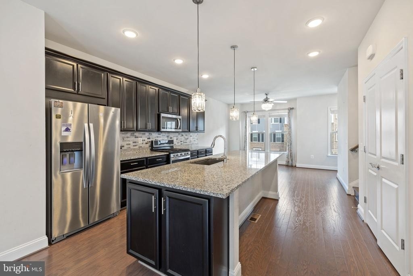
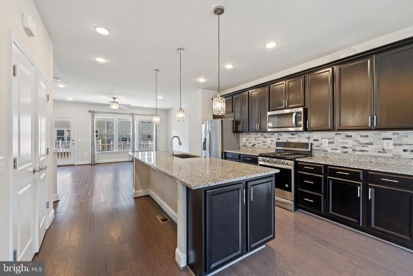
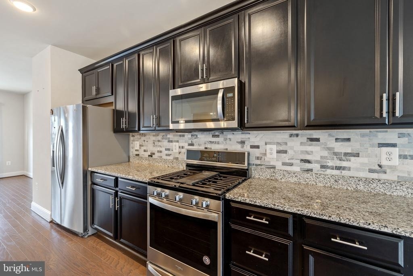
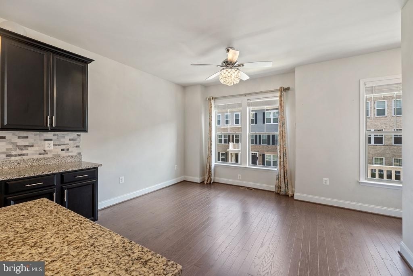
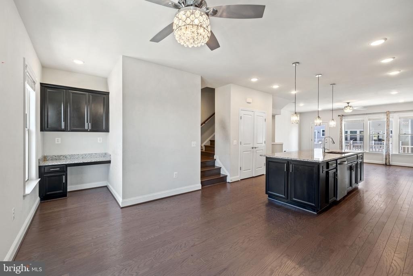
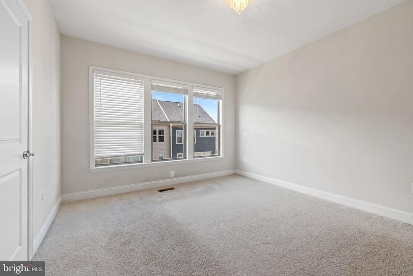
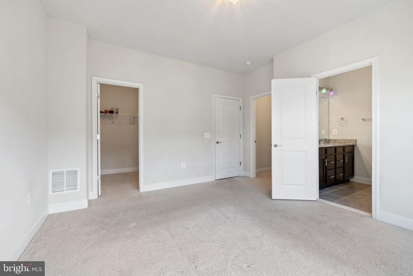
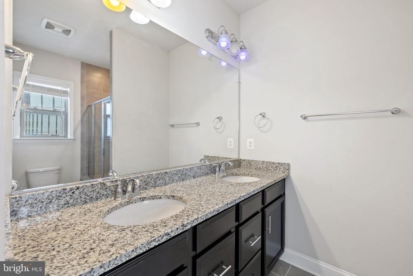
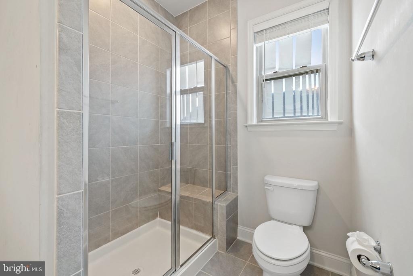
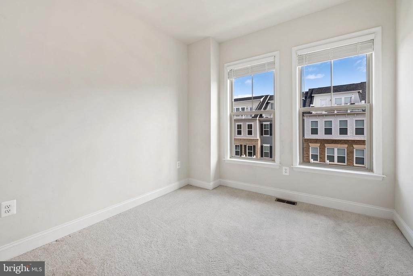
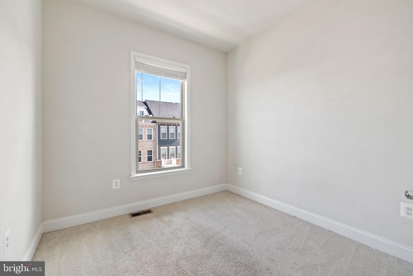
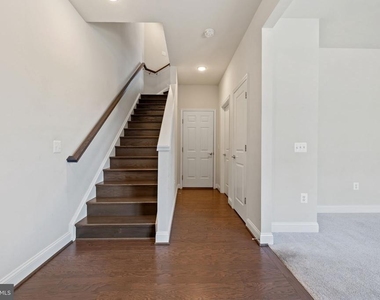
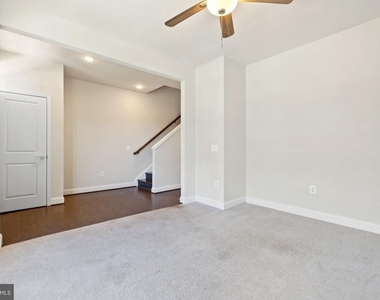
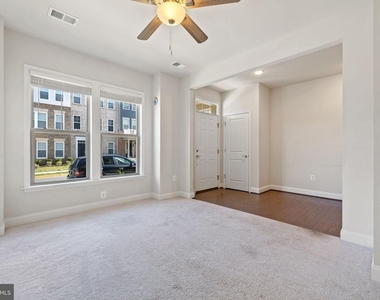
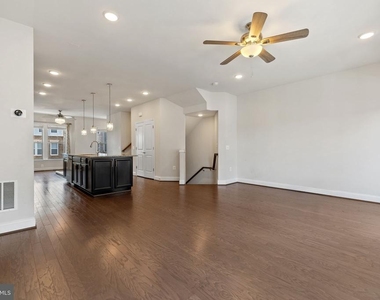
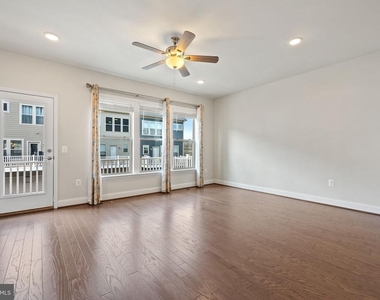
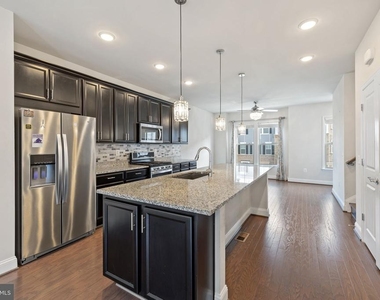
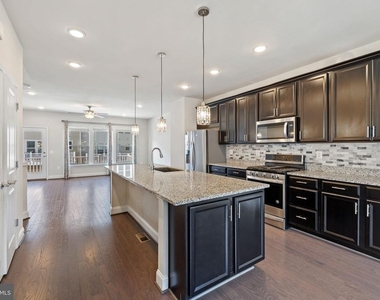
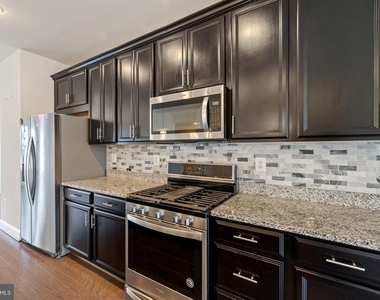
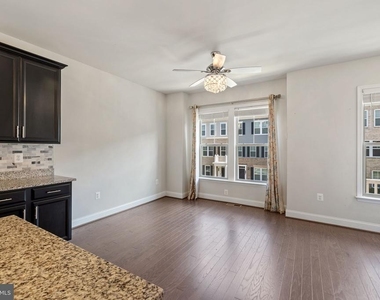
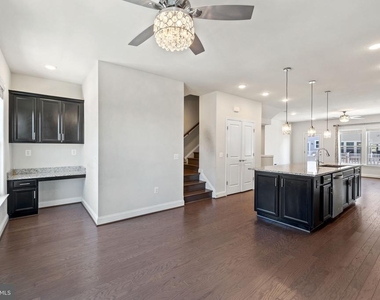
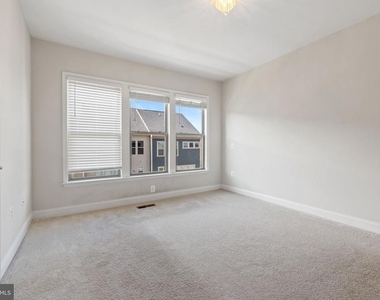
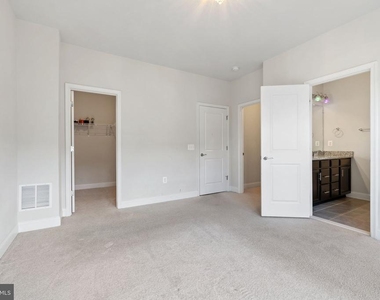
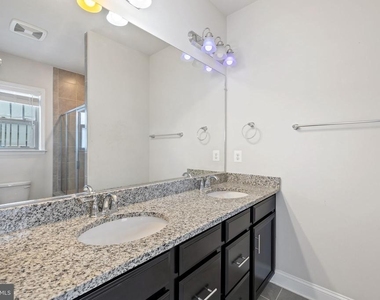
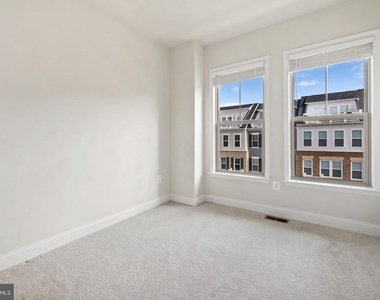
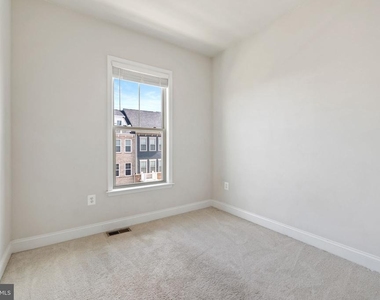
As you step inside, you'll be greeted by a spacious living area and access to the upper floors. The entire home is filled with abundant natural light and modern finishes throughout. On the middle level, the large kitchen boasts ample cabinet space, stainless steel appliances, pantry and a convenient island, ideal for culinary enthusiasts and entertaining guests. Adjacent to the kitchen, the separate dining area provides a cozy space for family meals and gatherings, while the living room offers a comfortable retreat for relaxation and entertainment. Upstairs, you'll find three generously sized bedrooms, including a luxurious master suite with a private ensuite bathroom and ample closet space. Plus, with the washer and dryer conveniently located on the upper floor, laundry day just got a whole lot easier.
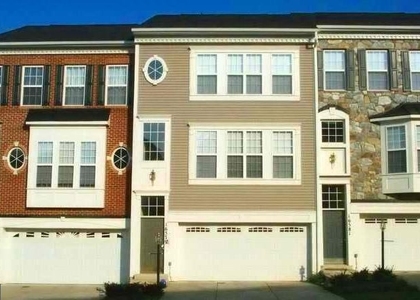
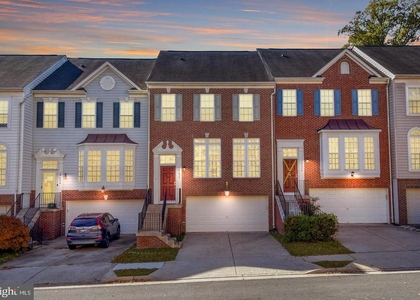
But that's not all – this townhome also features a 2-car garage and driveway parking, ensuring plenty of space for your vehicles and storage needs.
Beyond the comfort of your new home, Potomac Shores offers a lifestyle like no other. Immerse yourself in a wealth of amenities, including access to the Shores Club, where residents can relax by the pool, work out in the fitness center, or socialize in the clubroom. Sports enthusiasts will appreciate the state-of-the-art Allie Krieger Sports Complex, while outdoor enthusiasts can explore the tranquil waters of the Canoe Club or cultivate their green thumb in the Community Garden. For golf aficionados, the Jack Nicklaus Signature Design at Potomac Shores Golf Club awaits, offering an exceptional golfing experience against the backdrop of scenic landscapes. Nature lovers will delight in the extensive network of trails, perfect for leisurely strolls or invigorating hikes, offering breathtaking views of the Potomac River and surrounding natural beauty. Exciting future plans for Potomac Shores include the addition of a VRE (train station) and a vibrant town center, further enhancing the allure of this sought-after location. With convenient access to Potomac Mills and Stonebridge Potomac Town Center, as well as its strategic positioning between Fort Belvoir and Quantico, this townhouse epitomizes sophisticated living in a thriving community.
Don't miss your chance to make this Potomac Shores townhome your next rental home – schedule a showing today!
AMENITIES
New Construction
Parking Space
ADDITIONAL INFORMATION
Interior
Bathroom Information
Half Bathrooms: 2
Full Bathrooms: 2
Interior Information
Flooring Type: Luxury Vinyl Plank
Basement Information
Basement: Full
Exterior
Property Information
Has Property Attached
Square Footage: 1,990
Square Footage Source: $0
Architectural Style: Contemporary
Year Built Source: Assessor
Year Built: 2019
Building Information
Levels: 3
Other Structures: Above Grade, Below Grade
Construction Materials: Asphalt
Lot Information
Lot Size Area: 1542
Lot Size Units: Square Feet
Lot Size Acres: 0.04
Square Footage: 1,542
Land Information
Water Source: Public
Utilities
Utilities Information
Cooling Type: Central Air
Heating Type: Central
Sewer : Public Sewer
Parking
Parking Information
Has Garage
Parking Features: Attached, Garage
Garage Spaces: 2
Location
HOA Information
HOA/Condo/Coop Fee Includes: Maintenance Grounds, Snow Removal, Health Club, High Speed Internet, Pool(s), Road Maintenance
HOA/Condo/Coop Amenities: Basketball Court, Clubhouse, Fitness Center, Golf Course, Tennis Court(s), Playground, Community Center, Jog/Walk Path, Pool - Outdoor, Soccer Field
The manager has not yet mailed us a photo copy of his or her government identification and proof or property ownership.
▼
Manager has not logged in recently
▼
Manager does not yet have user reviews
RENTHOP DESCRIPTION
The apartment is a unit offered at a monthly price of $3,100. Everything is still in great condition as the building only recently completed construction. The person posting the listing did not specify that any pets were allowed. It may be the case that pets are ok and the manager simply has not yet filled out all the details.
We have 21 photos of this particular unit, building, and surrounding areas.
Last Updated: 21 hours ago
Data Source: Bright MLS
MLS# VAPW2128218
List Agent Name: Ashley Kopecky
List Office Name: Samson Properties
IDX information is provided exclusively for personal, non-commercial use, and may not be used for any purpose other than to identify prospective properties consumers may be interested in purchasing. Information is deemed reliable but not guaranteed. The listing broker’s offer of compensation is made only to participants of the MLS where the listing is filed.
Courtesy of RH Advisors, Inc. and RHP Realty NJ, Inc.
By selecting Check Availability, you agree that RentHop and real estate professionals may call or text you about your inquiry. Message/data rates may apply. Terms & Privacy. California Privacy Notice
We found some very similar listings nearby
Select those you'd like to message
Your messages have been sent!
Check Availability
By selecting Check Availability, you agree that RentHop and real estate professionals may call or text you about your inquiry. Message/data rates may apply. Terms & Privacy. California Privacy Notice












 Your Privacy Choices
