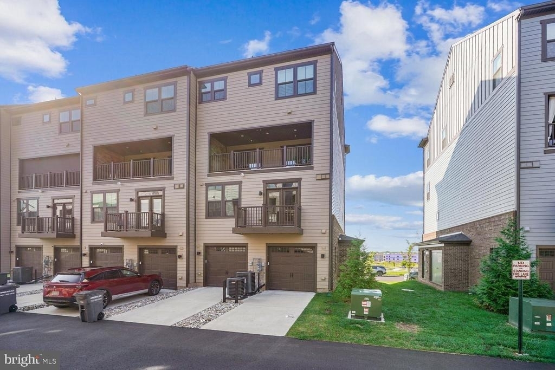
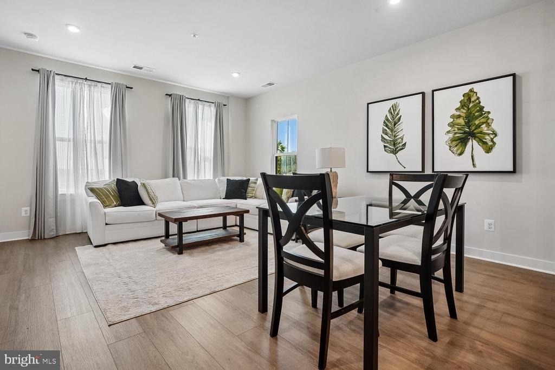
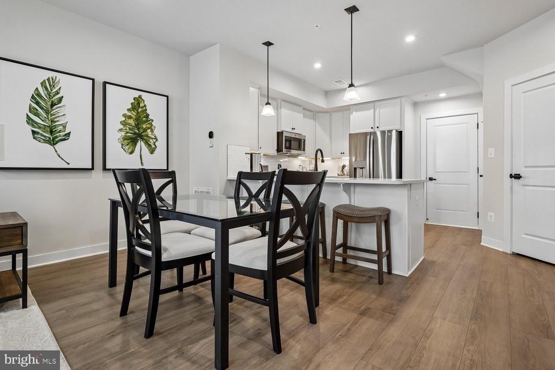
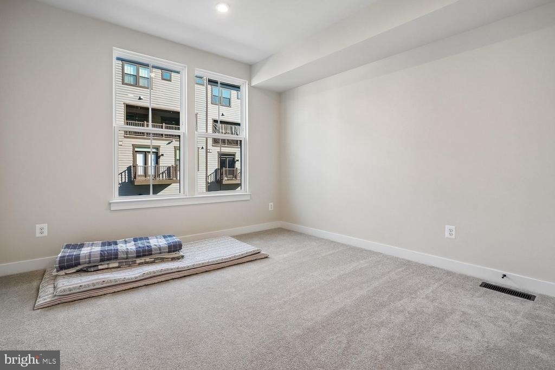
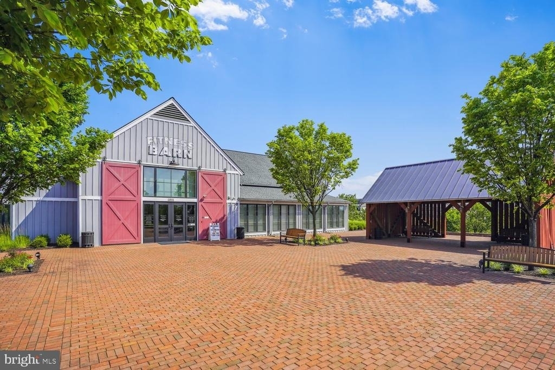
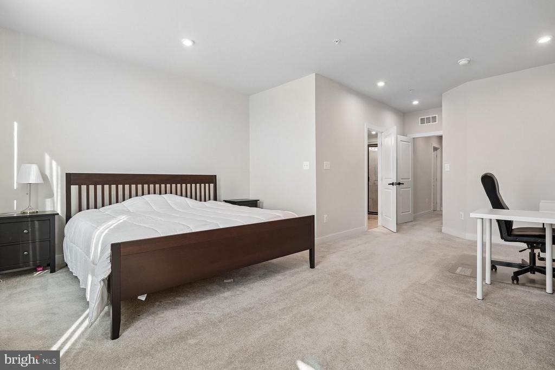
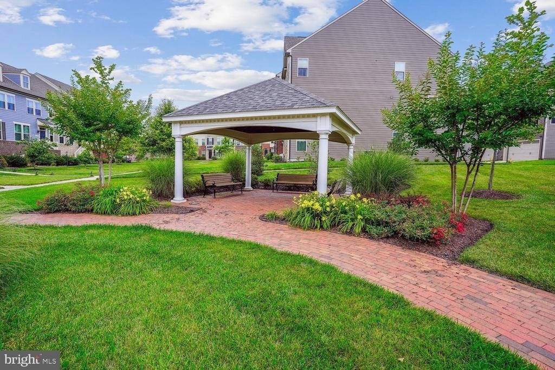
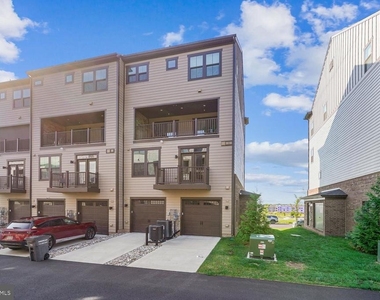
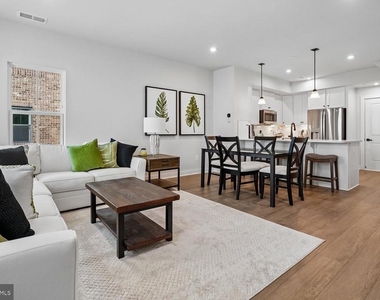
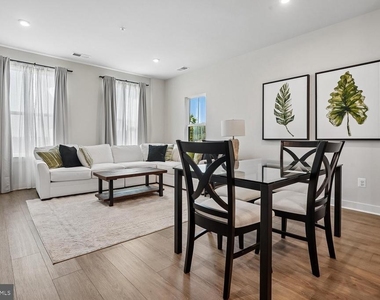
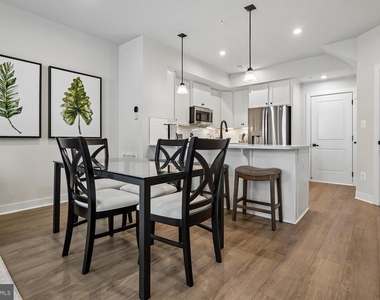
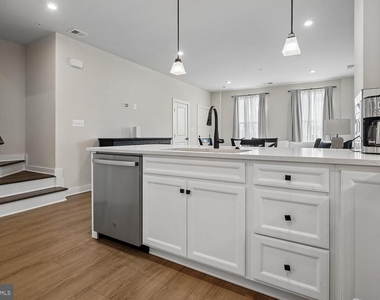
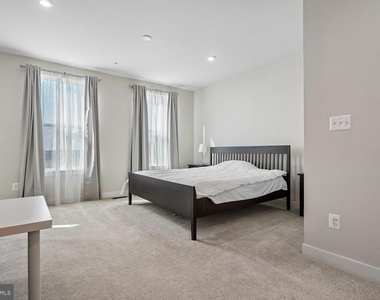
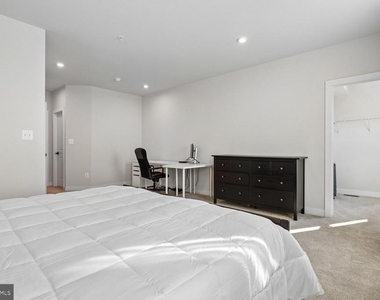
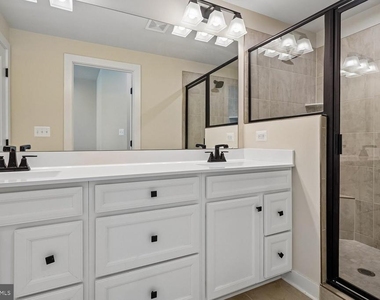
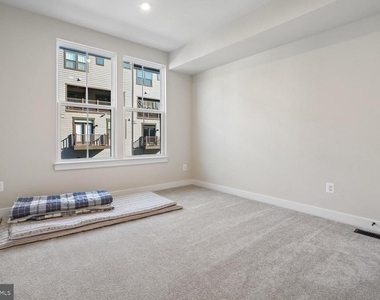
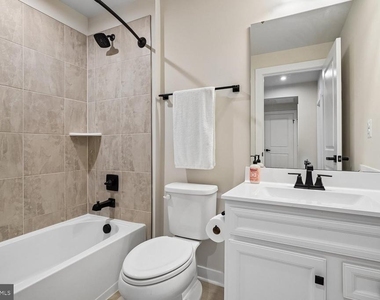
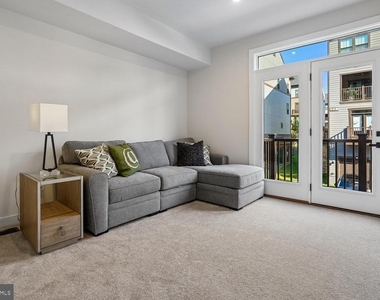
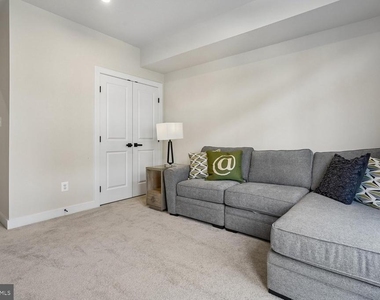
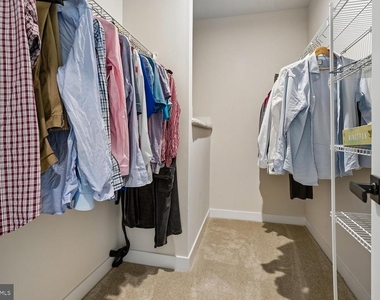
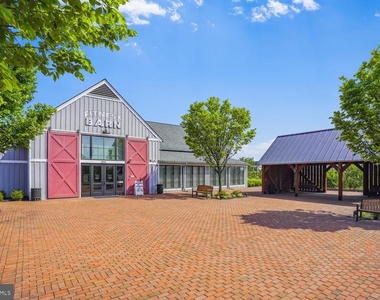
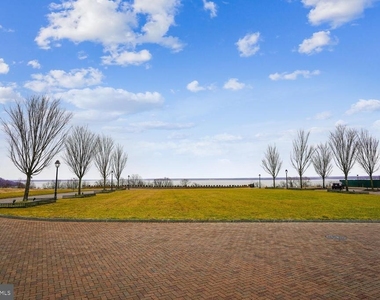
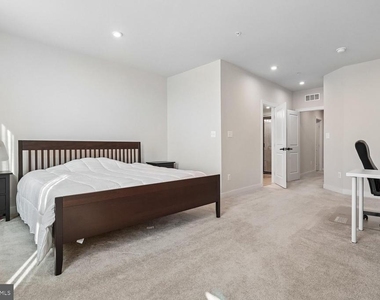
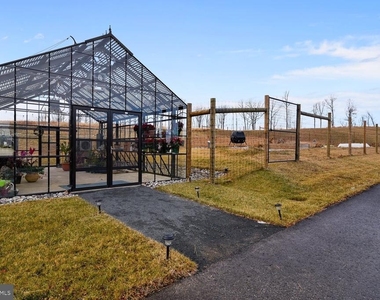
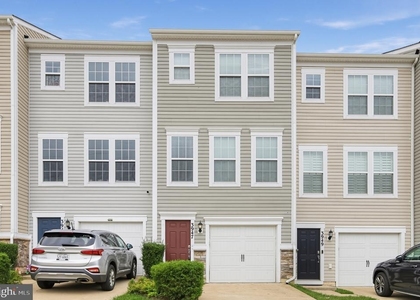
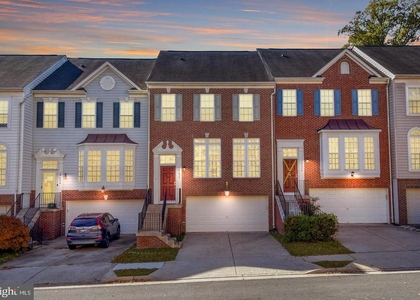
Discover the charm of this contemporary end-of-row, 3 bedrooms, 2.5 bath townhouse in the desirable Potomac Shores community. With 1,480 sq. ft. of thoughtfully designed space, this home features an open floor plan that seamlessly connects the gourmet kitchen, complete with Quartz countertops and stainless-steel appliances, to the inviting family room. Enjoy the convenience of a breakfast area and a walk-in closet in the spacious bedrooms, ensuring comfort and functionality. Park in your very own one car Garage with an additional space in the driveway! Step outside to find beautifully maintained sidewalks that lead to community amenities, including a refreshing swimming pool, fitness center, and tennis courts. The community center and clubhouse provide perfect venues for gatherings and events, fostering a strong neighborhood spirit. This home is not just about the interior; it's about the lifestyle. Located near parks and walking paths, residents can enjoy outdoor activities and the beauty of nature. With an availability date of August 31, 2026, and flexible lease terms ranging from 12 to 36 months, this property offers a unique opportunity to settle into a vibrant community. Rent includes essential services such as water, internet, and trash removal, ensuring a hassle-free living experience. Embrace the warmth and comfort of this lovely home in Potomac Shores, where community and convenience come together beautifully. VRE is in the works. One pet allowed with a non-refundable fee. Requirements to rent: everyone over 18 must have a 680-credit score, 4x the rent as income, no smoking or vaping of any substance anywhere in or around the property at any time.
AMENITIES
Dishwasher
Parking Space
ADDITIONAL INFORMATION
Interior
Bathroom Information
Half Bathrooms: 1
Full Bathrooms: 2
Interior Information
Interior Features: Breakfast Bar, Kitchen Island, Recessed Lighting, Walk-In Closet(s), Bathroom - Walk-In Shower, Combination Kitchen/Living, Family Room Off Kitchen, Floor Plan - Open, Kitchen - Gourmet, Kitchen - Table Space, Upgraded Countertops, Window Treatments, Wood Floors
Appliances: Microwave, Dishwasher, Disposal, Dryer, Ice Maker, Refrigerator, Stainless Steel Appliance(s), Washer, Water Heater, Gas Oven
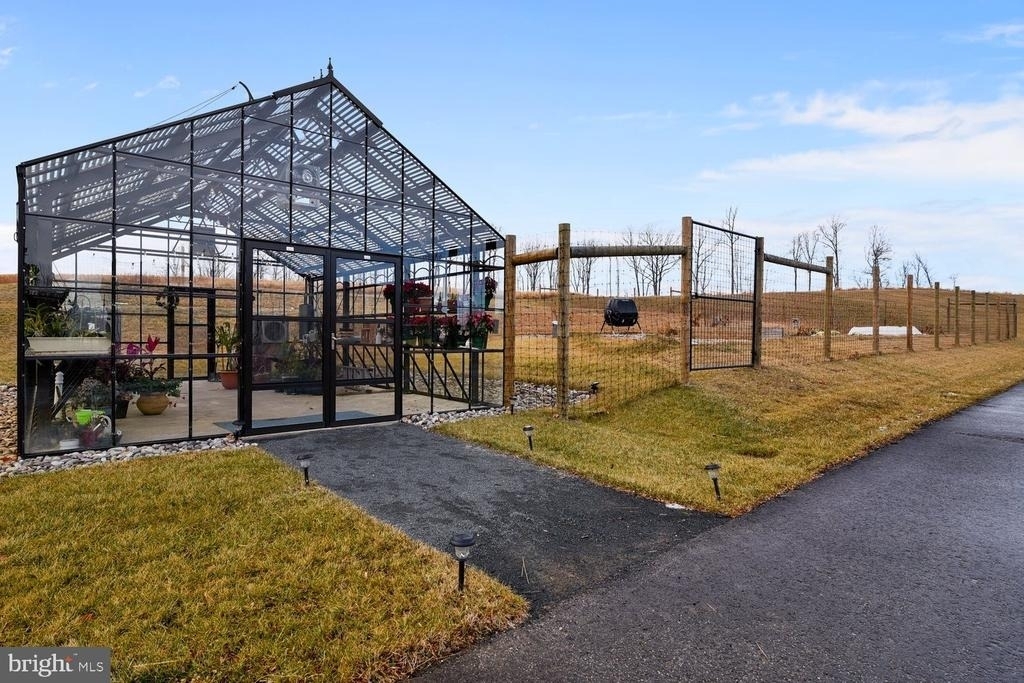
HOA/Condo/Coop Amenities: Basketball Court, Clubhouse, Fitness Center, Golf Course, Tennis Court(s), Common Grounds, Community Center, Golf Club, Golf Course Membership Available, Jog/Walk Path, Swimming Pool
The manager has not yet mailed us a photo copy of his or her government identification and proof or property ownership.
▼
Manager has not logged in recently
▼
Manager does not yet have user reviews
RENTHOP DESCRIPTION
The apartment is a unit offered at a monthly price of $3,200. The person posting the listing did not specify that any pets were allowed. It may be the case that pets are ok and the manager simply has not yet filled out all the details. The kitchen conveniently includes a dishwasher.
We have 34 photos of this particular unit, building, and surrounding areas.
Last Updated: 21 hours ago
Data Source: Bright MLS
MLS# VAPW2128698
List Agent Name: Altaf S Mohamed
List Office Name: Compass
IDX information is provided exclusively for personal, non-commercial use, and may not be used for any purpose other than to identify prospective properties consumers may be interested in purchasing. Information is deemed reliable but not guaranteed. The listing broker’s offer of compensation is made only to participants of the MLS where the listing is filed.
Courtesy of RH Advisors, Inc. and RHP Realty NJ, Inc.
By selecting Check Availability, you agree that RentHop and real estate professionals may call or text you about your inquiry. Message/data rates may apply. Terms & Privacy. California Privacy Notice
We found some very similar listings nearby
Select those you'd like to message
Your messages have been sent!
Check Availability
By selecting Check Availability, you agree that RentHop and real estate professionals may call or text you about your inquiry. Message/data rates may apply. Terms & Privacy. California Privacy Notice








































 Your Privacy Choices
