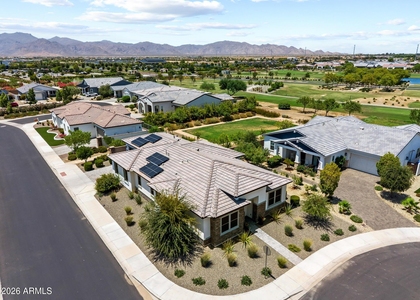
Experience resort-style living in Sterling Grove Golf & Country Club! Located in the desirable 55+section of this sought-after, staff-gated community, this home offers the opportunity to enjoy an active, upscale Arizona lifestyle. 1,521 sqft. of single-story living, 2 beds, 2 baths, w/a versatile flex room, inviting home is available furnished or unfurnished, w/flexible short-term & long-term rental options. Discover a community designed for recreation, relaxation & connection. Enjoy 3 resort-style pools, spa, state-of-the-art fitness & wellness center, movement studio, tennis/pickleball courts, scenic walking /biking trails, on-site restaurant & dining, plus a lively calendar of resident events. Take in beautiful views of the White Tank Mtns, serene lakes/ponds, greenery throughout!
AMENITIES
Attached Garage
Laundry In Unit
Doorman
Parking Space
ADDITIONAL INFORMATION
Interior
Interior Information
Interior Features: High Speed Internet, Double Vanity, Breakfast Bar, Kitchen Island, Quartz Countertops, Walk-in Pantry, 3/4 Bath Master Bdrm
Flooring Type: Tile
Laundry Features: Inside
Exterior
Property Information
Square Footage: 1,521
Security Features: Security Guard
Architectural Style: Ranch
Year Built: 2023
Building Information
Builder Name: Toll Brothers
Building Area Total: 1521
Building Area Units: Square Feet
Window Features: Blinds, Dual Pane
Construction Materials: Stucco, Wood Siding, Stone, Painted
Lot Information
Lot Features: Corner Lot, Desert Front, North/South Exposure, Gravel/Stone Front, Gravel/Stone Back, Synthetic Grass Back
Lot Size Area: 5500
Lot Size Units: Square Feet
Lot Size Acres: 0.13
Square Footage: 5,500
Tax Lot: 846
Land Information
Water Source: Pvt Water Company
Utilities
Utilities Information
Cooling Type: Central Air, Ceiling Fan(s), Programmable Thmstat
Heating Type: Forced Air, Natural Gas
Sewer : Public Sewer
Parking
Parking Information
Has Garage
Attached Garage
Has Open Parking
Parking Features: Attached, Direct Access, Garage Door Opener
The manager has not yet mailed us a photo copy of his or her government identification and proof or property ownership.
▼
Manager has not logged in recently
▼
Manager does not yet have user reviews
RENTHOP DESCRIPTION
The apartment is a unit offered at a monthly price of $2,800. One of the key perks is the building doorman. The person posting the listing did not specify that any pets were allowed. It may be the case that pets are ok and the manager simply has not yet filled out all the details.
We have 40 photos of this particular unit, building, and surrounding areas.
By selecting Check Availability, you agree that RentHop and real estate professionals may call or text you about your inquiry. Message/data rates may apply. Terms & Privacy. California Privacy Notice
We found some very similar listings nearby
Select those you'd like to message
Your messages have been sent!
Check Availability
By selecting Check Availability, you agree that RentHop and real estate professionals may call or text you about your inquiry. Message/data rates may apply. Terms & Privacy. California Privacy Notice




 Your Privacy Choices
