Listing by Denise Niles, Century 21 Northwest Realty
Copy Link
Share Listing
Save Listing
Link copied to clipboard!
DESCRIPTION
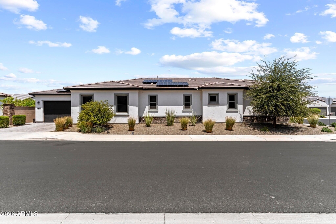
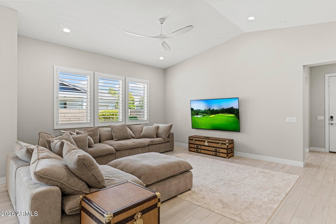
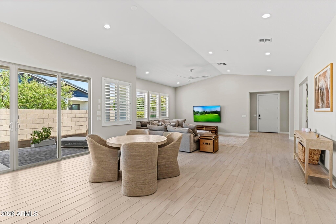
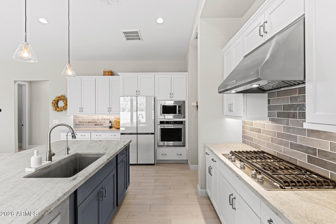
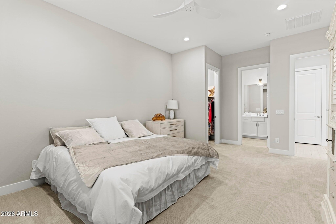
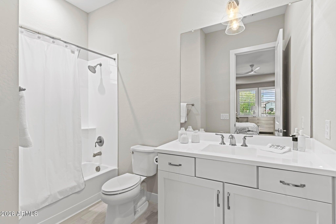
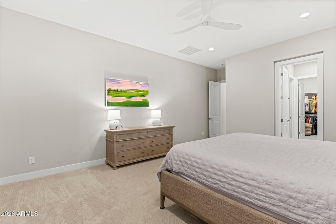
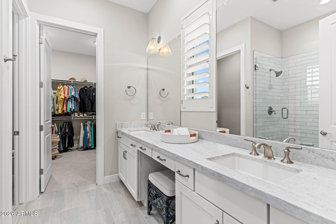
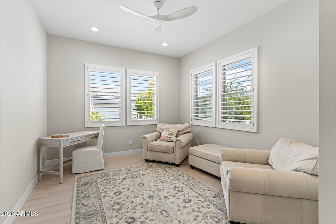
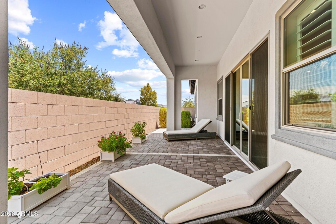
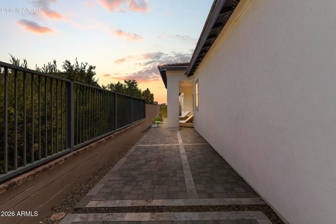
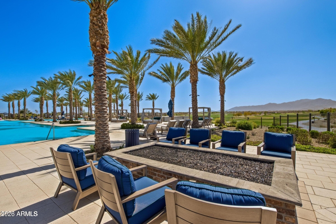
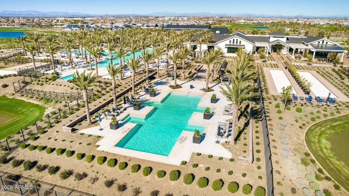
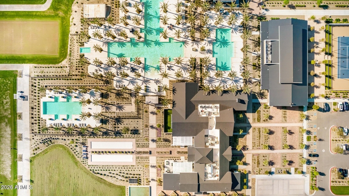
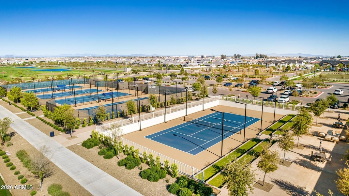
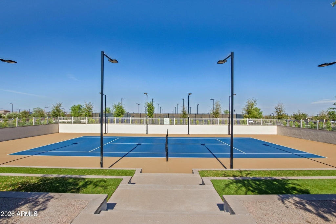
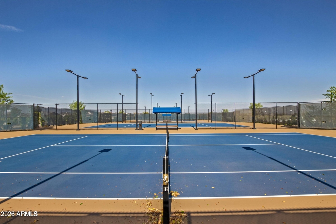
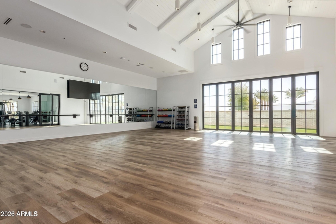
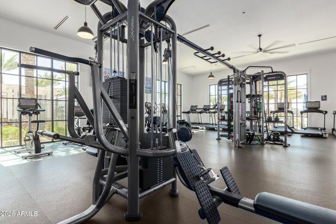
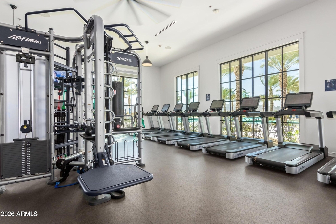
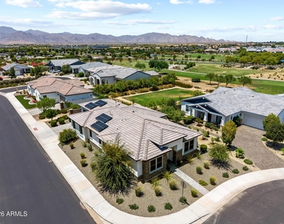
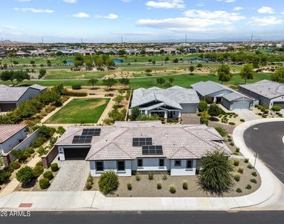
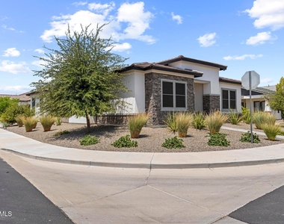
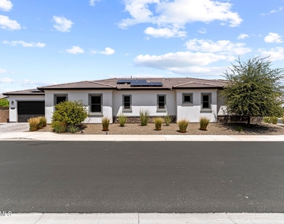
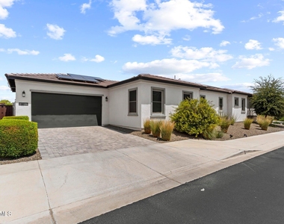
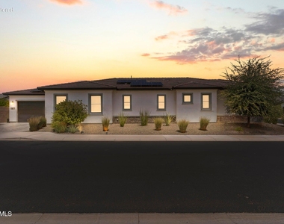
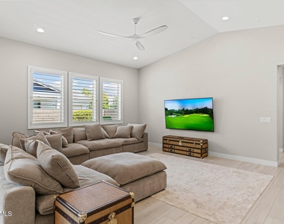
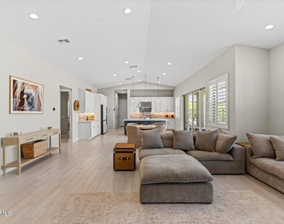
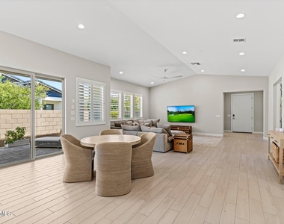
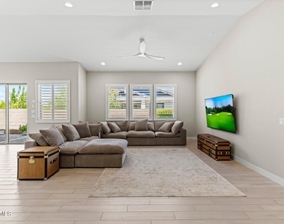
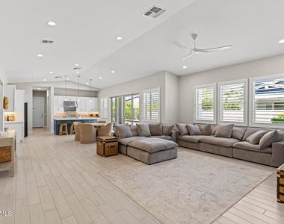
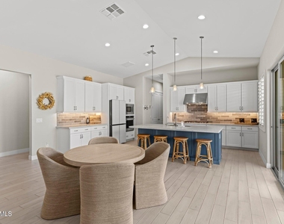
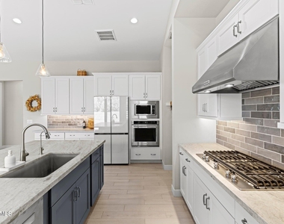
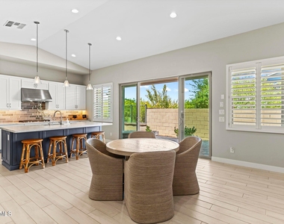
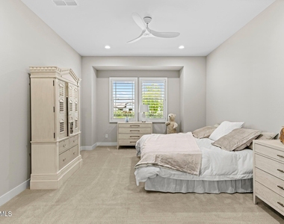
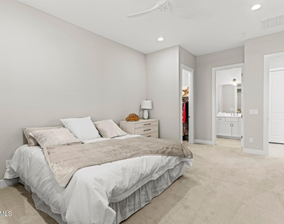
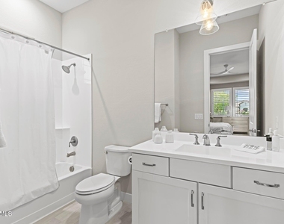
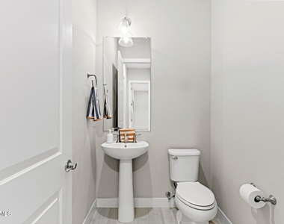
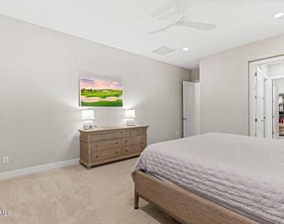
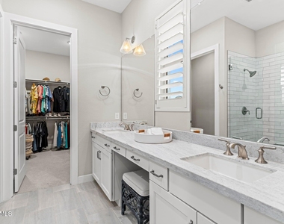
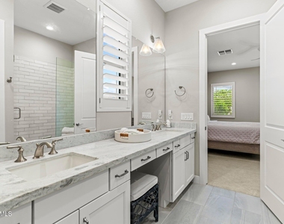
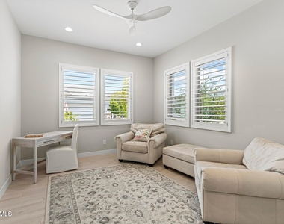
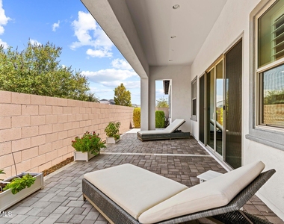
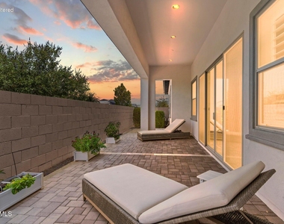
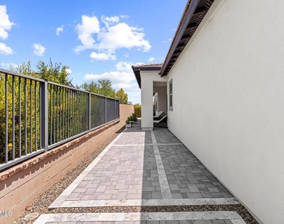
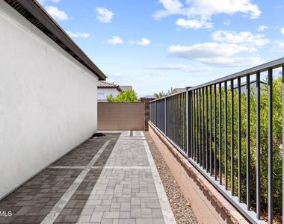
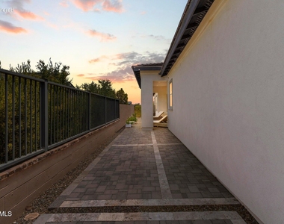
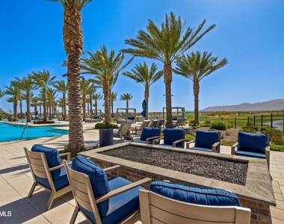
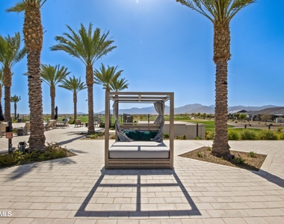
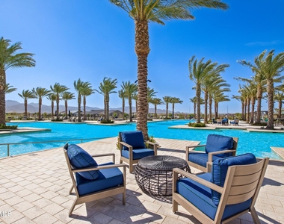
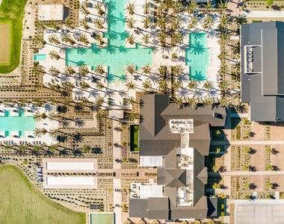
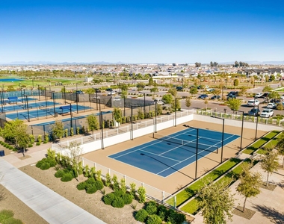
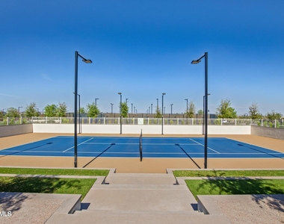
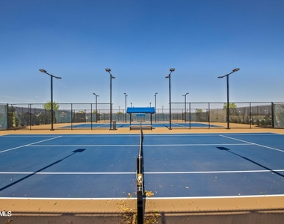
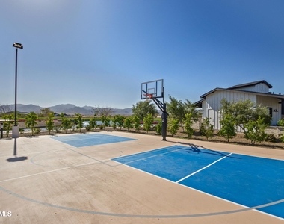
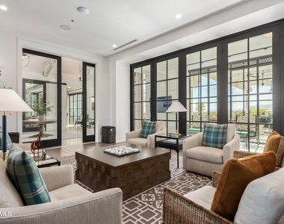
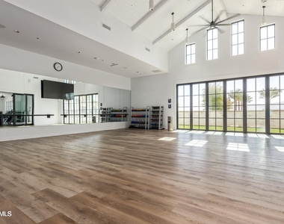
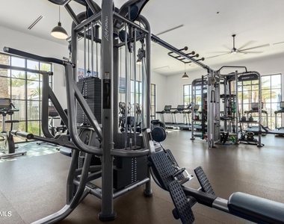
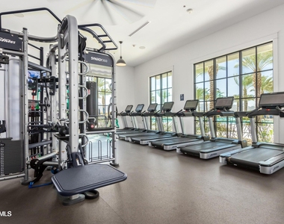
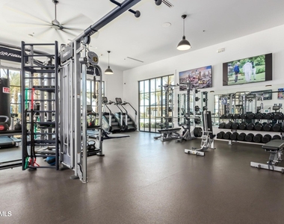
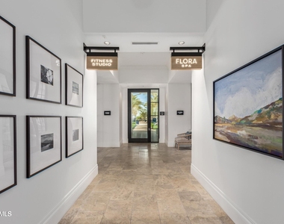
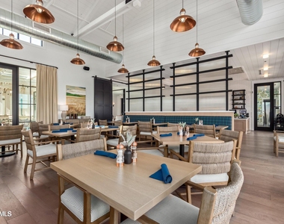
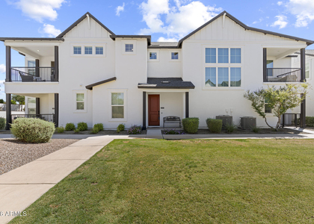
Enjoy resort-style living in this beautifully upgraded home in the 55+ section of Sterling Grove Golf & Country Club! Situated on a premium corner lot with mountain views overlooking the 10th tee box, this home features an open floor plan, vaulted ceilings, tile flooring, upgraded Berber carpet, and a dedicated office. Gourmet kitchen offers marble countertops, gas cooktop, built-in appliances, walk-in pantry, and soft-close cabinetry. Spacious primary suite features dual vanities, walk-in closet, and tiled shower, while the guest bedroom includes a private full bath. Additional features include solar panels, and a Tesla charger. Enjoy Sterling Grove's resort-style amenities, golf, fitness facilities, dining, and scenic walking paths! Social Membership REQUIRED $196.38 / month.
AMENITIES
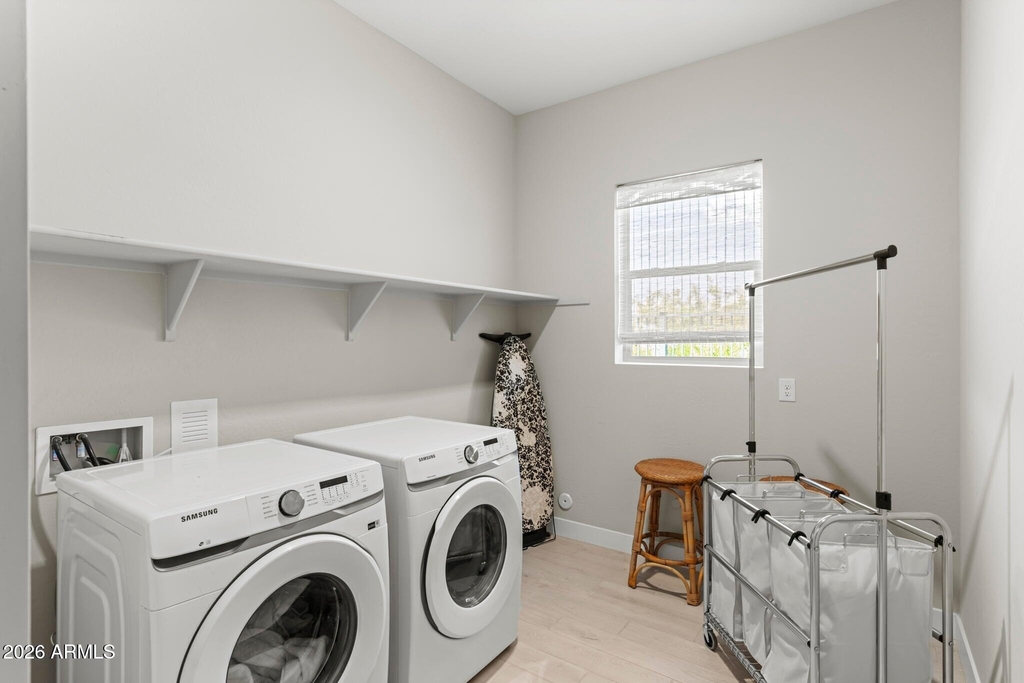
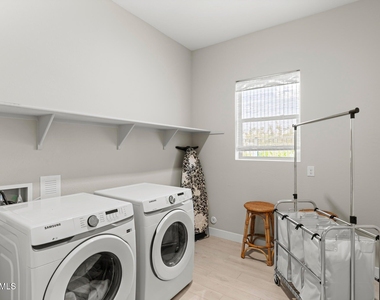
Laundry In Unit
Doorman
Parking Space
ADDITIONAL INFORMATION
Interior
Interior Information
Interior Features: Vaulted Ceiling(s), Master Downstairs, Breakfast Bar, Kitchen Island, Quartz Countertops, Walk-in Pantry, Soft Water Loop, Full Bth Master Bdrm
Flooring Type: Carpet, Tile
Laundry Features: Inside
Exterior
Property Information
Square Footage: 2,289
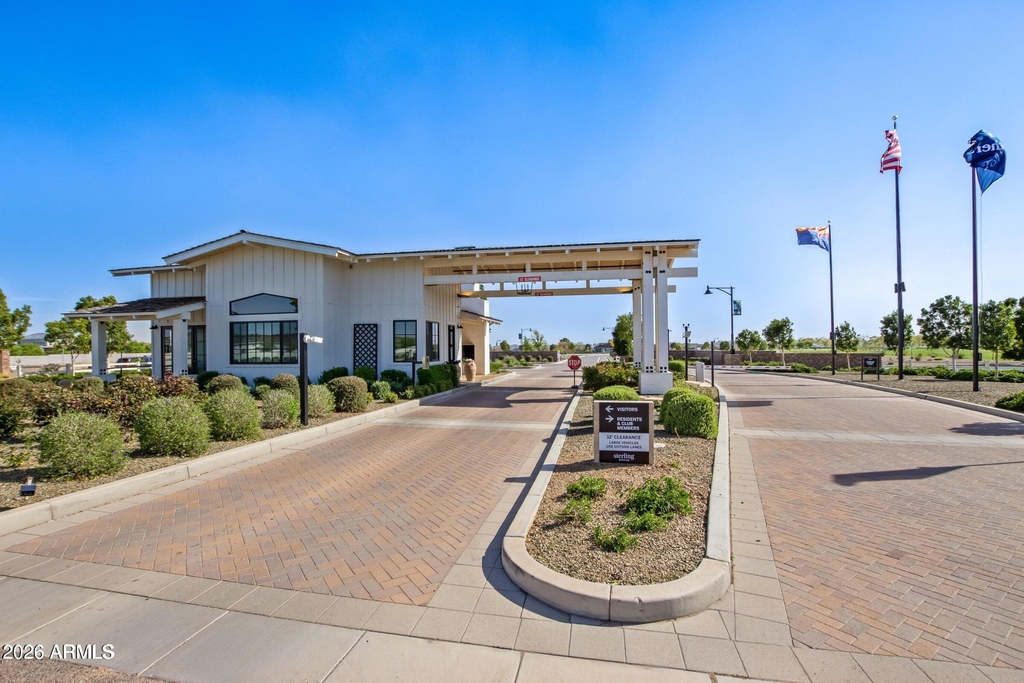
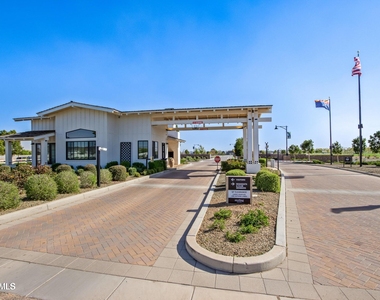
Security Features: Security Guard
Year Built: 2021
Building Information
Builder Name: TOLL BROTHERS
Building Area Total: 2289
Building Area Units: Square Feet
Window Features: Blinds, Low-Emissivity Windows
Construction Materials: Spray Foam Insulation, Stucco, Wood Siding, Stone, Painted
Lot Information
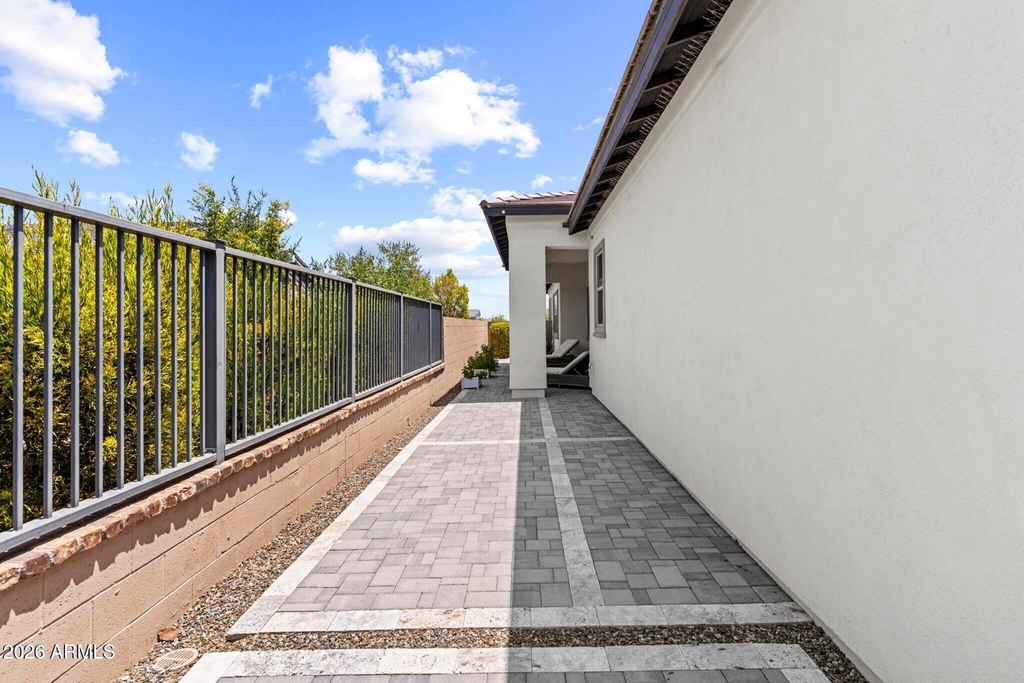
Lot Features: Corner Lot, Desert Back, Desert Front, On Golf Course, Borders Common Area, North/South Exposure, Auto Timer H2O Front, Auto Timer H2O Back
Lot Size Area: 6518
Lot Size Units: Square Feet
Lot Size Acres: 0.15
Square Footage: 6,518
Tax Lot: 543
Land Information
Water Source: Public
Utilities
Utilities Information
Cooling Type: Central Air, ENERGY STAR Qualified Equipment, Programmable Thmstat
Heating Type: Forced Air, ENERGY STAR Qualified Equipment, Natural Gas
The manager has not yet mailed us a photo copy of his or her government identification and proof or property ownership.
▼
Manager has not logged in recently
▼
Manager does not yet have user reviews
RENTHOP DESCRIPTION
The apartment is a unit offered at a monthly price of $2,800. One of the key perks is the building doorman. The person posting the listing did not specify that any pets were allowed. It may be the case that pets are ok and the manager simply has not yet filled out all the details.
We have 60 photos of this particular unit, building, and surrounding areas.
By selecting Check Availability, you agree that RentHop and real estate professionals may call or text you about your inquiry. Message/data rates may apply. Terms & Privacy. California Privacy Notice
We found some very similar listings nearby
Select those you'd like to message
Your messages have been sent!
Check Availability
By selecting Check Availability, you agree that RentHop and real estate professionals may call or text you about your inquiry. Message/data rates may apply. Terms & Privacy. California Privacy Notice


















































 Your Privacy Choices
