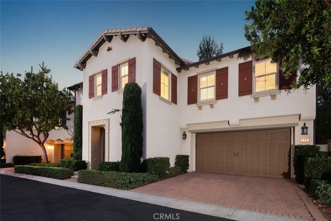
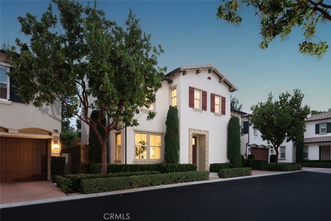
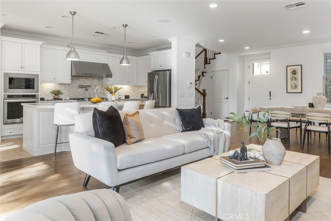
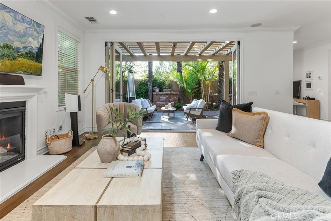
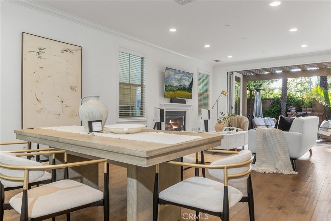
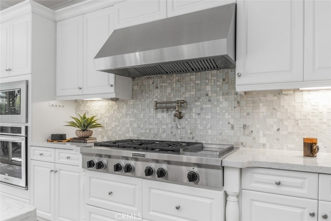
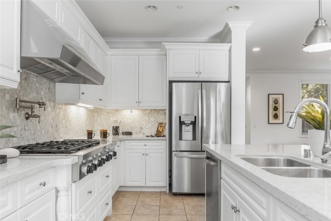
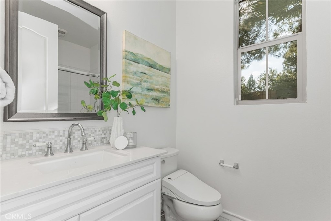
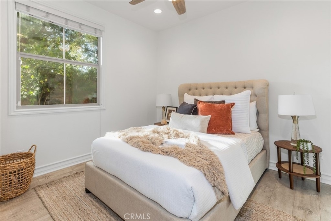
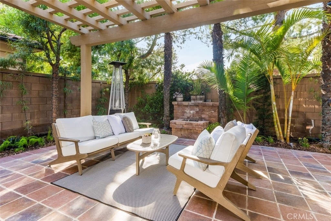
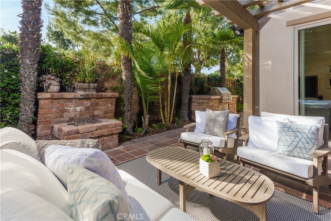
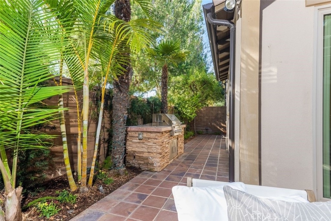
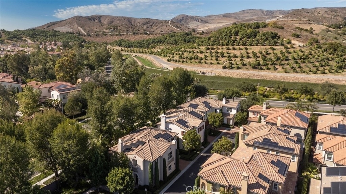
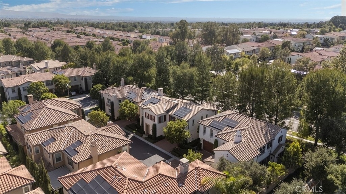
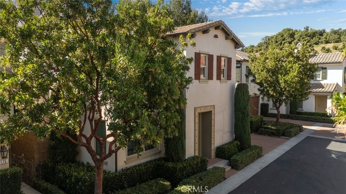
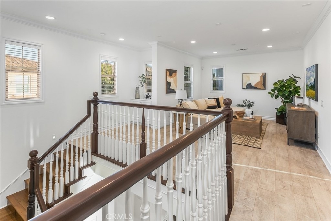
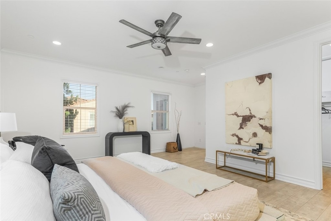
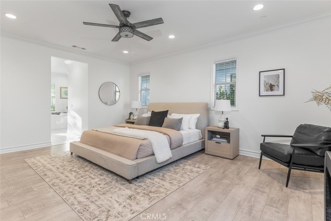
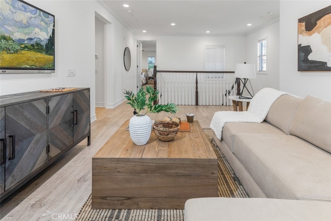
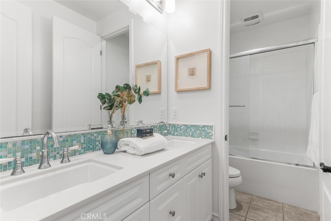
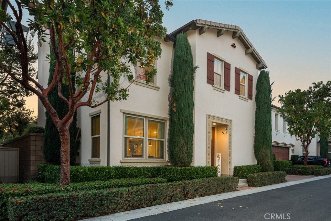
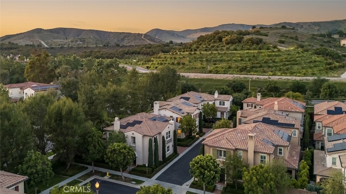
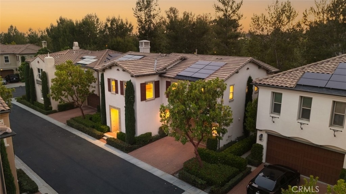
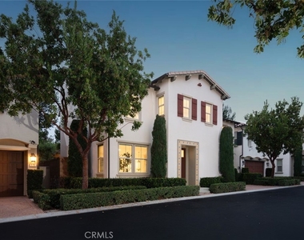
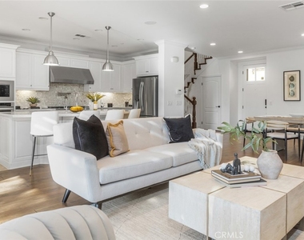
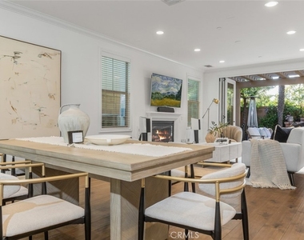
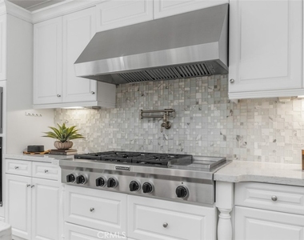
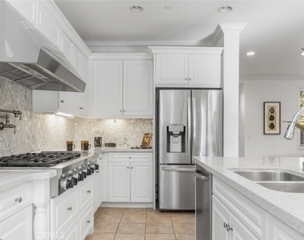
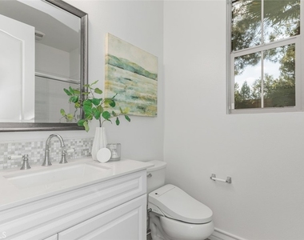
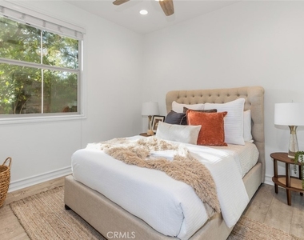
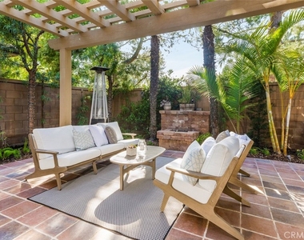
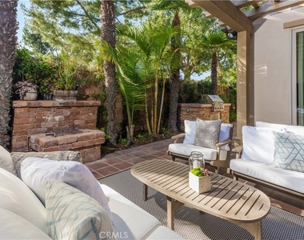
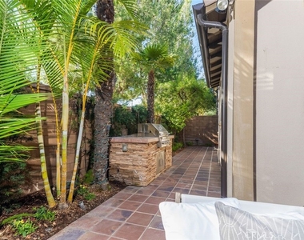
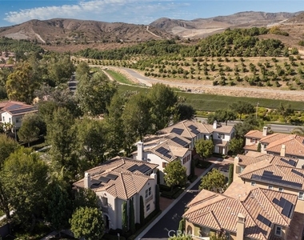
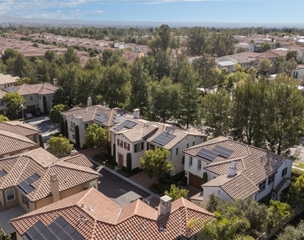
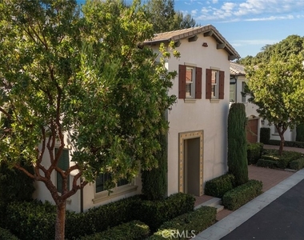
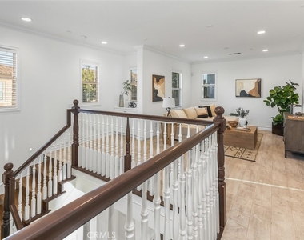
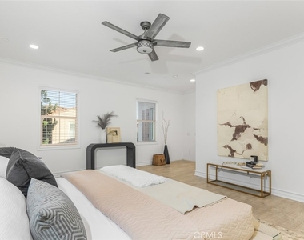
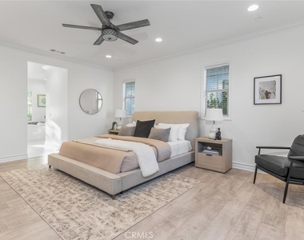
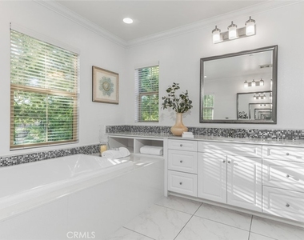
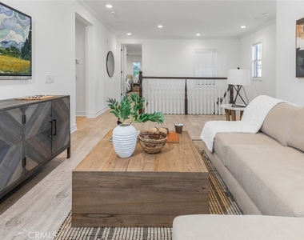
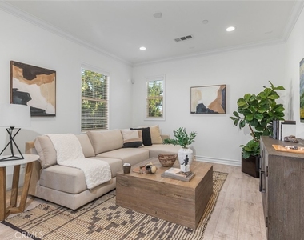
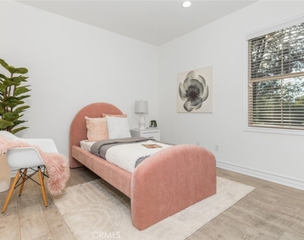
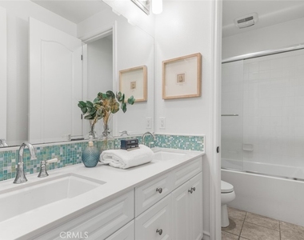
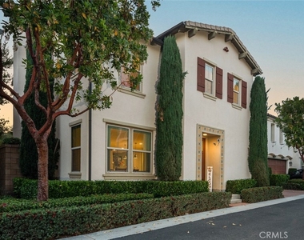
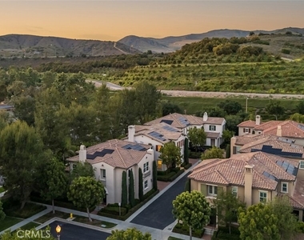
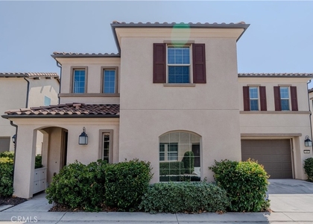
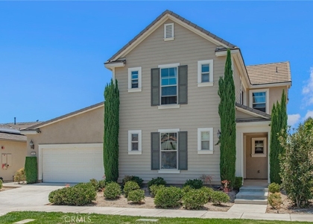
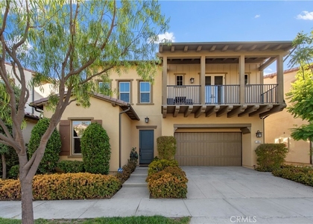
Tucked away in the highly sought-after Portola Springs Community, this striking property exudes timeless sophistication and an intentional vibrant design throughout. Prominently featuring exceptional privacy with no rear neighbor, the residence offers 4 well-appointed bedrooms, 3 full bathrooms, and a flexible upstairs loft. Inside, the great room captures the essence of spring with its soothing natural palette and expansive accordion French doors that gracefully open to the rear grounds. This thoughtful design invites abundant natural light and creates a seamless sense of openness and flow throughout the main level. In the center of the home lies a chef-inspired kitchen, impeccably designed with top-of-the-line appliances, refined finishes, and an expansive center island that anchors the space. Every element has been thoughtfully selected to balance beauty with function, creating an ideal setting for both everyday living and effortless entertaining. Step outside to discover a beautifully landscaped backyard that extends the home's living space, ideal for al fresco dining, weekend gatherings, or simply enjoying the serene surroundings. Upstairs, the versatile loft that can easily function as a media lounge, study area, or playroom, adaptable to fit your lifestyle. The expansive primary suite offers a peaceful retreat, featuring a spacious walk-in closet and a spa-inspired en-suite bath with dual vanities, a soaking tub, and a separate glass-enclosed shower. Two additional secondary bedrooms are thoughtfully positioned for privacy and comfort, each with access to a full bathroom. A conveniently located laundry room adds everyday ease to the second-floor layout, completing the upper level. Known for its beautifully landscaped streets and resort-style amenities, Portola Springs offers residents access to multiple pools, clubhouses, playgrounds, tennis courts, and sports fields all thoughtfully integrated into the natural terrain. Top-rated Irvine schools, including those within the acclaimed Irvine Unified School District, are just minutes away, along with convenient shopping and dining. This vibrant yet peaceful neighborhood perfectly balances an active lifestyle with the serene charm of nature.
AMENITIES
Attached Garage
Fireplace
Laundry In Unit
Parking Space
Virtual Tour
Video/3D Tour
ADDITIONAL INFORMATION
Interior
Bathroom Information
Full Bathrooms: 3
Interior Information
Interior Features: Eat-in Kitchen, See Remarks, SeparateFormalDiningRoom, Furnished, BedroomOnMainLevel, Loft
Flooring Type: Wood
Laundry Features: Inside, Laundry Room, See Remarks, Upper Level
Fireplace Information
Has Fireplace
Fireplace Features: Family Room, Living Room
Exterior
Property Information
Square Footage: 2,767
Square Footage Source: $0
Security Features: 24 Hour Security
Year Built Source: Public Records
Year Built: 2013
Building Information
Levels: Two
Pool Information
Pool Features: Community, Association
Lot Information
Lot Features: Garden, ZeroToOneUnitAcre
Lot Size Area: 3441
Lot Size Units: Square Feet
Lot Size Acres: 0.079
Square Footage: 3,441
Tax Lot: 29
Land Information
Water Source: Public
Utilities
Utilities Information
Cooling Type: Central Air
Heating Type: Central
Sewer : Public Sewer
Parking
Parking Information
Has Garage
Attached Garage
Parking Features: Direct Access, Driveway, Garage
Garage Spaces: 2
Open Parking Spaces: 2
Location
HOA Information
HOA/Condo/Coop Amenities: Clubhouse, Sport Court, Pool, Spa/Hot Tub, Tennis Court(s), Pickleball
The median is solely based on the area and the number of bedrooms.
Listing-specific characteristics such as the number of bathrooms and the amenities will also impact the price.
LISTING QUALITY
▲
Features and amenities are properly noted
▲
RentHop has data for this building
▼
The manager has not yet mailed us a photo copy of his or her government identification and proof or property ownership.
▼
Manager has not logged in recently
▼
Manager does not yet have user reviews
RENTHOP DESCRIPTION
The apartment is a unit offered at a monthly price of $7,500. The person posting the listing did not specify that any pets were allowed. It may be the case that pets are ok and the manager simply has not yet filled out all the details.
We have 32 photos of this particular unit, building, and surrounding areas.
MLS# OC26155915
List Agent Name: Aren Kizirian
List Office Name: Pacific Sotheby's Int'l Realty
IDX information is provided exclusively for personal, non-commercial use, and may not be used for any purpose other than to identify prospective properties consumers may be interested in purchasing. Information is deemed reliable but not guaranteed. The listing broker’s offer of compensation is made only to participants of the MLS where the listing is filed.
Courtesy of RH Advisors, Inc. and RHP Realty NJ, Inc.
Enter the 6-digit code sent to or download the
RentHop mobile app to continue.
By selecting Check Availability, you agree that RentHop and real estate professionals may call or text you about your inquiry. Message/data rates may apply. Terms & Privacy.
We found some very similar listings nearby
Select those you'd like to message
Your messages have been sent!
Check Availability
By selecting Check Availability, you agree that RentHop and real estate professionals may call or text you about your inquiry. Message/data rates may apply. Terms & Privacy.