Check Availability

1708 Gunnin Trace Northwest

Rockdale, Northwest Atlanta, Fulton, 30318
$2,800
Posted 1 day ago, Aug 1 Move-In
bedrooms
3 Bed
bathrooms
2 Bath
bathrooms
1 Half Bath
square feet
1,362 Sqft
Listing by Ali Ghazi
Save Listing

DESCRIPTION
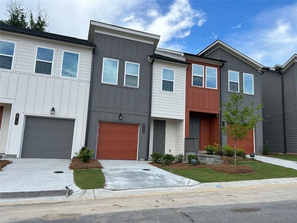
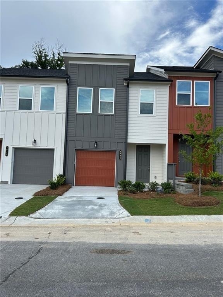
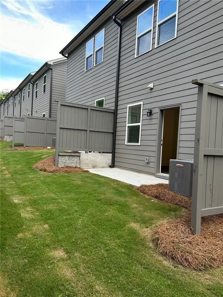
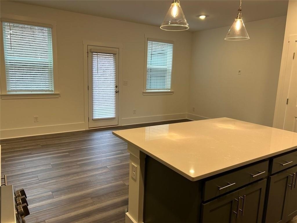
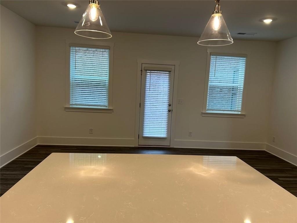
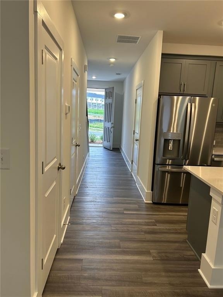
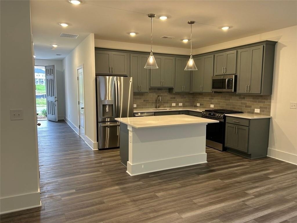
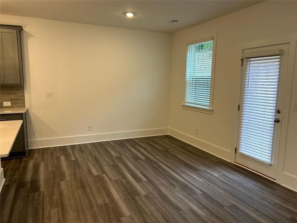
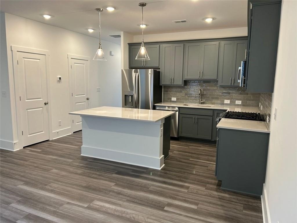
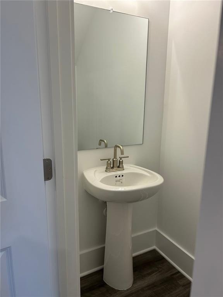
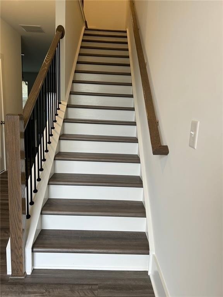
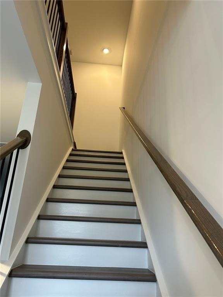
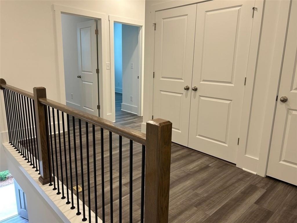
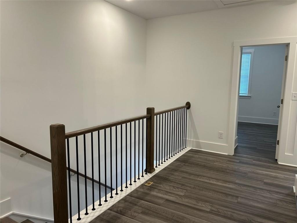
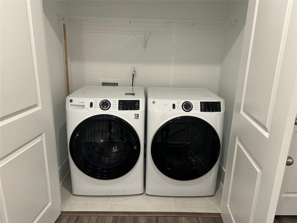
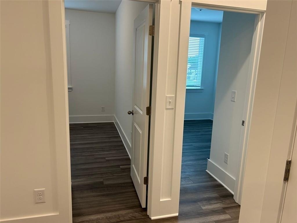
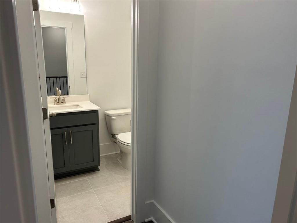
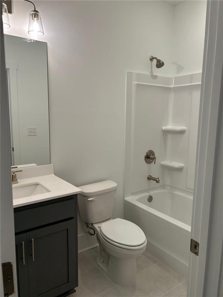
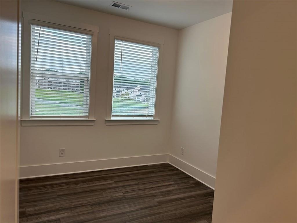
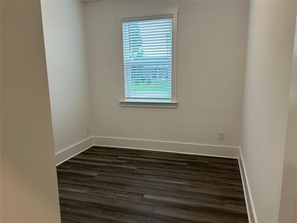
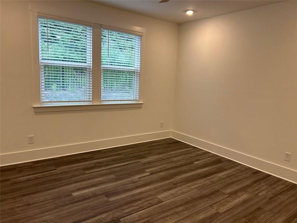
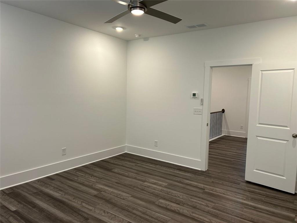
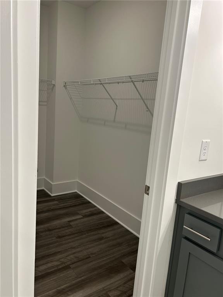
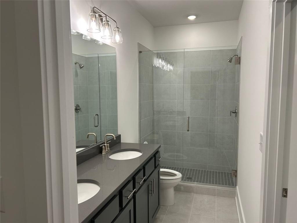
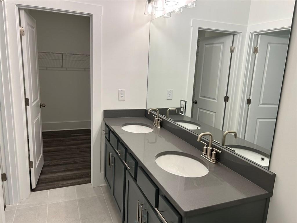
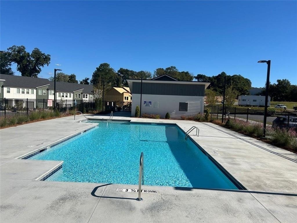
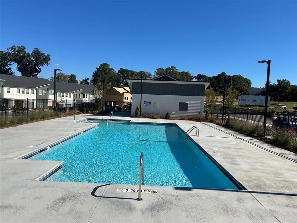
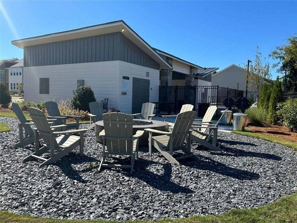
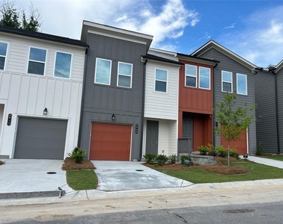
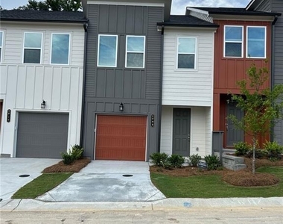
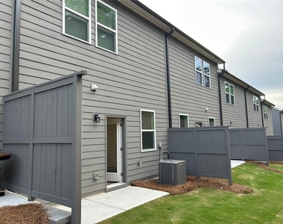
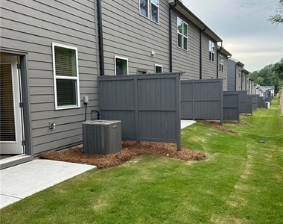
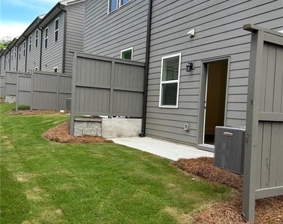
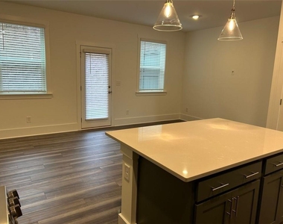
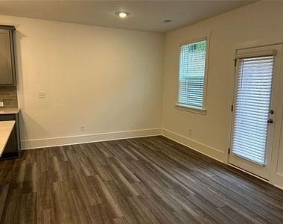
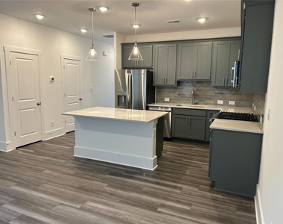
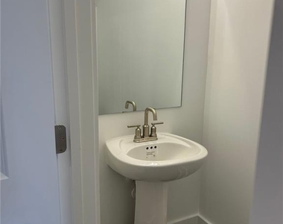
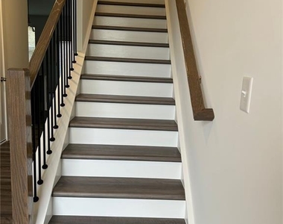
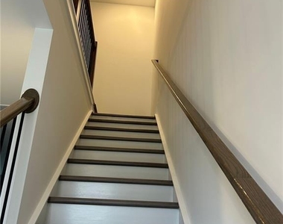
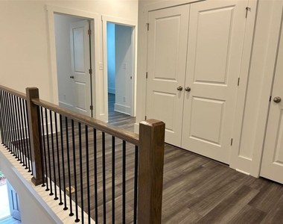
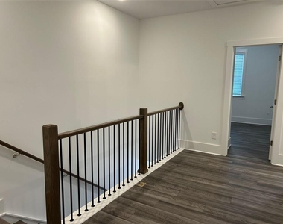
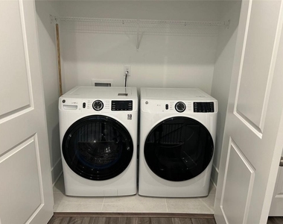
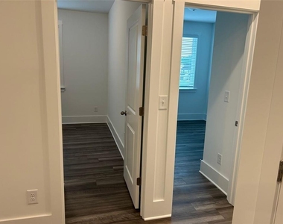
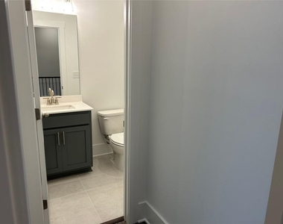
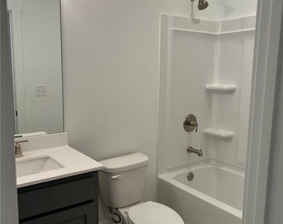
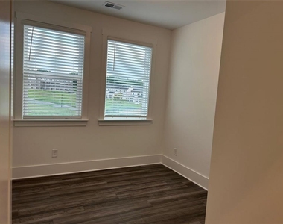
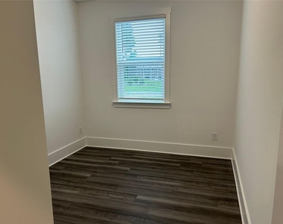
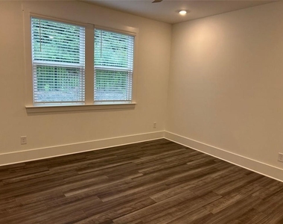
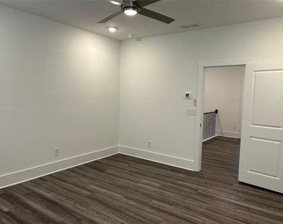
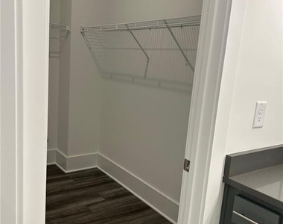
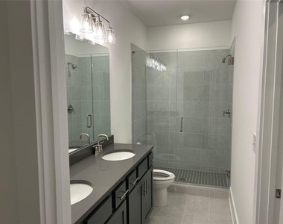
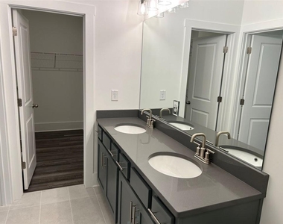
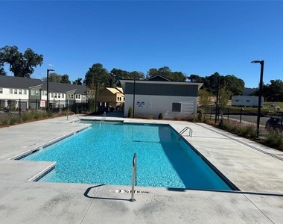
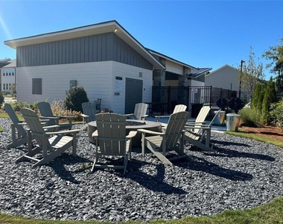
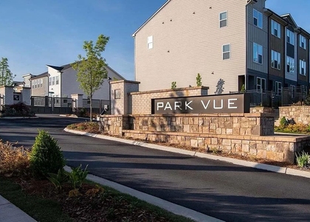
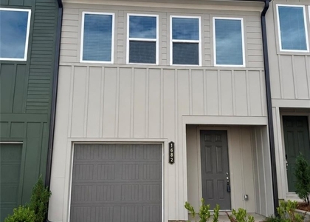
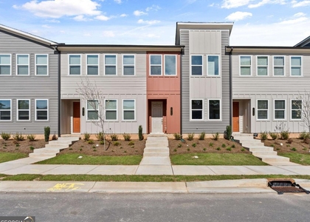
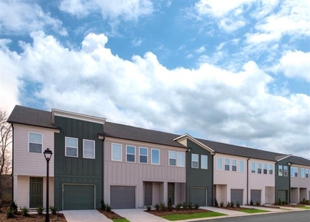
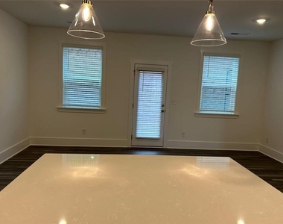
Premium West Midtown LOCATION, directly across street from fabulous Westside Reserve Park! This brand-new townhouse, located in Park Vue, a gated community is the Humming Bird floor plan built by Ashton Woods. The Hummingbird floor plan features an incredible living room open to the kitchen. This plan feels more like a single-family home due to its 2-levels, with and open feel. This gorgeous floor plan offers a chef's inspired kitchen with plenty cabinet space and white quartz counter top with a large breakfast island overlooking the family room, perfect for entertaining at the heart of the space. 9-foot ceilings on both levels. Luxury Vinyl Plank (LVP) flooring all through the house. All stainless-steel appliances, brand new GE washer and dryer and powder room on the main level. One car garage has a pre-wired EV charging compatibility. The upper-level features large owner's bedroom with walk-in closet and with dual vanities and walk-in shower with frameless glass door, two more bedrooms, shared bathroom and laundry room. Enjoy the amenities of Park Vue with a pool, cabana. Park Vue Community is located directly across from Westside Reserved Park for relaxing days in the greenspace, walking and biking trials and covered picnic spaces that is great for people who love the outdoors and want a place to have fun with their pets. The unit is ccurrently occupied.  Please allow adequate time to coordinate with the occupant.
AMENITIES
Laundry In Unit
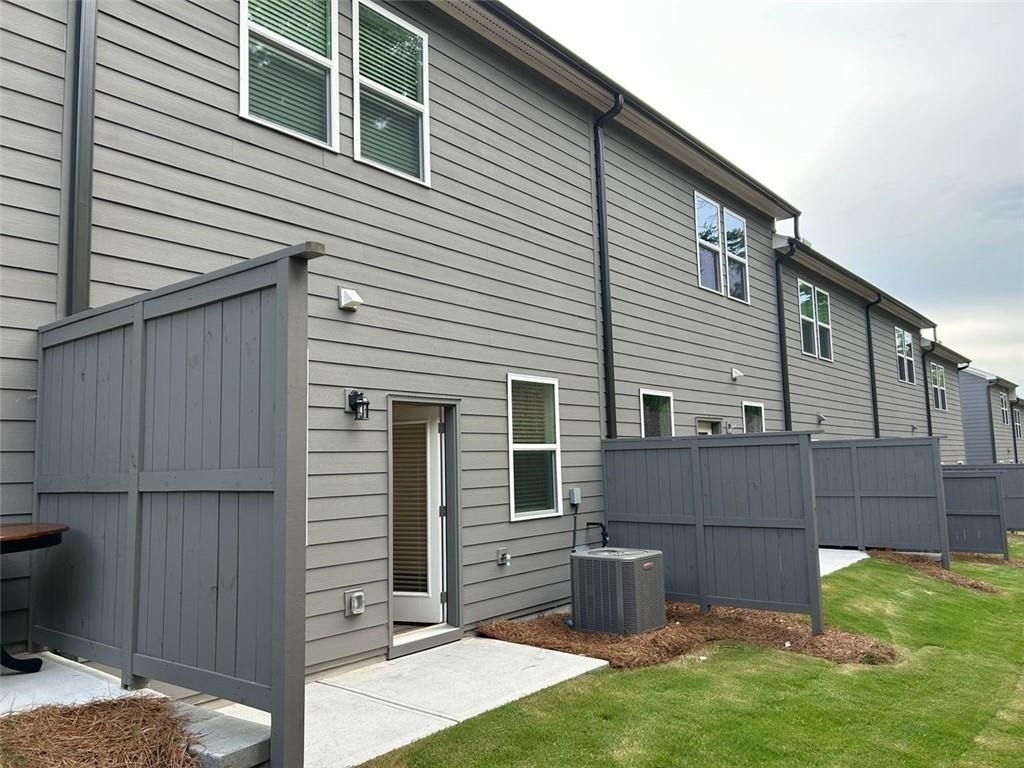
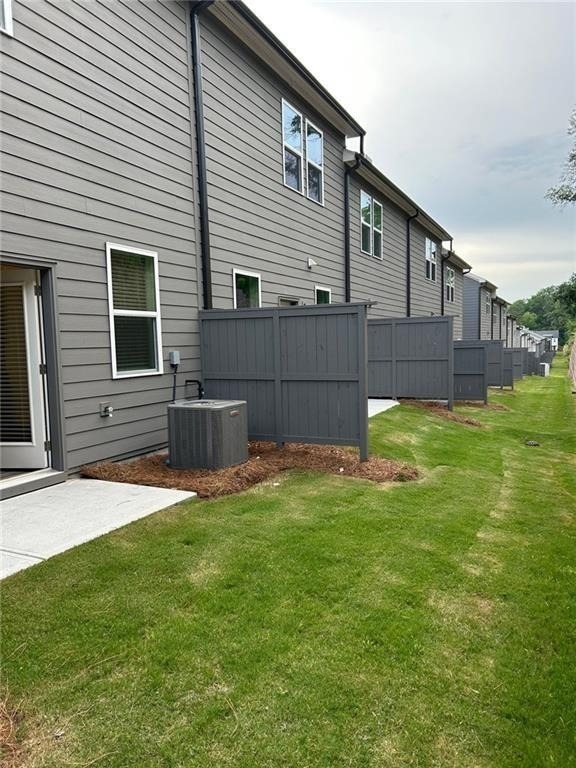
Private Outdoor Space
Dishwasher
Parking Space

ADDITIONAL INFORMATION
Interior

    Bathroom Information

  • Half Bathrooms: 1
  • Full Bathrooms: 2

    Interior Information

  • Interior Features: Double Vanity, Entrance Foyer, Low Flow Plumbing Fixtures, High Ceilings 10 ft Main, High Ceilings 10 ft Upper
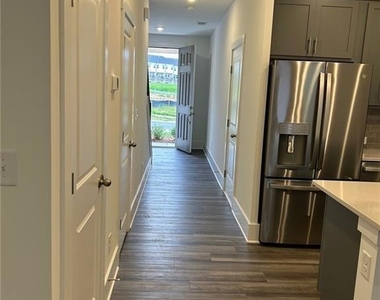
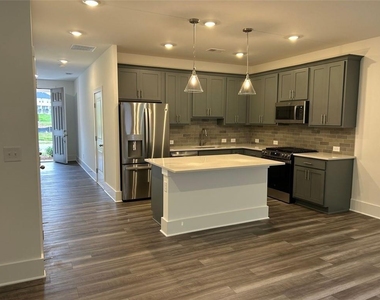
  • Appliances: Dishwasher, Disposal, Dryer, Electric Cooktop, Electric Oven, Electric Water Heater, Microwave, Refrigerator, Washer
  • Flooring Type: Ceramic Tile, Luxury Vinyl
  • Laundry Features: Laundry Closet, Upper Level

    Fireplace Information

  • Fireplace Features: None

    Basement Information

  • Basement: None
Exterior

    Property Information

  • Square Footage: 1,362
  • Security Features: Carbon Monoxide Detector(s), Fire Alarm, Security Gate, Smoke Detector(s)
  • Architectural Style: Contemporary
  • Year Built: 2025
  • Waterfront Features: None
  • Waterbody Name: None

    Building Information

  • Building Area Total: 1362
  • Levels: Two
  • Other Structures: None
  • Window Features: Double Pane Windows, ENERGY STAR Qualified Windows
  • Construction Materials: HardiPlank Type
  • Patio and Porch Features: Deck, Front Porch

    Pool Information

  • Pool Features: None

    Lot Information

  • Lot Features: Back Yard, Level, Private
  • Lot Size Area: 871.2
  • Lot Size Units: Square Feet
  • Lot Size Acres: 0.02
  • Square Footage: 871
Utilities

    Utilities Information

  • Cooling Type: Central Air
  • Heating Type: Central
Parking

    Parking Information

  • Has Garage
  • Parking Features: Attached, Covered, Garage
  • Garage Spaces: 1

MAP


ROCKDALE

LISTING QUALITY
Features and amenities are properly noted
RentHop has data for this building
Listing agent has an unconfirmed email address
The manager has not yet mailed us a photo copy of his or her government identification and proof or property ownership.
Manager has not logged in recently
Manager does not yet have user reviews

RENTHOP DESCRIPTION
The apartment is a unit offered at a monthly price of $2,800. The person posting the listing did not specify that any pets were allowed. It may be the case that pets are ok and the manager simply has not yet filled out all the details. The kitchen conveniently includes a dishwasher.

We have 30 photos of this particular unit, building, and surrounding areas.
See available units at 1708 Gunnin Trace Northwest.

SIMILAR NEARBY LISTINGS
1621 Gunnin Trace Nw
Rockdale, Northwest Atlanta, Fulton
30318
$2,800
By Deepthi Gummi, 1 day ago
bedrooms
3 Bed
|
bathrooms
2 Bath
|
square feet
1,362 Sqft
1682 Hannah Terrace Nw
Rockdale, Northwest Atlanta, Fulton
30318
$2,450
By Paul Diana, 1 day ago
bedrooms
3 Bed
|
bathrooms
2 Bath
1568 Driggs Drive Nw
Rockdale, Northwest Atlanta, Fulton
30318
$2,695
By , 20 hours ago
bedrooms
3 Bed
|
bathrooms
2 Bath
|
square feet
1,507 Sqft
1644 Winpost Lane Nw
Rockdale, Northwest Atlanta, Fulton
30318
$2,810
By , 18 hours ago
bedrooms
3 Bed
|
bathrooms
2 Bath
|
square feet
1,507 Sqft
1632 Gunnin Trace Nw
Rockdale, Northwest Atlanta, Fulton
30318
$2,800
By Tami Barber-Reedy, 1 day ago
bedrooms
3 Bed
|
bathrooms
2 Bath

Does something look off?

FMLS

Last Updated: 22 hours ago
Data Source: FMLS
MLS# 7787197
List Agent Name: Ali Ghazi
List Office Name: Real Broker, LLC.
IDX information is provided exclusively for personal, non-commercial use, and may not be used for any purpose other than to identify prospective properties consumers may be interested in purchasing. Information is deemed reliable but not guaranteed. The listing broker’s offer of compensation is made only to participants of the MLS where the listing is filed.
Courtesy of RH Advisors, Inc. and RHP Realty NJ, Inc.
Quantcast