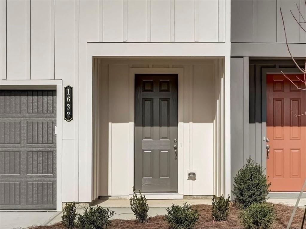
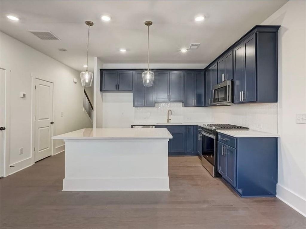
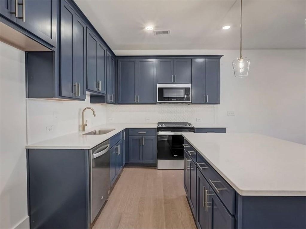
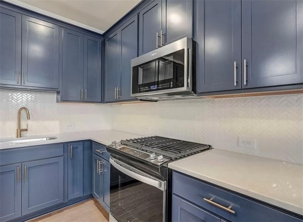
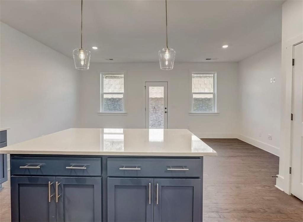
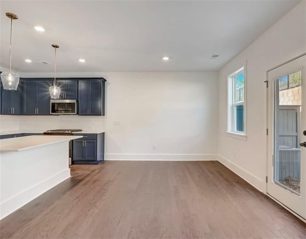
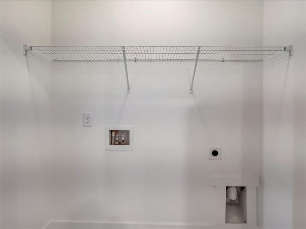
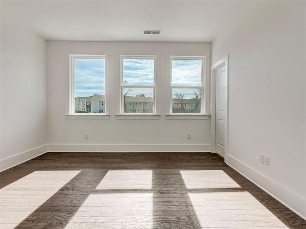
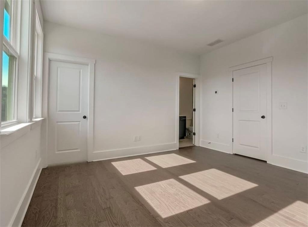
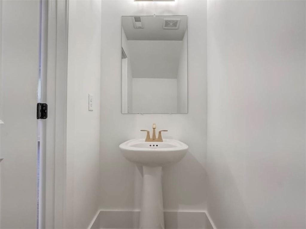
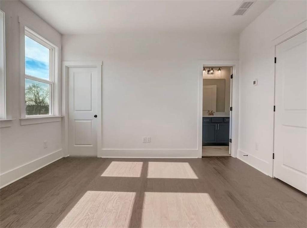
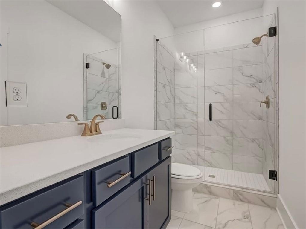
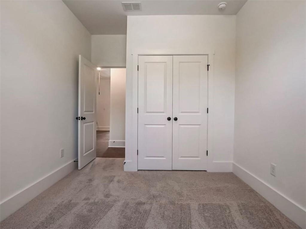
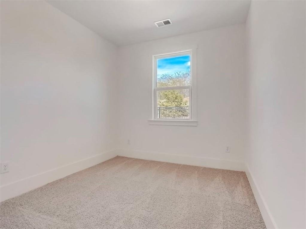
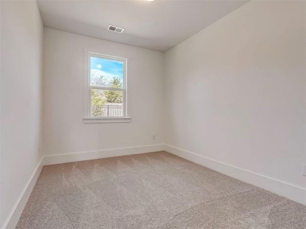
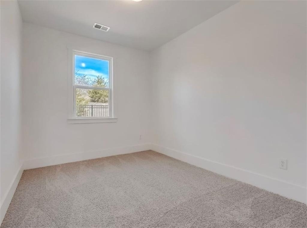
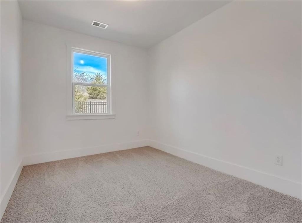
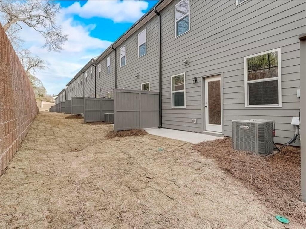
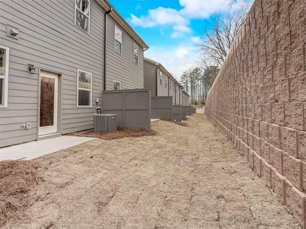
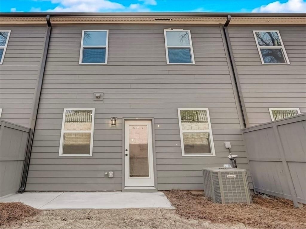
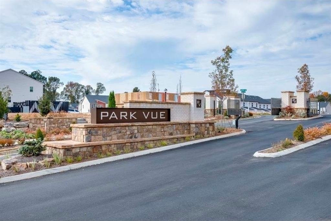
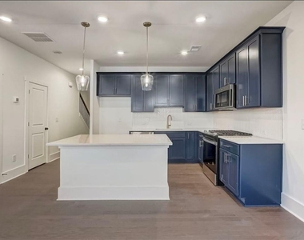
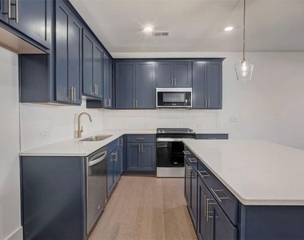
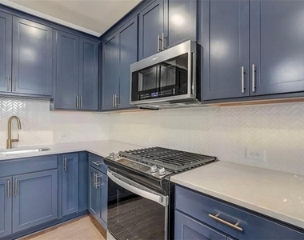
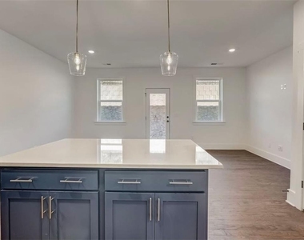
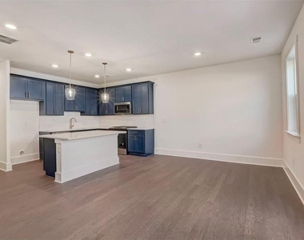
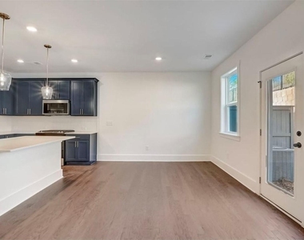
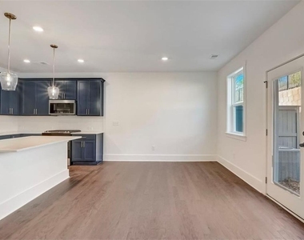
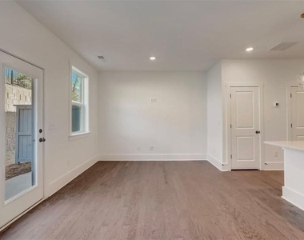
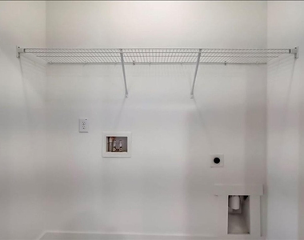
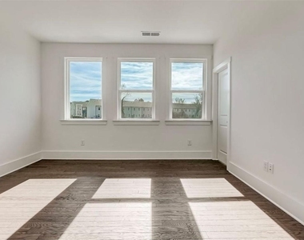
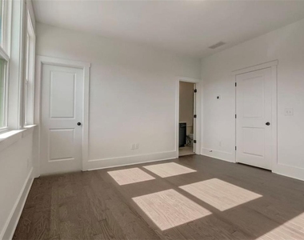
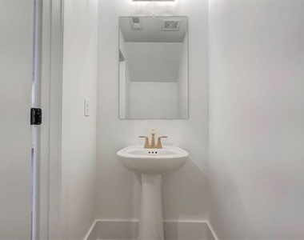
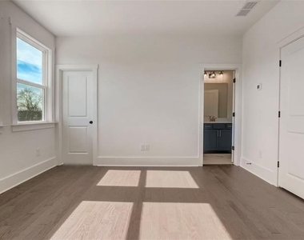
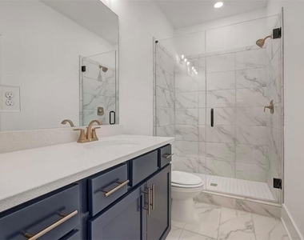
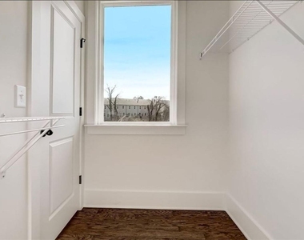
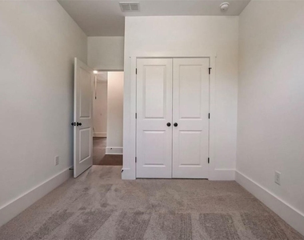
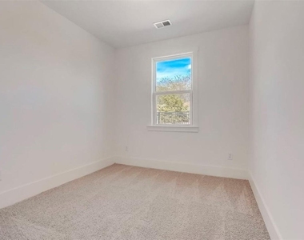
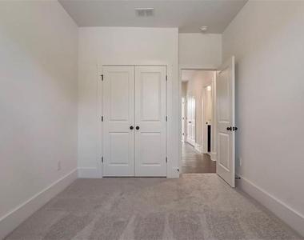
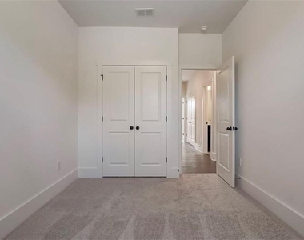
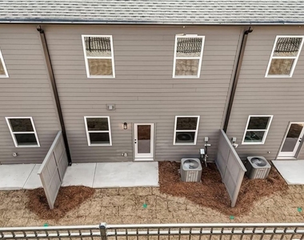
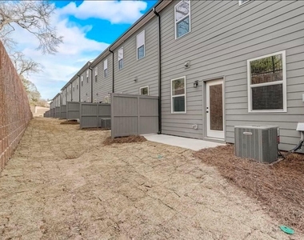
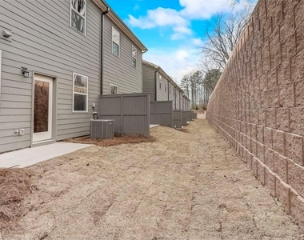
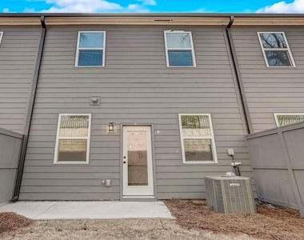
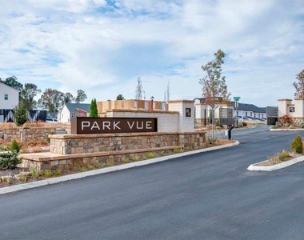
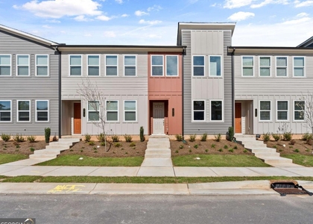
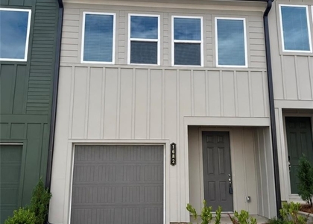
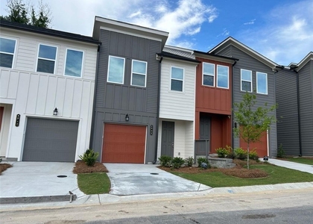
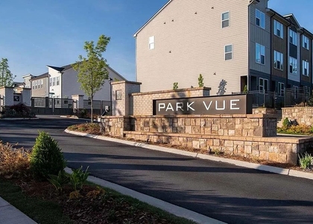
Welcome home to a 3-bedroom townhome for rent in Upper Westside, one of Atlanta's fastest growing in-town developments nestled in the highly sought after Park Vue townhome community. This beautifully designed home offers a modern open layout perfect for comfortable living and entertaining. The stylish kitchen features granite countertops, stainless steel appliances, a spacious kitchen island, and sleek cabinetry, all overlooking the bright family and dining areas. Luxury vinyl plank flooring on the main level adds both durability and style. Upstairs, you'll find three spacious bedrooms, including a well-appointed primary suite with a double vanity and walk-in shower, along with a convenient upper-level laundry closet and an additional loft space that can be used as a home office, media area, or flex space. The home also includes a one car garage and an exterior patio. Enjoy the convenience of smart home technology designed to make everyday living easier and more efficient. Ideally located in Atlanta's thriving Upper Westside area, the community offers quick access to the Atlanta Beltline Westside Trail and easy access to Westside Reservoir Park, one of the city's largest green spaces. You are also just minutes away from dining, entertainment, and shopping at The Works Upper Westside and the Westside Provisions District. The location offers excellent connectivity, with convenient access to MARTA, Georgia Tech, Downtown Atlanta, Midtown, and Buckhead. Commuting is easy with quick access to the I-75/85 and Downtown. Enjoy outdoor living on the covered deck off the main level, great for relaxation or entertaining guests. $50 application fee per adult, security deposit equal to one month of rent. Tenant pays all utilities. Pets are $500 pet deposit per pet. No smoking allowed.
AMENITIES
Laundry In Unit
Private Outdoor Space
Dishwasher
Parking Space
Home Office
ADDITIONAL INFORMATION
Interior
Bathroom Information
Half Bathrooms: 1
Full Bathrooms: 2
Interior Information
Interior Features: Recessed Lighting, Walk-In Closet(s), High Ceilings 9 ft Lower, High Ceilings 9 ft Upper
Appliances: Dishwasher, Disposal, Dryer, ENERGY STAR Qualified Water Heater, Gas Cooktop, Gas Oven, Gas Water Heater, Microwave, Refrigerator, Washer
Flooring Type: Luxury Vinyl, Tile
Laundry Features: Gas Dryer Hookup, In Hall, Upper Level
The manager has not yet mailed us a photo copy of his or her government identification and proof or property ownership.
▼
Manager has not logged in recently
▼
Manager does not yet have user reviews
RENTHOP DESCRIPTION
The apartment is a unit offered at a monthly price of $2,800. The person posting the listing did not specify that any pets were allowed. It may be the case that pets are ok and the manager simply has not yet filled out all the details. The kitchen conveniently includes a dishwasher.
We have 39 photos of this particular unit, building, and surrounding areas.
MLS# 7779366
List Agent Name: Tami Barber-Reedy
List Office Name: Atlanta Communities
IDX information is provided exclusively for personal, non-commercial use, and may not be used for any purpose other than to identify prospective properties consumers may be interested in purchasing. Information is deemed reliable but not guaranteed. The listing broker’s offer of compensation is made only to participants of the MLS where the listing is filed.
Courtesy of RH Advisors, Inc. and RHP Realty NJ, Inc.
Enter the 6-digit code sent to or download the
RentHop mobile app to continue.
By selecting Check Availability, you agree that RentHop and real estate professionals may call or text you about your inquiry. Message/data rates may apply. Terms & Privacy.
We found some very similar listings nearby
Select those you'd like to message
Your messages have been sent!
Check Availability
By selecting Check Availability, you agree that RentHop and real estate professionals may call or text you about your inquiry. Message/data rates may apply. Terms & Privacy.