Listing by Paul Diana, Keller Williams Realty Buckhead
Copy Link
Share Listing
Save Listing
Link copied to clipboard!
DESCRIPTION
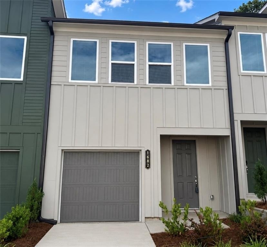
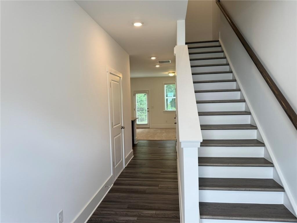
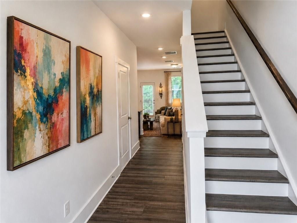
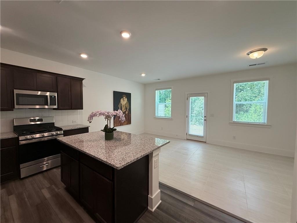
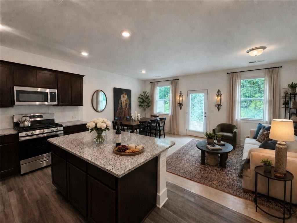
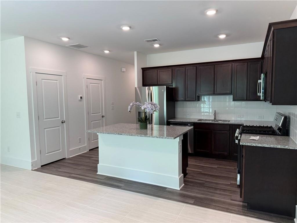
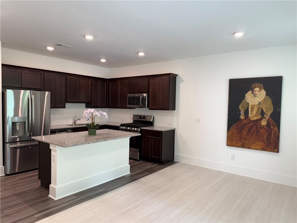
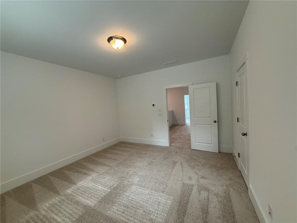
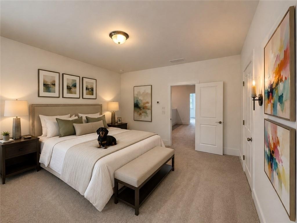
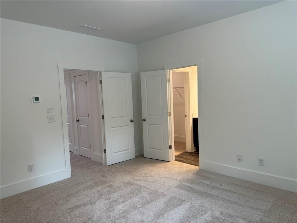
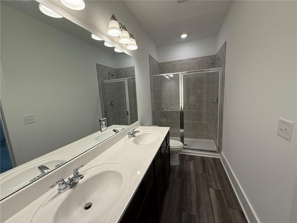
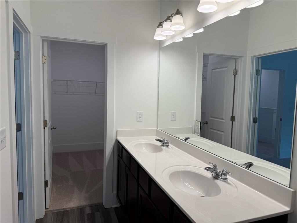
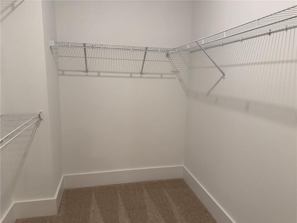
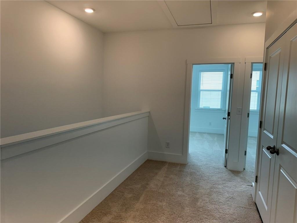
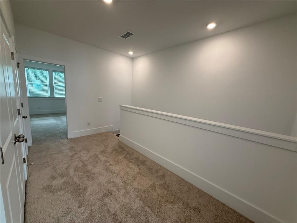
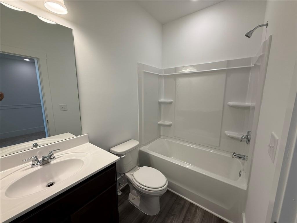
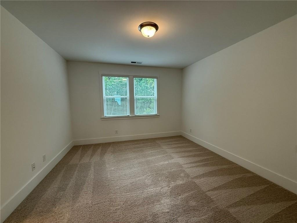
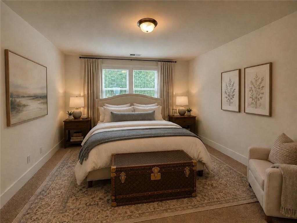
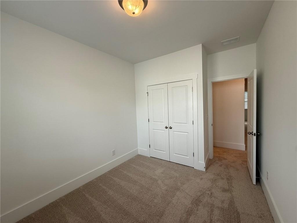
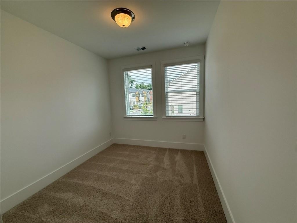
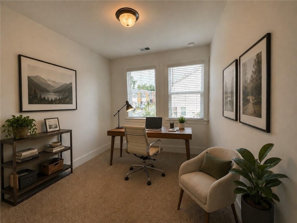
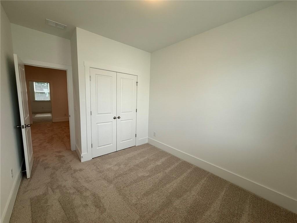
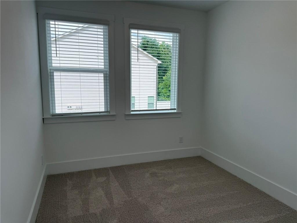
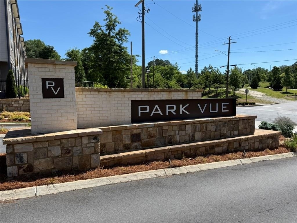
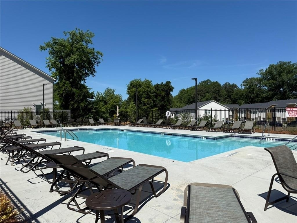
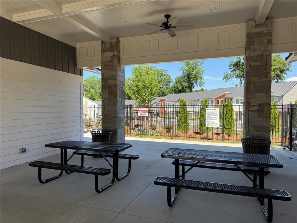
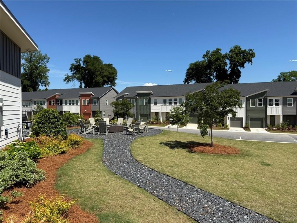
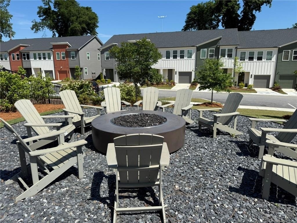
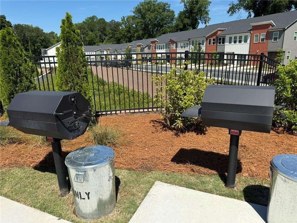
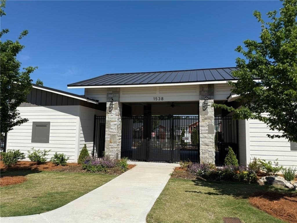
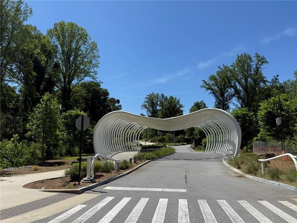
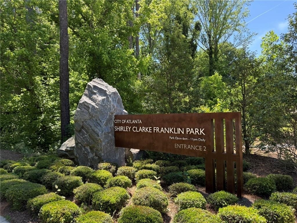
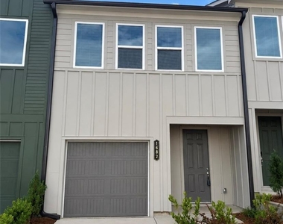
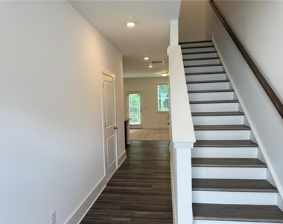
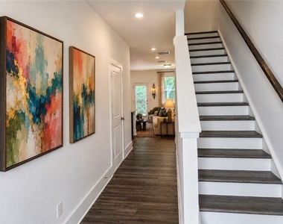
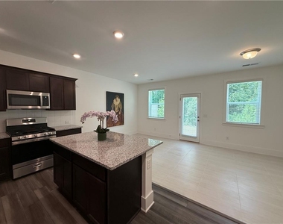
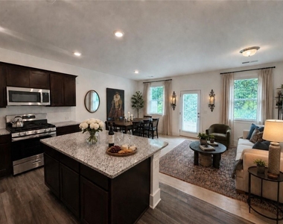
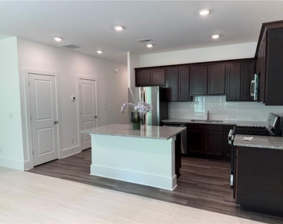
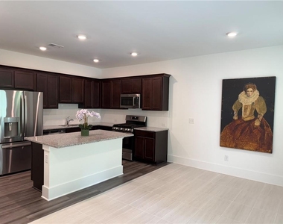
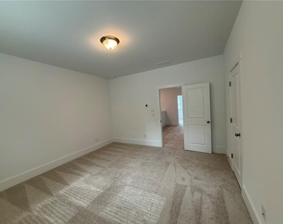
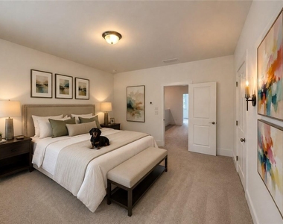
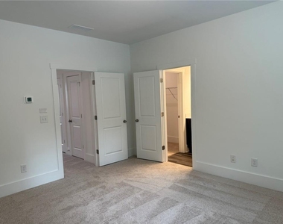
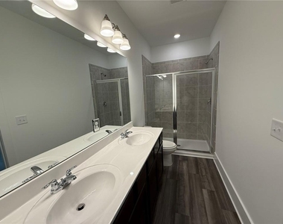
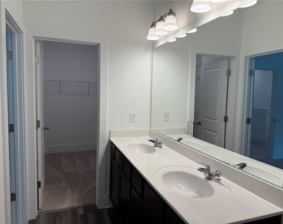
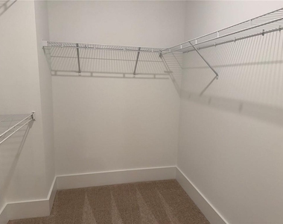
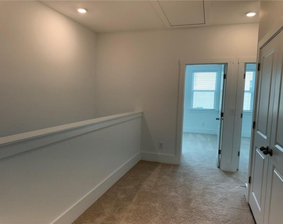
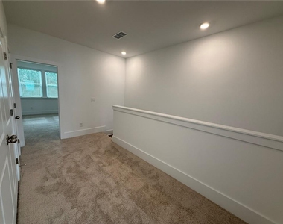
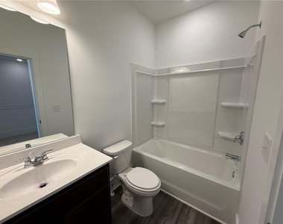
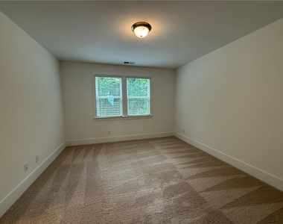
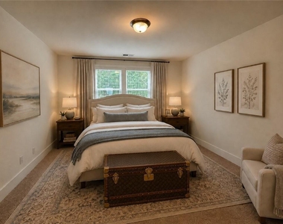
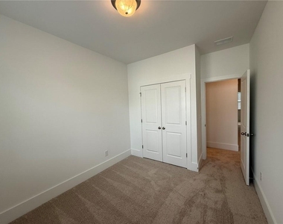
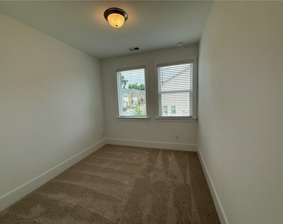
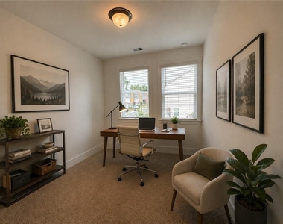
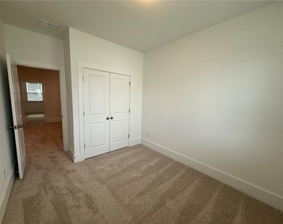
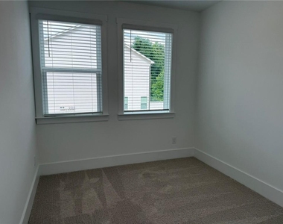
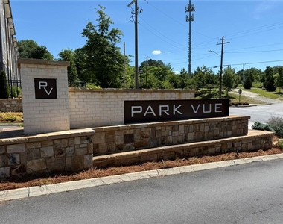
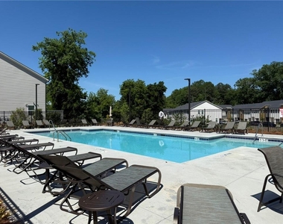
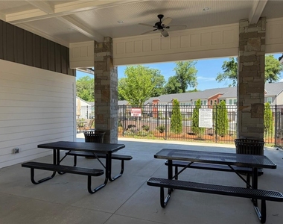
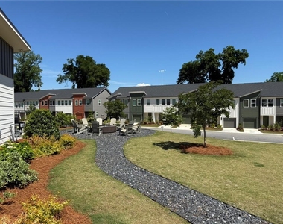
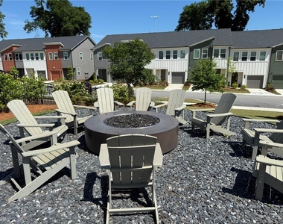
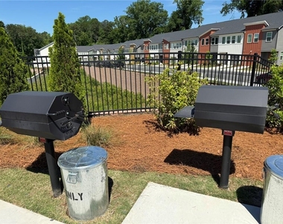
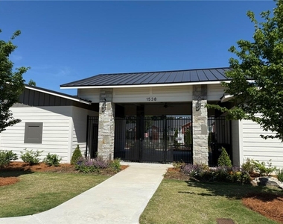
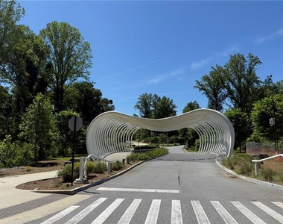
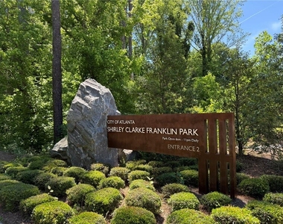
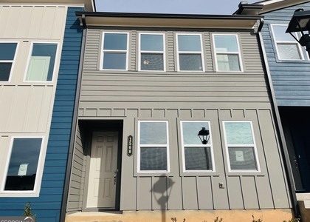
LOWEST PRICE IN PARK VUE!!! - Across from Westside Park - Welcome to Park Vue, one of West Midtown's most desirable communities. Located directly across from Westside Park, home to the City of Atlanta's main reservoir, this nearly new townhome offers easy access to Atlantic Station, Georgia Tech, Midtown, Downtown Atlanta, restaurants, entertainment, and more. This spacious home features 3 bedrooms, 2.5 bathrooms, and approximately 1,362 square feet (builder) of comfortable living space. The open-concept main level includes a modern kitchen with dark-stained cabinetry, stainless steel appliances, granite countertops, and a large kitchen island perfect for entertaining. Additional features include ceramic slate tile, carpet, luxury vinyl plank flooring, and a quaint backyard area. Park Vue residents enjoy access to community amenities including a luxury swimming pool, pavilion, fire pit, grilling area, and outdoor gathering spaces. This home is available for immediate move-in and is one of the most affordable rental opportunities currently available in the Park Vue community. Rental Qualifications: Please read all qualification requirements carefully before applying. Applicants must meet the following criteria: Credit Requirements Applicants with a credit score of 680 or higher require a minimum-security deposit equal to one month's rent. Applicants with credit scores between 650 and 679 require a security deposit equal to two months' rent. Credit History: No open collections or charge-offs will be accepted. Income Requirements: Verifiable employment is required. Minimum annual household income must be $90,000 or greater, equal to at least three times the monthly rent. Application Requirements: All individuals over the age of 18 who will live in the home must complete the lease application and screening process, even if they will not be financially responsible for the lease. Screening includes a criminal background check. Pets: Pets are limited to one small dog or one cat. No reptiles, fish, or exotic animals are permitted. Additional pet restrictions may apply. Parking / Vehicle Limit: The home has a two-automobile limit. Application Fees / Refunds: Application fees are non-refundable. If an applicant is declined or another qualified applicant is accepted, no refunds will be issued. Showing Policy: No video recording, voice recording, or photography is permitted during property visits. Other terms and conditions may apply. Disclaimer: All the furnished rooms are strictly for inspiration purposes of what your future home could be! Enjoy!
The median is solely based on the area and the number of bedrooms.
Listing-specific characteristics such as the number of bathrooms and the amenities will also impact the price.
LISTING QUALITY
▲
Listing location is an exact address
▲
Features and amenities are properly noted
▲
RentHop has data for this building
▼
The manager has not yet mailed us a photo copy of his or her government identification and proof or property ownership.
▼
Manager has not logged in recently
▼
Manager does not yet have user reviews
RENTHOP DESCRIPTION
The apartment is a unit offered at a monthly price of $2,380. The person posting the listing did not specify that any pets were allowed. It may be the case that pets are ok and the manager simply has not yet filled out all the details. The kitchen conveniently includes a dishwasher.
We have 32 photos of this particular unit, building, and surrounding areas.
MLS# 7769512
List Agent Name: Paul Diana
List Office Name: Keller Williams Buckhead
IDX information is provided exclusively for personal, non-commercial use, and may not be used for any purpose other than to identify prospective properties consumers may be interested in purchasing. Information is deemed reliable but not guaranteed. The listing broker’s offer of compensation is made only to participants of the MLS where the listing is filed.
Courtesy of RH Advisors, Inc. and RHP Realty NJ, Inc.
By selecting Check Availability, you agree that RentHop and real estate professionals may call or text you about your inquiry. Message/data rates may apply. Terms & Privacy. California Privacy Notice
We found some very similar listings nearby
Select those you'd like to message
Your messages have been sent!
Check Availability
By selecting Check Availability, you agree that RentHop and real estate professionals may call or text you about your inquiry. Message/data rates may apply. Terms & Privacy. California Privacy Notice







 Your Privacy Choices