Exceptional Opportunity: Elegantly Designed Townhome in the Coveted Potomac Shores Community
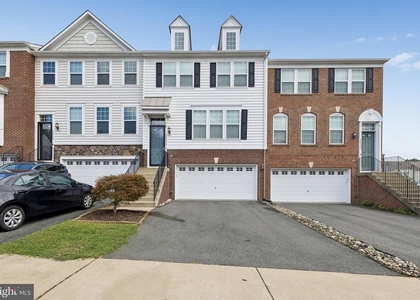
Presenting an exquisite three-bedroom townhome with a two-car, front-load garage, ideally situated within the prestigious Potomac Shores Community. Constructed in 2022, this residence features a luminous, open-concept floor plan, meticulously designed to enhance modern living.
Interior Highlights:
The gourmet kitchen is a standout, boasting a spacious sit-down island, complemented by upgraded white cabinetry, elegant white quartz countertops, and high-end stainless steel appliances. The main level is adorned with luxurious LVP flooring, seamlessly connecting the expansive family room and the distinctive dining area-an inviting environment for relaxation and social gatherings.
Step onto the deck to relish the invigorating outdoor air, perfect for entertaining guests or indulging in peaceful moments. Ascend to the second level, where the primary suite awaits, complete with an exquisite upgraded private en suite bath and an expansive walk-in closet, promising a sanctuary for unwinding after a long day. Additionally, two well-proportioned bedrooms and a guest bathroom are located down the hall, along with a conveniently positioned laundry room.
The lower level promises versatility with its ample open space, also featuring LVP flooring and direct access to the backyard. This area can effortlessly transform into a private home office, an additional guest suite with a full bath, or a delightful den for enjoying leisure activities.
Community Amenities:
Residents benefit from a multitude of community amenities covered by HOA fees, including high-speed Verizon FIOS internet, refuse removal, access to multiple pools, a clubhouse, and a fitness center. Embrace an active lifestyle with hiking and biking trails, multipurpose sports courts, and the prestigious Jack Nicklaus Signature golf course.
Prime Location:
Strategically located for ultimate convenience, this residence offers easy access to I-95, US-1, and Quantico, with a forthcoming VRE station expected to be less than half a mile away.
AMENITIES
Fireplace
Waterfront
Dishwasher
Parking Space
Home Office
ADDITIONAL INFORMATION
Interior
Bathroom Information
Half Bathrooms: 1
Full Bathrooms: 3
Interior Information
Interior Features: Breakfast Bar, Ceiling Fan(s), Pantry, Walk-In Closet(s), Kitchen Island, Attic, Bathroom - Walk-In Shower, Combination Kitchen/Living, Dining Area, Floor Plan - Open
HOA/Condo/Coop Amenities: Basketball Court, Clubhouse, Fitness Center, Golf Course, Tennis Court(s), Playground, Community Center, Golf Course Membership Available, Pool - Outdoor, Swimming Pool
The manager has not yet mailed us a photo copy of his or her government identification and proof or property ownership.
▼
Manager has not logged in recently
▼
Manager does not yet have user reviews
RENTHOP DESCRIPTION
The apartment is a unit offered at a monthly price of $3,600. The person posting the listing did not specify that any pets were allowed. It may be the case that pets are ok and the manager simply has not yet filled out all the details. The kitchen conveniently includes a dishwasher.
We have 24 photos of this particular unit, building, and surrounding areas.
MLS# VAPW2125296
List Agent Name: Ben Kessie
List Office Name: RE/MAX Galaxy
IDX information is provided exclusively for personal, non-commercial use, and may not be used for any purpose other than to identify prospective properties consumers may be interested in purchasing. Information is deemed reliable but not guaranteed. The listing broker’s offer of compensation is made only to participants of the MLS where the listing is filed.
Courtesy of RH Advisors, Inc. and RHP Realty NJ, Inc.
By selecting Check Availability, you agree that RentHop and real estate professionals may call or text you about your inquiry. Message/data rates may apply. Terms & Privacy. California Privacy Notice
We found some very similar listings nearby
Select those you'd like to message
Your messages have been sent!
Check Availability
By selecting Check Availability, you agree that RentHop and real estate professionals may call or text you about your inquiry. Message/data rates may apply. Terms & Privacy. California Privacy Notice








 Your Privacy Choices